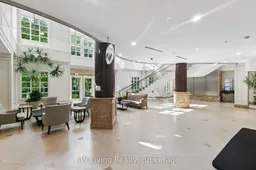
Lobby for 10 Bloorview Pl #1511, Toronto Ontario M2J 0B1
3 days on Market

10 Bloorview Pl #1511, Toronto, Ontario M2J 0B1

In the same building:
-
Condo
2
3
~2000-2249 sqft
$1,495,000
Get pre-qualifiedPowered by nesto
Condo
2
3
~2000-2249 sqft

Contact us about this property

Call

Highlights

Property Estimate

Days on market3 days

Estimated valueNot available

Price/Sqft$706/sqft

Monthly cost

Open Calculator

Description

Experience luxury living in this exceptional and rarely offered 2,130 sq. ft. two-storey condominium unit, complemented by an impressive 1,025 sq. ft. private open terrace-----perfect for outdoor entertaining, relaxing, or enjoying breathtaking panoramic views. This stunning residence showcases spectacular, unobstructed city vistas and has been thoughtfully enhanced with over $100k in premium upgrades throughout. The elegant interior features upgraded hardwood flooring and custom crown mouldings across both levels, creating a refined and sophisticated atmosphere. The modern kitchen is equipped with stainless steel appliances, offering both style and functionality for everyday living and entertaining. Additional highlights include two conveniently located parking spaces and two private lockers, providing exceptional storage and convenience. Ideally situated in a highly desirable neighbourhood, this home is just steps from Leslie Subway Station, North York General Hospital, Bayview Village Shopping Centre, beautiful parks, and offers quick access to Highways 401 and 404, making commuting throughout the city effortless. This truly one-of-a-kind luxury condominium combines generous living space, premium finishes, outstanding outdoor living, and an unbeatable location. Too many upgrades to list-this remarkable home must be seen to be fully appreciated!


Property Details

Style2-Storey
View-
Age of property-
SqFt~2000-2249 SqFt
Lot Size-
Parking Spaces2
MLS ®NumberC13657556
Community NameDon Valley Village
Data SourceTRREB
Listing byKW Living Realty

Features

Heating: Forced Air
Cooling: Central Air
Fireplace

Main Floor

Living

6.49 x 4.54

hardwood floor / W/O To Balcony / Combined W/Dining

Dining

6.49 x 4.54

hardwood floor / Pot Lights / Combined W/Living

Kitchen

3.66 x 2.93

Ceramic Floor / Stainless Steel Appl / Updated

Breakfast

3.66 x 2.74

Ceramic Floor / W/O To Balcony / Combined W/Kitchen


Features

Patio: Terr
Balcony: Terr

Parking

Garage spaces 2

Garage type Underground

Other parking spaces 0

Total parking spaces 2


12Story
Amenities

Bbqs Allowed, Games Room, Gym, Indoor Pool, Party/Meeting Room, Sauna

Inclusions
Hydro
Water
Parking
Cable
Heat

Property History

Aug 10, 2026
ListedActive
$1,495,000
3 days on market
history photo preview50
Listing by trreb®
Property listed by KW Living Realty, Brokerage
Agent Banner Image
Interested in this property?Get in touch to get the inside scoop.

Market Data - Don Valley Village

Geo Zone Map ThumbnailDon Valley Village

Balanced Market

View Market Data

Condo - for the past 30 days

Buyer's market Seller's market

Avg. Days on Market

Past 30 days

28 days

Compared to

2025

35 days

2024

21 days

2023

17 days

New Listings

Past 30 days

33 listings

Compared to

2025

52 listings

2024

55 listings

2023

45 listings

Units sold

Past 30 days

20 units

Compared to

2025

24 units

2024

20 units

2023

24 units

Median Sold Price

Past 30 days

$610,000

Compared to

2025

$675,000

2024

$669,000

2023

$726,000


Population and Demographics

Overview

Total population 61849
Average household income $111,157

Age (%)

0 to 19
18%
20 to 34
22%
35 to 49
19%
50 to 64
19%
65 and plus
21%

Household composition (%)

Single family
65%
Single person
26%
Multi person
7%
Multi family
1%

Mother tongue (%)

English
39%
Mandarin
19%
Yue (Cantonese)
11%
Iranian Persian
5%
Others
4%
Tagalog (Pilipino, Filipino)
3%
Arabic
3%
Korean
2%
Spanish
2%
Armenian
1%
Greek
1%

House tenancy (%)

Owners
58%
Renters
42%

What’s nearby?Essentials within 5 km

Local Logic

Transportation Scores

Estimated Budget