8 Red Maple Crt, Toronto, Ontario M2K 2T3
Contact us about this property
Highlights
Estimated valueThis is the price Wahi expects this property to sell for.
The calculation is powered by our Instant Home Value Estimate, which uses current market and property price trends to estimate your home’s value with a 90% accuracy rate.Not available
Price/Sqft$870/sqft
Monthly cost
Open Calculator
Description
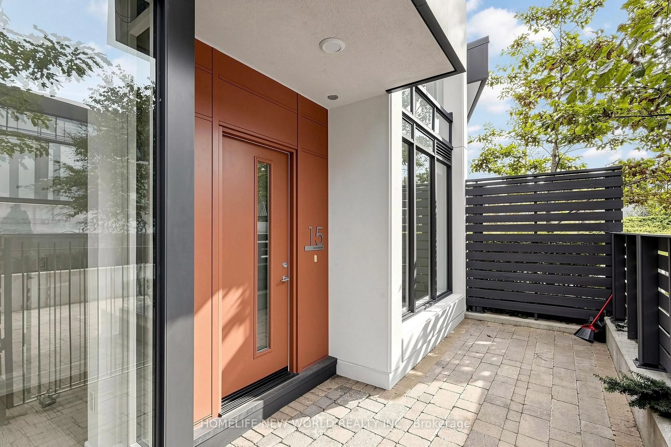
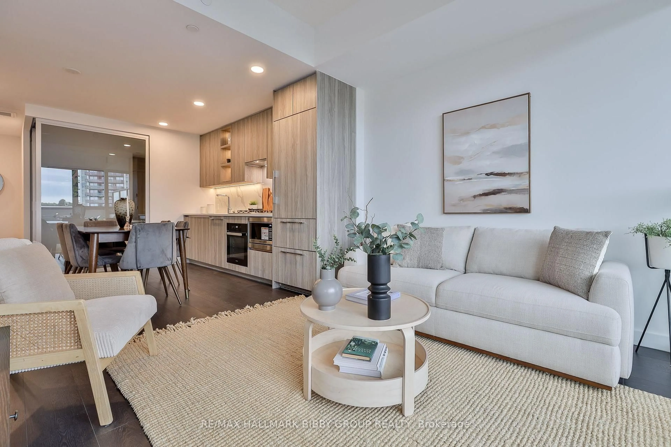
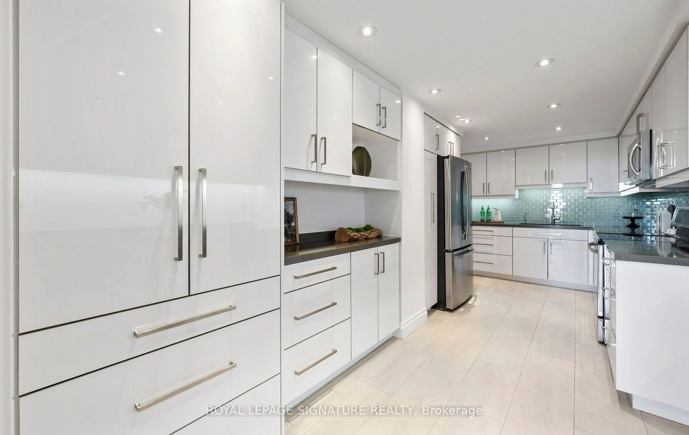
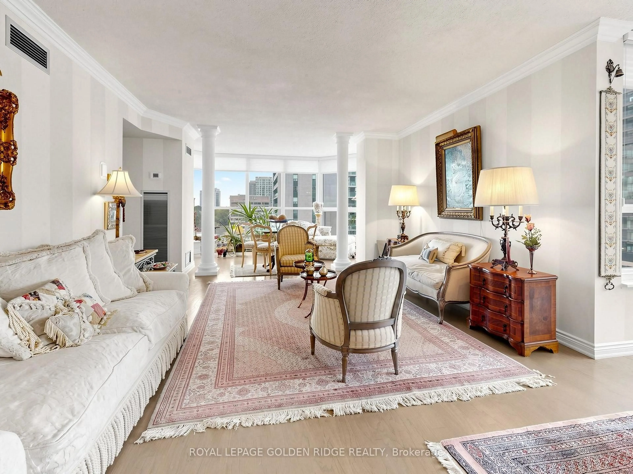
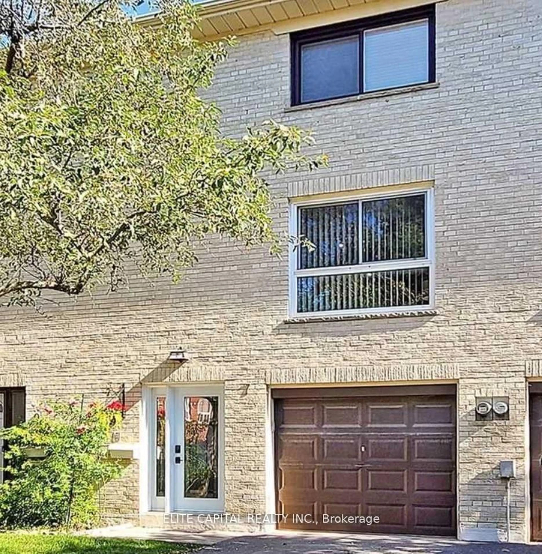
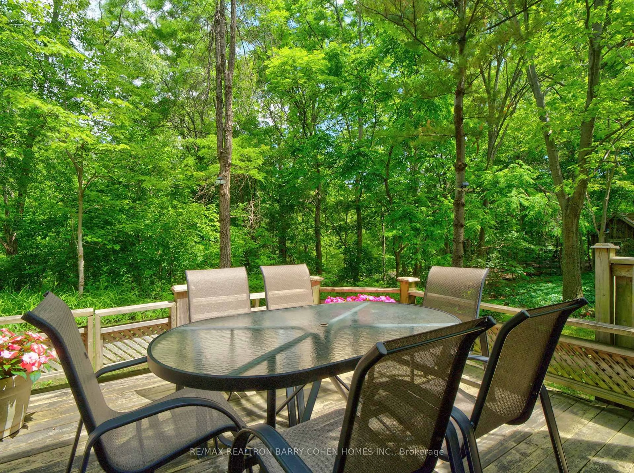
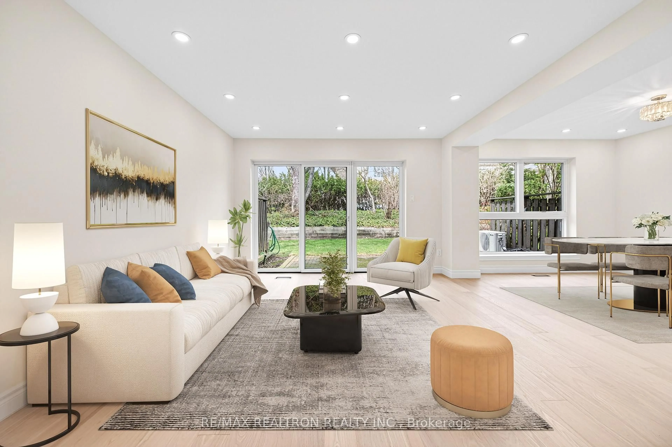
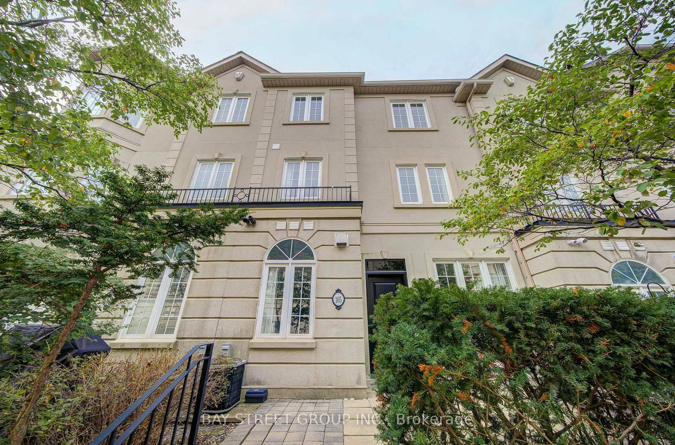
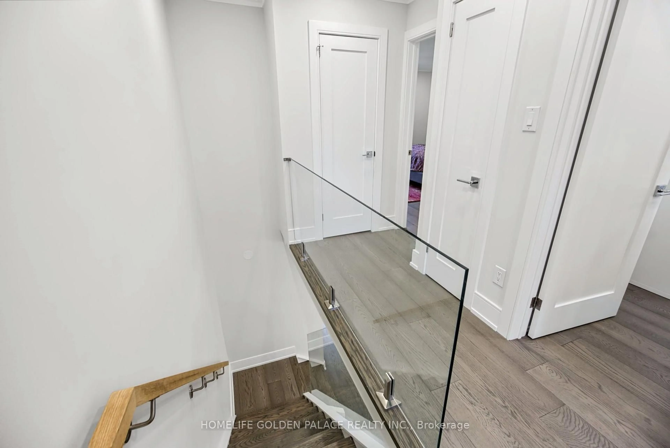
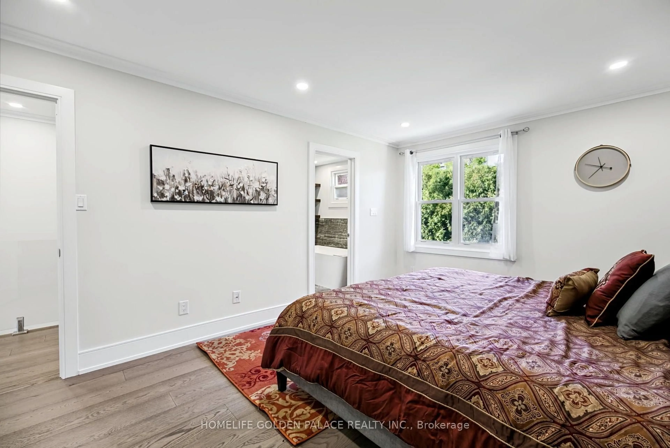
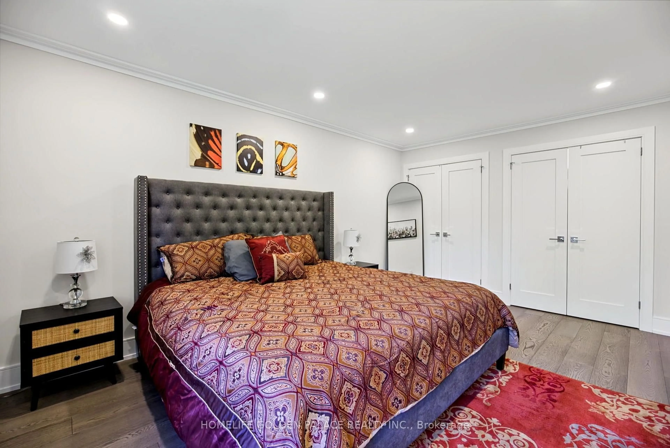
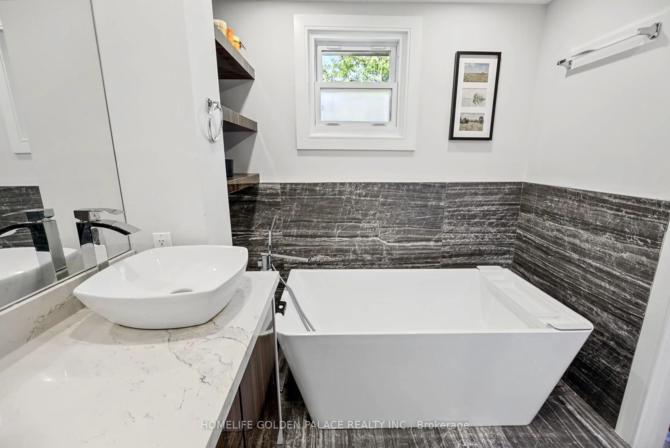
Welcome to this stunning, fully renovated two-storey townhouse nestled in the prestigious Bayview Village community. Featuring modern design, quality finishes, and thoughtful upgrades throughout, this exceptional home is truly move-in ready.The home offers 3 spacious bedrooms, including a luxurious primary suite with his-and-her closets and a modern 5-piece ensuite bathroom. The second bedroom features a generous closet and a private 3-piece ensuite, providing comfort and privacy for family members or guests.The beautifully updated modern kitchen features sleek cabinetry, quartz countertops, iland and stainless-steel appliances, creating a stylish and functional space for everyday living and entertaining.Throughout the home, enjoy beautiful hardwood flooring, pot-lights contemporary glass stair railings, and modern, tastefully renovated bathrooms. An additional 3-piece bathroom in the lower level adds exceptional convenience and functionality. The lower level family room, with a fireplace and access to a private patio brings living space to the total of approximately 1,800 sqft (floor plan). Located in the highly sought-after Bayview Village community, this sophisticated townhouse combines contemporary elegance with comfortable family living in an exceptional location. Close to school, Bayview Village Mall, restaurant and shopes
Property Details
Interior
Features
Main Floor
Living
5.95 x 5.45Open Concept / Combined W/Dining / hardwood floor
Dining
5.95 x 5.45Combined W/Living / hardwood floor / Open Concept
Kitchen
4.7 x 3.7Modern Kitchen / hardwood floor / Stainless Steel Appl
Exterior
Parking
Garage spaces 1
Garage type Attached
Other parking spaces 1
Total parking spaces 2
Condo Details
Amenities
Bbqs Allowed, Visitor Parking
Inclusions
Property History
 46
46