4 hours on Market

73 Farley Cres, Toronto, Ontario M9R 2A5

Detached
3 + 1
2
~1100-1500 sqft
$989,000
Get pre-qualifiedPowered by nesto
Detached
3 + 1
2
~1100-1500 sqft

Contact us about this property

Call

Highlights

Property Estimate

Days on market4 hours

Estimated valueNot available

Price/Sqft$779/sqft

Monthly cost

Open Calculator

Description

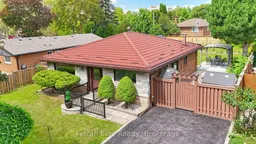
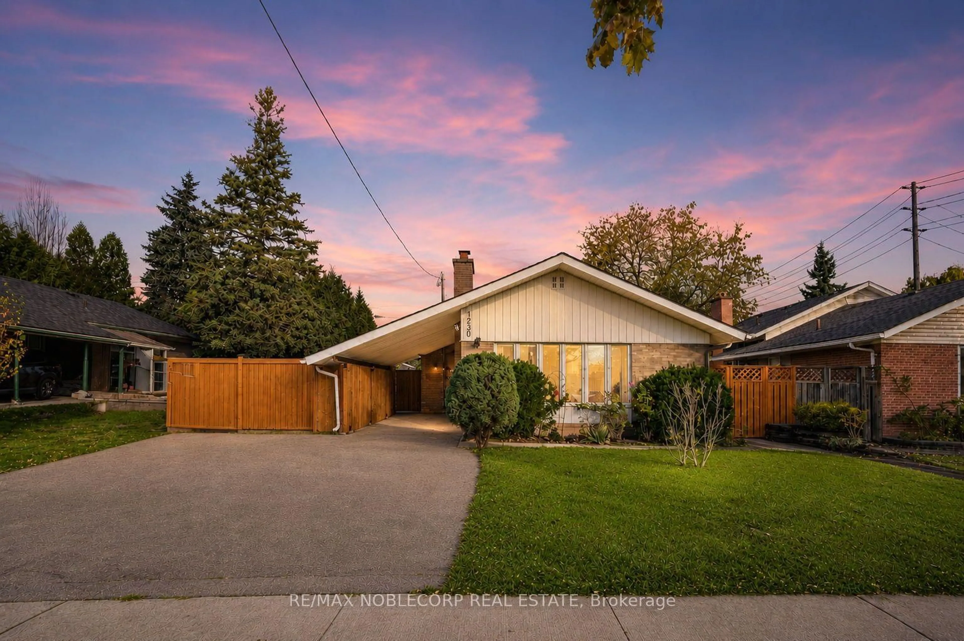
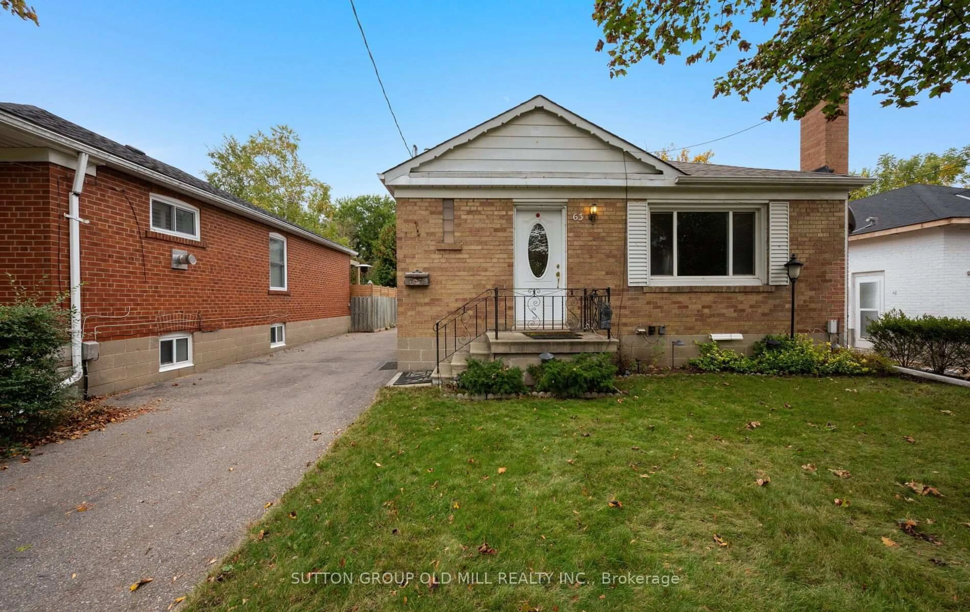
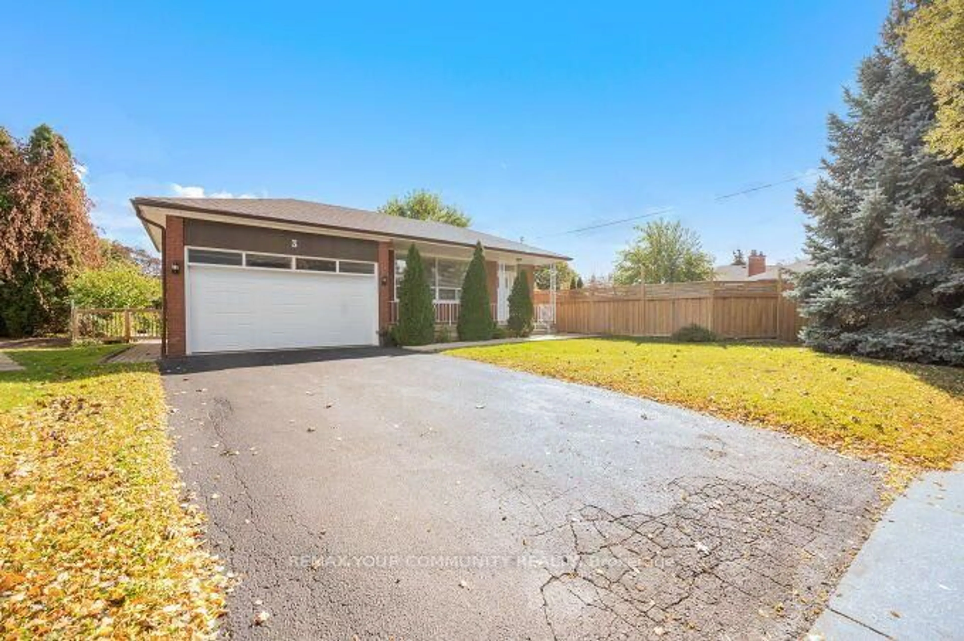
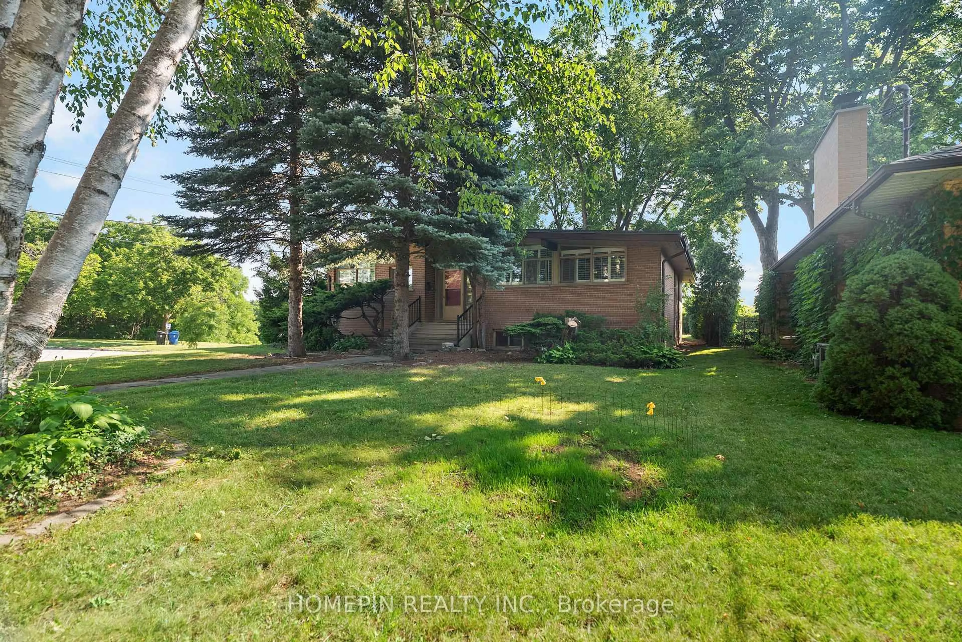
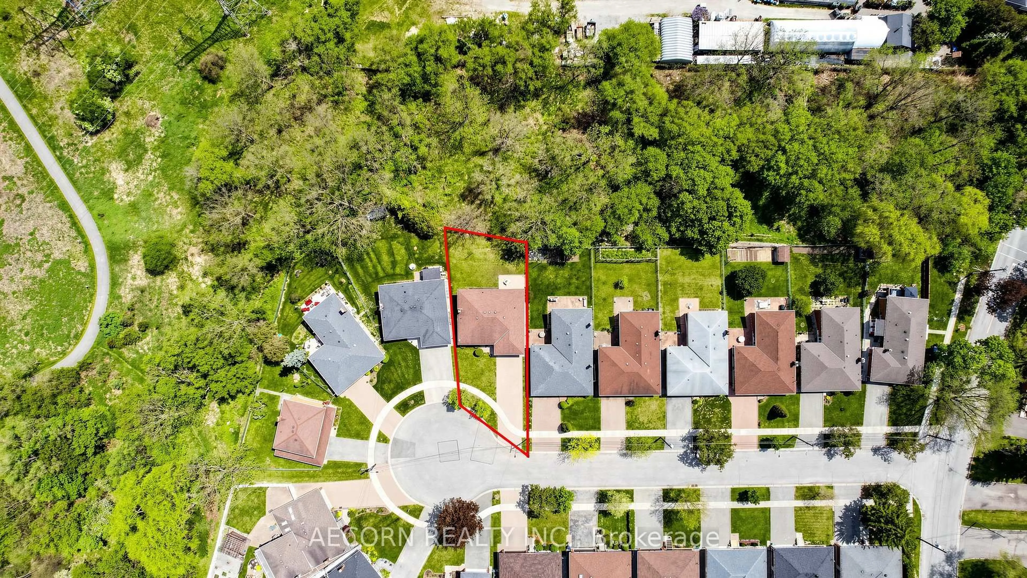
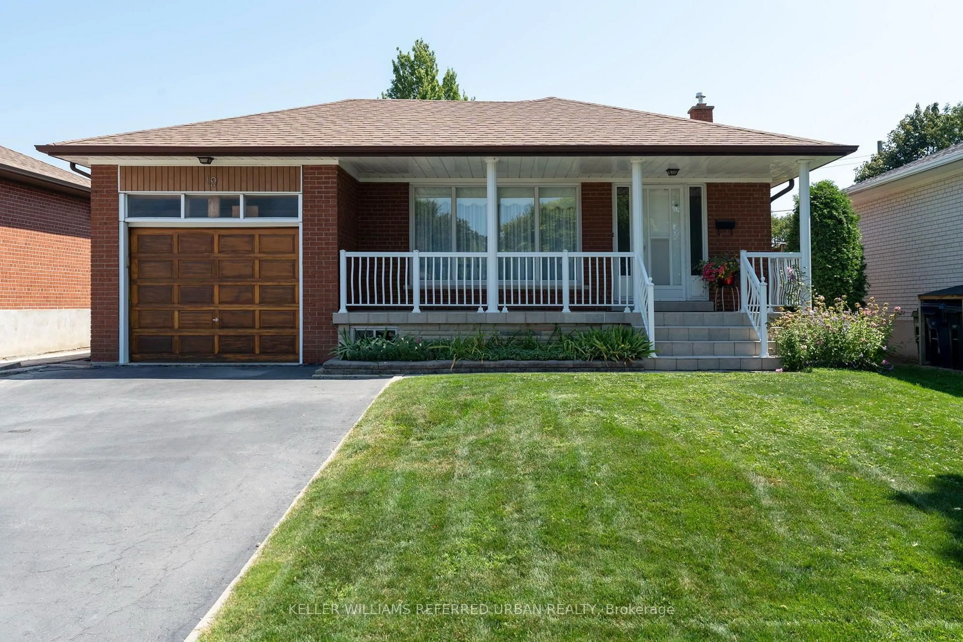
Stunning Curb appeal located in one of Etobicoke's desirable family-friendly neighborhoods. This pride of ownership bungalow sits over 1200 Sq ft situated on a HUGE, Subdividable 60 x 122 lot. Walkout from the kitchen to a large private fully fenced yard, large enough to build an addition to the existing home or even a backyard oasis with a family sized pool. The uncapped footprint potential, whether for a garden suite or other redevelopment possibilities (subject to applicable approvals). Imagine the scalable possibilities! Conveniently located near parks, playgrounds, and soccer and baseball fields. Boasting a Top rated French school across the street. This location offers excellent convenience for commuters, with the future Martin Grove-Eglinton transit station nearby, quick access to Highways 401 and 427, and Toronto Pearson Airport. With shopping, dining, public transit and everyday amenities and services, all within walking distance, 73 Farley offers a perfect balance of convenience, community and safety in the heart of Etobicoke.


Property Details

StyleBungalow
View-
Age of property-
SqFt~1100-1500 SqFt
Lot Size7,353 SqFt(122.56 x 60)
Parking Spaces2
MLS ®NumberW13685862
Community NameWillowridge-Richview
Data SourceTRREB
Listing byFerrari Elite Realty

Features

Heating: Heat Pump
Cooling: Other
Basement: Finished

Flat Floor

3rd Br

3.0 x 2.9

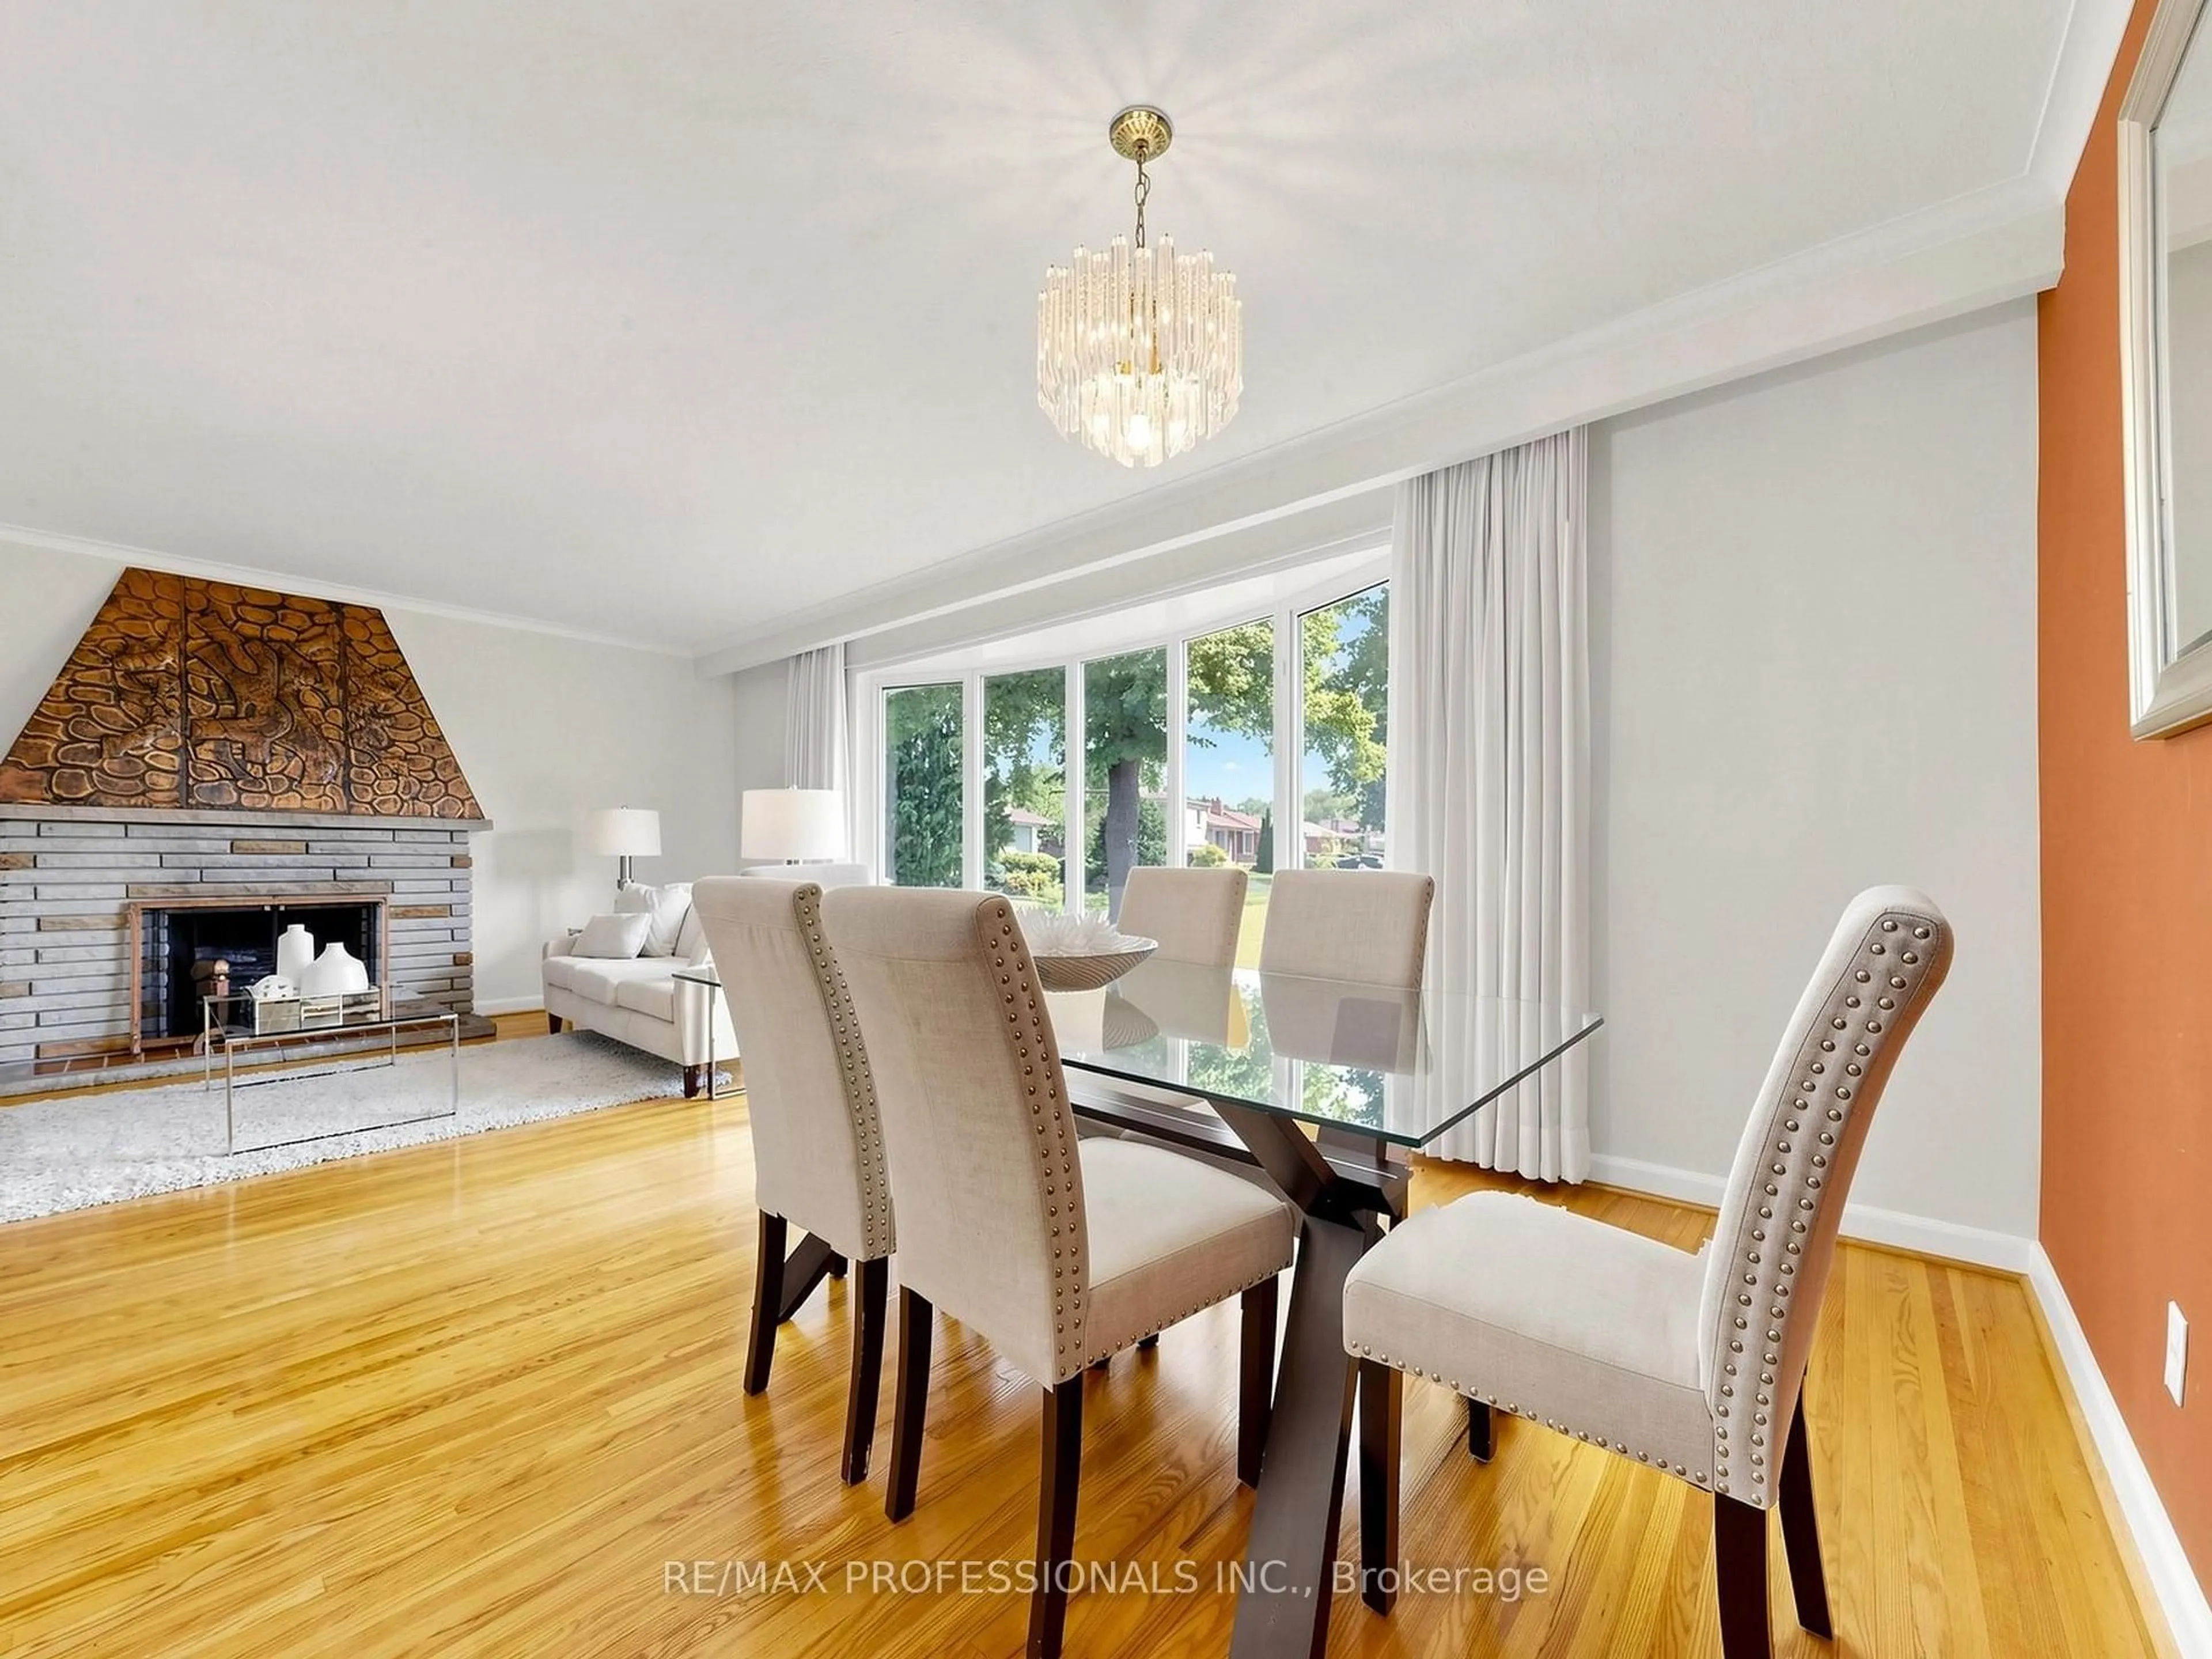
Living

5.75 x 4.26

Dining

3.12 x 3.0

Kitchen

4.16 x 3.1


Features

Lot size: 7,353 SqFt

Parking

Garage spaces -

Garage type -

Total parking spaces 2


Property History

Aug 18, 2026
ListedActive
$989,000
4 hours on market
history photo preview32
Listing by trreb®
Property listed by Ferrari Elite Realty, Brokerage
Agent Banner Image
Interested in this property?Get in touch to get the inside scoop.
Market Data - Willowridge-Richview

Geo Zone Map ThumbnailWillowridge-Richview

Seller's Market

View Market Data

Detached house - for the past 30 days

Buyer's market Seller's market

Avg. Days on Market

Past 30 days

39 days

Compared to

2025

35 days

2024

35 days

2023

9 days

New Listings

Past 30 days

13 listings

Compared to

2025

9 listings

2024

14 listings

2023

8 listings

Units sold

Past 30 days

9 units

Compared to

2025

9 units

2024

5 units

2023

8 units

Median Sold Price

Past 30 days

$1,185,000

Compared to

2025

$1,290,000

2024

$1,770,000

2023

$1,231,500


Population and Demographics

Overview

Total population 17230
Average household income $137,281

Age (%)

0 to 19
21%
20 to 34
17%
35 to 49
18%
50 to 64
21%
65 and plus
22%

Household composition (%)

Single family
70%
Single person
24%
Multi person
4%
Multi family
1%

Mother tongue (%)

English
63%
Italian
9%
Spanish
5%
Others
4%
Portuguese
3%
Ukrainian
3%
Urdu
2%
Polish
2%
Tagalog (Pilipino, Filipino)
1%
Somali
1%
Albanian
1%

House tenancy (%)

Owners
65%
Renters
35%

What’s nearby?Essentials within 5 km

Local Logic

Transportation Scores

Estimated Budget