8 days on Market

36 Tewsley Pl, Toronto, Ontario M9P 1N7

Detached
3 + 1
2
~1100-1500 sqft
$1,149,900
Get pre-qualifiedPowered by nesto
Detached
3 + 1
2
~1100-1500 sqft

Contact us about this property

Call

Highlights

Property Estimate

Days on market8 days

Estimated valueNot available

Price/Sqft$906/sqft

Monthly cost

Open Calculator

Description

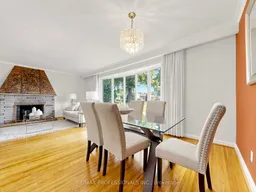
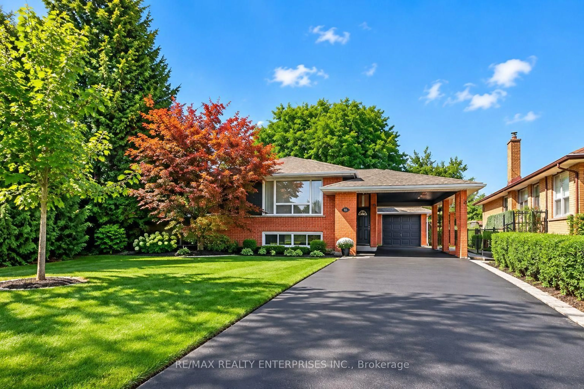
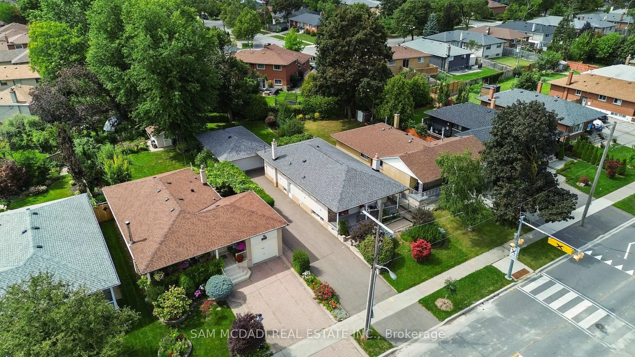
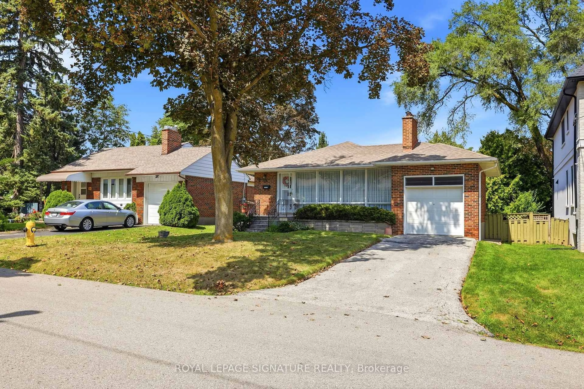
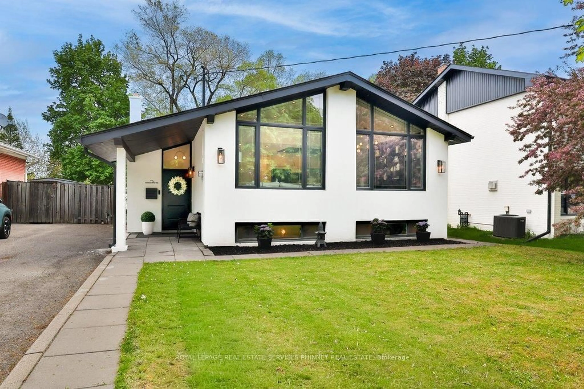
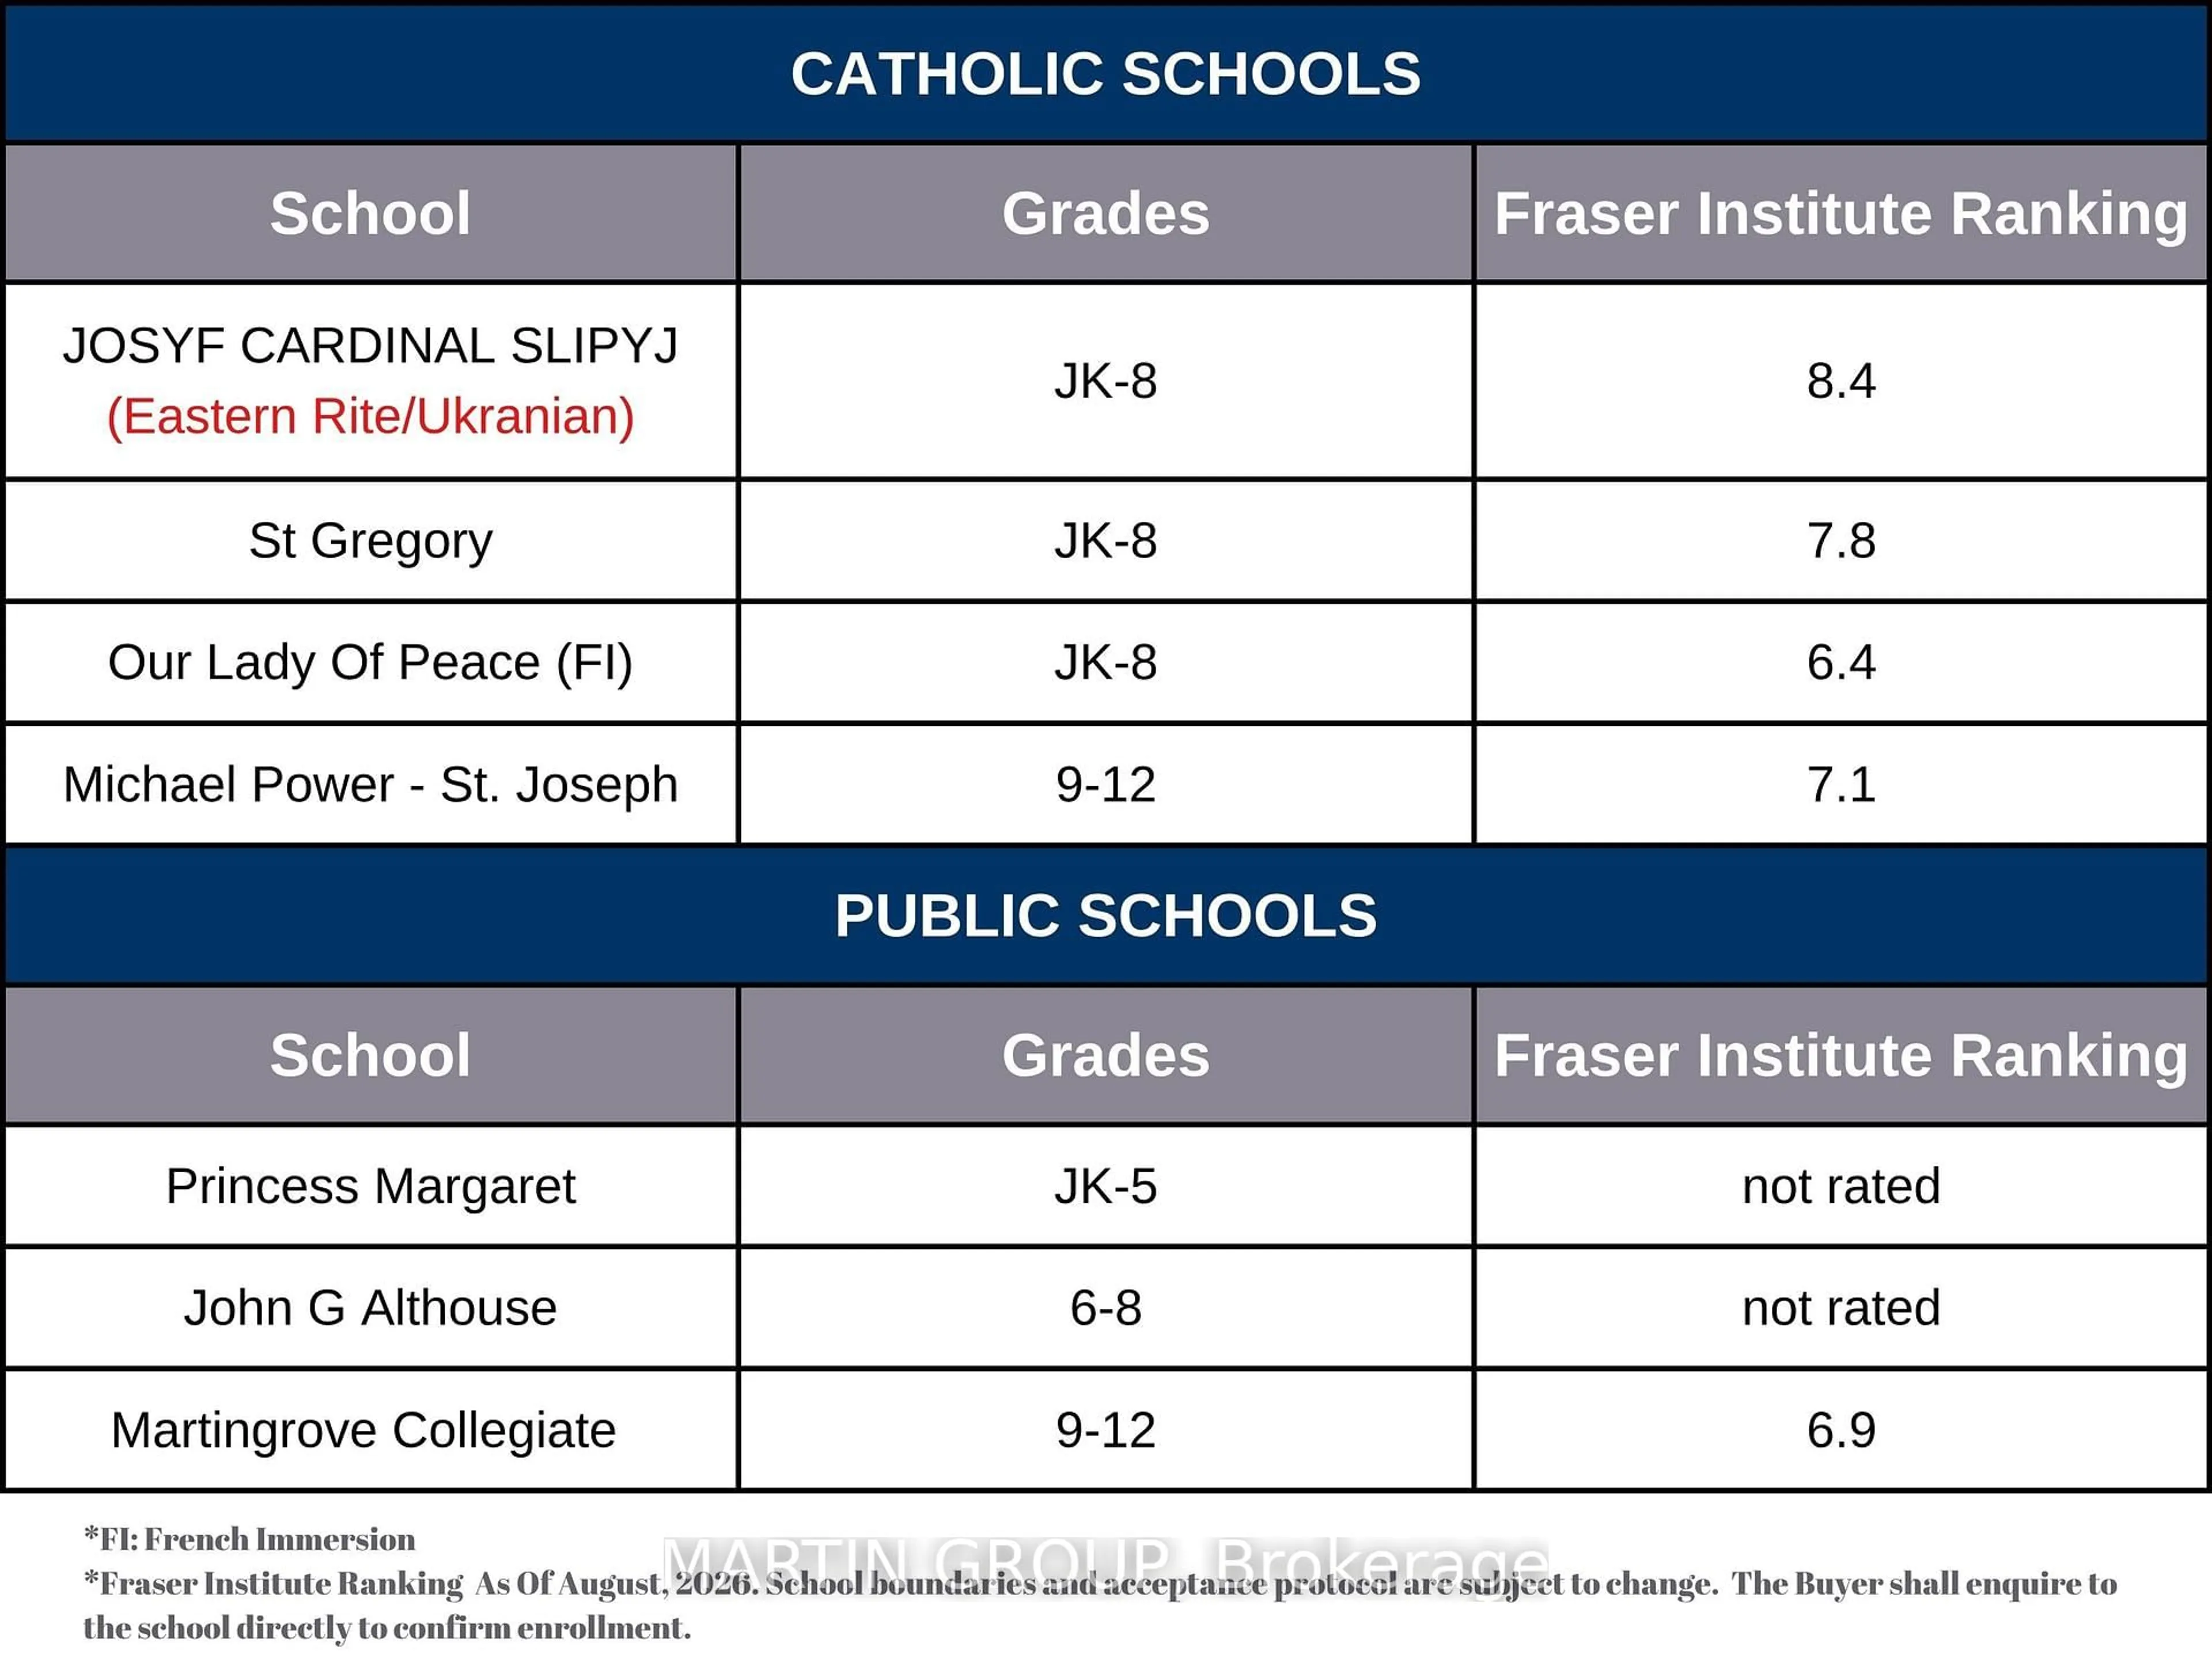
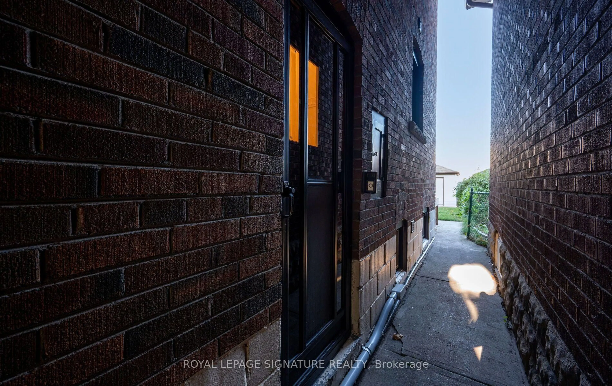
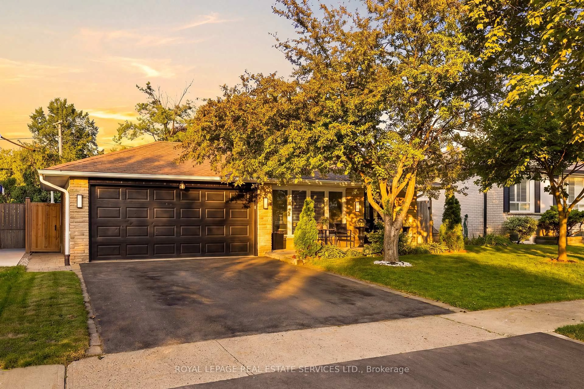
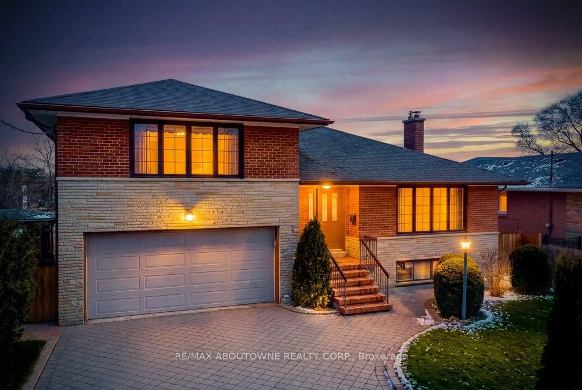
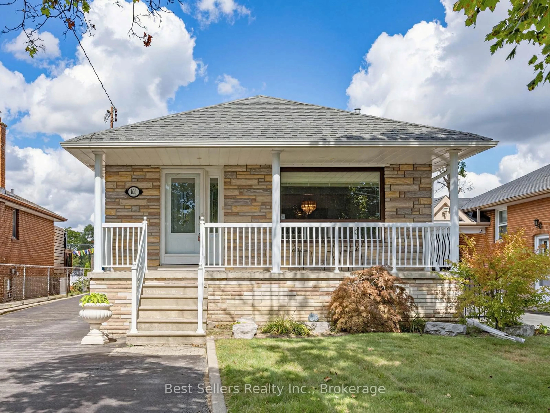
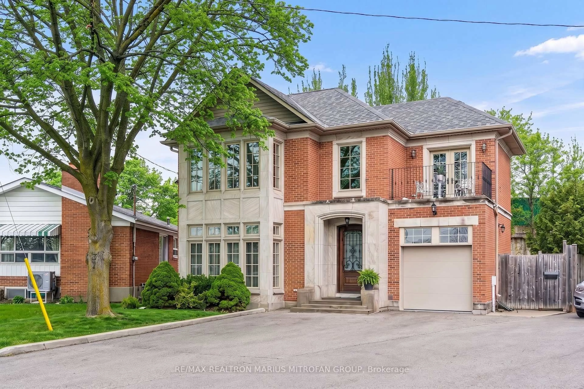
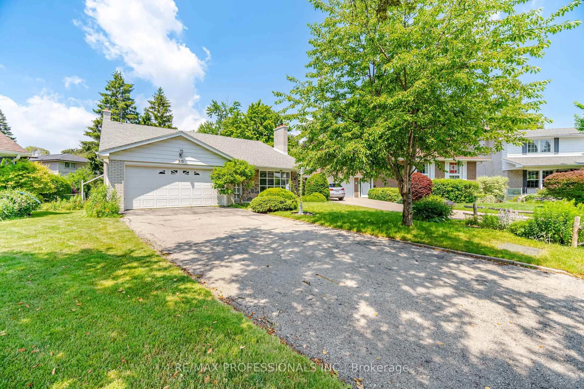
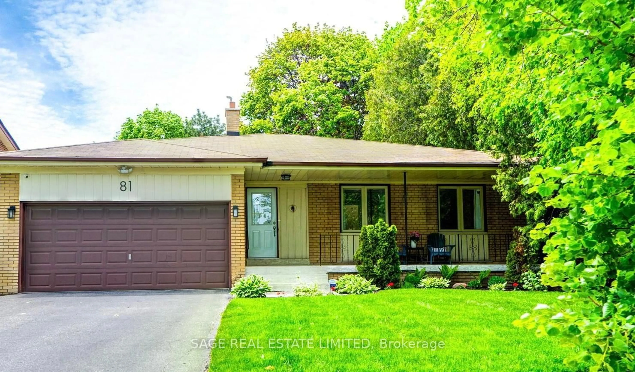
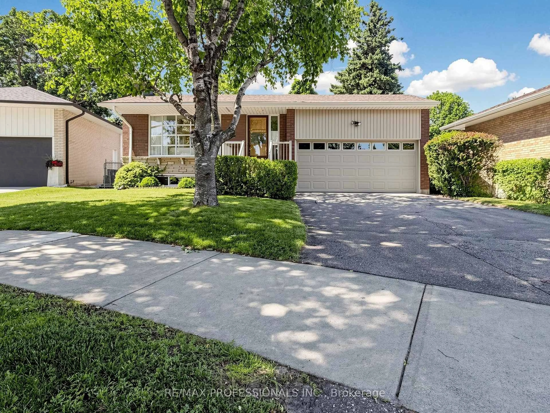
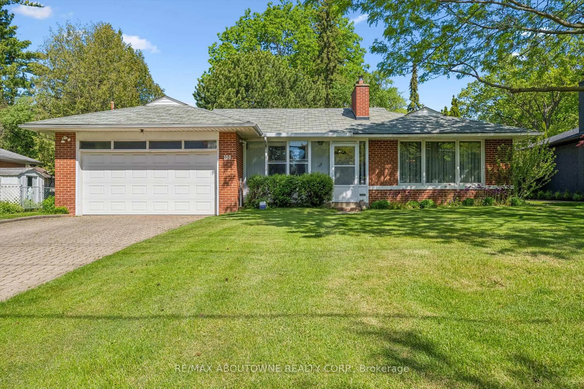
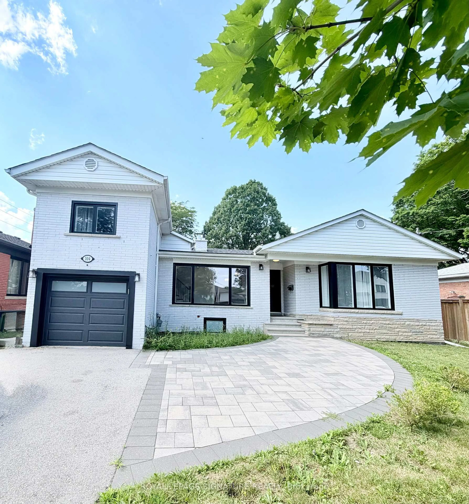
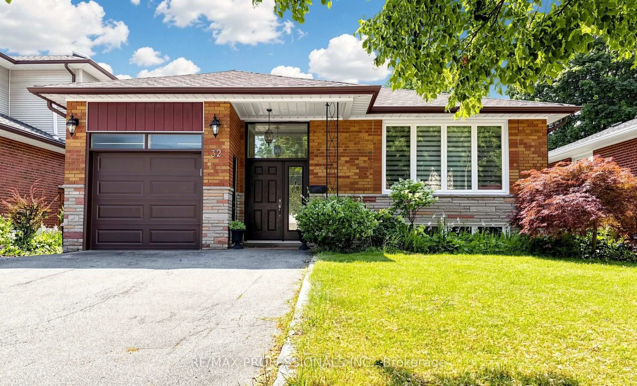
Welcome To This Charming Home In The Highly Sought-After Royal York Gardens Neighbourhood, Ideally Located Within The Prestigious Father Serra School District. Set On A Premium Pie-Shaped Lot, This Property Offers An Exceptional Opportunity In One Of Etobicoke's Most Desirable Family-Friendly Communities.Inside, You'll Find Three Spacious Bedrooms, Two Bathrooms And A Bright, Open-Concept Living And Dining Area Complete With A Cozy Fireplace. The Generous Eat-In Kitchen Provides Plenty Of Space For Everyday Family Living And Entertaining.The Expansive Basement Features A Separate Entrance, A Large Recreation Room With A Second Fireplace, Abundant Storage And Endless Possibilities For Extended Family, A Home Office Or Future Customization.Enjoy Being Within Walking Distance Of Top-Rated Schools, Parks, Local Shops, Starbucks And TTC Service, With Convenient Access To The UP Express, GO Station, Future LRT, Major Highways And The Airport. Don't Miss This Rare Opportunity To Own An Inviting Home On An Outstanding Lot In A Truly Exceptional Neighbourhood!


Property Details

StyleBungalow
View-
Age of property-
SqFt~1100-1500 SqFt
Lot Size4,707 SqFt(116 x 40.58)
Parking Spaces3
MLS ®NumberW13783704
Community NameWillowridge-Richview
Data SourceTRREB
Listing byRE/MAX PROFESSIONALS INC.

Features

Heating: Forced Air
Central Vacuum
Cooling: Central Air
Fireplace
Basement: Finished, Sep Entrance

Main Floor

Kitchen

3.99 x 2.89

Breakfast Area / Double Sink / Tile Floor

Dining

3.35 x 3.02

hardwood floor / Open Concept / Crown Moulding

Living

6.73 x 3.74

hardwood floor / Bow Window / Fireplace

Primary

4.0 x 3.55

hardwood floor / Large Closet / Large Window


Features

Lot size: 4,707 SqFt

Parking

Garage spaces 1

Garage type Attached

Other parking spaces 2

Total parking spaces 3


Property History

Sep 15, 2026
ListedActive
$1,149,900
8 days on market
history photo preview32
Listing by trreb®
Property listed by RE/MAX PROFESSIONALS INC., Brokerage
Agent Banner Image
Interested in this property?Get in touch to get the inside scoop.
Market Data - Willowridge-Richview

Geo Zone Map ThumbnailWillowridge-Richview

Balanced Market

View Market Data

Detached house - for the past 30 days

Buyer's market Seller's market

Avg. Days on Market

Past 30 days

22 days

Compared to

2025

40 days

2024

23 days

2023

28 days

New Listings

Past 30 days

7 listings

Compared to

2025

13 listings

2024

11 listings

2023

6 listings

Units sold

Past 30 days

5 units

Compared to

2025

6 units

2024

6 units

2023

3 units

Median Sold Price

Past 30 days

$1,000,000

Compared to

2025

$1,179,000

2024

$1,302,500

2023

$1,275,000


Population and Demographics

Overview

Total population 17230
Average household income $137,281

Age (%)

0 to 19
21%
20 to 34
17%
35 to 49
18%
50 to 64
21%
65 and plus
22%

Household composition (%)

Single family
70%
Single person
24%
Multi person
4%
Multi family
1%

Mother tongue (%)

English
63%
Italian
9%
Spanish
5%
Others
4%
Portuguese
3%
Ukrainian
3%
Urdu
2%
Polish
2%
Tagalog (Pilipino, Filipino)
1%
Somali
1%
Albanian
1%

House tenancy (%)

Owners
65%
Renters
35%

What’s nearby?Essentials within 5 km

Local Logic

Transportation Scores

Estimated Budget