trreb/IMG-W13874608_6ff0a829-994a-481f-b7cb-2b134f36587c-l.jpg
20 hours on Market

351 Renforth Dr, Toronto, Ontario M9C 2L8

Detached
3 + 1
3
~1100-1500 sqft
$1,150,000
Get pre-qualifiedPowered by nesto
Detached
3 + 1
3
~1100-1500 sqft

Contact us about this property

Call

Highlights

Property Estimate

Days on market20 hours

Estimated valueNot available

Price/Sqft$906/sqft

Monthly cost

Open Calculator

Description

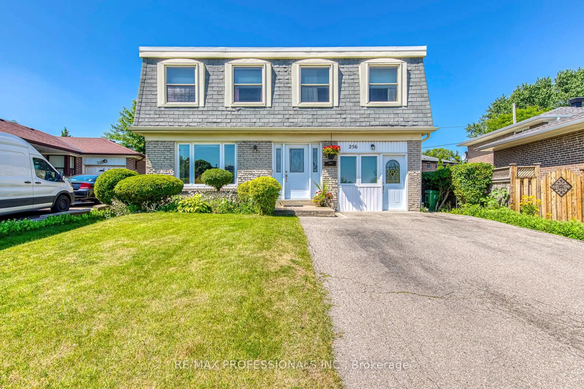
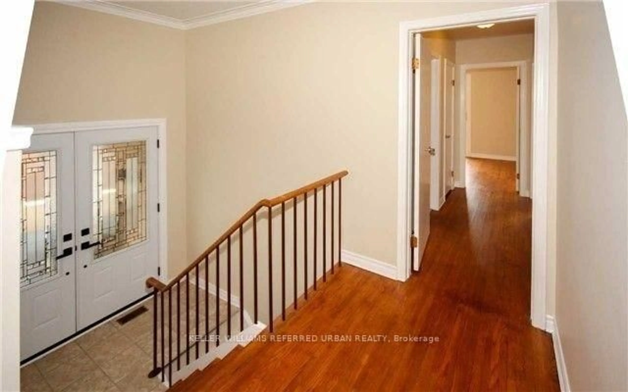
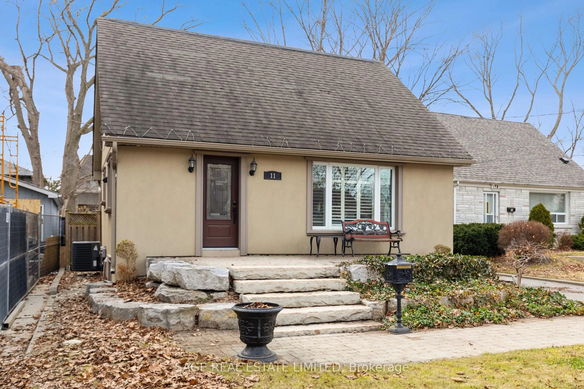
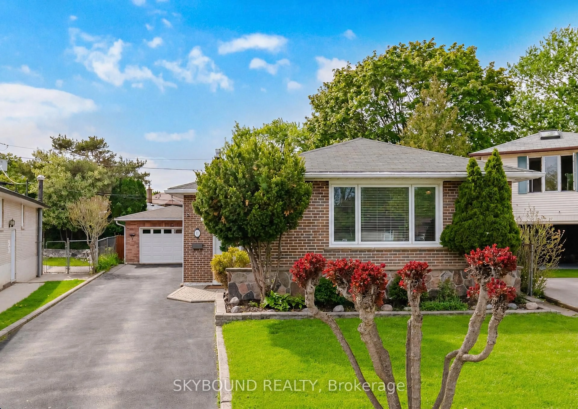
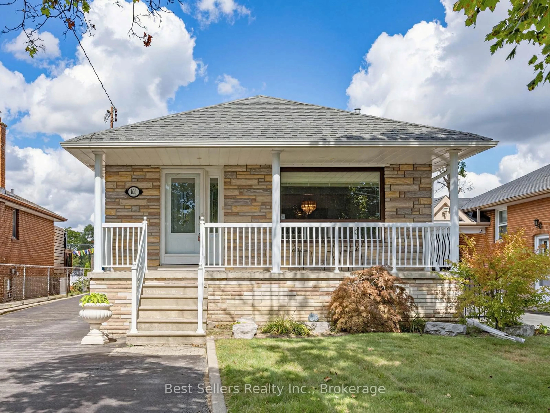
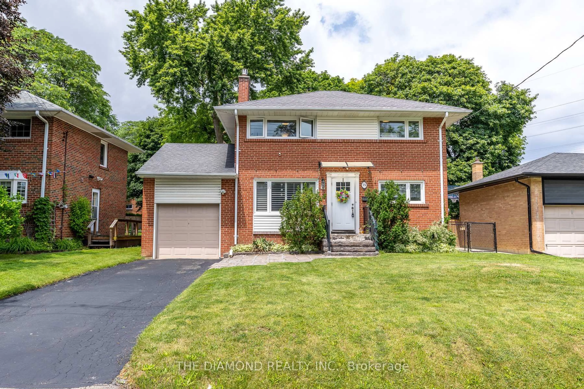
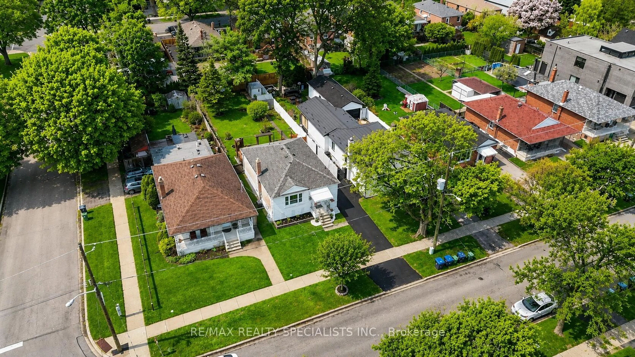
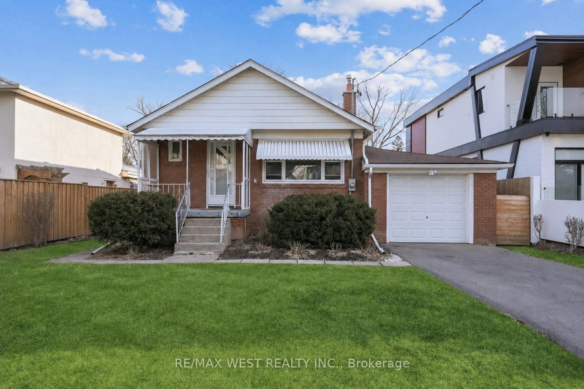
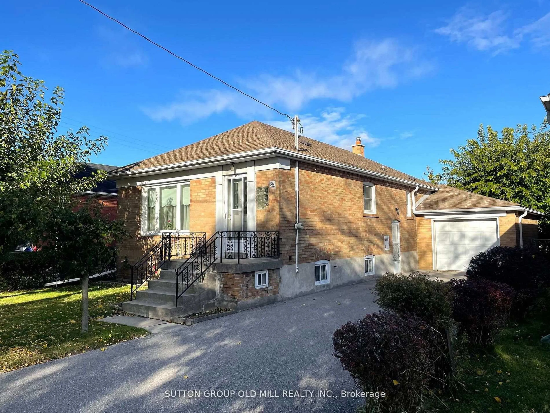
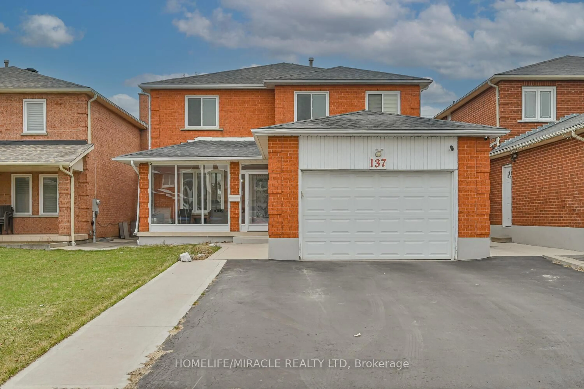
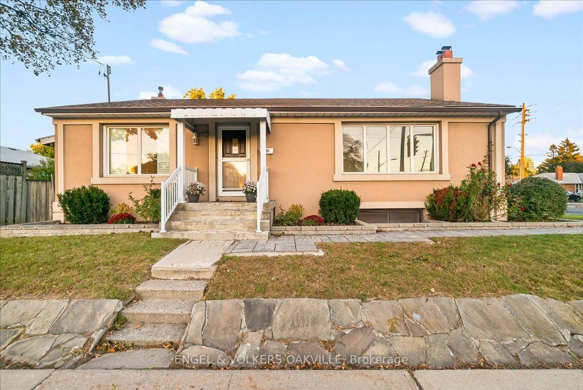
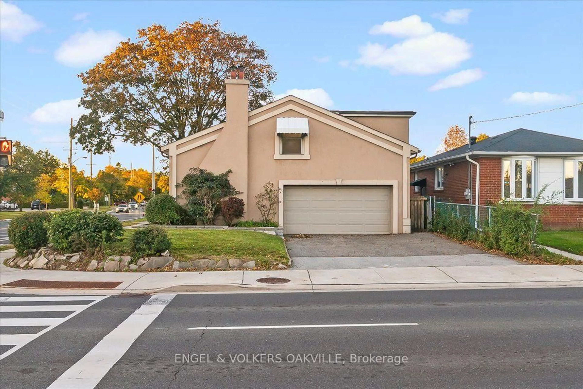
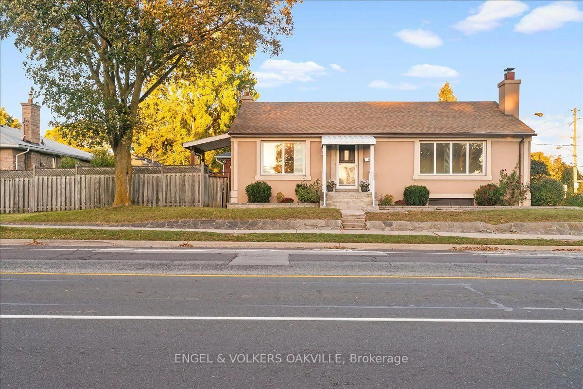
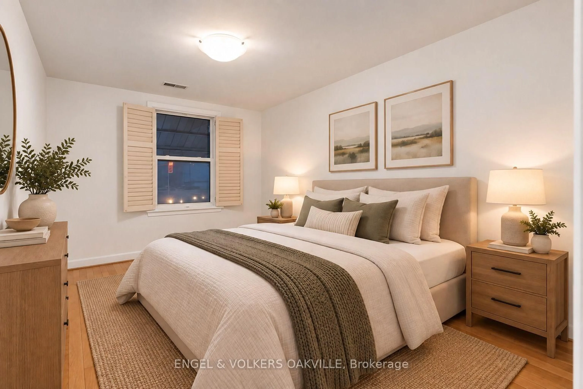
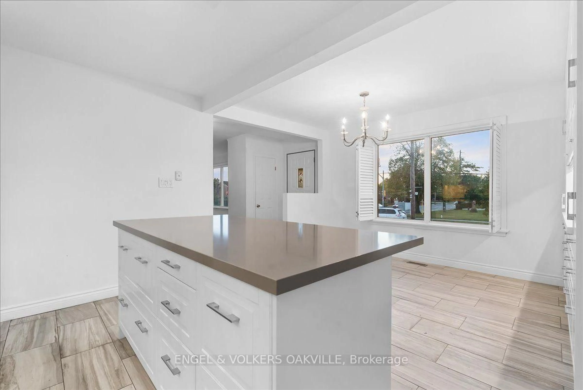
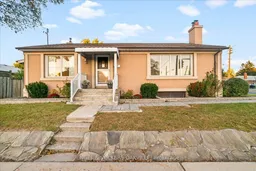
Welcome to 351 Renforth Drive! This charming 1.5-storey home offers a functional and versatile layout in a convenient Etobicoke location. Featuring 3 bedrooms and 3 bathrooms, the home boasts a beautifully renovated kitchen, bright living spaces and plenty of room for the whole family. The finished basement adds exceptional flexibility with an additional bedroom, kitchenette and spacious living area highlighted by a beautiful stone fireplace-ideal for extended family, guests or additional living space. Situated at Renforth & Burnhamthorpe with transit just steps away and convenient access to parks, schools, shopping and major highways. A wonderful opportunity to call this well-connected Etobicoke neighbourhood home!


Property Details

Style1 1/2 Storey
View-
Age of property-
SqFt~1100-1500 SqFt
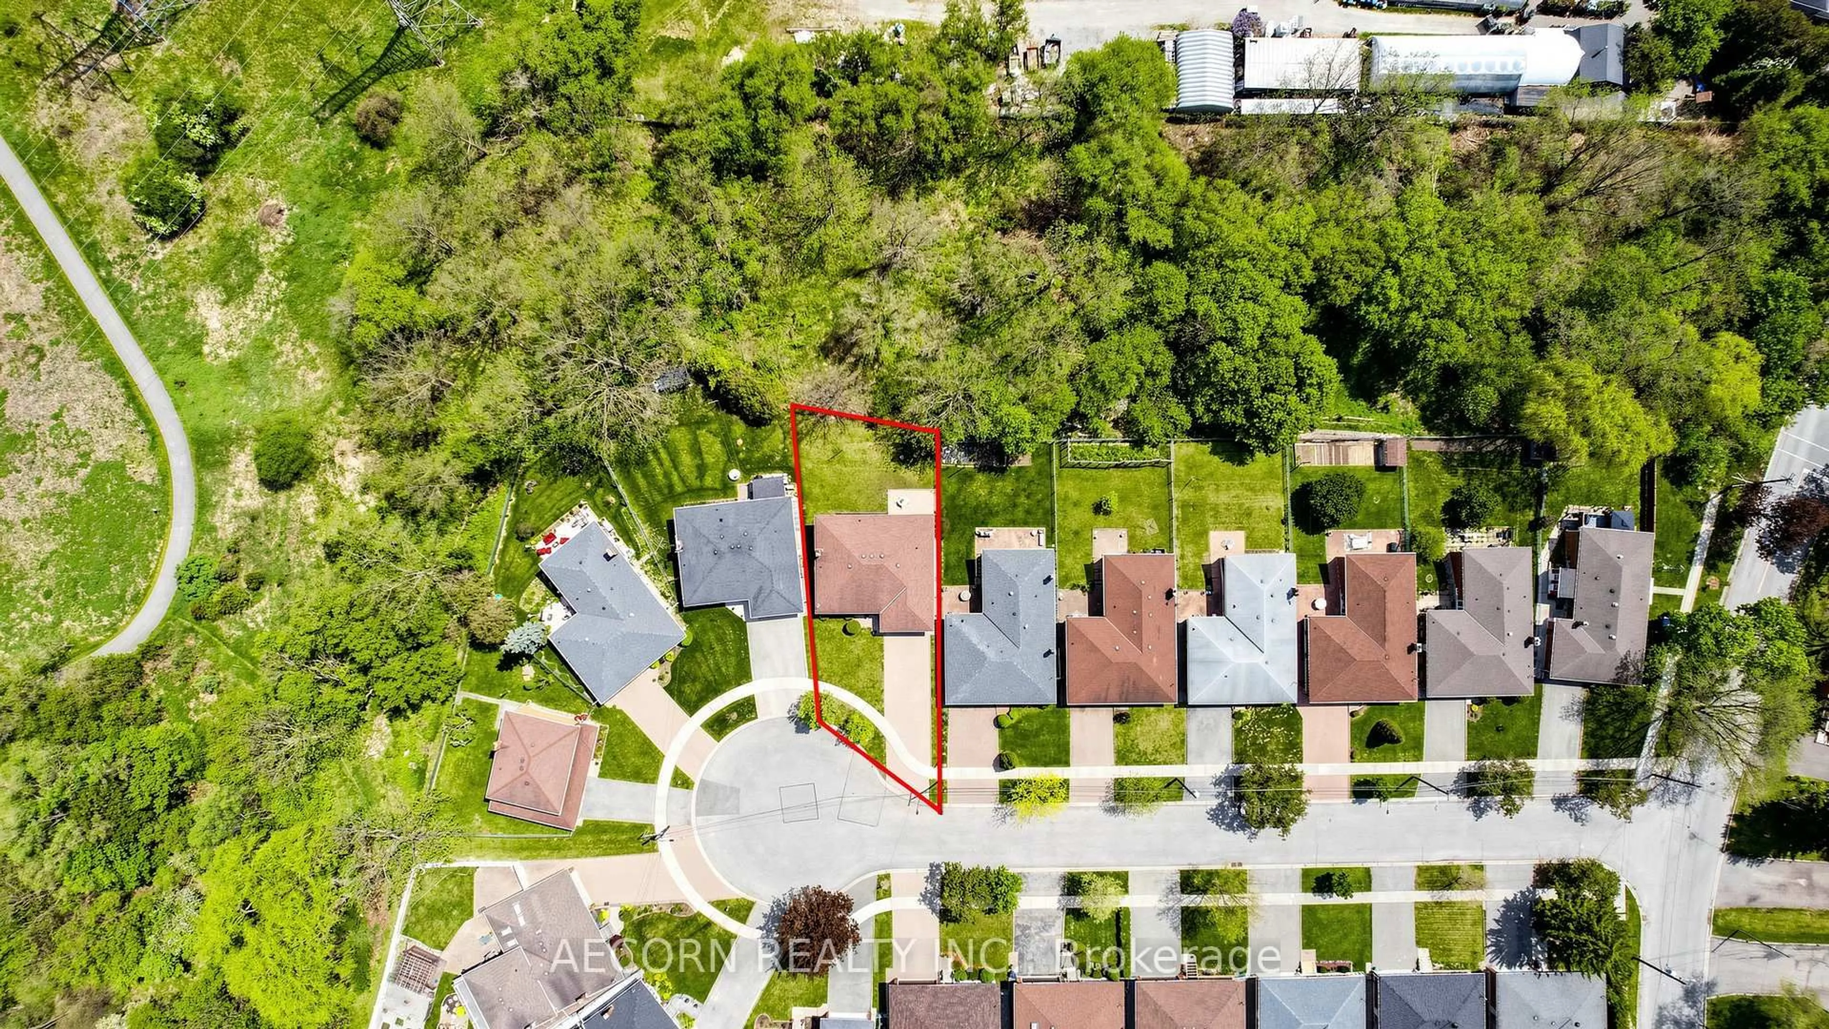
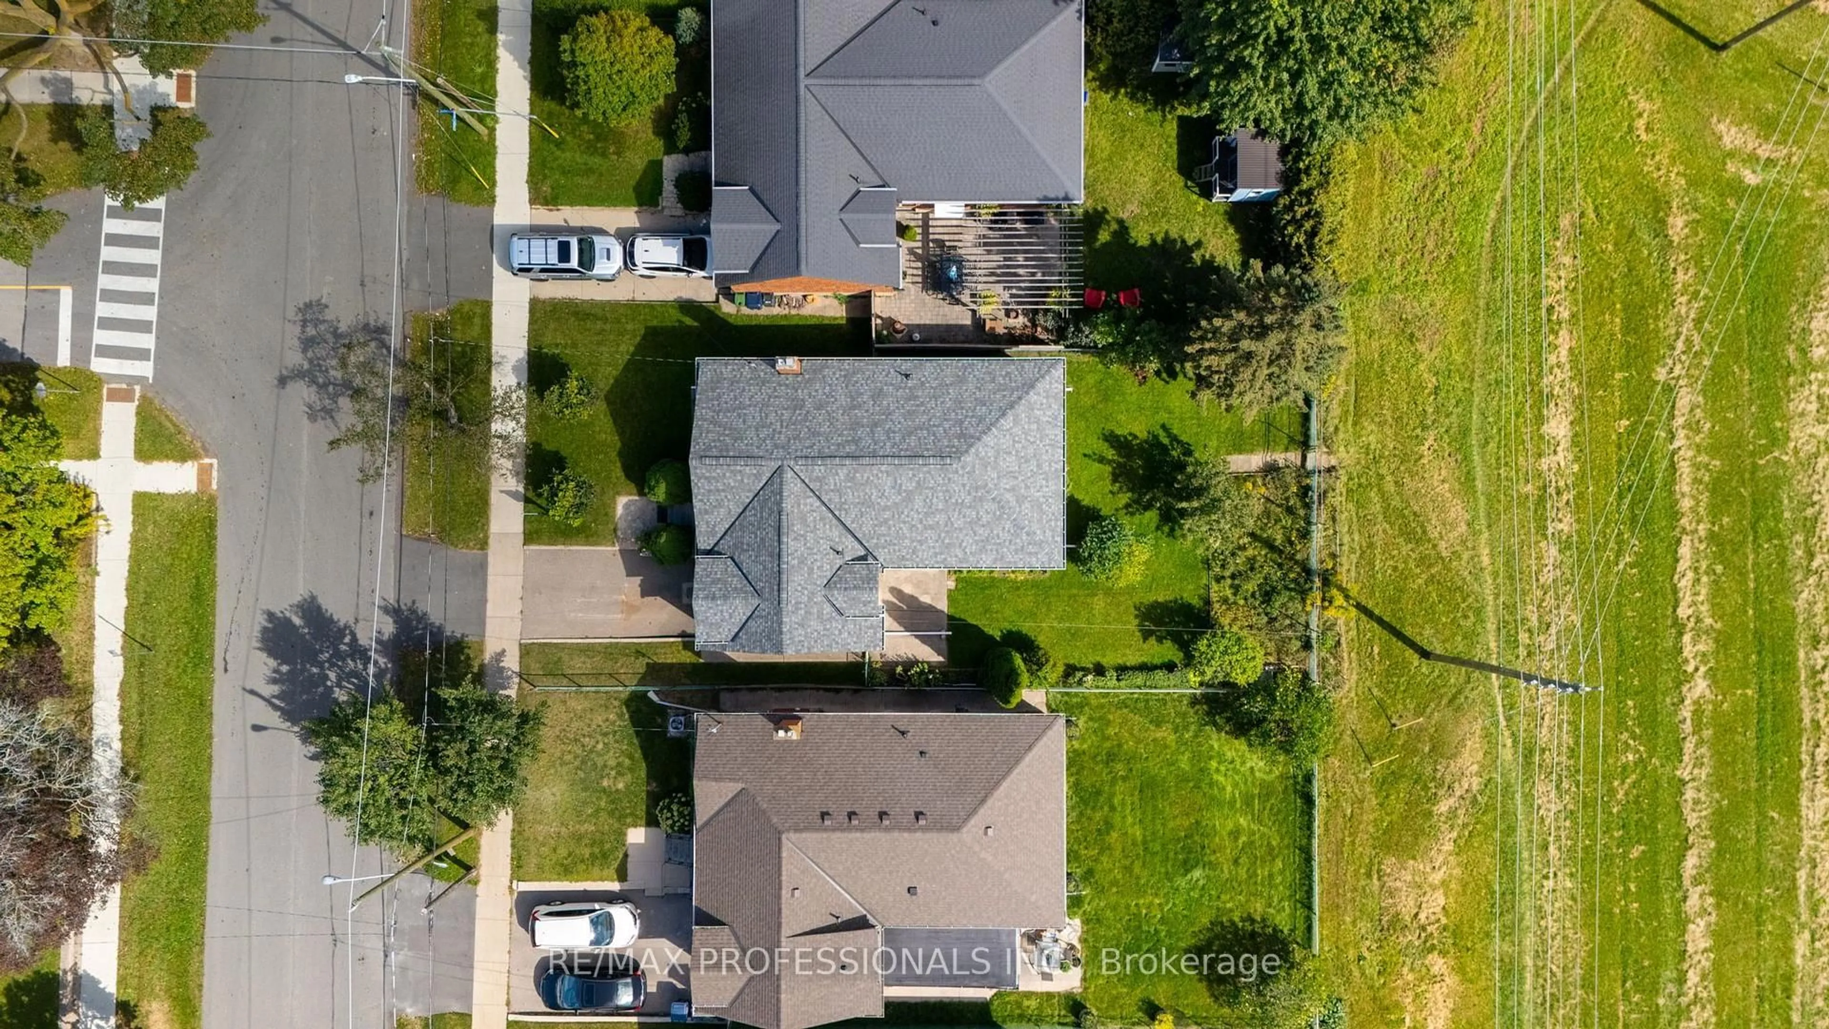
Lot Size5,009 SqFt(102 x 49.11)
Parking Spaces4
MLS ®NumberW13874608
Community NameCentennial Park-Eringate
Data SourceTRREB
Listing byENGEL & VOLKERS OAKVILLE

Features

Heating: Forced Air
Cooling: Central Air
Fireplace
Basement: Finished

Features

Lot size: 5,009 SqFt

Parking

Garage spaces 2

Garage type Attached

Other parking spaces 2

Total parking spaces 4


Property History
Oct 8, 2026
ListedActive
$1,150,000
20 hours on market
history photo preview36
Listing by trreb®
Property listed by ENGEL & VOLKERS OAKVILLE, Brokerage
Agent Banner Image
Interested in this property?Get in touch to get the inside scoop.

Market Data - Centennial Park-Eringate

Geo Zone Map ThumbnailCentennial Park-Eringate

Balanced Market

View Market Data

Detached house - for the past 30 days

Buyer's market Seller's market

Avg. Days on Market

Past 30 days

26 days

Compared to

2025

20 days

2024

25 days

2023

5 days

New Listings

Past 30 days

17 listings

Compared to

2025

21 listings

2024

18 listings

2023

20 listings

Units sold

Past 30 days

7 units

Compared to

2025

6 units

2024

9 units

2023

6 units

Median Sold Price

Past 30 days

$1,183,000

Compared to

2025

$1,072,000

2024

$1,300,000

2023

$1,217,500


Population and Demographics

Overview

Total population 21656
Average household income $128,882

Age (%)

0 to 19
19%
20 to 34
18%
35 to 49
18%
50 to 64
23%
65 and plus
22%

Household composition (%)

Single family
70%
Single person
25%
Multi person
4%
Multi family
0%

Mother tongue (%)

English
64%
Serbian
5%
Ukrainian
5%
Polish
4%
Spanish
4%
Portuguese
3%
Russian
3%
Italian
2%
Others
2%
Tagalog (Pilipino, Filipino)
1%
Korean
1%

House tenancy (%)

Owners
76%
Renters
24%

What’s nearby?Essentials within 5 km

Local Logic

Transportation Scores

Estimated Budget