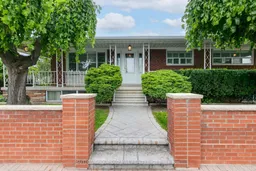
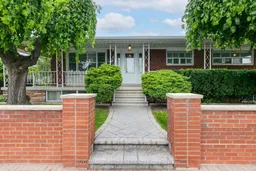
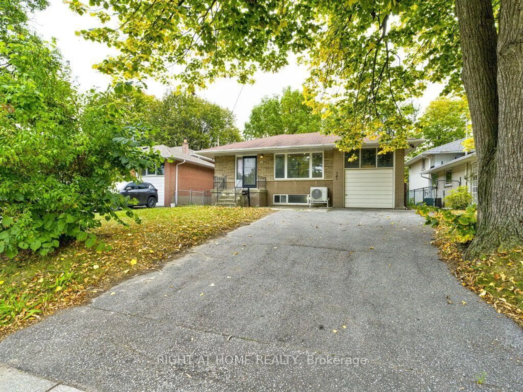
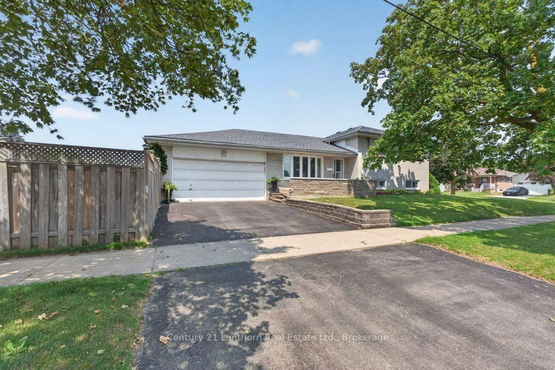
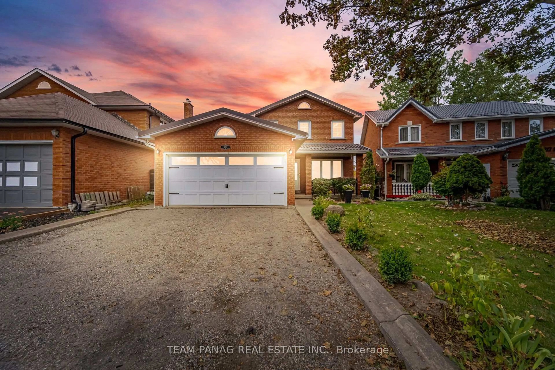
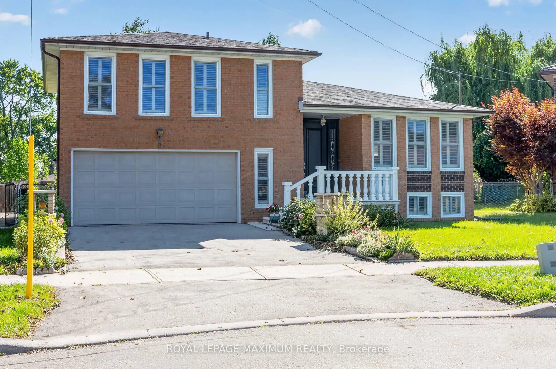
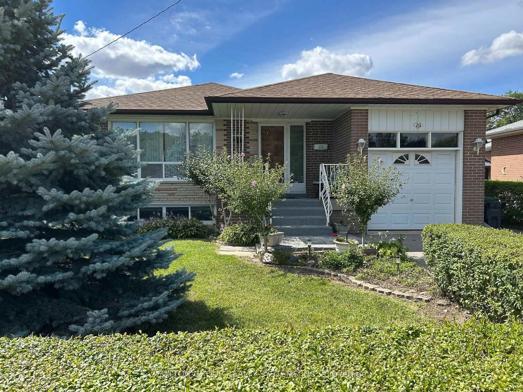
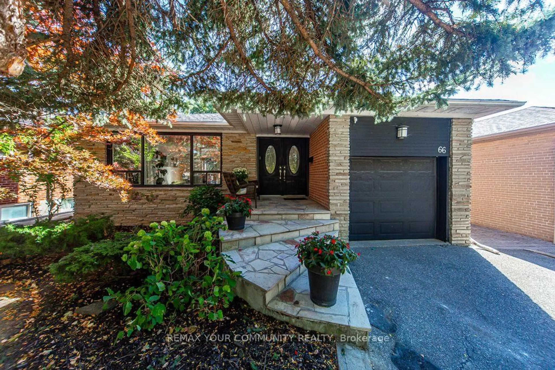
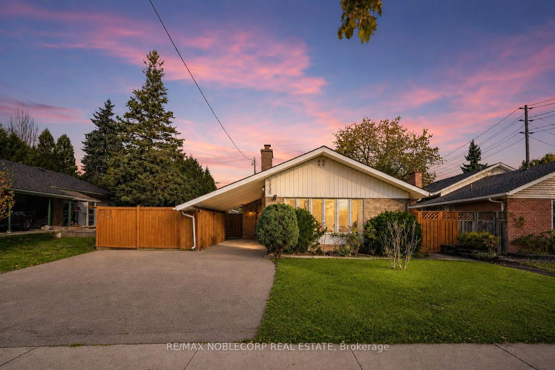
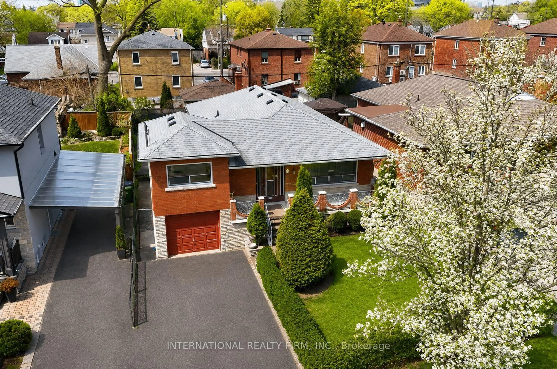
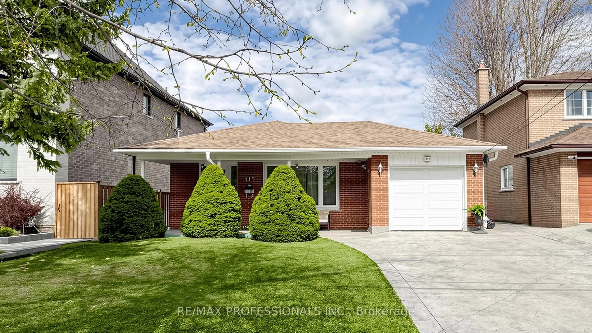
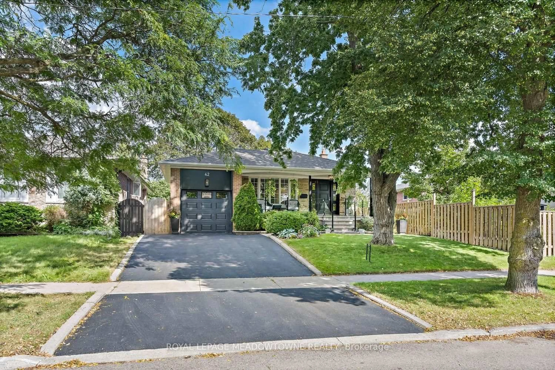
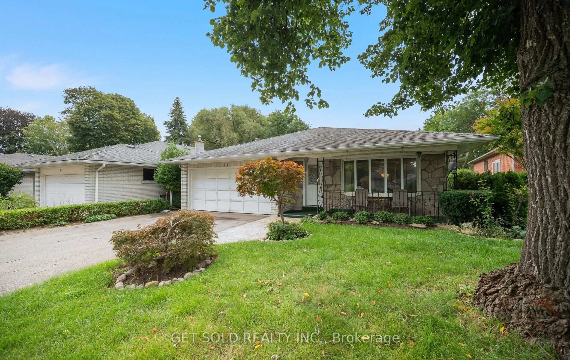
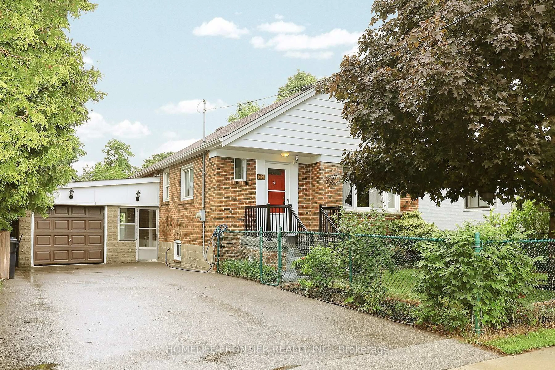
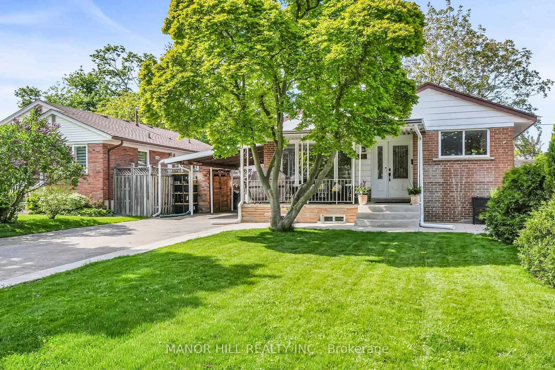
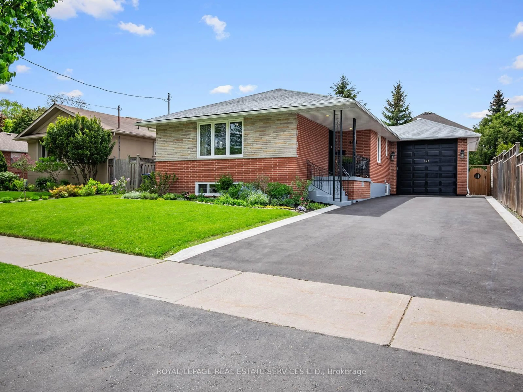
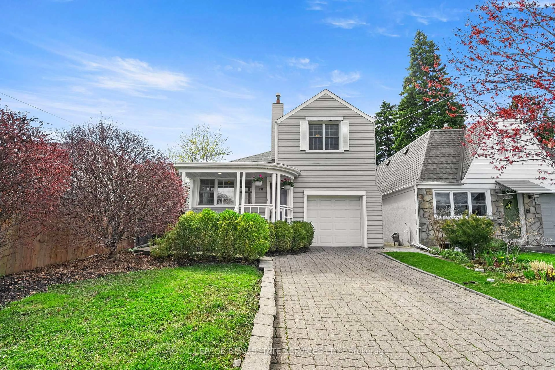
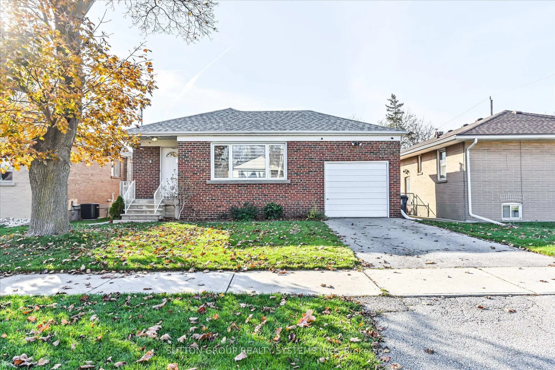
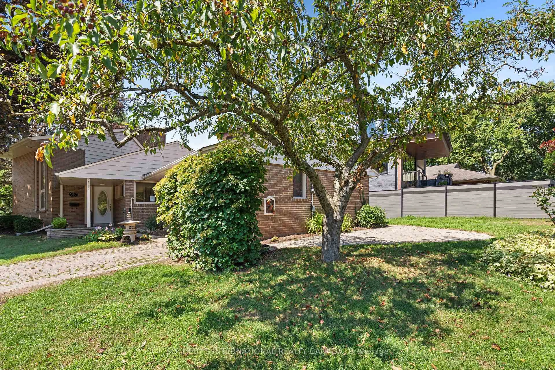
Home with brick exterior material, street for 993 Islington Ave, Toronto Ontario M8Z 4R1
3 mins on Market

993 Islington Ave, Toronto, Ontario M8Z 4R1

Detached
3
2
~1100-1500 sqft
$1,329,000
Get pre-qualifiedPowered by nesto
Detached
3
2
~1100-1500 sqft

Contact us about this property

Call

Highlights

Property Estimate

Days on market3 mins

Estimated valueNot available

Price/Sqft$1,047/sqft

Monthly cost

Open Calculator

Description

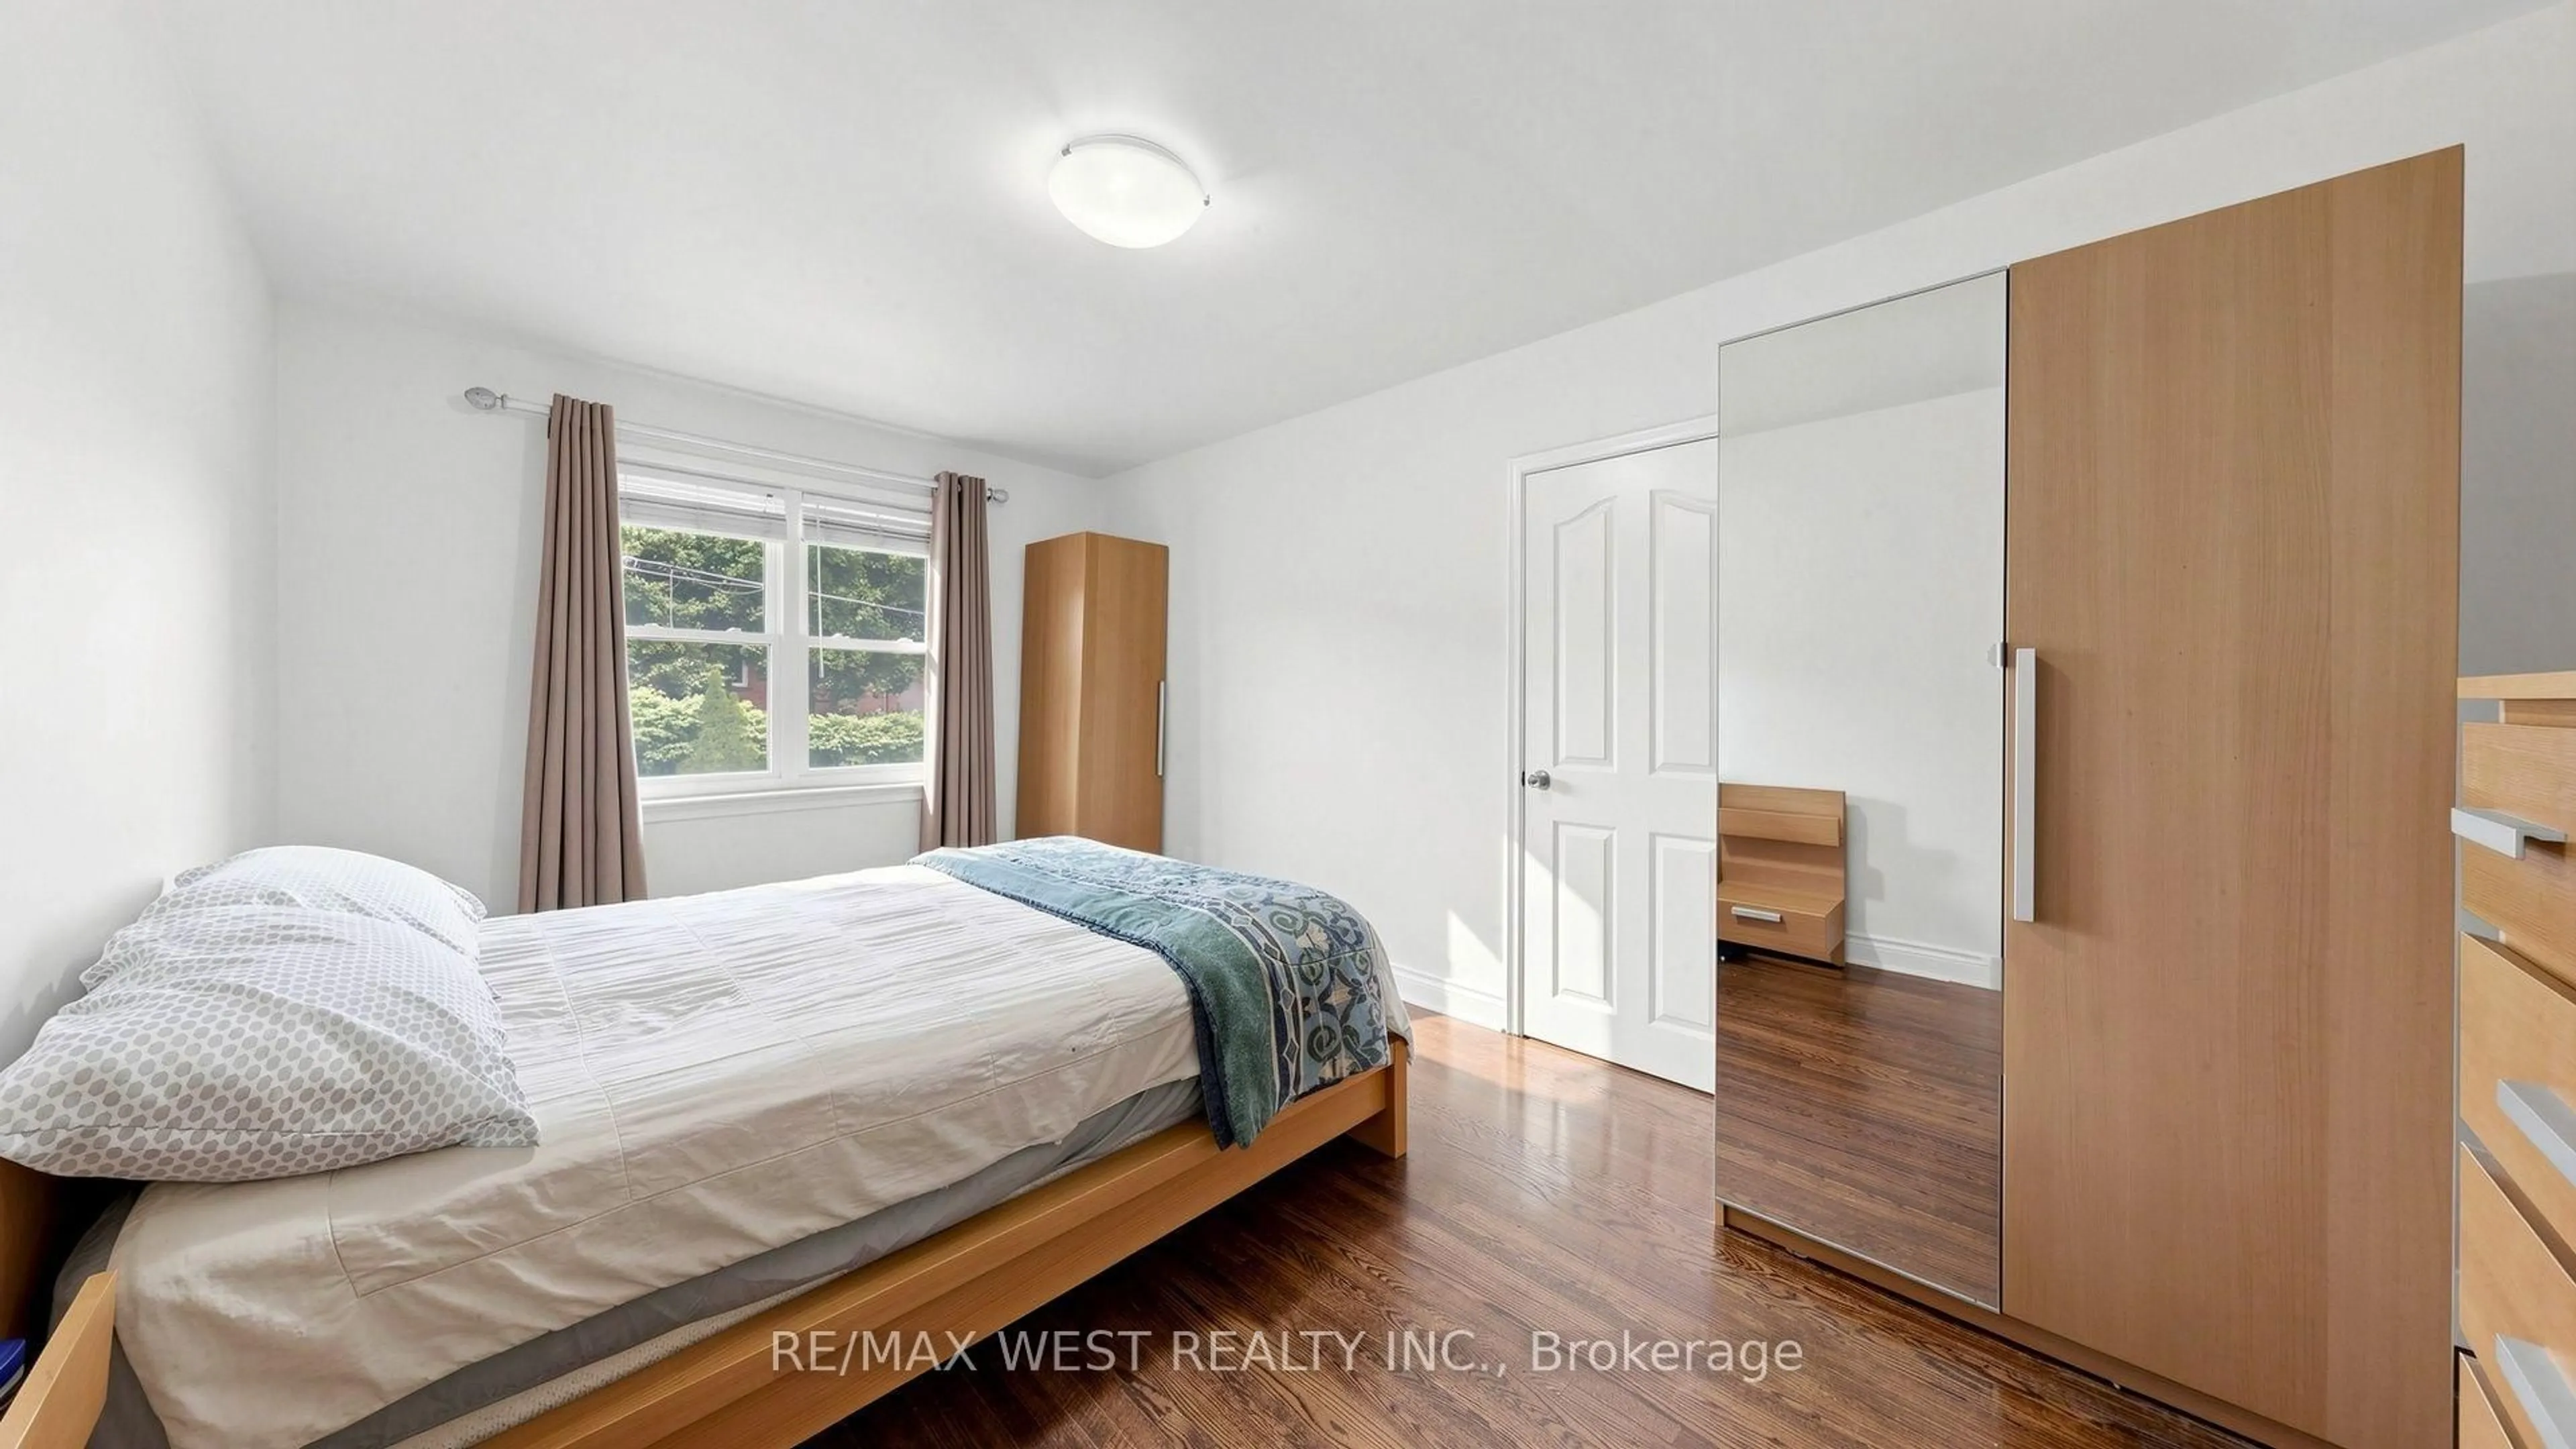
Welcome To This Bright, Meticulously Maintained Solid Brick Bungalow, Proudly Owned And Lovingly Cared For By The Original Owners For Over 50 Years. This Exceptionally Well-Maintained 3 Bedroom, 2 Bathroom Home Showcases Quality Craftsmanship, Timeless Finishes, And True Pride Of Ownership Throughout.Beautiful Hardwood Flooring Flows Throughout The Main Level, Complemented By Marble Accents And An Abundance Of Natural Light. The Open-Concept Kitchen Features A Spacious Island With Granite Countertops, Premium Kitchenaid And Miele Appliances, Overlooking The Main Living And Dining Areas - Creating The Perfect Space For Everyday Living And Entertaining. A Standout Feature Of This Home, Is That It Corners Onto A Quiet Side Street And Has The Convenience Of Two Separate Private Driveways Along With An Attached Garage. The Finished Basement Adds Incredible Versatility With Separate Rear Entrance, A Second Kitchen, Wet Bar, Massive Cantina, Generous Laundry Room With Storage And Excellent Potential For An In-Law Suite Or Multi-Generational Living.Step Outside To Beautifully Landscaped Gardens And A Peaceful Backyard Complete With A Garden Shed - An Ideal Setting To Garden, Relax And Entertain. For Added Peace Of Mind, This Home Is Equipped With A Monitored 24-Hour Security System And Cameras.Located In One Of Etobicoke's Most Sought After Family Neighbourhoods, This Home Falls Within The Catchment Areas For Many Top Rated Schools - Norseman, Castlebar, Holy Angels, Etobicoke Collegiate, Etobicoke School Of The Arts, Bishop Allen And French Schools.Just Minutes From The Gardiner Expressway, Qew, Hwy 427, Ttc Transit, Islington Subway Station, Sherway Gardens, Costco And Footsteps Away From Grocery Stores And Restaurants.A Rare Opportunity To Own A Lovingly Maintained Home Where Decades Of Pride In Ownership Are Evident From The Moment You Arrive.


Property Details

StyleBungalow
View-
Age of property-
SqFt~1100-1500 SqFt
Lot Size5,250 SqFt(105 x 50)
Parking Spaces3
MLS ®NumberW13653964
Community NameThe Queensway
Data SourceTRREB
Listing bySUTTON GROUP OLD MILL REALTY INC.

Features

Heating: Forced Air
Cooling: Central Air
Fireplace
Basement: Finished

Main Floor

Kitchen

2.49 x 3.67

Open Concept / Granite Counter / Stainless Steel Appl

Dining

3.76 x 2.57

Sliding Doors / Large Closet / Combined W/Living

Living

4.57 x 4.0

Large Window / Combined W/Dining / hardwood floor

Primary

4.33 x 3.57

Large Closet / Window / hardwood floor


Features

Lot size: 5,250 SqFt

Parking

Garage spaces 1

Garage type Attached

Other parking spaces 2

Total parking spaces 3


Property History

Aug 8, 2026
ListedActive
$1,329,000
< 1h on market
history photo preview31
Listing by trreb®
Property listed by SUTTON GROUP OLD MILL REALTY INC., Brokerage
Agent Banner Image
Interested in this property?Get in touch to get the inside scoop.
Market Data - The Queensway

Geo Zone Map ThumbnailThe Queensway

Balanced Market

View Market Data

Detached house - for the past 30 days

Buyer's market Seller's market

Avg. Days on Market

Past 30 days

20 days

Compared to

2025

14 days

2024

16 days

2023

9 days

New Listings

Past 30 days

19 listings

Compared to

2025

39 listings

2024

21 listings

2023

16 listings

Units sold

Past 30 days

6 units

Compared to

2025

10 units

2024

10 units

2023

5 units

Median Sold Price

Past 30 days

$1,140,556

Compared to

2025

$1,107,500

2024

$1,300,000

2023

$1,760,000


Population and Demographics

Overview

Total population 16176
Average household income $166,841

Age (%)

0 to 19
19%
20 to 34
20%
35 to 49
23%
50 to 64
20%
65 and plus
17%

Household composition (%)

Single family
63%
Single person
32%
Multi person
5%
Multi family
0%

Mother tongue (%)

English
68%
Others
5%
Italian
4%
Polish
4%
Ukrainian
3%
Portuguese
3%
Spanish
3%
Tibetan
2%
Serbian
1%

House tenancy (%)

Owners
74%
Renters
26%

What’s nearby?Essentials within 5 km

Local Logic

Transportation Scores

Estimated Budget