Open: Sat, 2PM to 4PM
trreb/IMG-W13808586_1b6b75c3-c4fe-4637-aed0-e95d7a46c295-l.jpg
1 day on Market

9 Coney Rd, Toronto, Ontario M8Z 2K1

Detached
3
2
~1100-1500 sqft
$995,000
Get pre-qualifiedPowered by nesto
Detached
3
2
~1100-1500 sqft

Contact us about this property

Call

Highlights

Property Estimate

Days on market1 day

Estimated valueNot available

Price/Sqft$784/sqft

Monthly cost

Open Calculator

Description

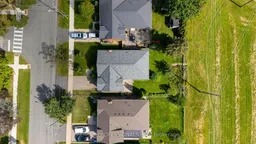
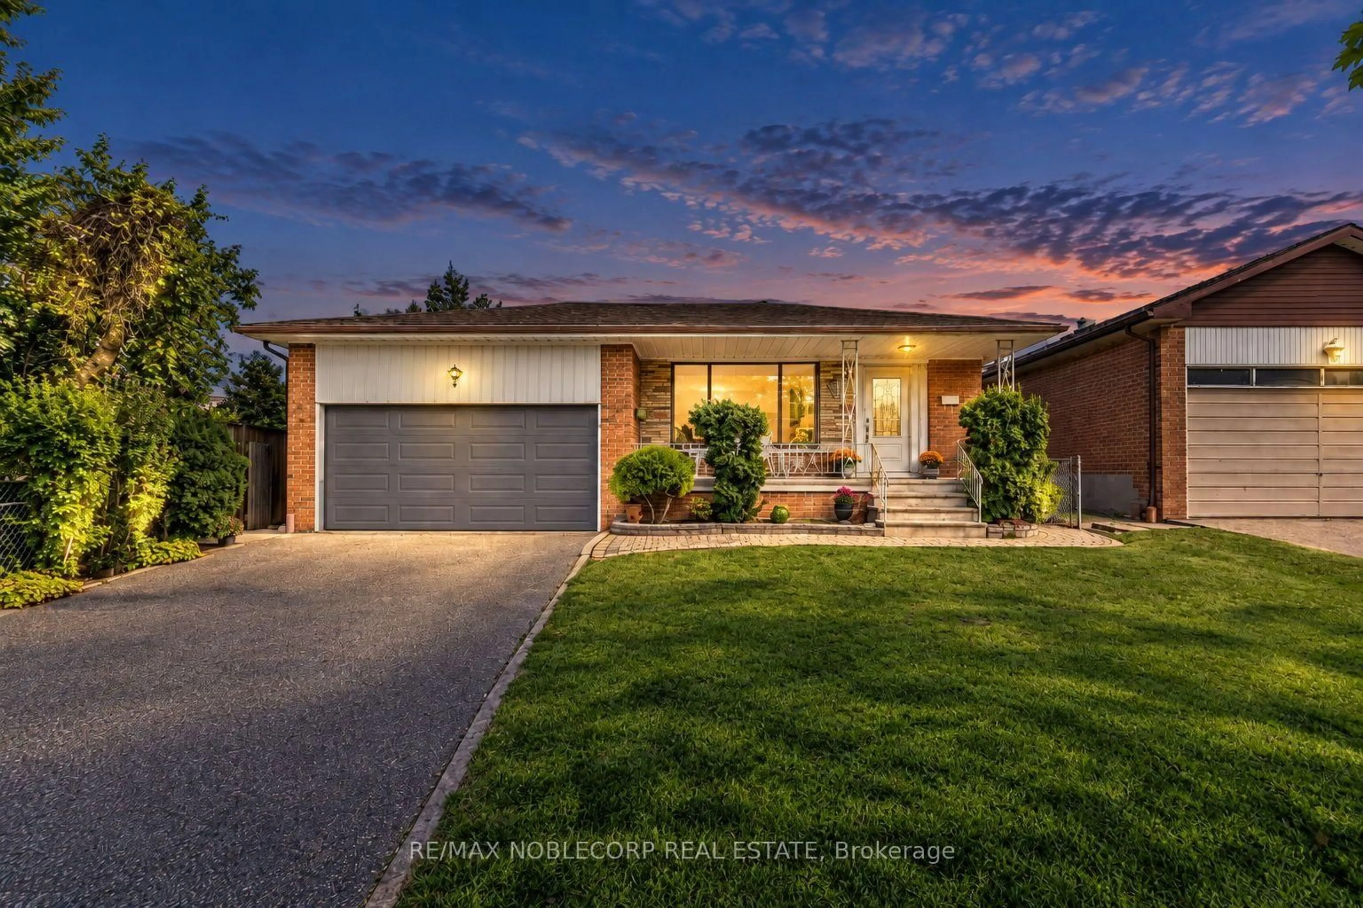
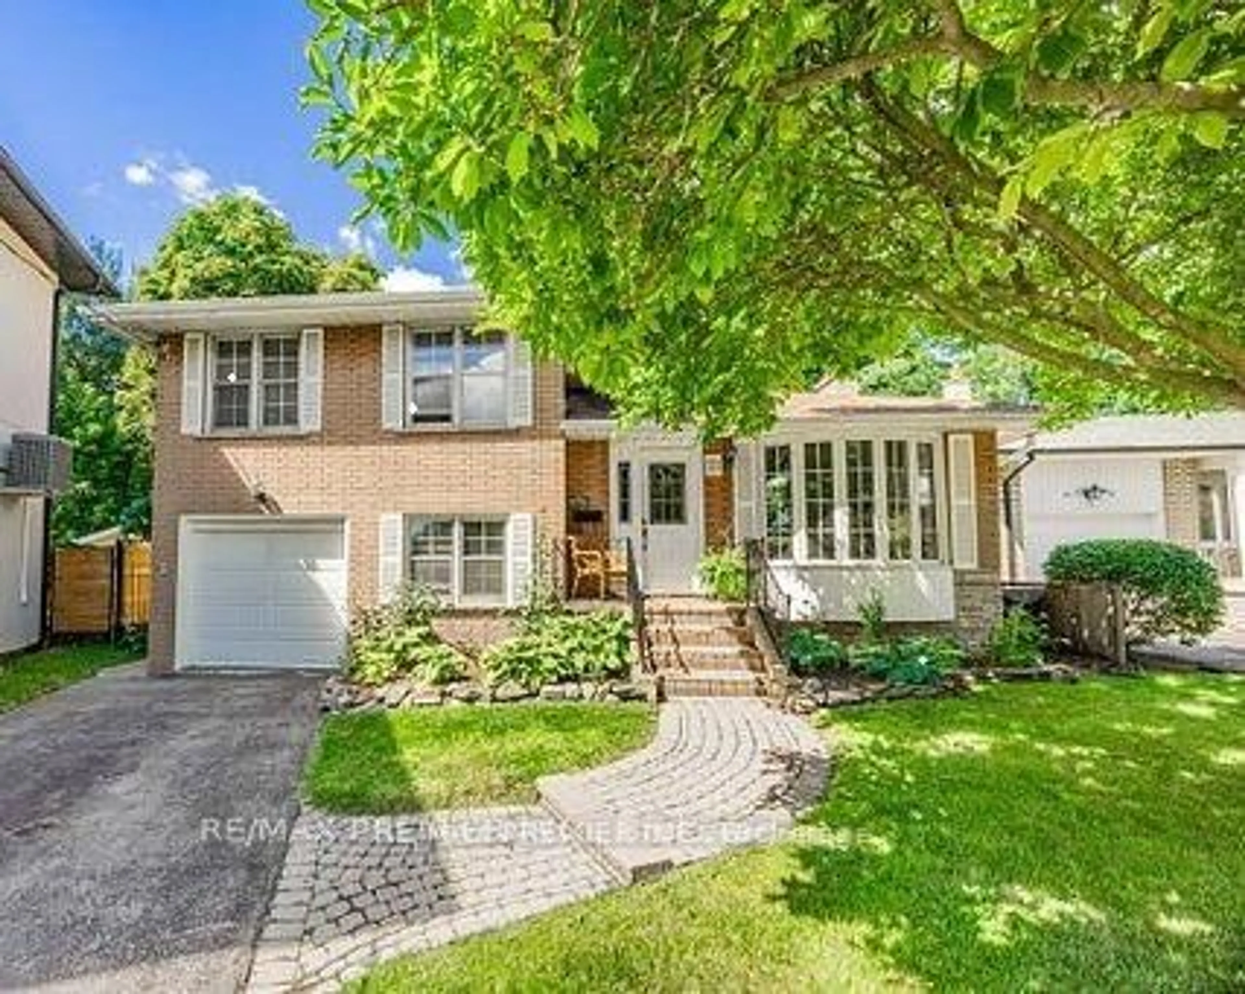
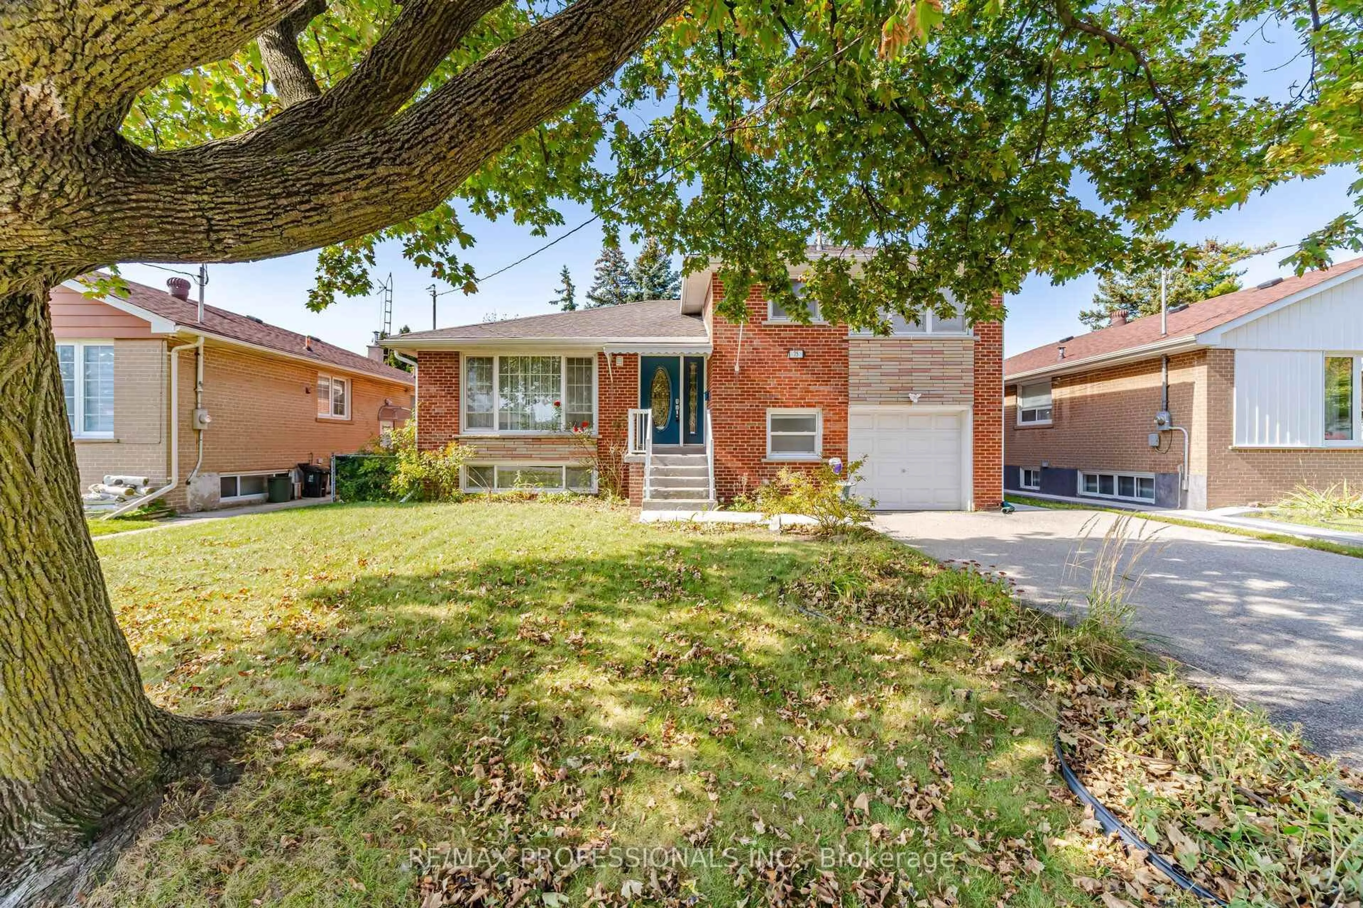
Welcome to 9 Coney Road, a cherished family home in the heart of coveted Norseman Heights. Set on a generous 47 x 107 ft lot, this 3-bedroom, 1.5-bathroom home has been lovingly cared for since its original 1955 construction and is ready for its next chapter. Move in and make updates over time, renovate to suit your style, or reimagine the space and make it entirely your own. Located in Norseman Heights, one of Etobicoke's most established and family-friendly communities, surrounded by tree-lined streets, parks and everyday conveniences, with access to sought-after local schools including Norseman Junior Middle School, Holy Angels Catholic School and Bishop Allen Academy. Enjoy easy access to The Kingsway, Bloor Street, transit and major commuter routes. A wonderful opportunity to put down roots in a neighbourhood people love to call home. Full of character, potential and possibility, 9 Coney Road is ready for what comes next.


Upcoming Open Houses

Sep 27Sun2:00 PM - 4:00 PM
Sep 26Sat2:00 PM - 4:00 PM

Property Details

StyleSidesplit 3
View-
Age of property51-99
SqFt~1100-1500 SqFt
Lot Size5,038 SqFt(107.16 x 47.02)
Parking Spaces3
MLS ®NumberW13808586
Community NameThe Queensway
Data SourceTRREB
Listing byRE/MAX PROFESSIONALS INC.

Features

Heating: Forced Air
Fireplace
Basement: Part Fin, Sep Entrance

Features

Lot size: 5,038 SqFt

Parking

Garage spaces 1

Garage type Attached

Other parking spaces 2

Total parking spaces 3


Property History

Sep 21, 2026
ListedActive
$995,000
1 day on market
history photo preview25
Listing by trreb®
Property listed by RE/MAX PROFESSIONALS INC., Brokerage
Agent Banner Image
Interested in this property?Get in touch to get the inside scoop.
Market Data - The Queensway

Geo Zone Map ThumbnailThe Queensway

Strong Seller's Market

View Market Data

Detached house - for the past 30 days

Buyer's market Seller's market

Avg. Days on Market

Past 30 days

0 day

Compared to

2025

36 days

2024

18 days

2023

14 days

New Listings

Past 30 days

8 listings

Compared to

2025

11 listings

2024

13 listings

2023

13 listings

Units sold

Past 30 days

0 unit

Compared to

2025

8 units

2024

9 units

2023

7 units

Median Sold Price

Past 30 days

$0

Compared to

2025

$1,336,250

2024

$1,300,101

2023

$1,285,000


Population and Demographics

Overview

Total population 16176
Average household income $166,841

Age (%)

0 to 19
19%
20 to 34
20%
35 to 49
23%
50 to 64
20%
65 and plus
17%

Household composition (%)

Single family
63%
Single person
32%
Multi person
5%
Multi family
0%

Mother tongue (%)

English
68%
Others
5%
Italian
4%
Polish
4%
Ukrainian
3%
Portuguese
3%
Spanish
3%
Tibetan
2%
Serbian
1%

House tenancy (%)

Owners
74%
Renters
26%

What’s nearby?Essentials within 5 km

Local Logic

Transportation Scores

Estimated Budget