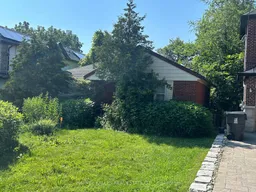
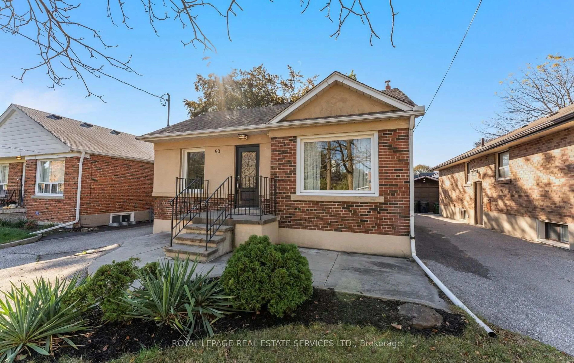
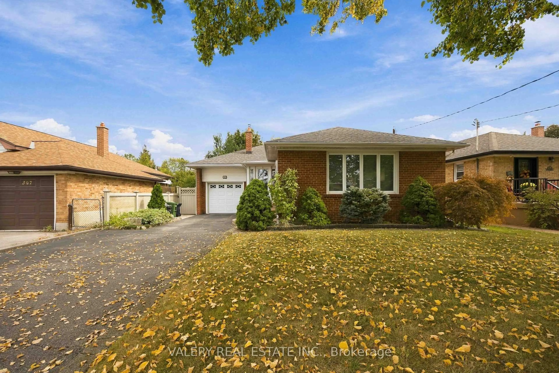
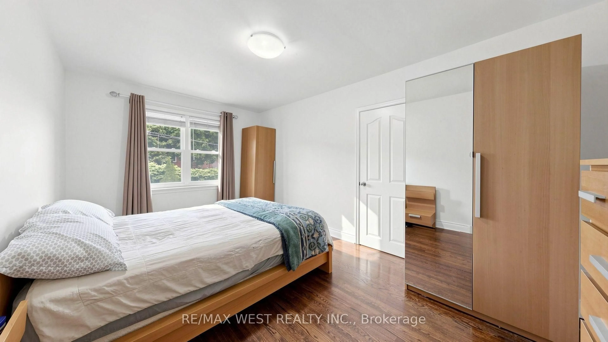
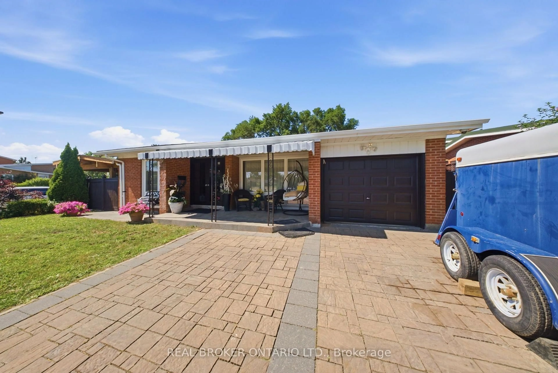
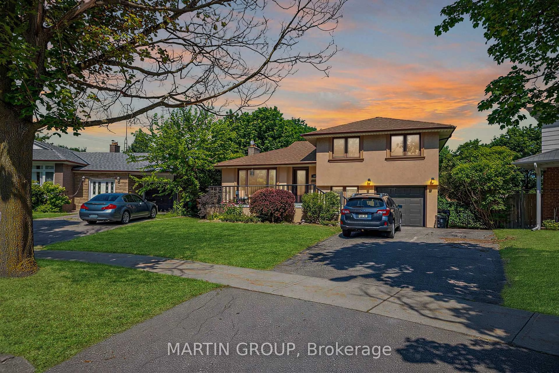
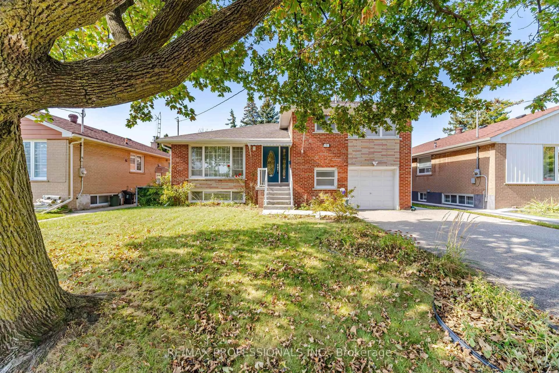
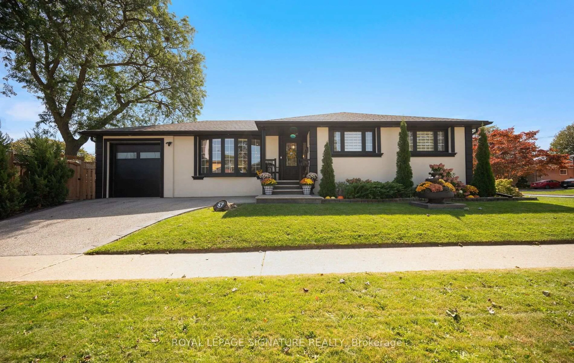
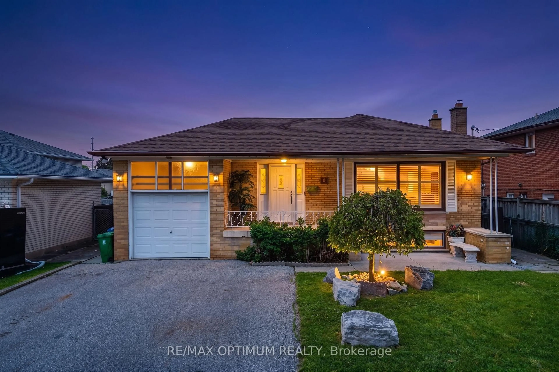
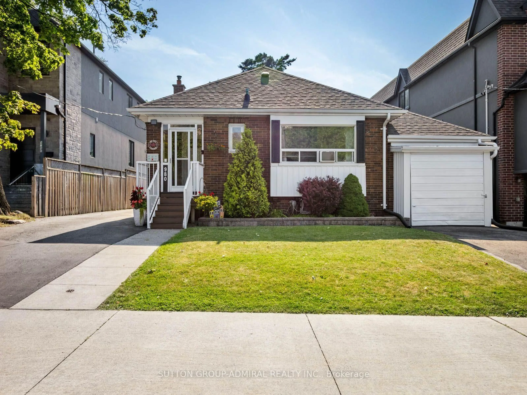
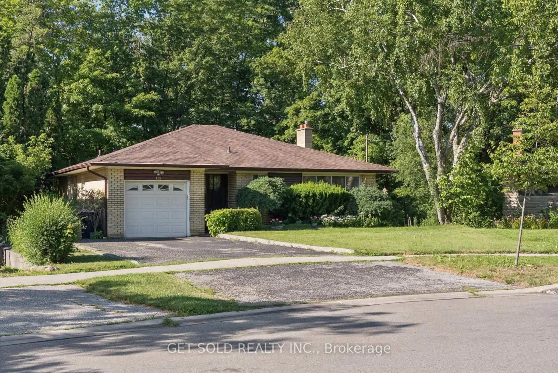
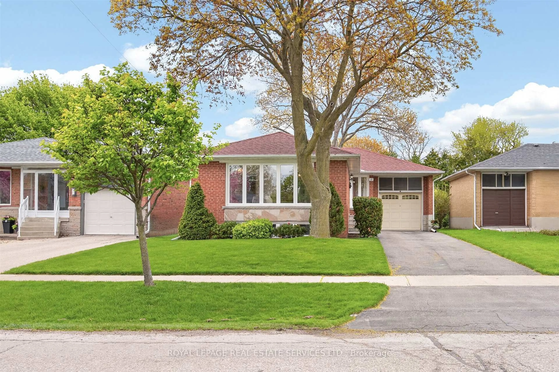
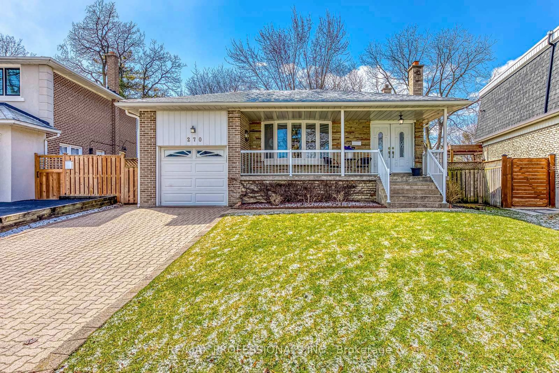
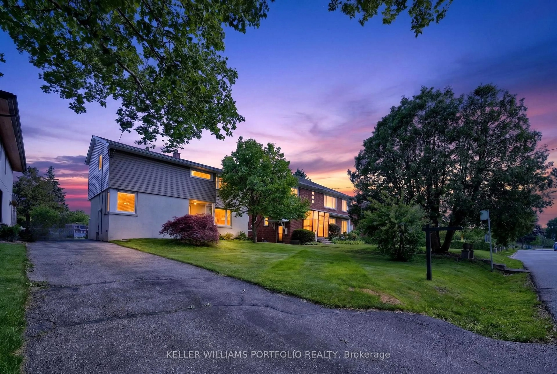
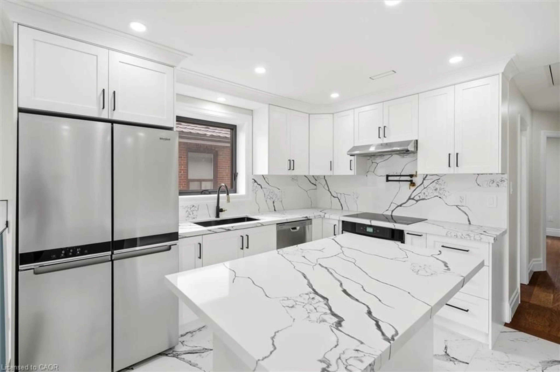
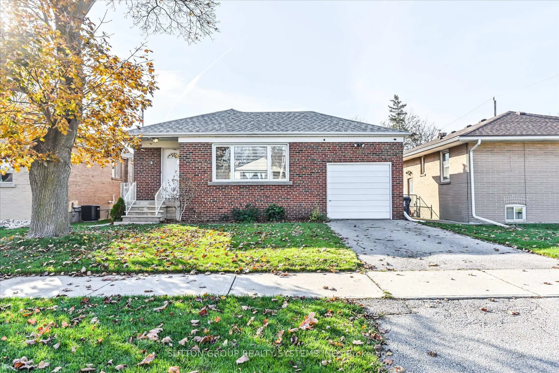
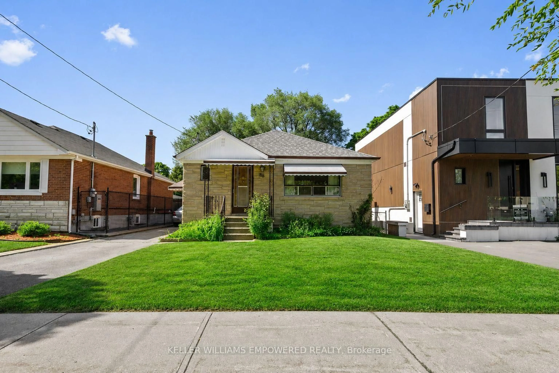
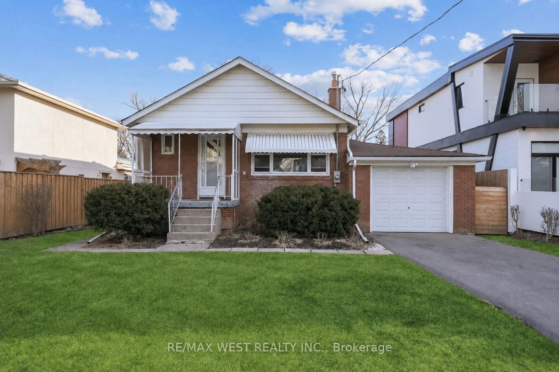
A pic from outside/outdoor area/front of a property/back of a property/a pic from drone, street for 9 Downing St, Toronto Ontario M9B 1E9
1 day on Market

9 Downing St, Toronto, Ontario M9B 1E9

Detached
2
1
~700-1100 sqft
$1,399,000
Get pre-qualifiedPowered by nesto
Detached
2
1
~700-1100 sqft

Contact us about this property

Call

Highlights

Property Estimate

Days on market1 day

Estimated valueNot available

Price/Sqft$1,635/sqft

Monthly cost

Open Calculator

Description

**PRIME BUILDING LOT** Whether you're a family ready to design the exact home you've always pictured, or a builder looking for a standout lot in an area primed for continued growth and investment, this property offers an exceptional established street, a beautifully treed lot, a neighbourhood defined by pride of ownership, creative landscaping and a location transformed by recent public infrastructure and neighbourhood investments. Public transit, parks, civic amenities, and shopping all within easy reach. This is your opportunity to design and build a true custom dream home, on a street your family will be proud to call home for generations to come. Walk this street on any given evening and you'll understand immediately why families put down roots here and stay for decades. It's the kind of block where kids still ride bikes after dinner, where neighbours know each other by name, and where the pace of life feels much calmer than the city just beyond it. The lot itself sits generously treed, offering both privacy and a strong natural backdrop for whatever architectural vision you bring to it. Whether a modern glass and timber build that plays off the surrounding greenery, a classic centre hall Georgian with deep set windows and a wraparound porch, or something contemporary, the setting adds decades of natural growth to your vision.


Property Details

StyleBungalow
View-
Age of property-
SqFt~700-1100 SqFt
Lot Size10,027 SqFt(200.27 x 50.07)
Parking Spaces4
MLS ®NumberW13553028
Community NameIslington City Centre West
Data SourceTRREB
Listing byHARVEY KALLES REAL ESTATE LTD.

Features

Heating: Other
Cooling: Other
Basement: Full

Features

Lot size: 10,027 SqFt

Parking

Garage spaces -

Garage type -

Total parking spaces 4


Property History

Jul 11, 2026
ListedActive
$1,399,000
1 day on market
history photo preview2
Listing by trreb®
Property listed by HARVEY KALLES REAL ESTATE LTD., Brokerage
Agent Banner Image
Interested in this property?Get in touch to get the inside scoop.
Market Data - Islington City Centre West

Geo Zone Map ThumbnailIslington City Centre West

Strong Buyer's Market

View Market Data

Detached house - for the past 30 days

Buyer's market Seller's market

Avg. Days on Market

Past 30 days

18 days

Compared to

2025

21 days

2024

21 days

2023

15 days

New Listings

Past 30 days

49 listings

Compared to

2025

31 listings

2024

34 listings

2023

28 listings

Units sold

Past 30 days

12 units

Compared to

2025

11 units

2024

12 units

2023

18 units

Median Sold Price

Past 30 days

$1,277,500

Compared to

2025

$1,625,000

2024

$1,680,000

2023

$2,127,500


Population and Demographics

Overview

Total population 47955
Average household income $147,186

Age (%)

0 to 19
18%
20 to 34
24%
35 to 49
21%
50 to 64
20%
65 and plus
17%

Household composition (%)

Single family
60%
Single person
34%
Multi person
6%
Multi family
0%

Mother tongue (%)

English
65%
Spanish
4%
Ukrainian
4%
Portuguese
3%
Polish
3%
Others
3%
Korean
3%
Serbian
3%
Tagalog (Pilipino, Filipino)
2%
Italian
2%
Russian
1%

House tenancy (%)

Owners
59%
Renters
41%

What’s nearby?Essentials within 5 km

Local Logic

Transportation Scores

Estimated Budget