Open: Sun, 2PM to 4PM
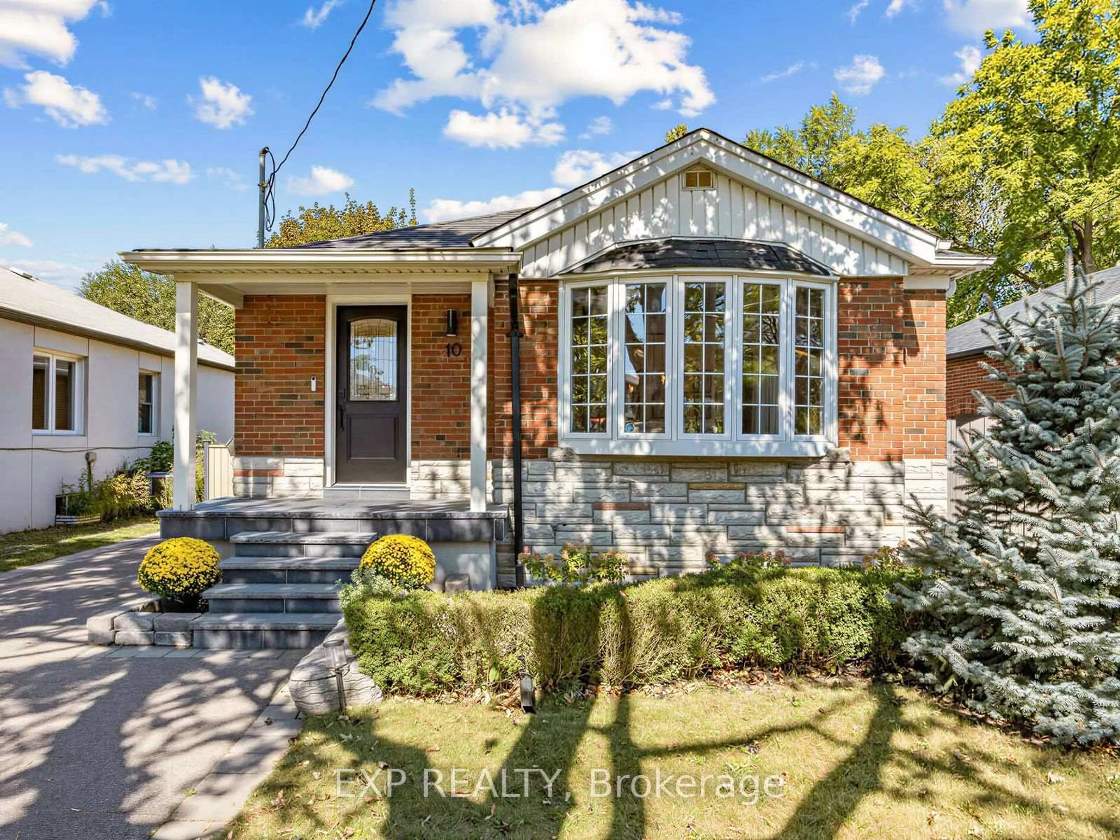
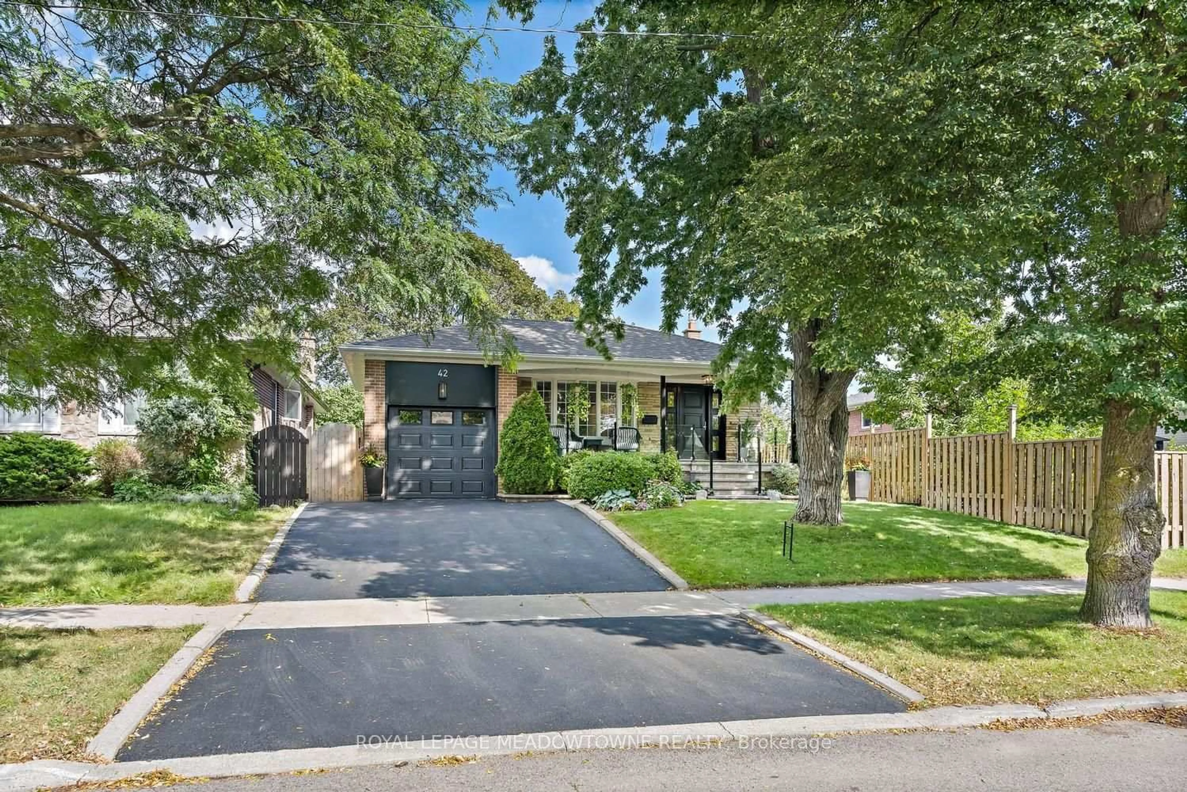
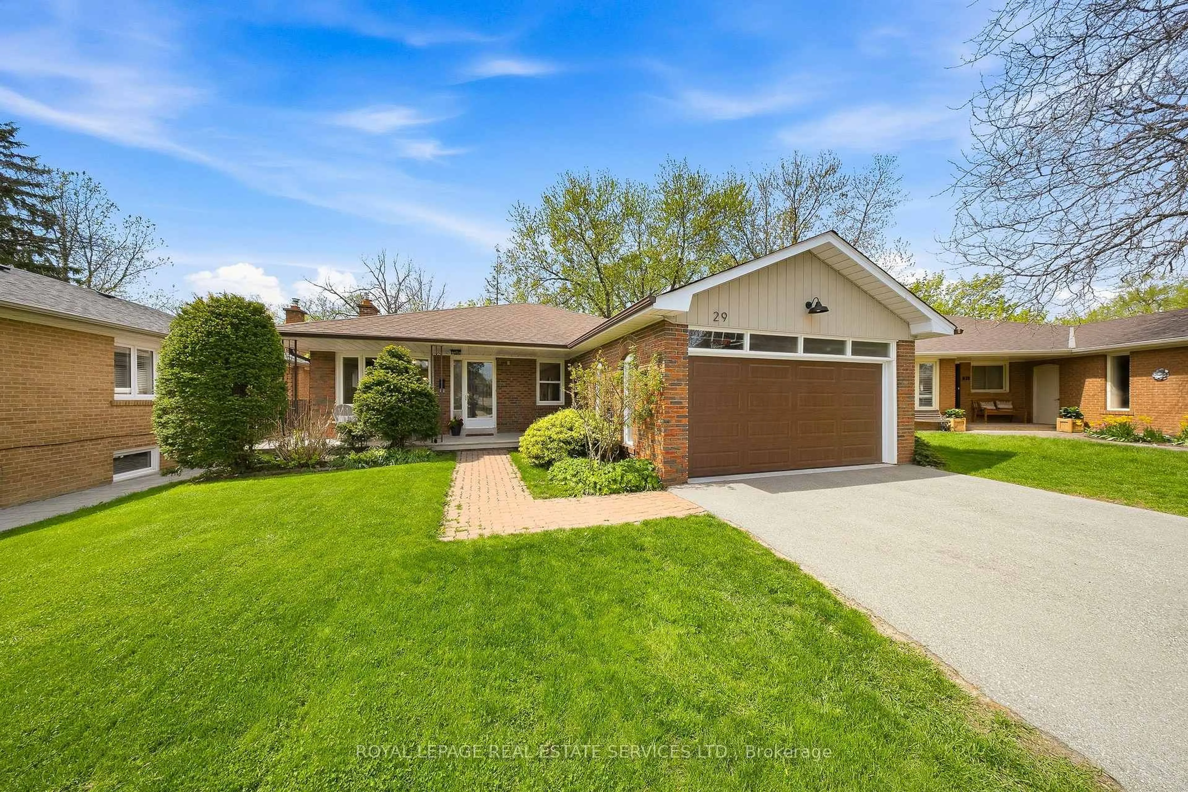
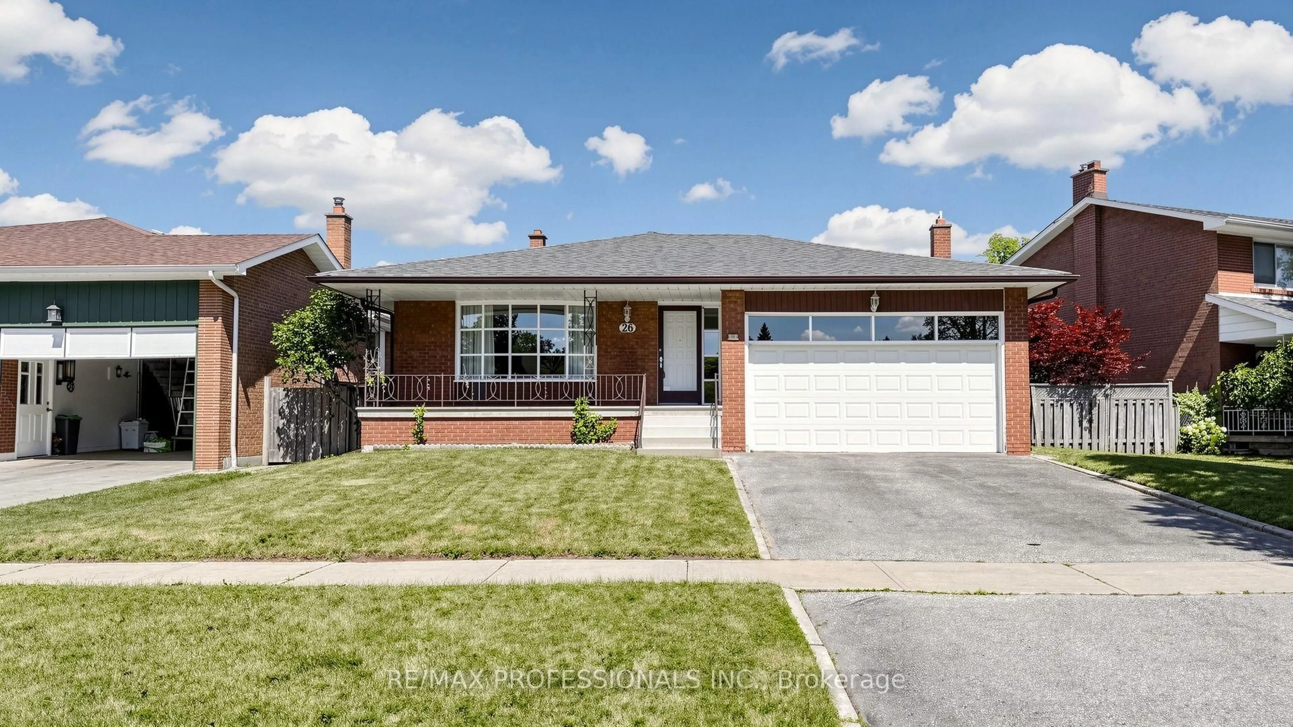
Home with brick exterior material, street for 68 Stapleton Dr, Toronto Ontario M9R 2Z9

68 Stapleton Dr, Toronto, Ontario M9R 2Z9

Detached
4
4
~1500-2000 sqft
$1,225,000
Get pre-qualifiedPowered by nesto
Detached
4
4
~1500-2000 sqft

Contact us about this property

Call

Highlights

Property Estimate

Estimated valueNot available

Price/Sqft$714/sqft

Monthly cost

Open Calculator

Description

Welcome to 68 Stapleton Drive - a beautifully renovated and peaceful home tucked away on a quiet street in one of Etobicoke's most desirable neighbourhoods. Designed for both everyday living and memorable gatherings, this spacious four-bedroom side-split is filled with natural light and offers plenty of room for the whole family. The bright living and dining areas flow effortlessly to a private deck and large backyard, creating the perfect setting for summer dinners, quiet mornings and time spent together. Upstairs, you'll find three generous bedrooms, including a primary retreat with its own two-piece ensuite. The versatile ground level features a large family room or fourth bedroom, a renovated two-piece ensuite and a walkout to the yard-ideal for guests, teenagers or a private home office. With four bathrooms, thoughtful updates and a location close to excellent schools, parks, shops, TTC, highways and the airport, this is a home where life feels comfortable, connected and wonderfully calm.


Upcoming Open House

Sep 13Sun2:30 PM - 4:00 PM

Property Details

StyleSidesplit 4
View-
Age of property-
SqFt~1500-2000 SqFt
Lot Size5,464 SqFt(109.14 x 50.07)
Parking Spaces3
MLS ®NumberW13765000
Community NameKingsview Village-The Westway
Data SourceTRREB
Listing byROYAL LEPAGE SIGNATURE REALTY

Features

Heating: Forced Air
Cooling: Central Air
Basement: Finished

Main Floor

Dining

3.56 x 2.41


Features

Lot size: 5,464 SqFt

Parking

Garage spaces 1

Garage type Built-In

Other parking spaces 2

Total parking spaces 3


Property History

Date unavailable
ListedActive
$1,225,000
< 1h on market
history photo preview29
Listing by trreb®
Property listed by ROYAL LEPAGE SIGNATURE REALTY, Brokerage
Agent Banner Image
Interested in this property?Get in touch to get the inside scoop.
Market Data - Kingsview Village-The Westway

Geo Zone Map ThumbnailKingsview Village-The Westway

Seller's Market

View Market Data

Detached house - for the past 30 days

Buyer's market Seller's market

Avg. Days on Market

Past 30 days

29 days

Compared to

2025

19 days

2024

36 days

2023

15 days

New Listings

Past 30 days

13 listings

Compared to

2025

8 listings

2024

5 listings

2023

8 listings

Units sold

Past 30 days

8 units

Compared to

2025

4 units

2024

3 units

2023

3 units

Median Sold Price

Past 30 days

$1,148,000

Compared to

2025

$1,062,500

2024

$1,365,000

2023

$1,203,000


Population and Demographics

Overview

Total population 21719
Average household income $107,279

Age (%)

0 to 19
24%
20 to 34
22%
35 to 49
19%
50 to 64
19%
65 and plus
16%

Household composition (%)

Single family
66%
Single person
25%
Multi person
8%
Multi family
1%

Mother tongue (%)

English
56%
Somali
9%
Others
7%
Spanish
6%
Italian
5%
Urdu
4%
Tagalog (Pilipino, Filipino)
3%
Portuguese
2%

House tenancy (%)

Owners
50%
Renters
50%

What’s nearby?Essentials within 5 km

Local Logic

Transportation Scores

Estimated Budget