Open: Sat, 1PM to 5PM
trreb/IMG-W13837898_0f2c57b9-f604-406f-a58a-90688d86d3ee-l.jpg
2 hours on Market

10 Yarn Rd, Toronto, Ontario M9B 1H5

Detached
3 + 2
2
~1100-1500 sqft
$1,098,000
Get pre-qualifiedPowered by nesto
Detached
3 + 2
2
~1100-1500 sqft

Contact us about this property

Call

Highlights

Property Estimate

Days on market2 hours

Estimated valueNot available

Price/Sqft$865/sqft

Monthly cost

Open Calculator

Description

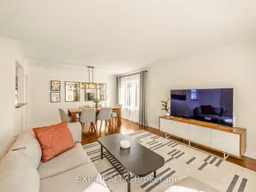
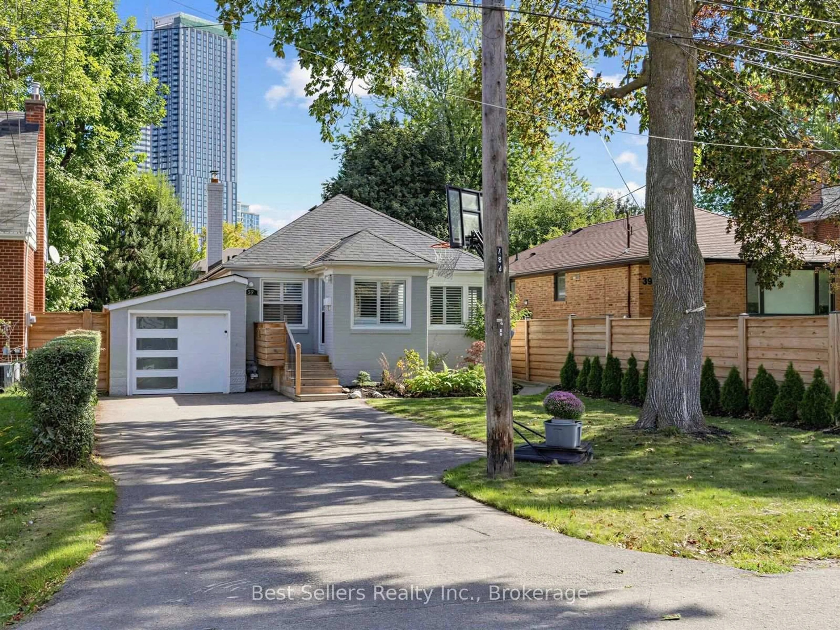
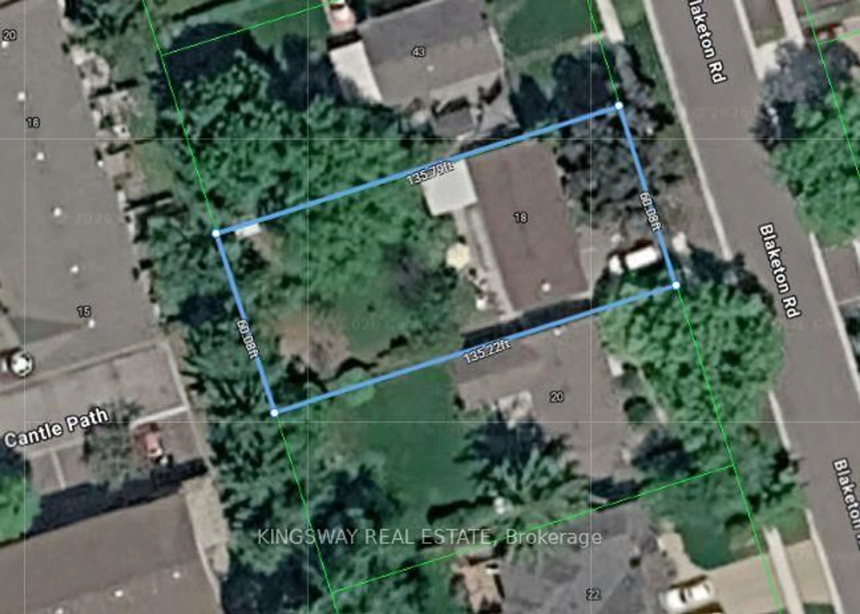
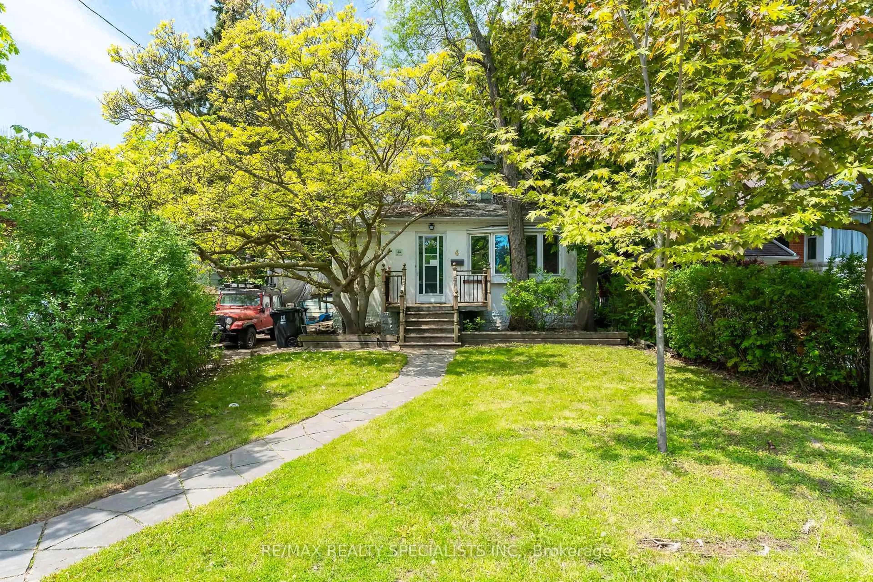
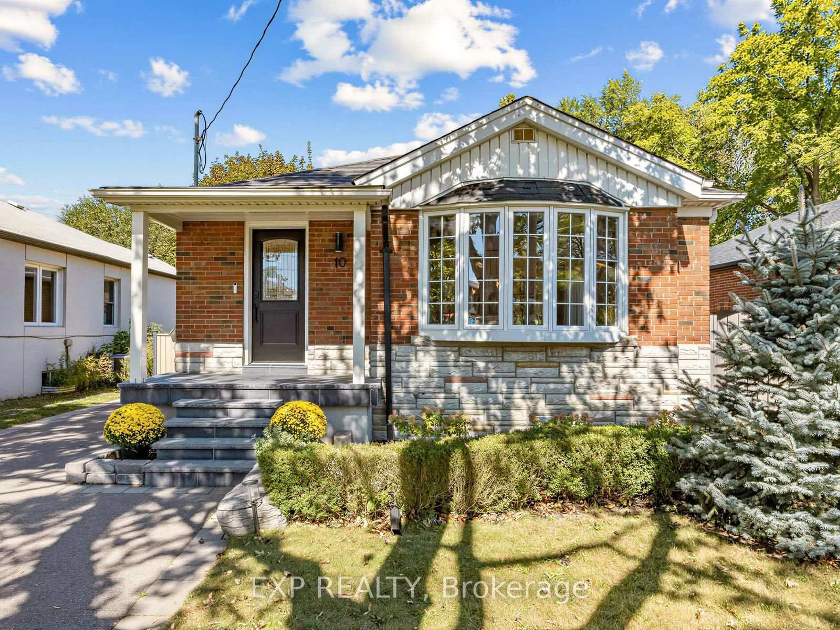
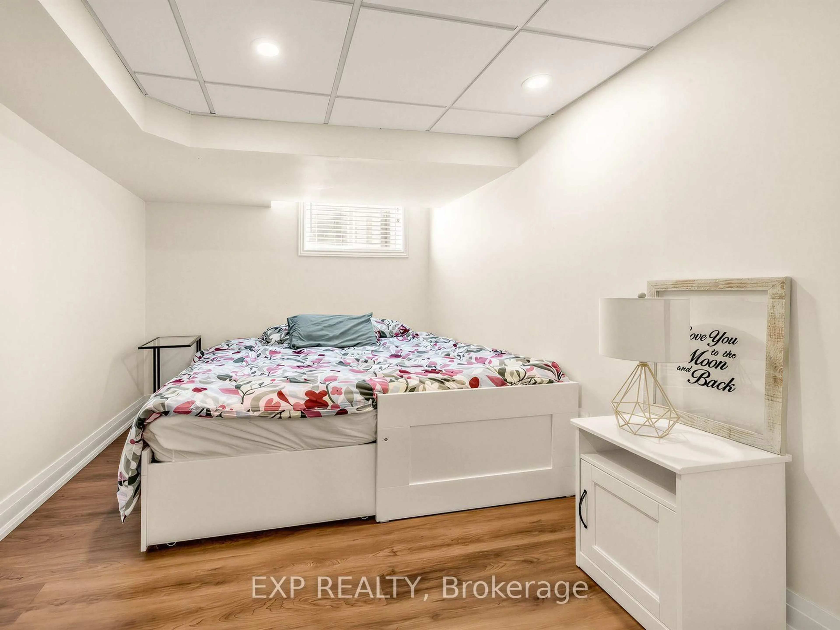
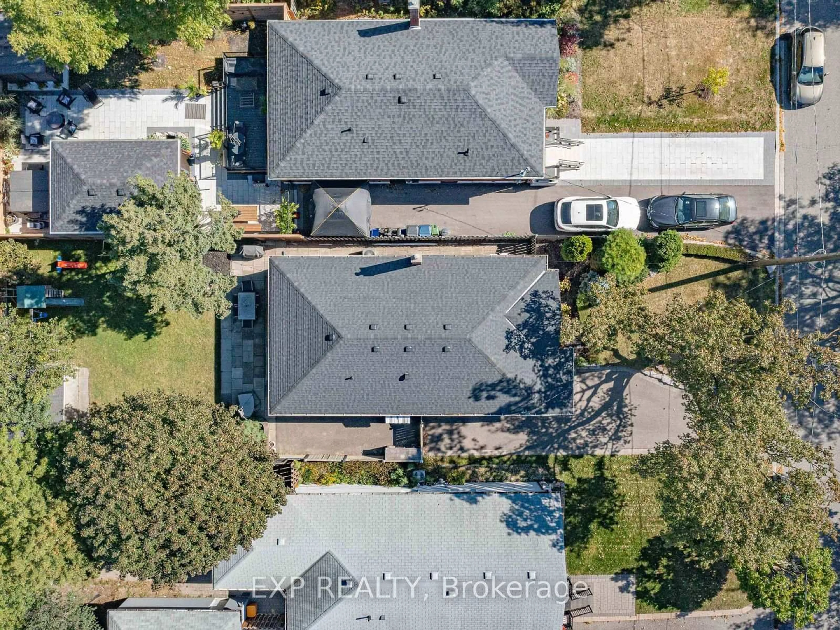
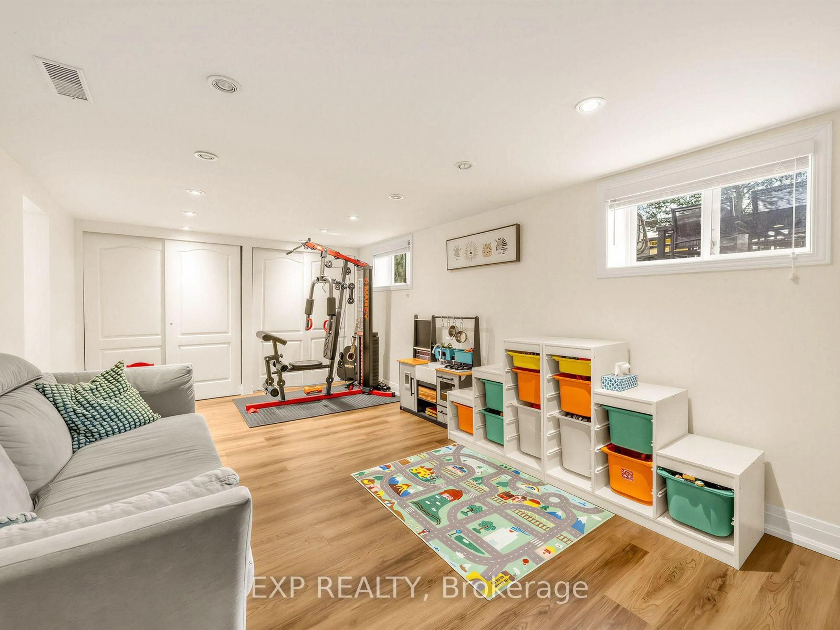
Welcome to 10 Yarn Road, a beautifully maintained detached bungalow situated on a generous 40 x 125 ft lot in a desirable Etobicoke neighbourhood. The bright and inviting main floor features three bedrooms, hardwood flooring, comfortable living and dining areas, and a renovated kitchen with white cabinetry and stainless steel appliances. The finished lower level offers a separate entrance, two additional bedrooms, a second kitchen, a bathroom and a spacious recreation area-ideal for extended family, guests or a home office. Step outside to a private patio and large backyard surrounded by mature trees, offering plenty of room to relax, entertain and play. Complete with a private driveway and conveniently located near schools, parks, shopping, transit and major routes. A move-in-ready home offering space, flexibility and an excellent opportunity in Etobicoke. Major updates include the roof (approximately 2021), all windows (2021), sliding patio doors (2025), furnace (2019), central air conditioning (2026), owned hot-water tank (2022), and upgraded R60 attic insulation (2021).


Upcoming Open Houses

Oct 3Sat1:00 PM - 5:00 PM
Oct 4Sun1:00 PM - 5:00 PM

Property Details

StyleBungalow
View-
Age of property-
SqFt~1100-1500 SqFt
Lot Size5,000 SqFt(125 x 40)
Parking Spaces5
MLS ®NumberW13837898
Community NameIslington City Centre West
Data SourceTRREB
Listing byEXP REALTY

Features

Heating: Forced Air
Cooling: Central Air
Basement: Sep Entrance, Apartment

Main Floor

Living

2.16 x 1.24

Dining

2.46 x 3.91

Kitchen

4.32 x 3.15

Primary

3.61 x 3.35


Features

Lot size: 5,000 SqFt

Parking

Garage spaces -

Garage type -

Total parking spaces 5


Property History
Sep 29, 2026
ListedActive
$1,098,000
2 hours on market
history photo preview32
Listing by trreb®
Property listed by EXP REALTY, Brokerage
Agent Banner Image
Interested in this property?Get in touch to get the inside scoop.

Market Data - Islington City Centre West

Geo Zone Map ThumbnailIslington City Centre West

Buyer's Market

View Market Data

Detached house - for the past 30 days

Buyer's market Seller's market

Avg. Days on Market

Past 30 days

42 days

Compared to

2025

17 days

2024

13 days

2023

16 days

New Listings

Past 30 days

23 listings

Compared to

2025

18 listings

2024

13 listings

2023

19 listings

Units sold

Past 30 days

12 units

Compared to

2025

6 units

2024

8 units

2023

10 units

Median Sold Price

Past 30 days

$2,207,500

Compared to

2025

$1,976,750

2024

$1,391,000

2023

$1,435,000


Population and Demographics

Overview

Total population 47955
Average household income $147,186

Age (%)

0 to 19
18%
20 to 34
24%
35 to 49
21%
50 to 64
20%
65 and plus
17%

Household composition (%)

Single family
60%
Single person
34%
Multi person
6%
Multi family
0%

Mother tongue (%)

English
65%
Spanish
4%
Ukrainian
4%
Portuguese
3%
Polish
3%
Others
3%
Korean
3%
Serbian
3%
Tagalog (Pilipino, Filipino)
2%
Italian
2%
Russian
1%

House tenancy (%)

Owners
59%
Renters
41%

What’s nearby?Essentials within 5 km

Local Logic

Transportation Scores

Estimated Budget