Open: Today, 2PM to 4PM
trreb/IMG-W14089598_1a5acddd6611066f60bdbec0ee327b7998ab5856211a1dafae1acd3c00ea0cf9.jpg
13 hours on Market

48 Sedgebrook Cres, Toronto, Ontario M9B 2X3

Detached
3 + 2
2
~1100-1500 sqft
$877,888
Get pre-qualifiedPowered by nesto
Detached
3 + 2
2
~1100-1500 sqft

Contact us about this property

Call

Highlights

Property Estimate

Days on market13 hours

Estimated valueNot available

Price/Sqft$692/sqft

Monthly cost

Open Calculator

Description

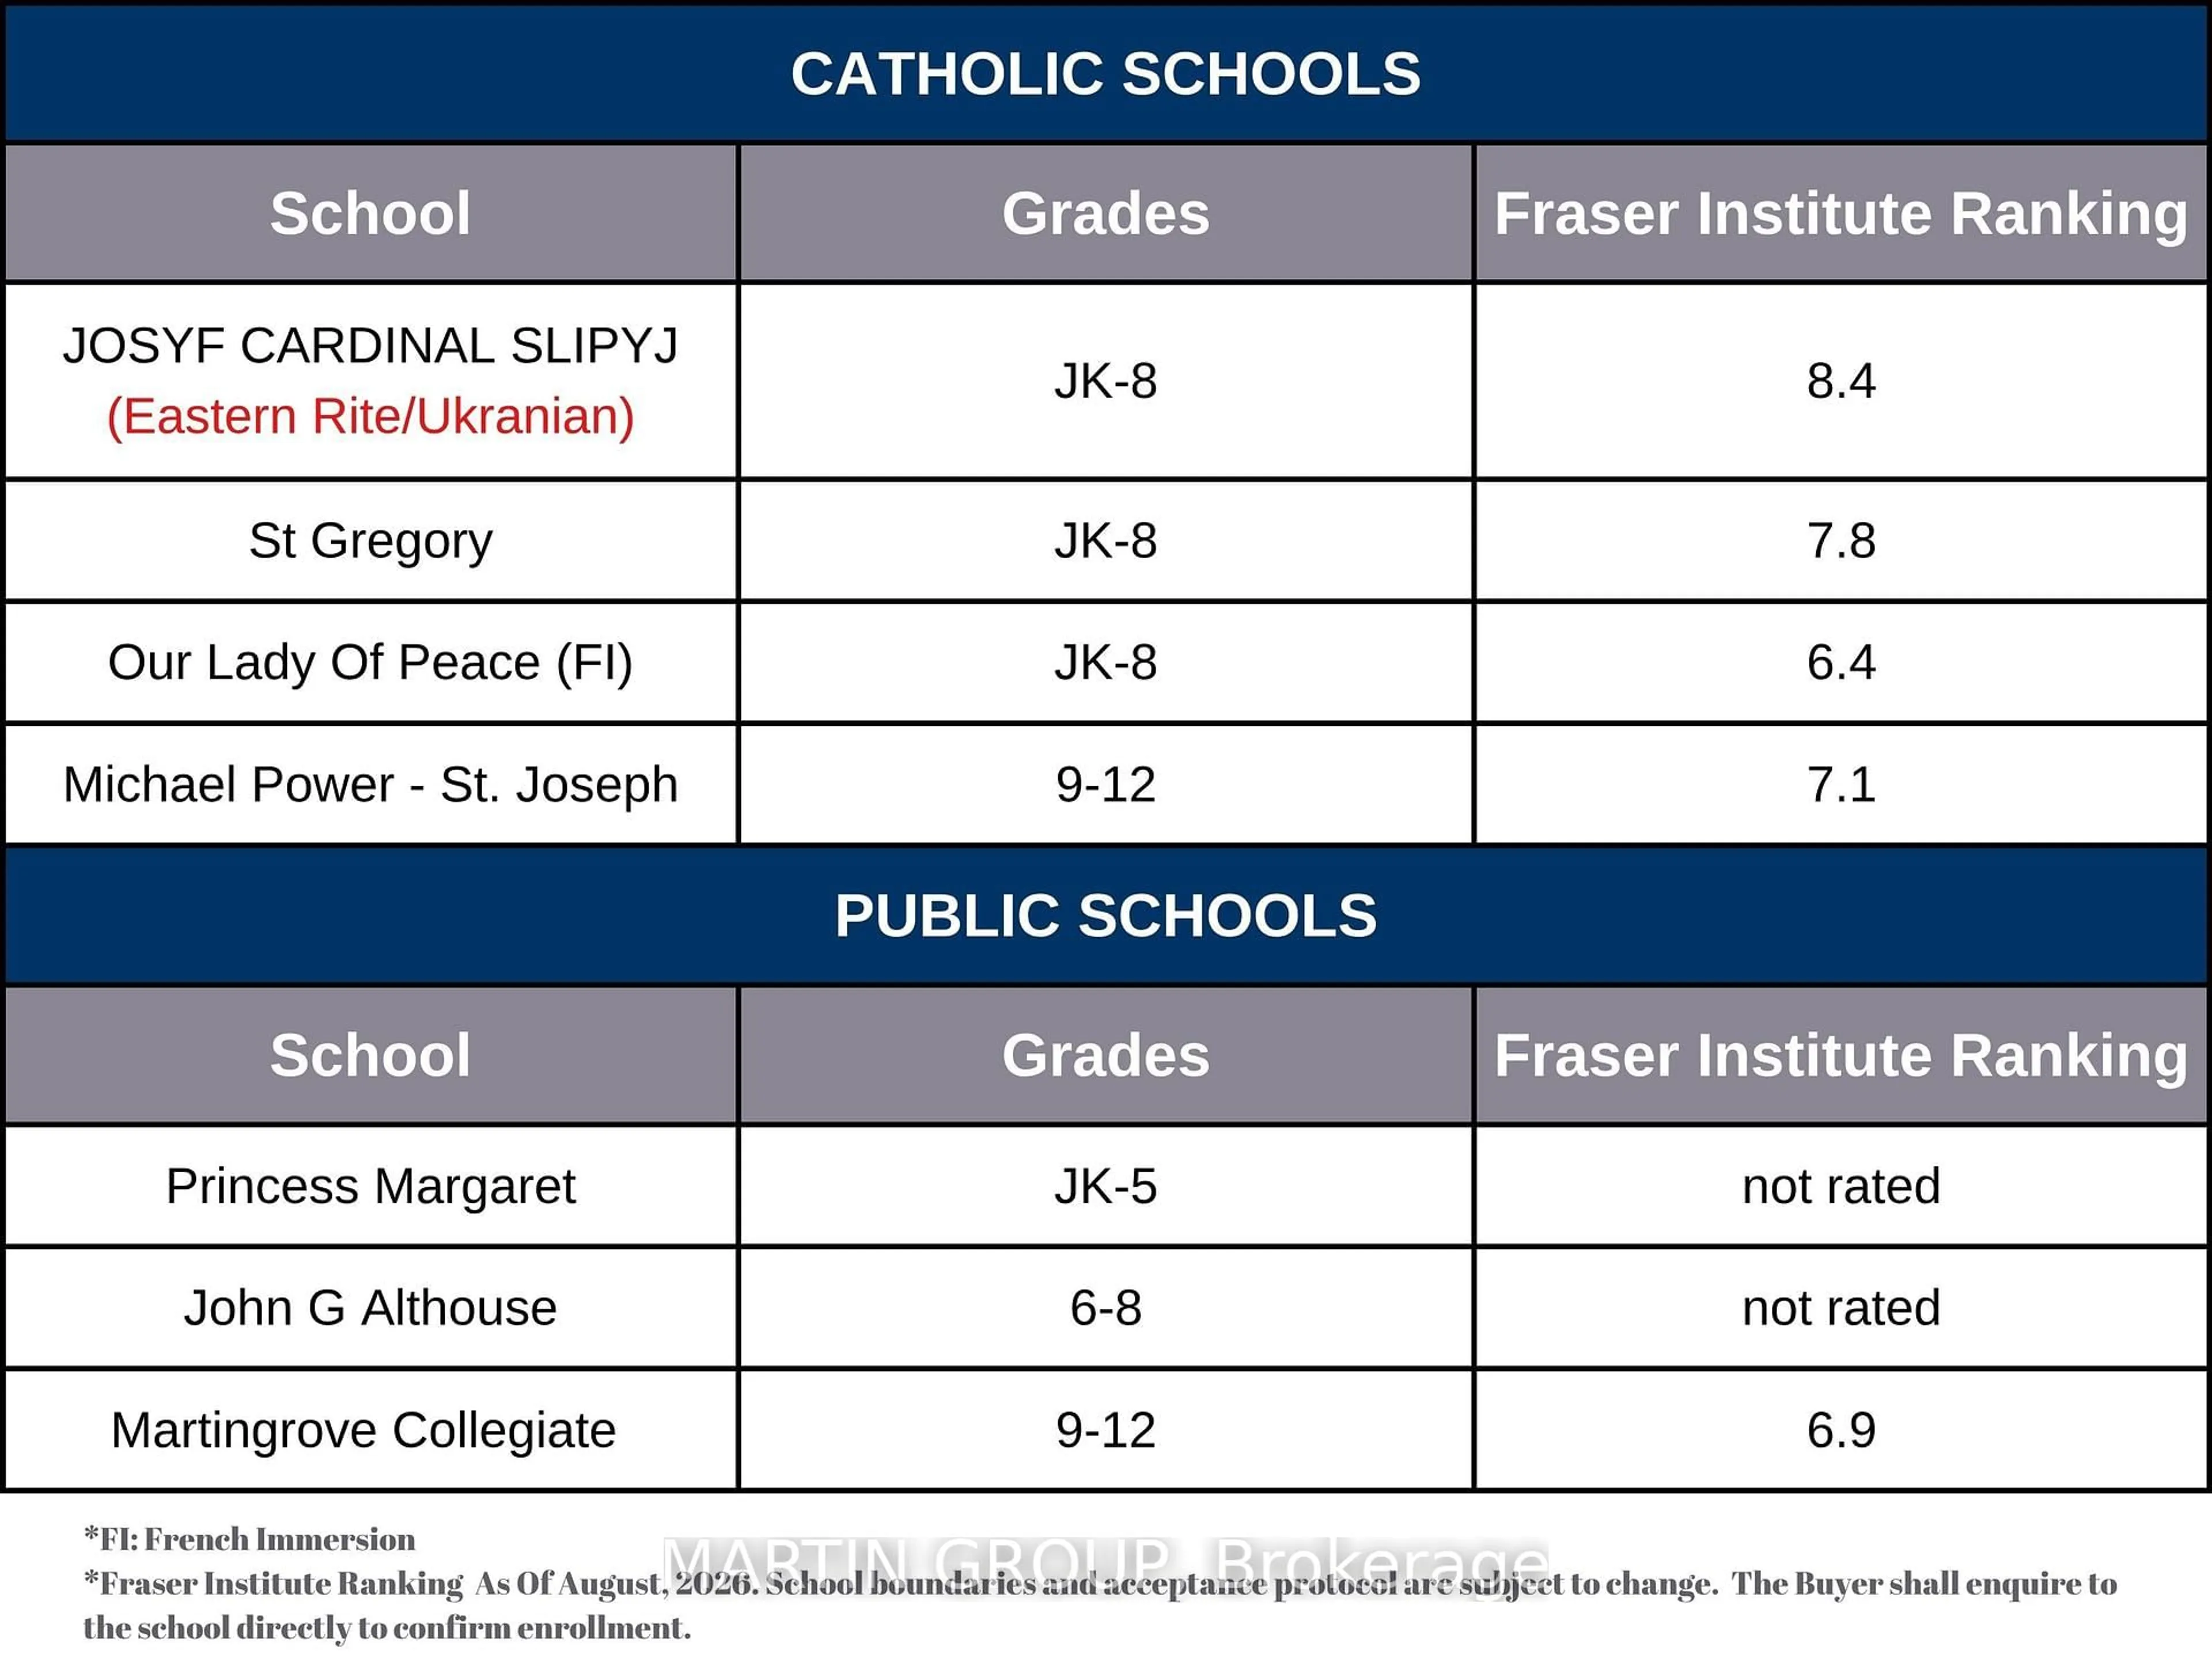
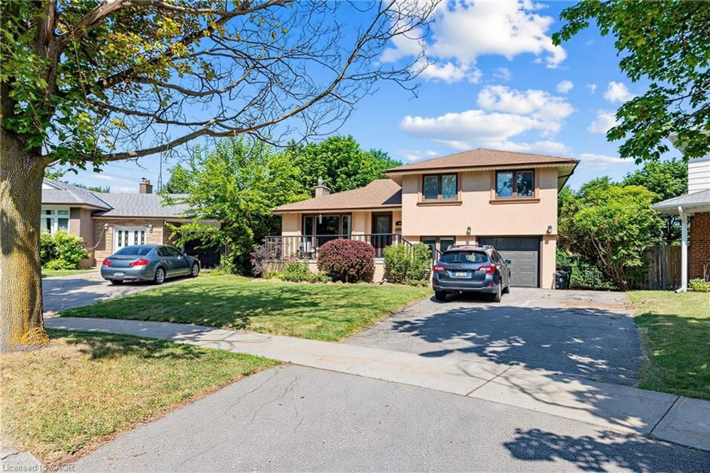
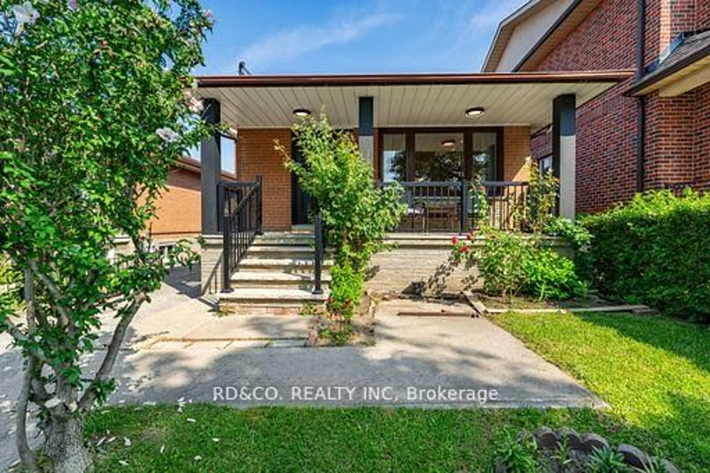
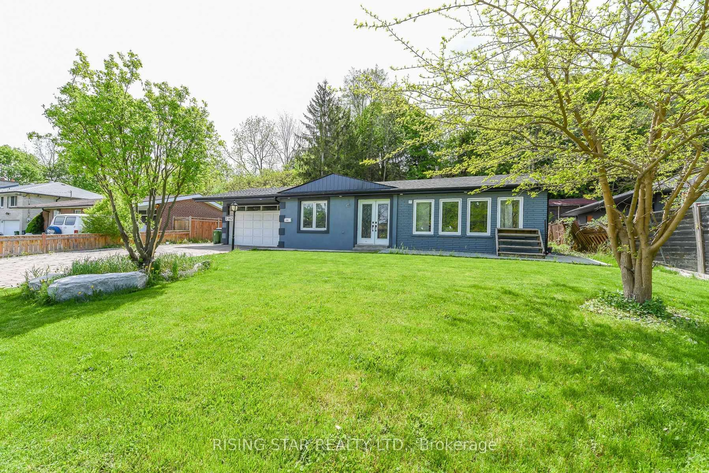
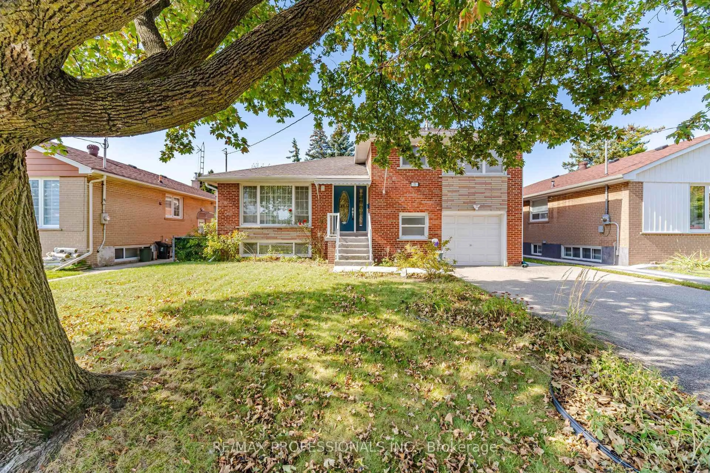
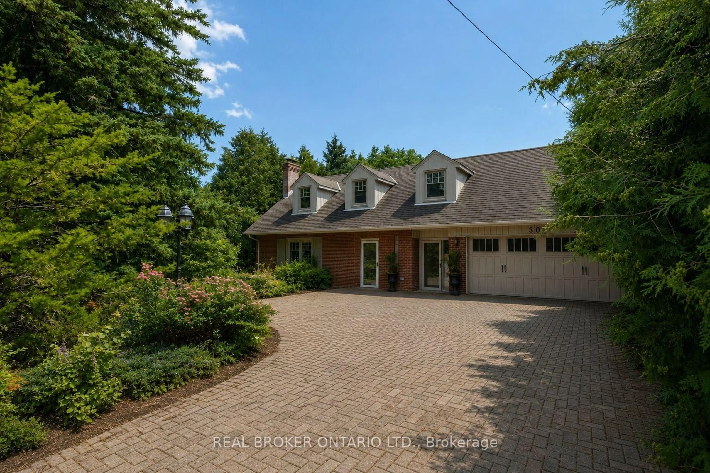
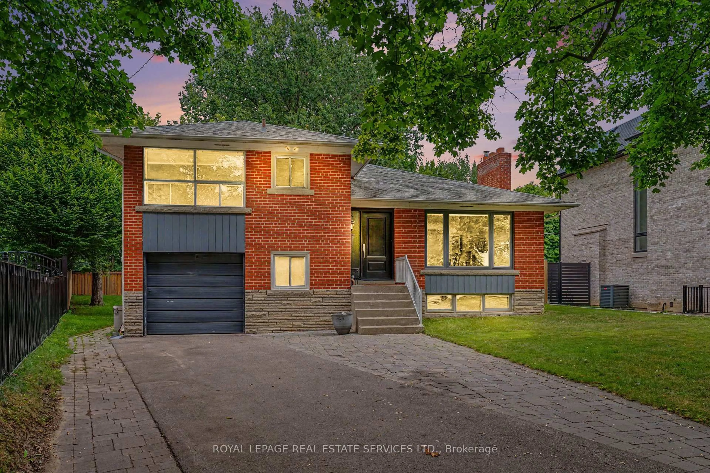
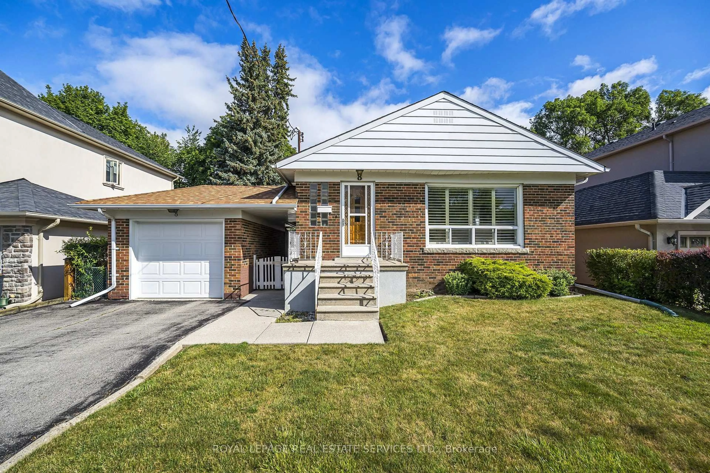
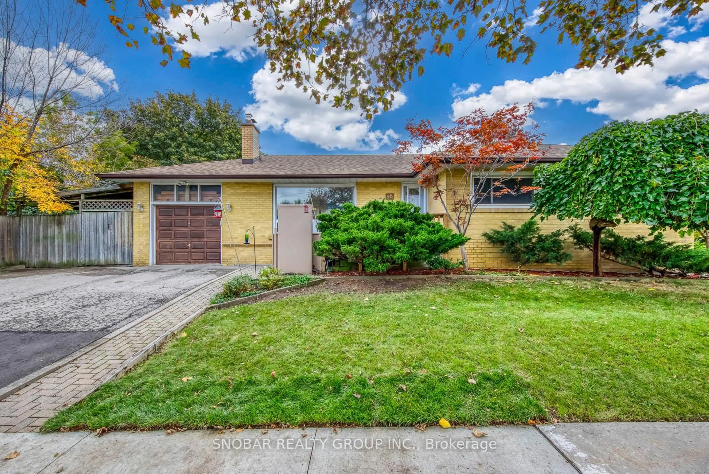
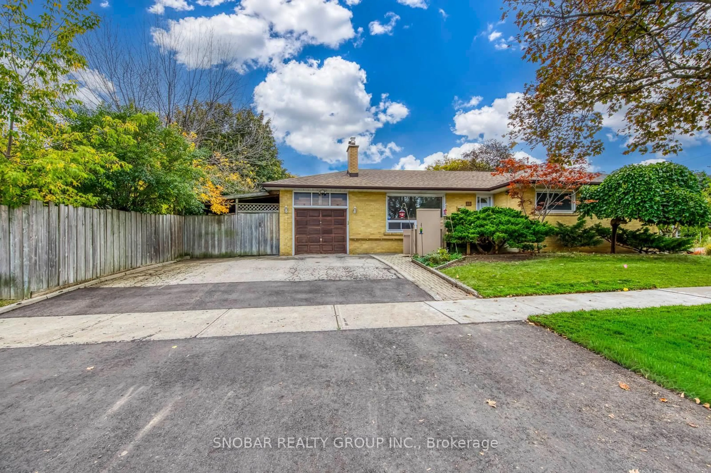
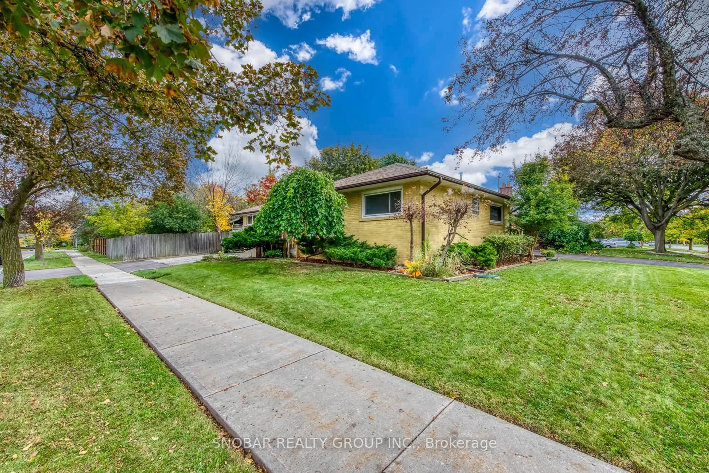
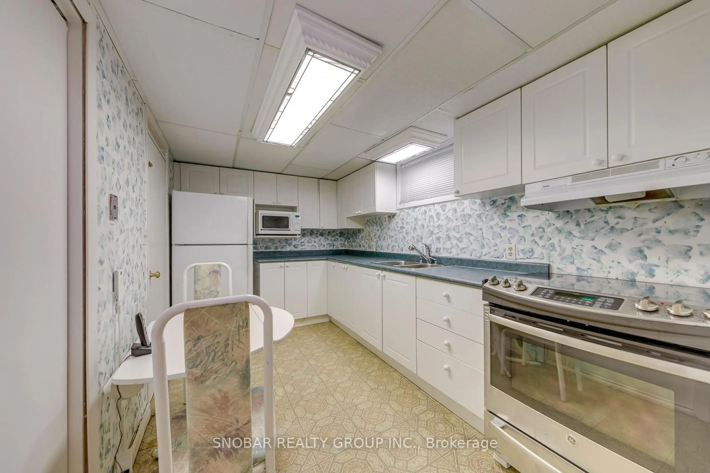
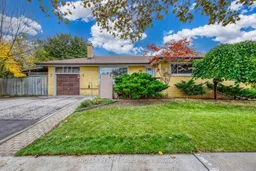
Welcome to the sought-after West Deane community! Nestled on a quiet, tree-lined street, this well-maintained, single-owner 3-bedroom home sits on a generous 55 x 130 ft lot with a garage. The finished basement features a separate entrance, second kitchen and two additional bedrooms, offering excellent potential for an in-law suite or rental income. Enjoy a private backyard perfect for entertaining, relaxing and spending time with family. Ideally located just minutes from Highways 401, 427 and the QEW, close to West Deane Park, and steps from scenic trails and ravine, all within a highly sought-after school district. Bring your personal touch and make this cherished house your own 'home sweet home'!


Upcoming Open Houses

Oct 17Sat2:00 PM - 4:00 PM
Oct 18Sun2:00 PM - 4:00 PM

Property Details

StyleBungalow
View-
Age of property-
SqFt~1100-1500 SqFt
Lot Size7,150 SqFt(130 x 55)
Parking Spaces3
MLS ®NumberW14089598
Community NameWest Deane Park
Data SourceTRREB
Listing bySNOBAR REALTY GROUP INC.

Features

Heating: Forced Air
Cooling: Central Air
Fireplace
Basement: Finished, Sep Entrance

Main Floor

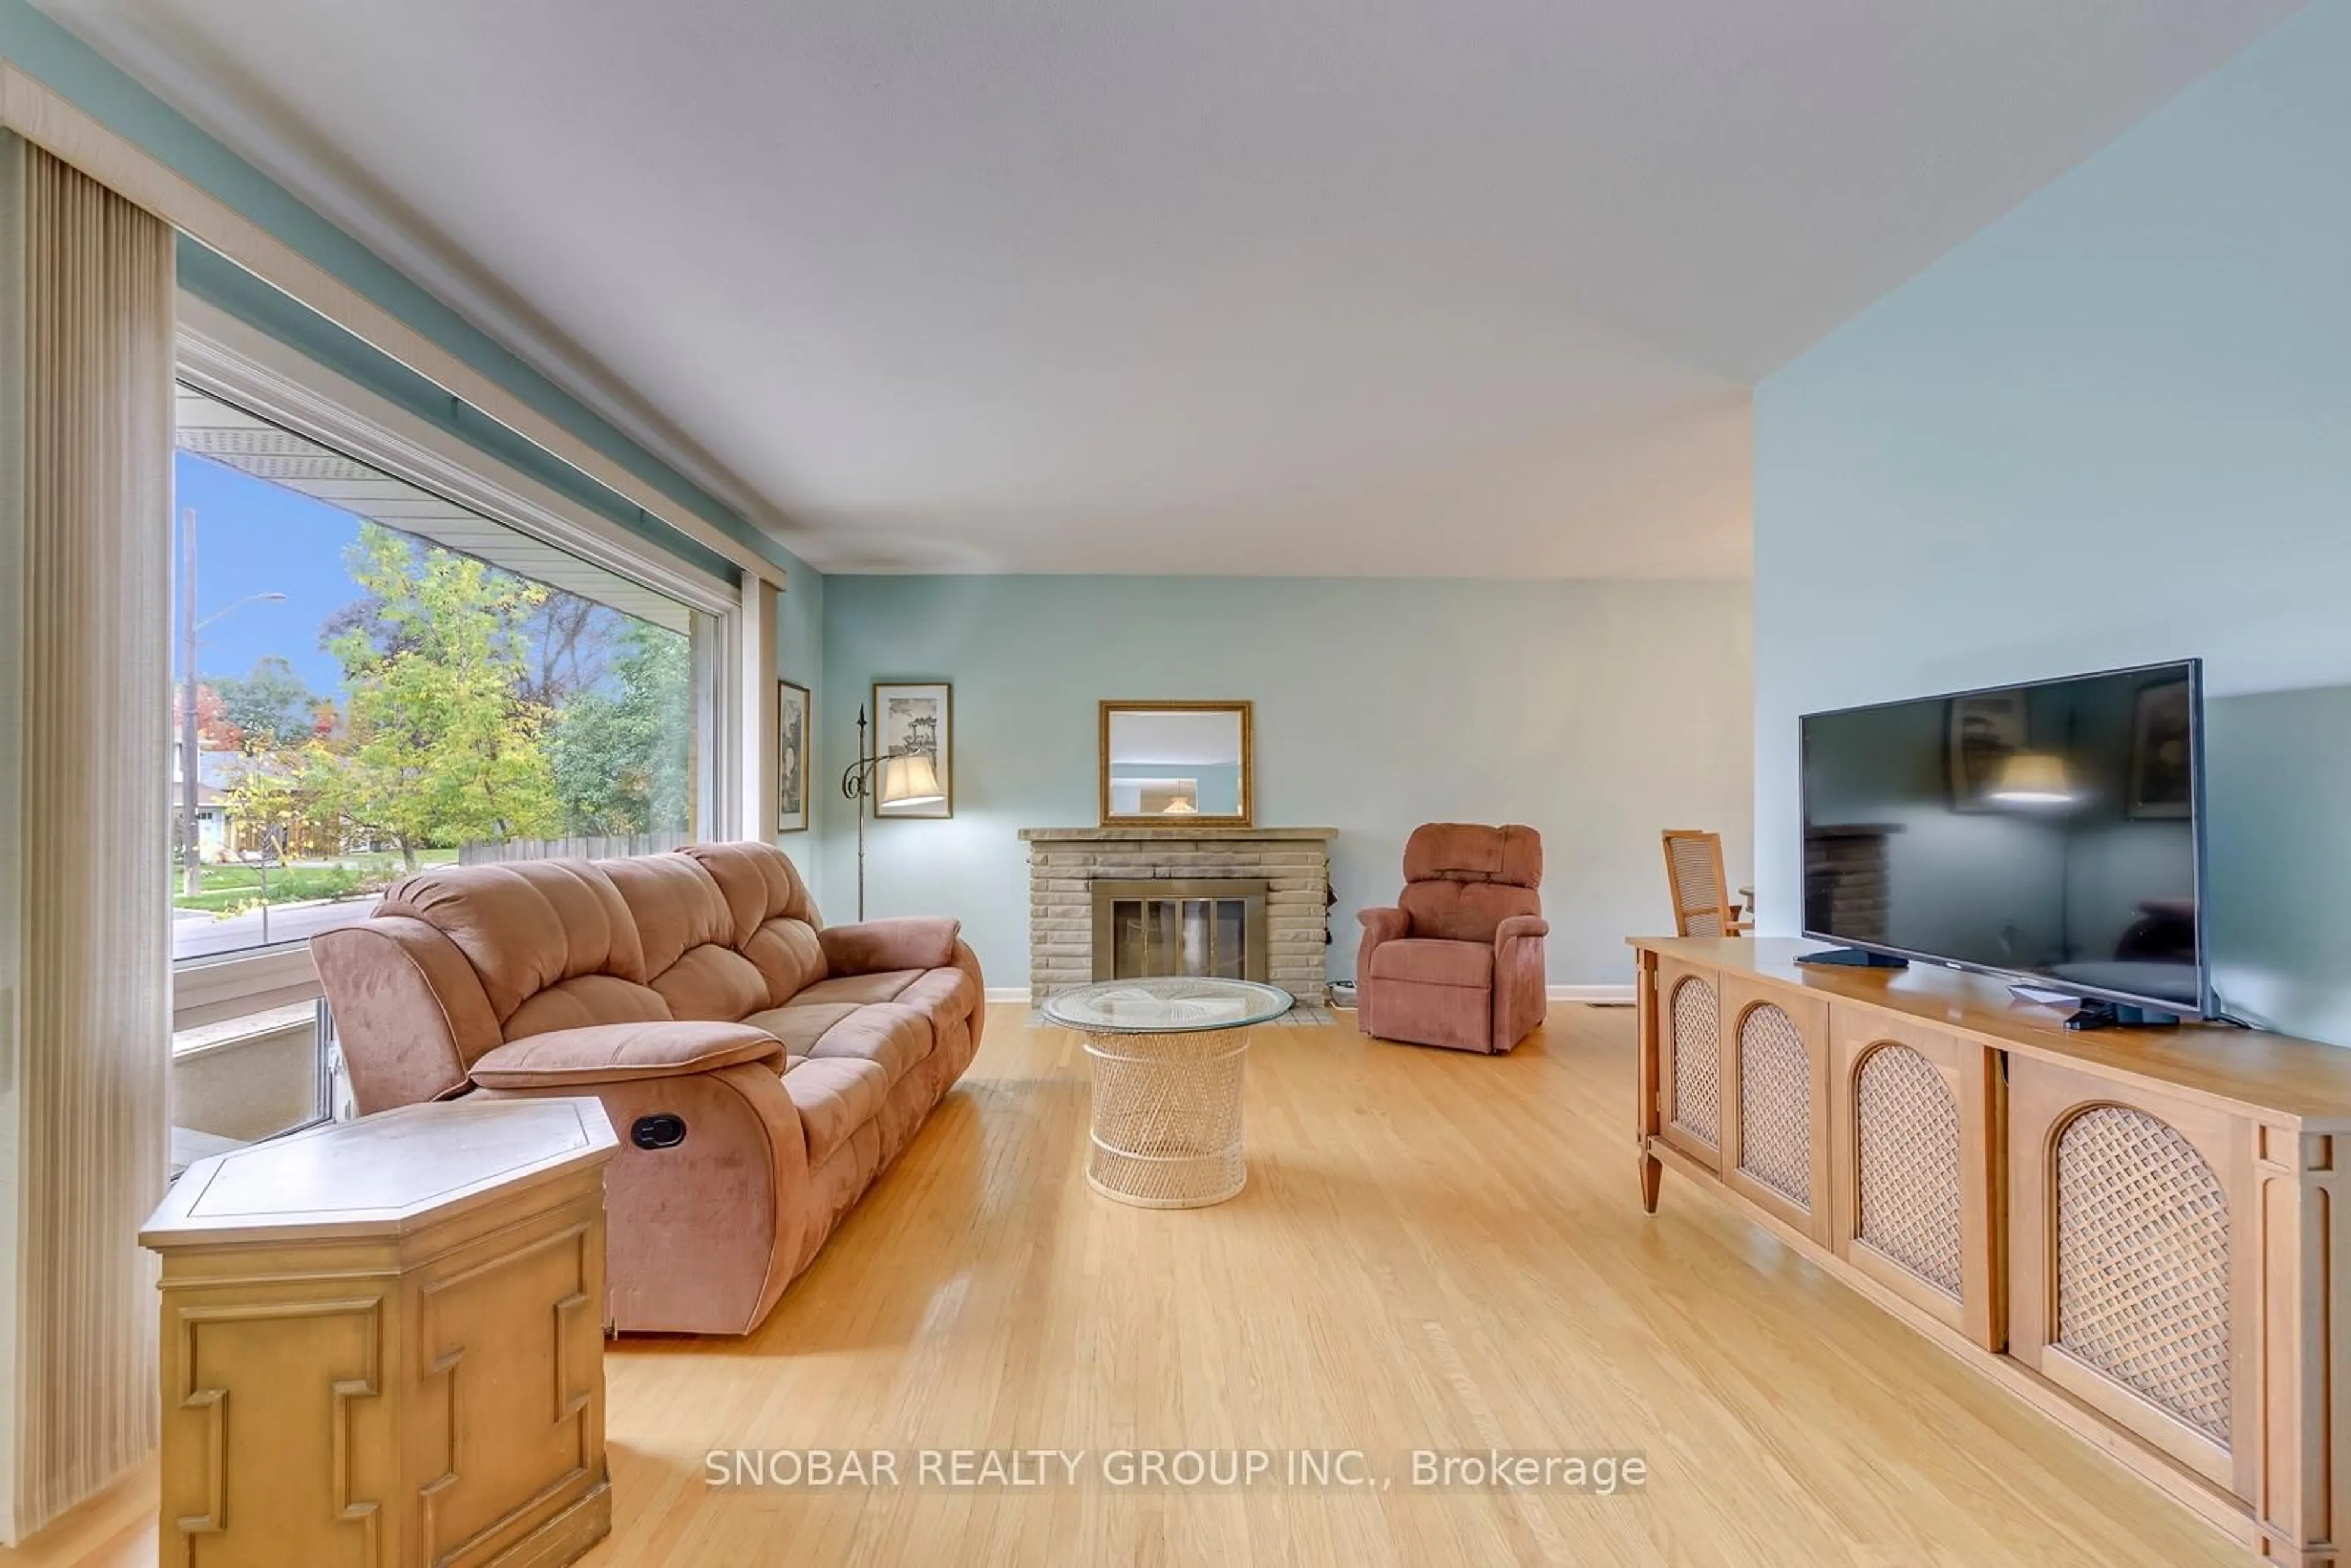
Living

5.18 x 3.66

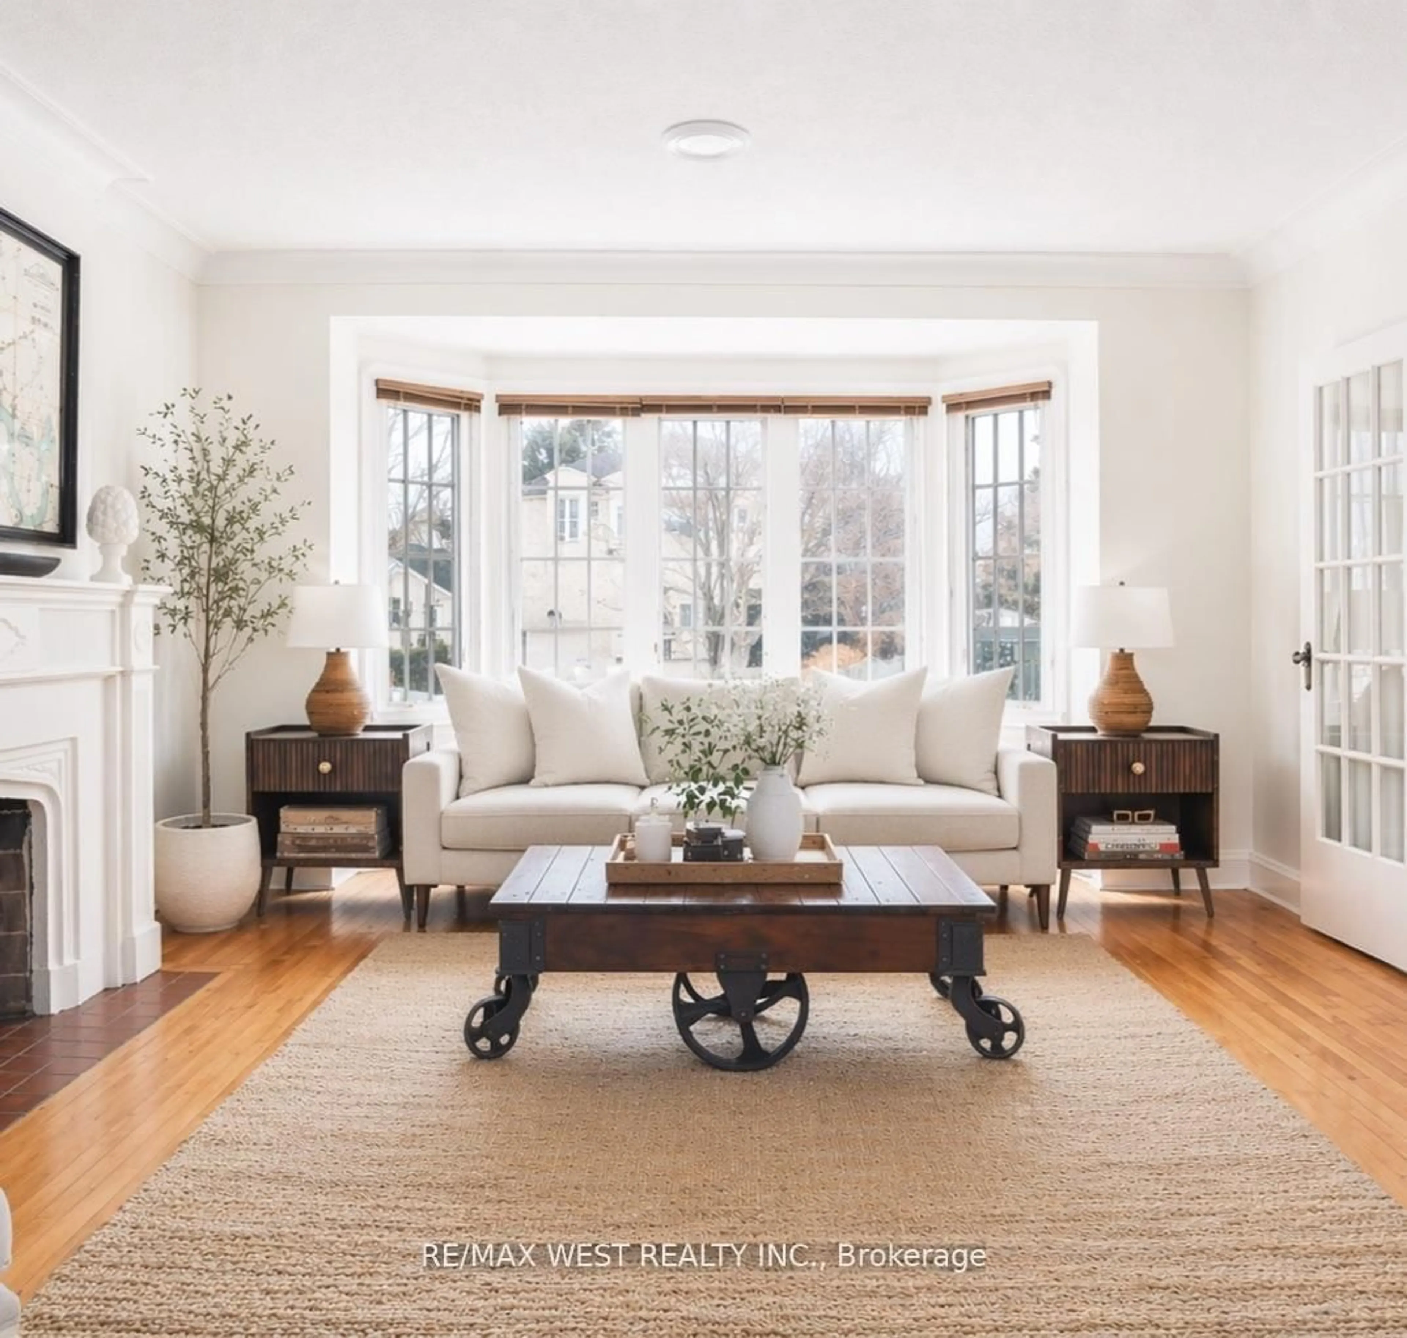
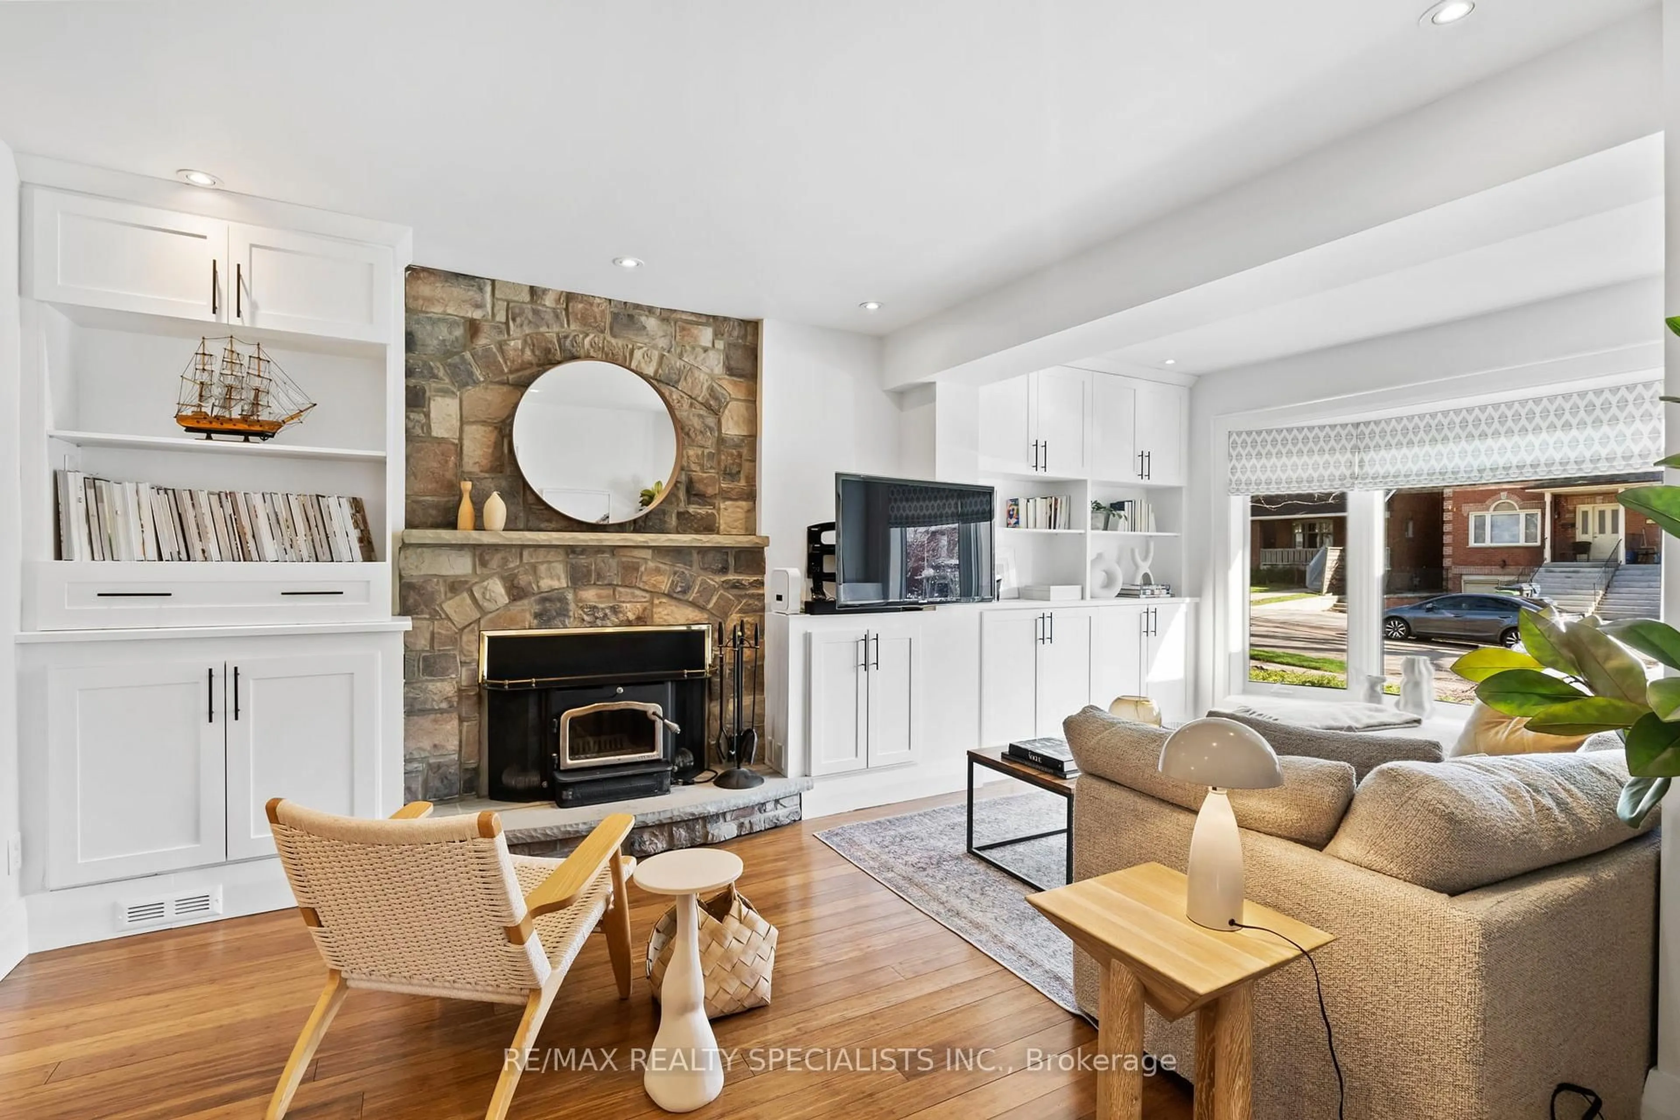
hardwood floor / Fireplace / Window

Dining

3.35 x 3.51

hardwood floor / Combined W/Living / Window

Kitchen

4.27 x 3.35

Ceramic Floor / Skylight / Window

Primary

4.42 x 3.66

Broadloom / Closet / Window


Features

Lot size: 7,150 SqFt

Parking

Garage spaces 1

Garage type Built-In

Other parking spaces 2

Total parking spaces 3


Property History
Oct 17, 2026
ListedActive
$877,888
13 hours on market
history photo preview26
Listing by trreb®
Property listed by SNOBAR REALTY GROUP INC., Brokerage
Agent Banner Image
Interested in this property?Get in touch to get the inside scoop.

Market Data - West Deane Park

Geo Zone Map ThumbnailWest Deane Park

Buyer's Market

View Market Data

Detached house - for the past 30 days

Buyer's market Seller's market

Avg. Days on Market

Past 30 days

27 days

Compared to

2025

42 days

2024

28 days

2023

7 days

New Listings

Past 30 days

4 listings

Compared to

2025

7 listings

2024

2 listings

2023

5 listings

Units sold

Past 30 days

2 units

Compared to

2025

2 units

2024

1 unit

2023

3 units

Median Sold Price

Past 30 days

$1,002,500

Compared to

2025

$1,402,500

2024

$1,390,000

2023

$1,485,000


Population and Demographics

Overview

Total population 6290
Average household income $135,914

Age (%)

0 to 19
21%
20 to 34
18%
35 to 49
18%
50 to 64
22%
65 and plus
20%

Household composition (%)

Single family
70%
Single person
25%
Multi person
5%
Multi family
0%

Mother tongue (%)

English
66%
Spanish
4%
Ukrainian
4%
Polish
3%
Portuguese
3%
Italian
3%
Serbian
3%
Others
2%
Somali
2%
Russian
1%
Mandarin
1%

House tenancy (%)

Owners
69%
Renters
31%

What’s nearby?Essentials within 5 km

Local Logic

Transportation Scores

Estimated Budget