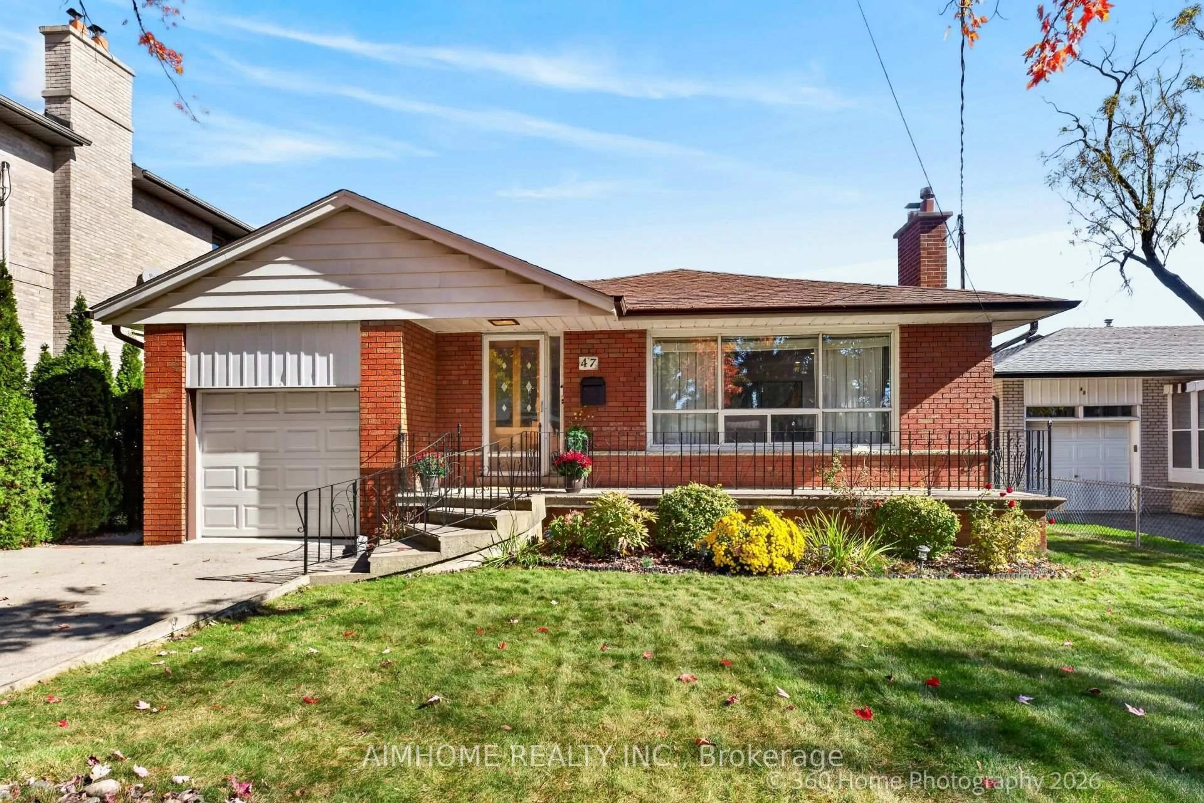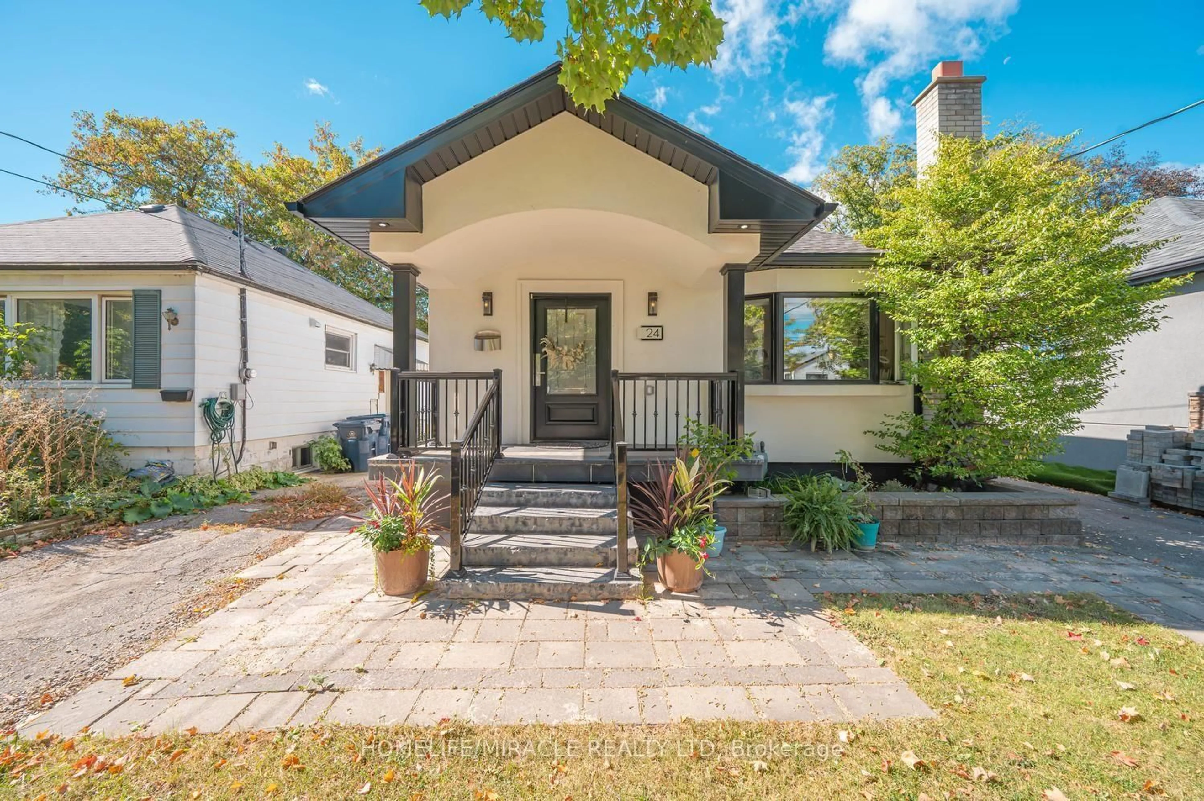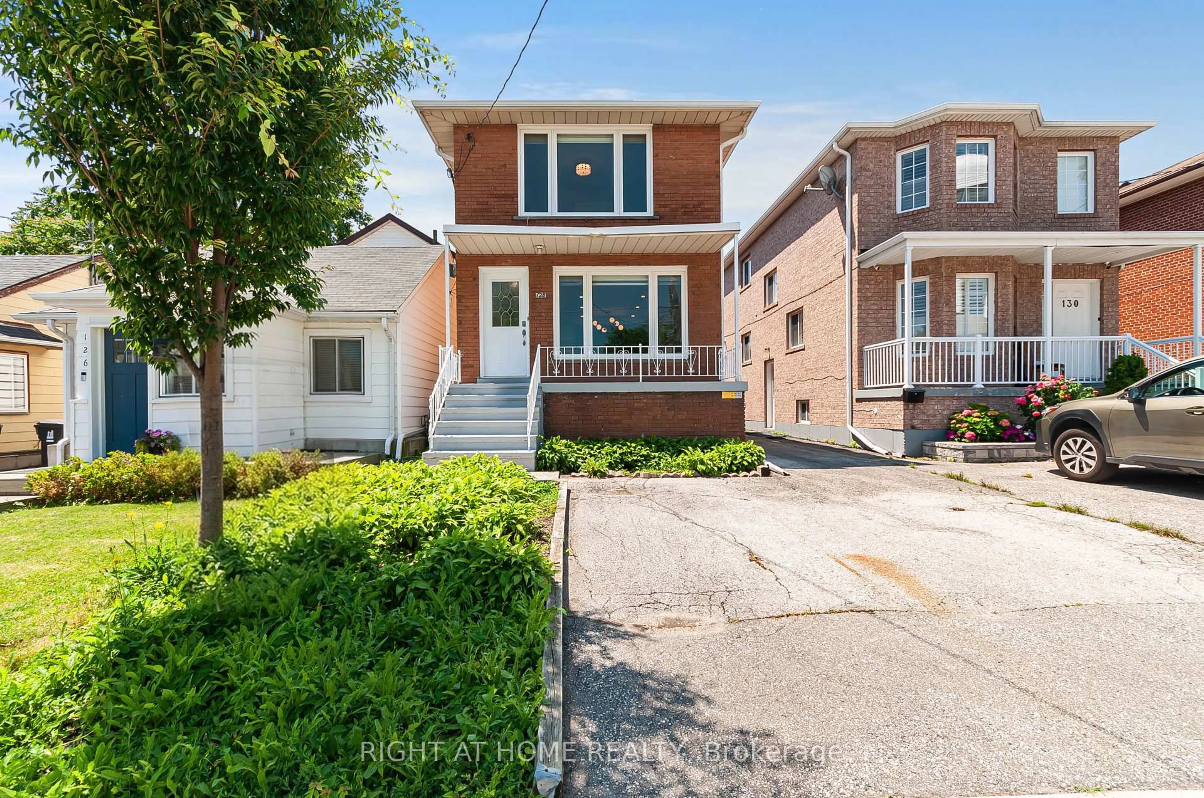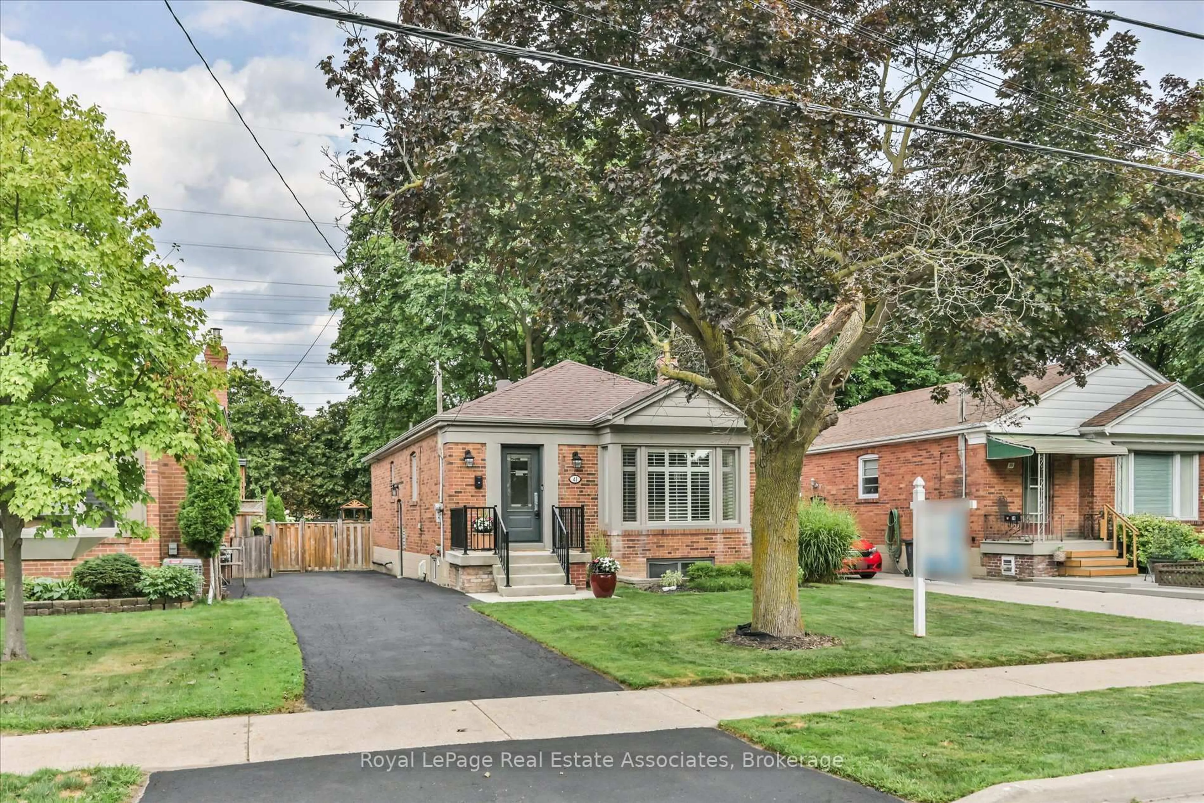
trreb/IMG-W14128344_aed884b514743fd1c792902232027d0d9bd3376b75b665f5df88588af3a4082a.jpg
2 hours on Market

37 Agar Cres, Toronto, Ontario M9B 5A7

Detached
3
1
~700-1100 sqft
$1,249,900
Get pre-qualifiedPowered by nesto
Detached
3
1
~700-1100 sqft

Contact us about this property

Call

Highlights

Property Estimate

Days on market2 hours

Estimated valueNot available

Price/Sqft$1,461/sqft

Monthly cost

Open Calculator

Description

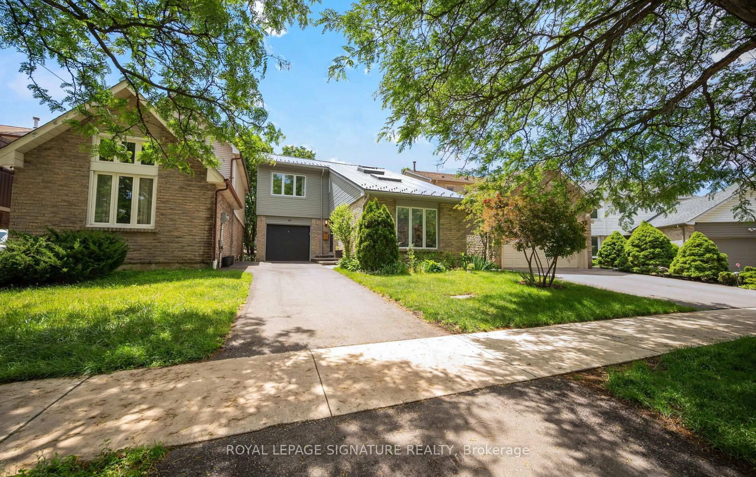
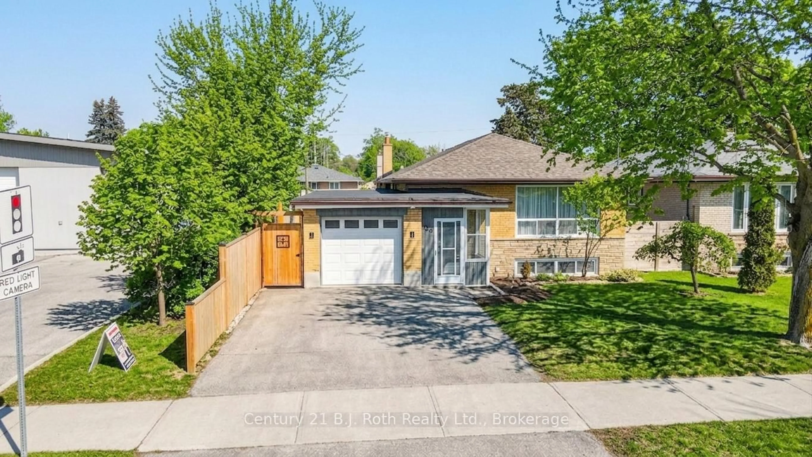
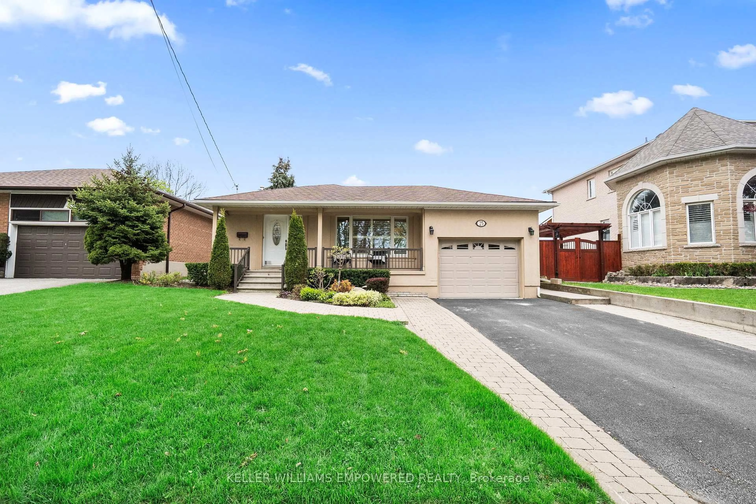
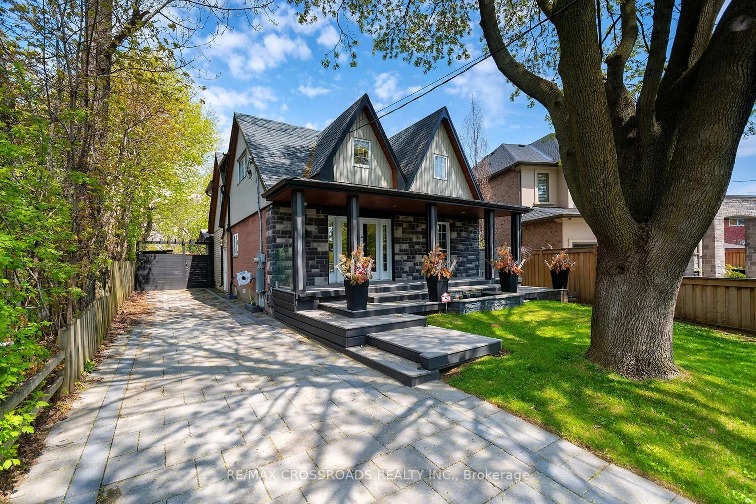
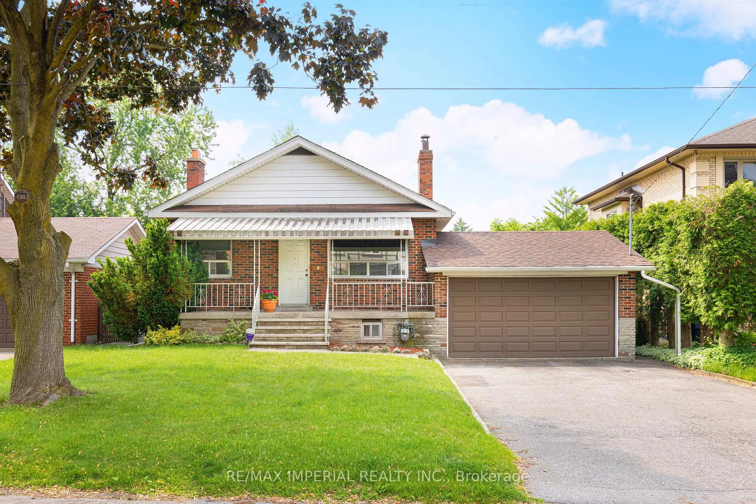
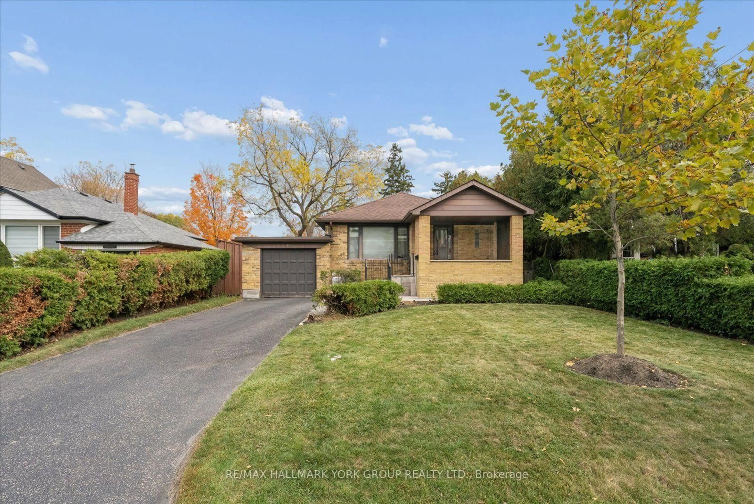
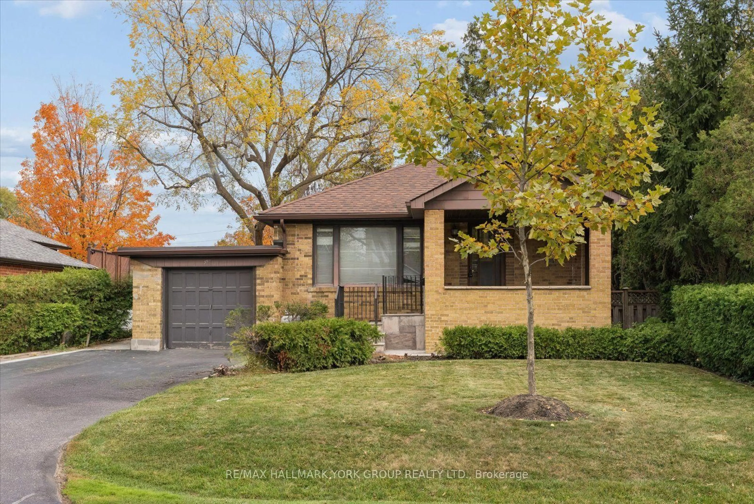
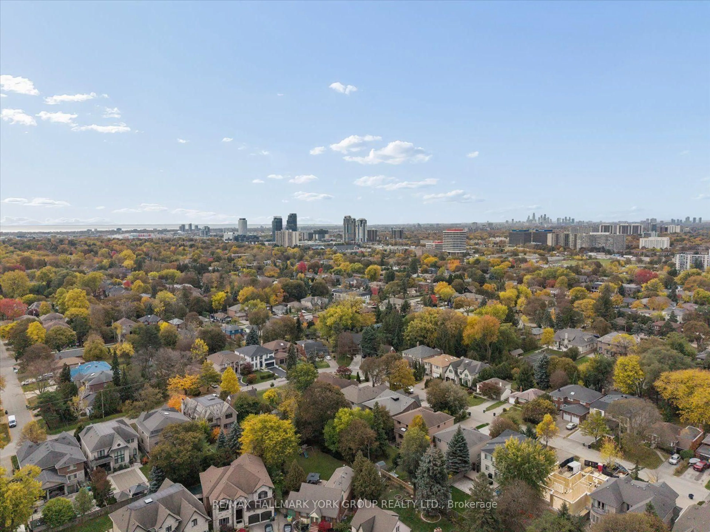
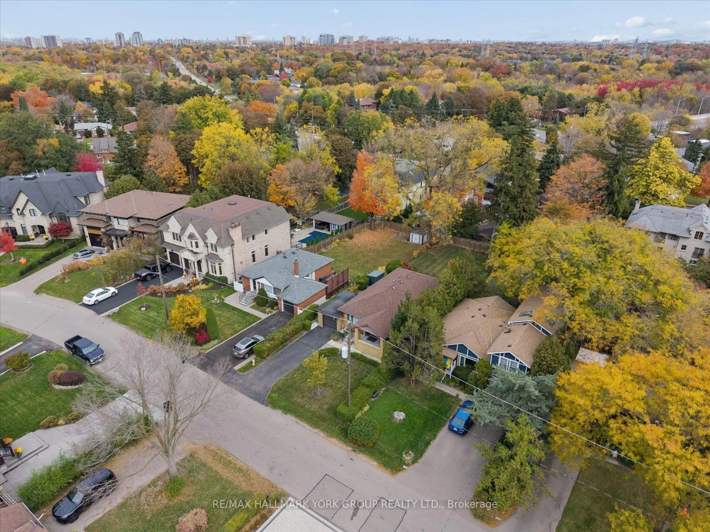
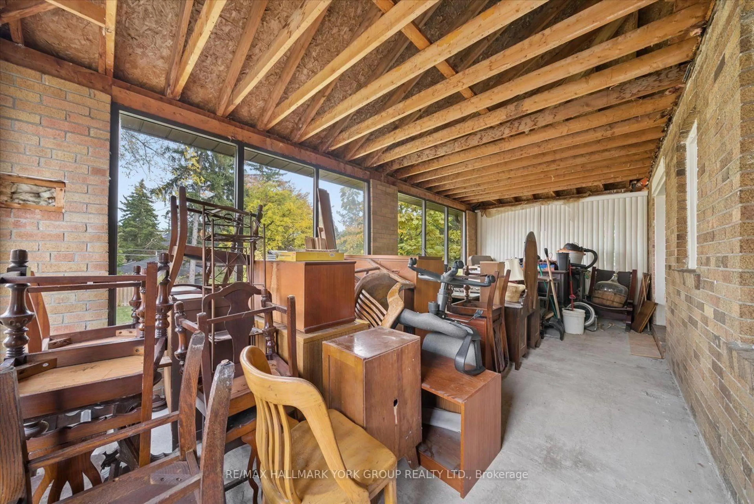
Welcome to 37 Agar Crescent! Solid brick bungalow situated on a premium 50' x 160' mature, fully fenced lot in the highly desirable Glen Park/Eatonville neighbourhood. An inviting covered front porch welcomes you into this home, offering a functional floor plan and wonderful potential to make it your own. The home features a combined living and dining room with a large picture window. Hardwood floors extend throughout the main level, which offers three spacious bedrooms with ample closet space. A separate entrance to the unfinished basement presents excellent potential for future development. Complete with an attached one-car garage and parking for two additional vehicles. Ideally located close to parks, trails, schools, public transit, and shopping. A wonderful opportunity to build, renovate or personalize and create your dream home in an established, family-friendly neighbourhood!


Property Details

StyleBungalow
View-
Age of property-
SqFt~700-1100 SqFt
Lot Size8,000 SqFt(160 x 50)
Parking Spaces3
MLS ®NumberW14128344
Community NameIslington City Centre West
Data SourceTRREB
Listing byRE/MAX HALLMARK YORK GROUP REALTY LTD.

Features

Heating: Forced Air
Cooling: Central Air
Basement: Full, Unfinished

Main Floor

Kitchen

2.81 x 2.67

Linoleum

Living

4.43 x 3.76

hardwood floor / Crown Moulding

Dining

2.82 x 2.67

hardwood floor / Crown Moulding

Primary

3.37 x 3.15

Large Closet / hardwood floor


Features

Lot size: 8,000 SqFt

Parking

Garage spaces 1

Garage type Attached

Other parking spaces 2

Total parking spaces 3


Property History
Oct 29, 2026
ListedActive
$1,249,900
2 hours on market
history photo preview36
Listing by trreb®
Property listed by RE/MAX HALLMARK YORK GROUP REALTY LTD., Brokerage
Agent Banner Image
Interested in this property?Get in touch to get the inside scoop.

Market Data - Islington City Centre West

Geo Zone Map ThumbnailIslington City Centre West

Buyer's Market

View Market Data

Detached house - for the past 30 days

Buyer's market Seller's market

Avg. Days on Market

Past 30 days

19 days

Compared to

2025

24 days

2024

7 days

2023

20 days

New Listings

Past 30 days

45 listings

Compared to

2025

50 listings

2024

39 listings

2023

35 listings

Units sold

Past 30 days

15 units

Compared to

2025

12 units

2024

7 units

2023

12 units

Median Sold Price

Past 30 days

$1,282,000

Compared to

2025

$1,533,500

2024

$1,388,000

2023

$2,178,250


Population and Demographics

Overview

Total population 47955
Average household income $147,186

Age (%)

0 to 19
18%
20 to 34
24%
35 to 49
21%
50 to 64
20%
65 and plus
17%

Household composition (%)

Single family
60%
Single person
34%
Multi person
6%
Multi family
0%

Mother tongue (%)

English
65%
Spanish
4%
Ukrainian
4%
Portuguese
3%
Polish
3%
Others
3%
Korean
3%
Serbian
3%
Tagalog (Pilipino, Filipino)
2%
Italian
2%
Russian
1%

House tenancy (%)

Owners
59%
Renters
41%

What’s nearby?Essentials within 5 km

Local Logic

Transportation Scores

Estimated Budget