Open: Sat, 2PM to 4PM
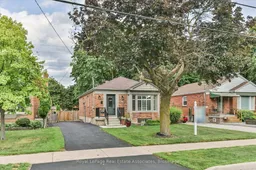
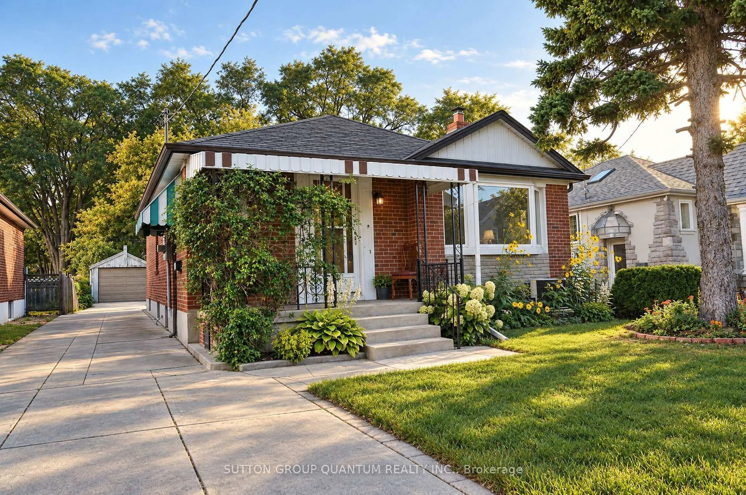
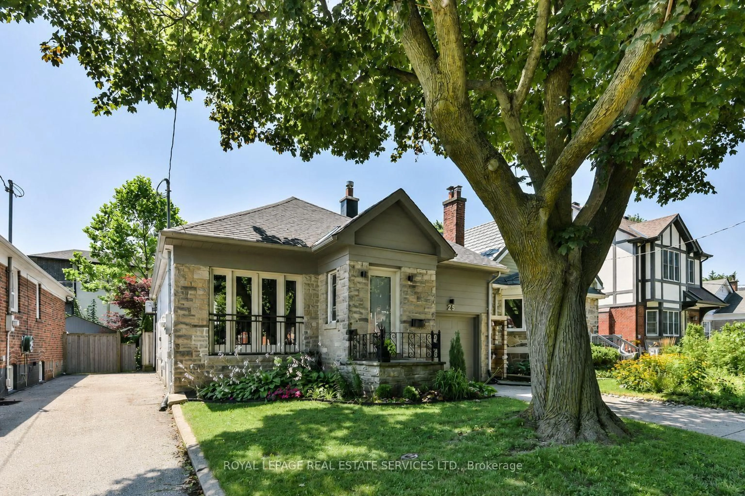
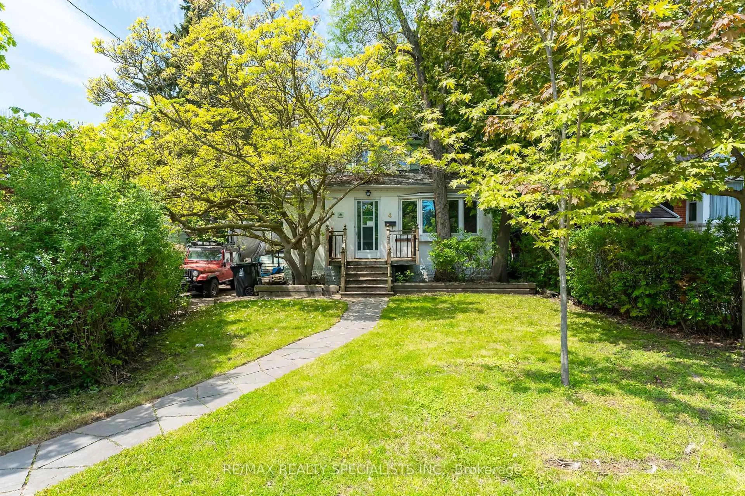
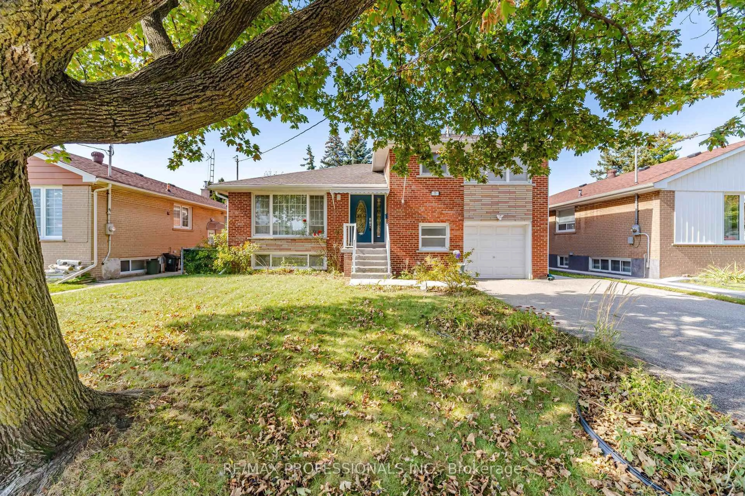
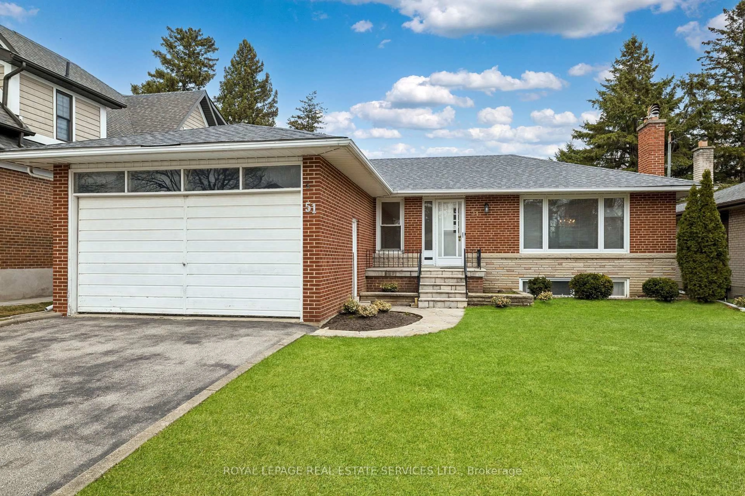
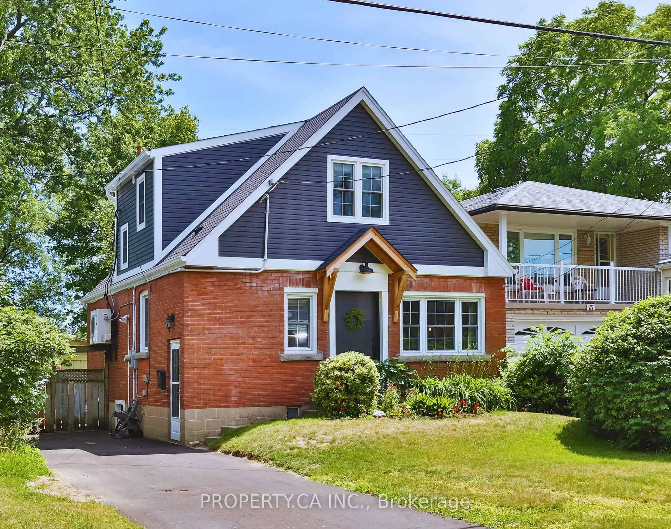
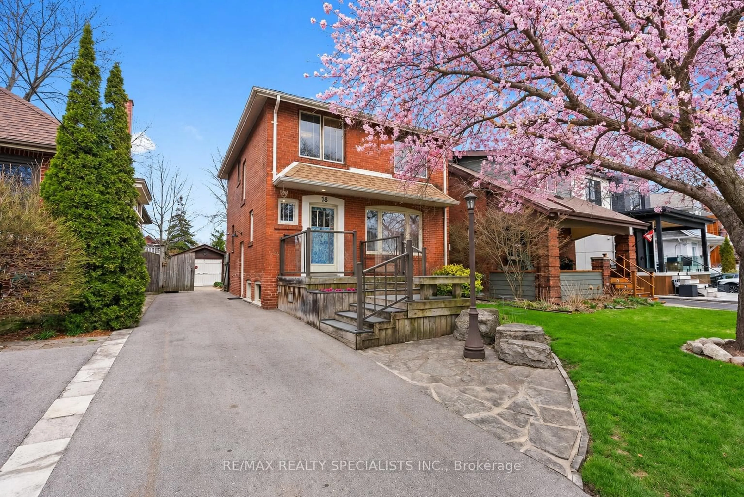
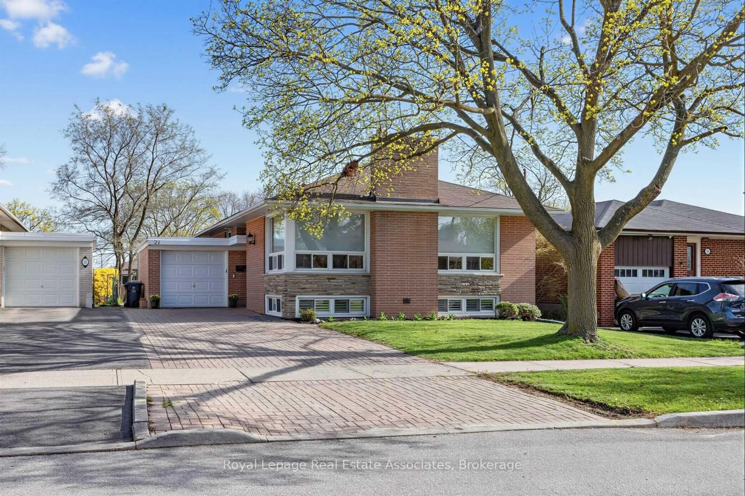
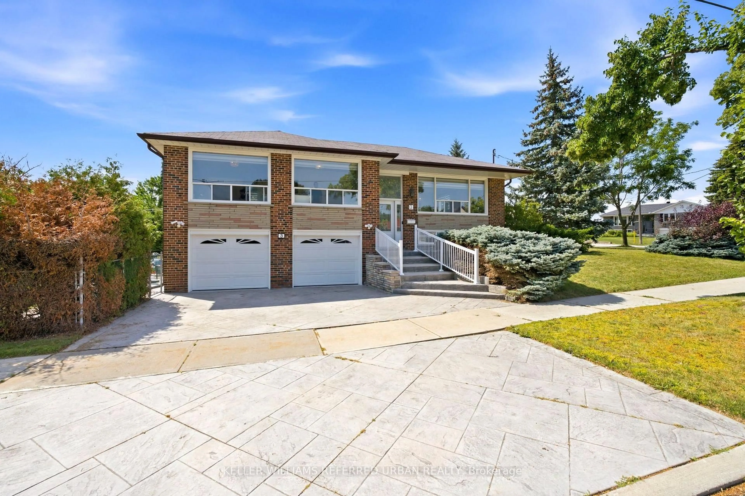
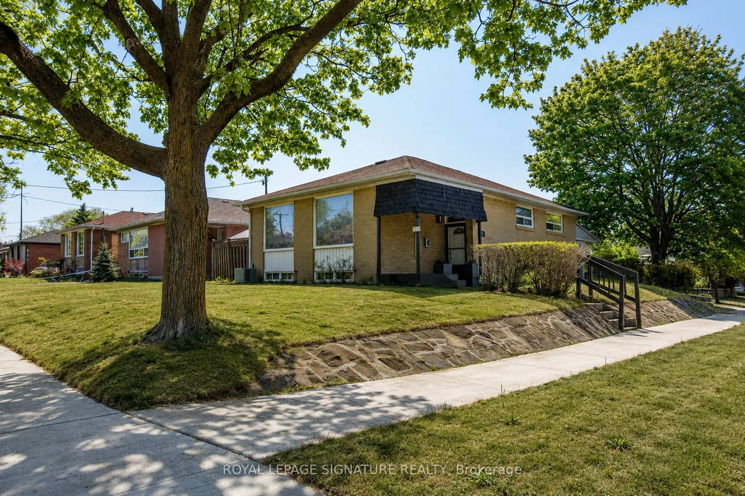
Home with brick exterior material, street for 41 Ashbourne Dr, Toronto Ontario M9B 4H3
8 hours on Market

41 Ashbourne Dr, Toronto, Ontario M9B 4H3

Detached
3 + 2
2
~1100-1500 sqft
$1,299,900
Get pre-qualifiedPowered by nesto
Detached
3 + 2
2
~1100-1500 sqft

Contact us about this property

Call

Highlights

Property Estimate

Days on market8 hours

Estimated valueNot available

Price/Sqft$1,024/sqft

Monthly cost

Open Calculator

Description

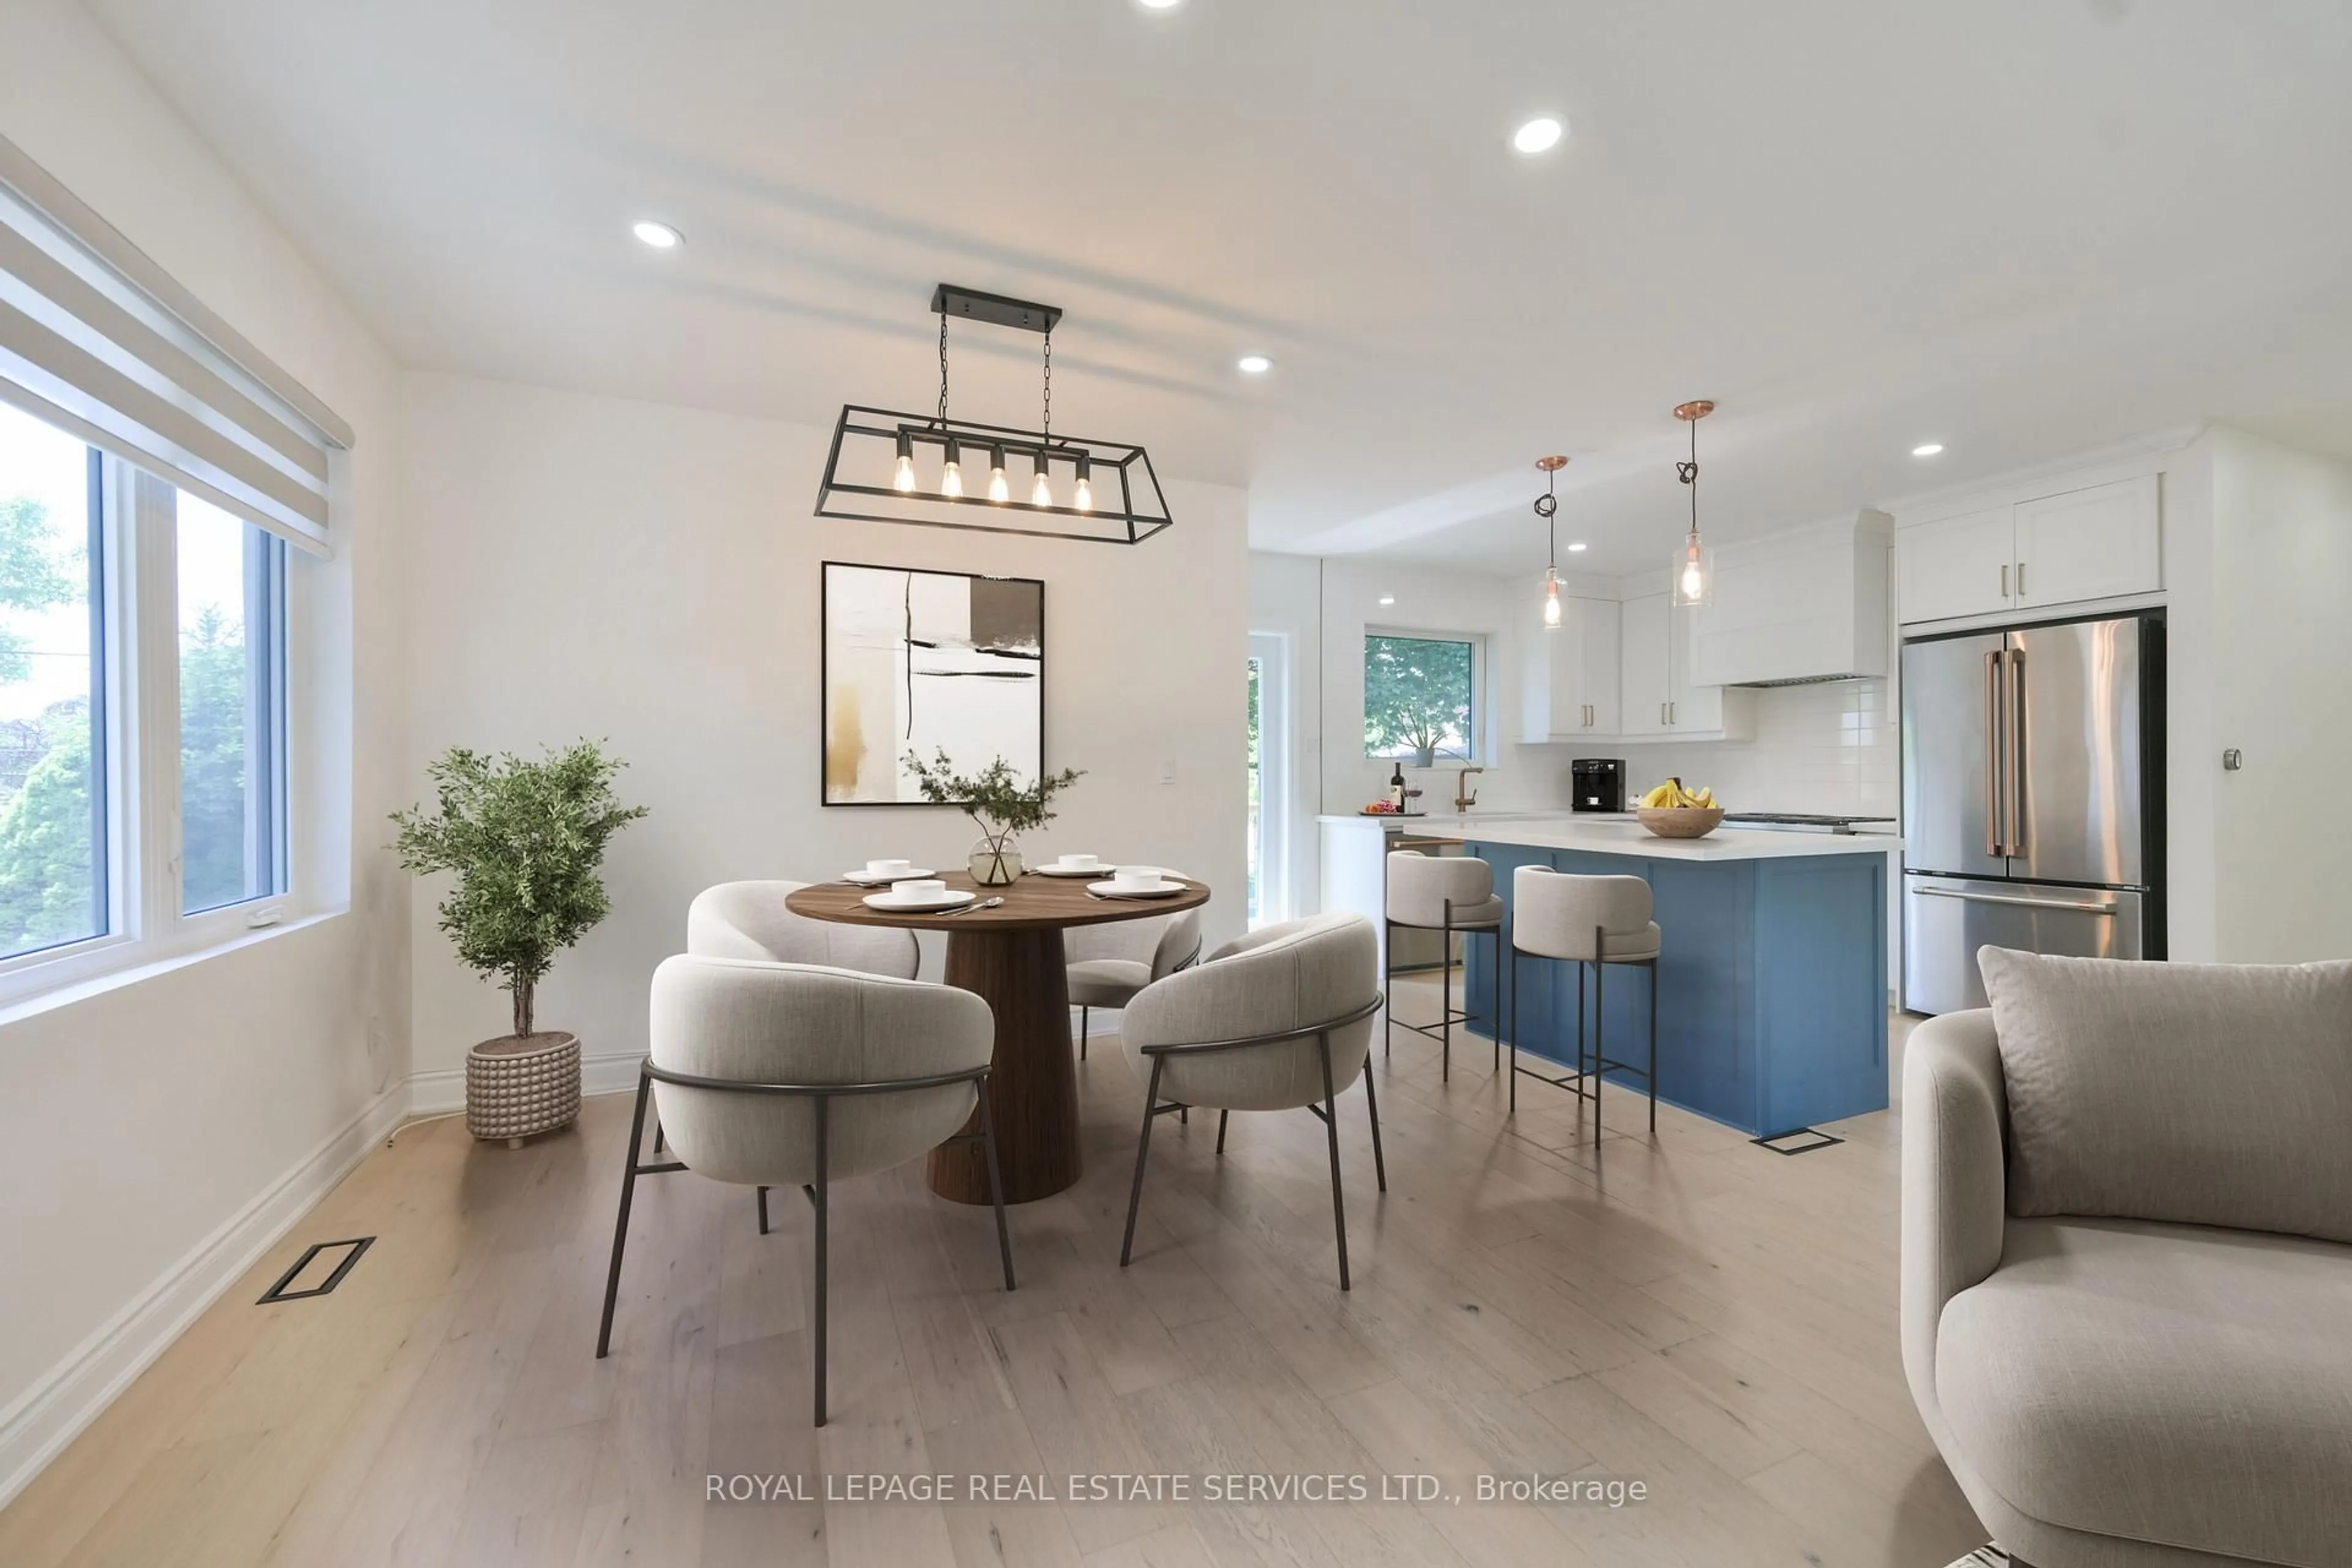
Welcome to 41 Ashbourne - Turnkey Living with Income Potential in the Heart of Etobicoke. Nestled on a quiet, family-friendly street, this beautifully updated bungalow offers the perfect blend of comfort, style, and opportunity. Just a 10-minute walk to both Kipling Subway and GO Stations, commuting downtown or across the GTA has never been easier. The main floor features 3 bedrooms, 4 pc bathroom, and stunning hardwood floors throughout. Completely renovated in 2015 and 2017, the home boasts an upgraded kitchen with stainless steel appliances and a bright, inviting layout. Step out to your private backyard oasis with a two-tier deck, ideal for entertaining, morning coffee, or relaxing summer evenings. Driveway parking for four adds to everyday convenience.The standout feature? A fully permitted, inspected, and legal 2-bedroom basement apartment with its own full kitchen, perfect for generating rental income, accommodating extended family, or offsetting your mortgage. Move-in ready and thoughtfully upgraded, this beautiful home is a rare find that checks every box. Don't miss your chance to call it home!


Upcoming Open Houses

Aug 15Sat2:00 PM - 4:00 PM
Aug 16Sun2:00 PM - 4:00 PM

Property Details

StyleBungalow
View-
Age of property-
SqFt~1100-1500 SqFt
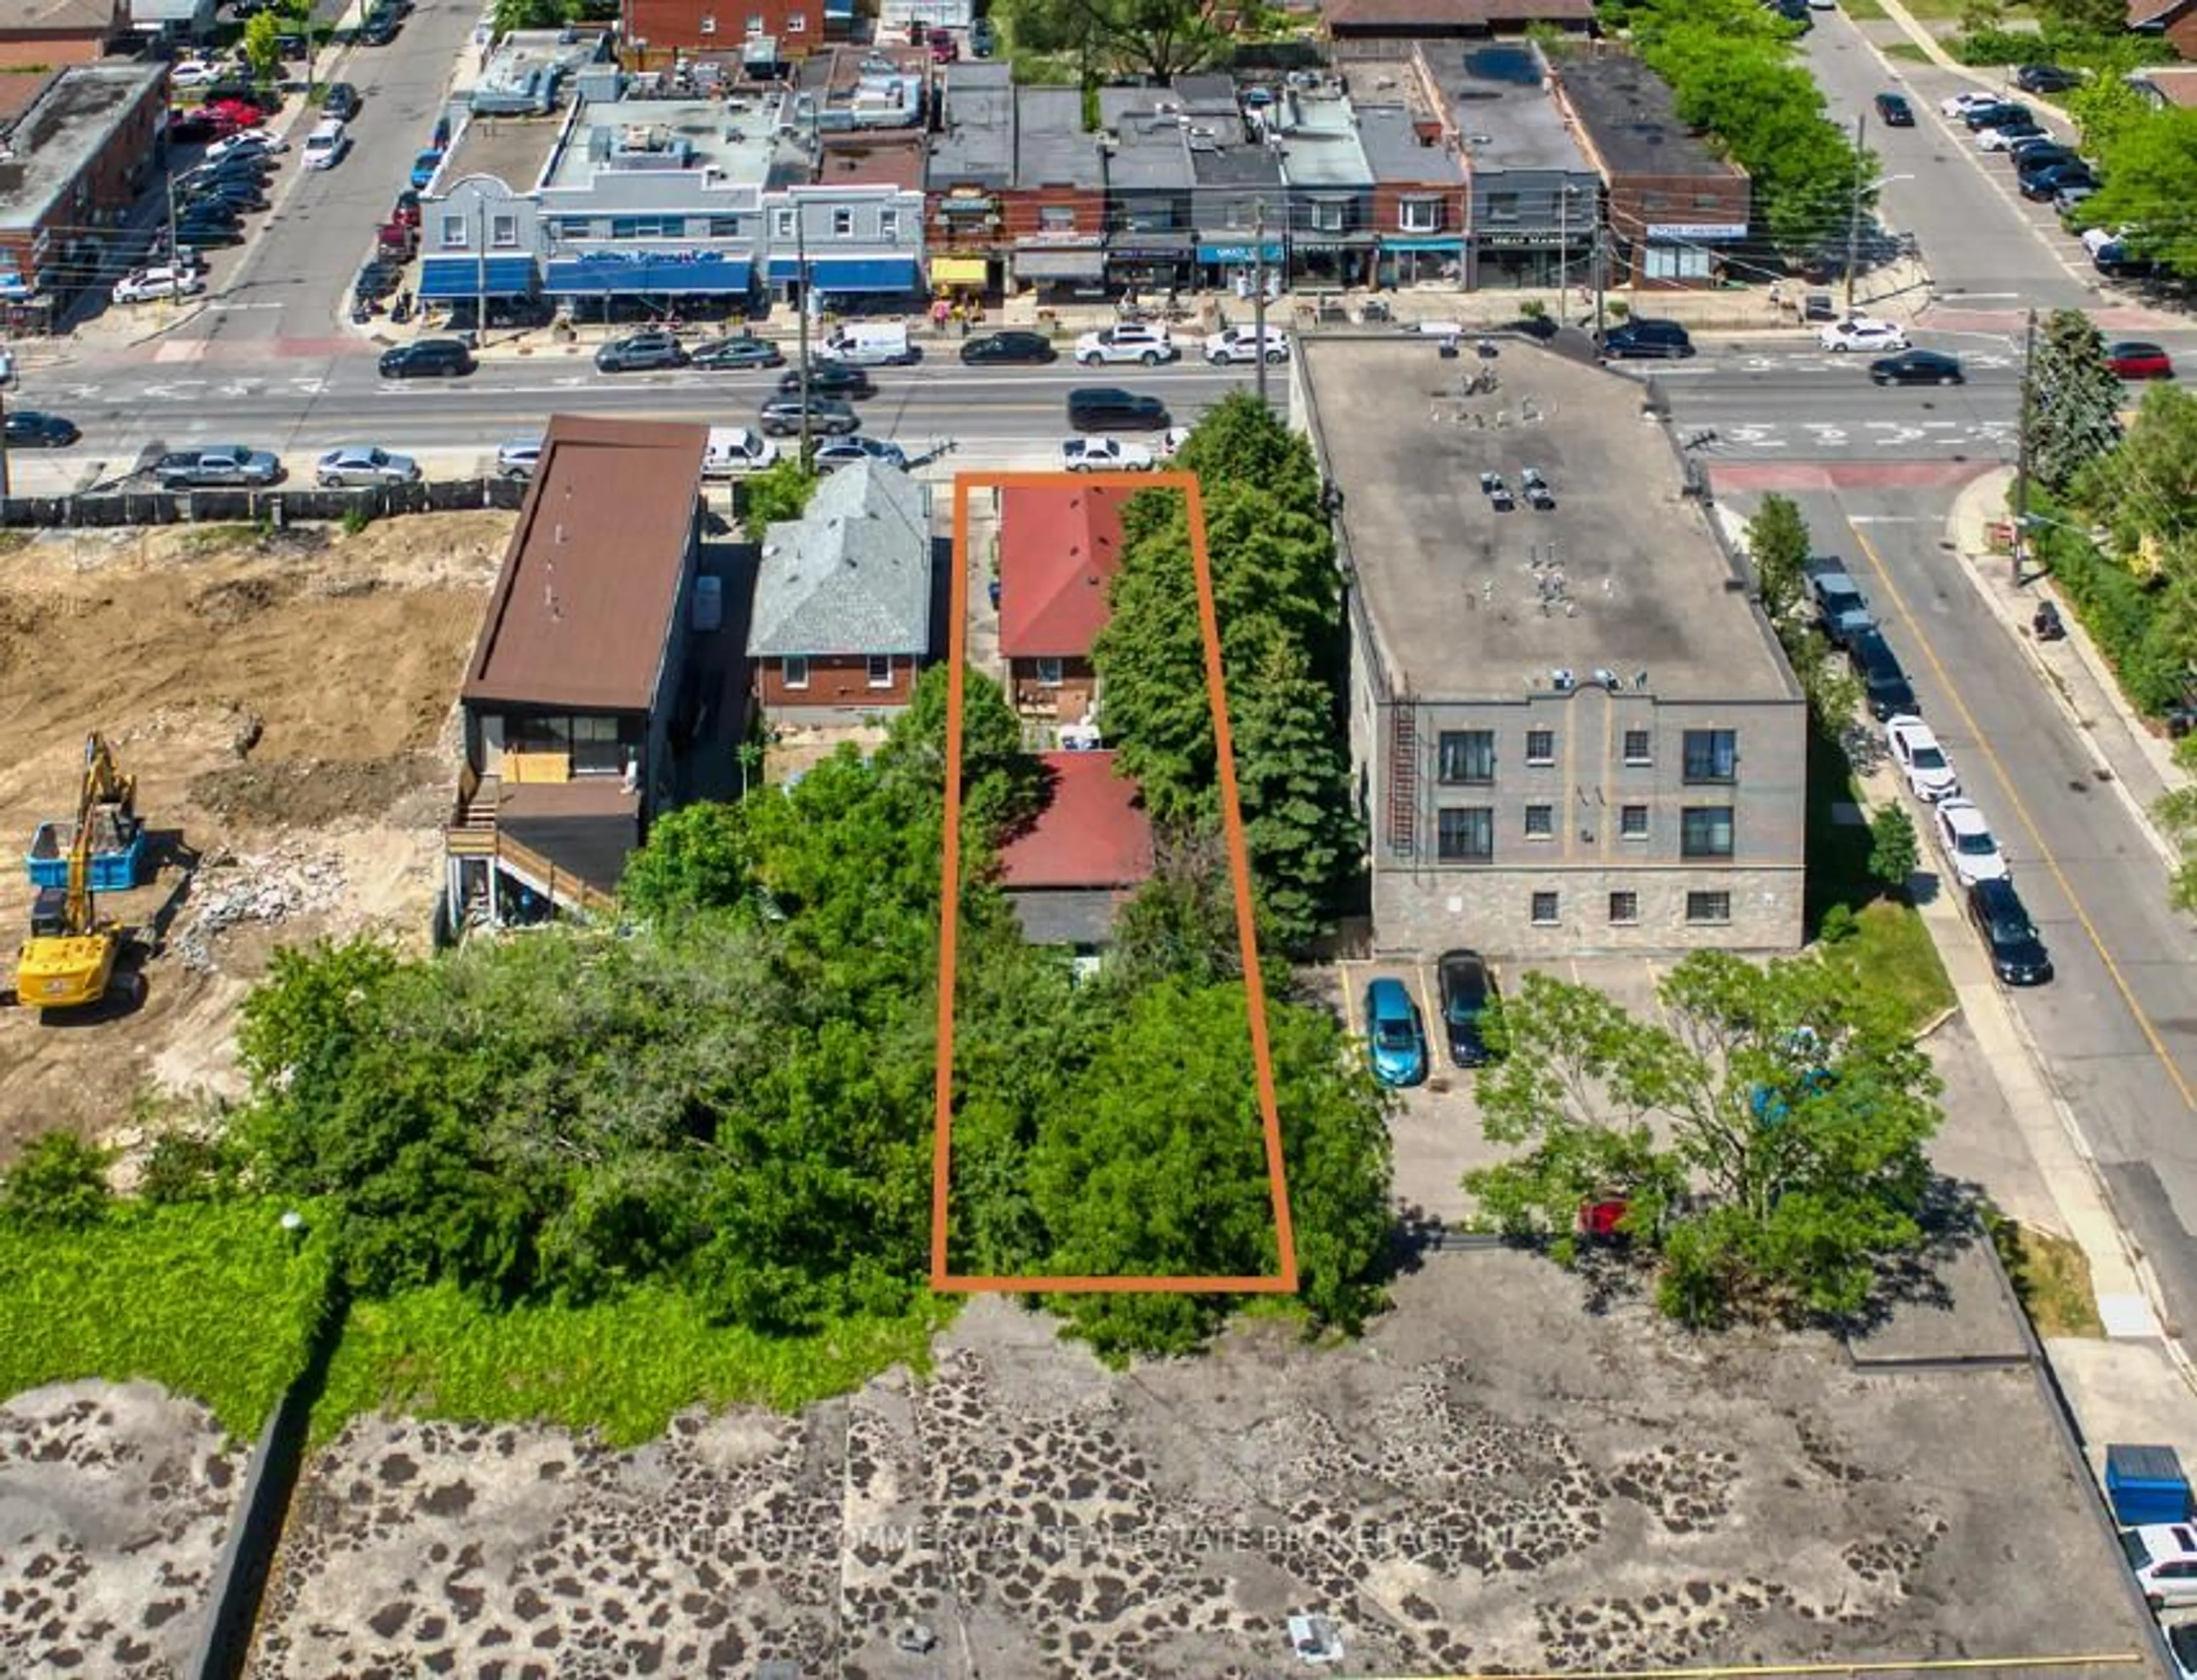
Lot Size6,453 SqFt(161.33 x 40)
Parking Spaces4
MLS ®NumberW13666496
Community NameIslington City Centre West
Data SourceTRREB
Listing byRoyal LePage Real Estate Associates

Features

Heating: Forced Air
Cooling: Central Air
Basement: Fin W/O, Sep Entrance

Bsmt Floor

5th Br

3.68 x 2.92

Rec

5.05 x 4.42

4th Br

3.66 x 3.53


Features

Lot size: 6,453 SqFt

Parking

Garage spaces -

Garage type -

Total parking spaces 4


Property History

Aug 12, 2026
ListedActive
$1,299,900
8 hours on market
history photo preview45
Listing by trreb®
Property listed by Royal LePage Real Estate Associates, Brokerage
Agent Banner Image
Interested in this property?Get in touch to get the inside scoop.
Market Data - Islington City Centre West

Geo Zone Map ThumbnailIslington City Centre West

Strong Buyer's Market

View Market Data

Detached house - for the past 30 days

Buyer's market Seller's market

Avg. Days on Market

Past 30 days

31 days

Compared to

2025

32 days

2024

20 days

2023

15 days

New Listings

Past 30 days

21 listings

Compared to

2025

31 listings

2024

20 listings

2023

26 listings

Units sold

Past 30 days

7 units

Compared to

2025

7 units

2024

17 units

2023

14 units

Median Sold Price

Past 30 days

$1,200,000

Compared to

2025

$1,632,500

2024

$1,365,000

2023

$1,704,500


Population and Demographics

Overview

Total population 47955
Average household income $147,186

Age (%)

0 to 19
18%
20 to 34
24%
35 to 49
21%
50 to 64
20%
65 and plus
17%

Household composition (%)

Single family
60%
Single person
34%
Multi person
6%
Multi family
0%

Mother tongue (%)

English
65%
Spanish
4%
Ukrainian
4%
Portuguese
3%
Polish
3%
Others
3%
Korean
3%
Serbian
3%
Tagalog (Pilipino, Filipino)
2%
Italian
2%
Russian
1%

House tenancy (%)

Owners
59%
Renters
41%

What’s nearby?Essentials within 5 km

Local Logic

Transportation Scores

Estimated Budget