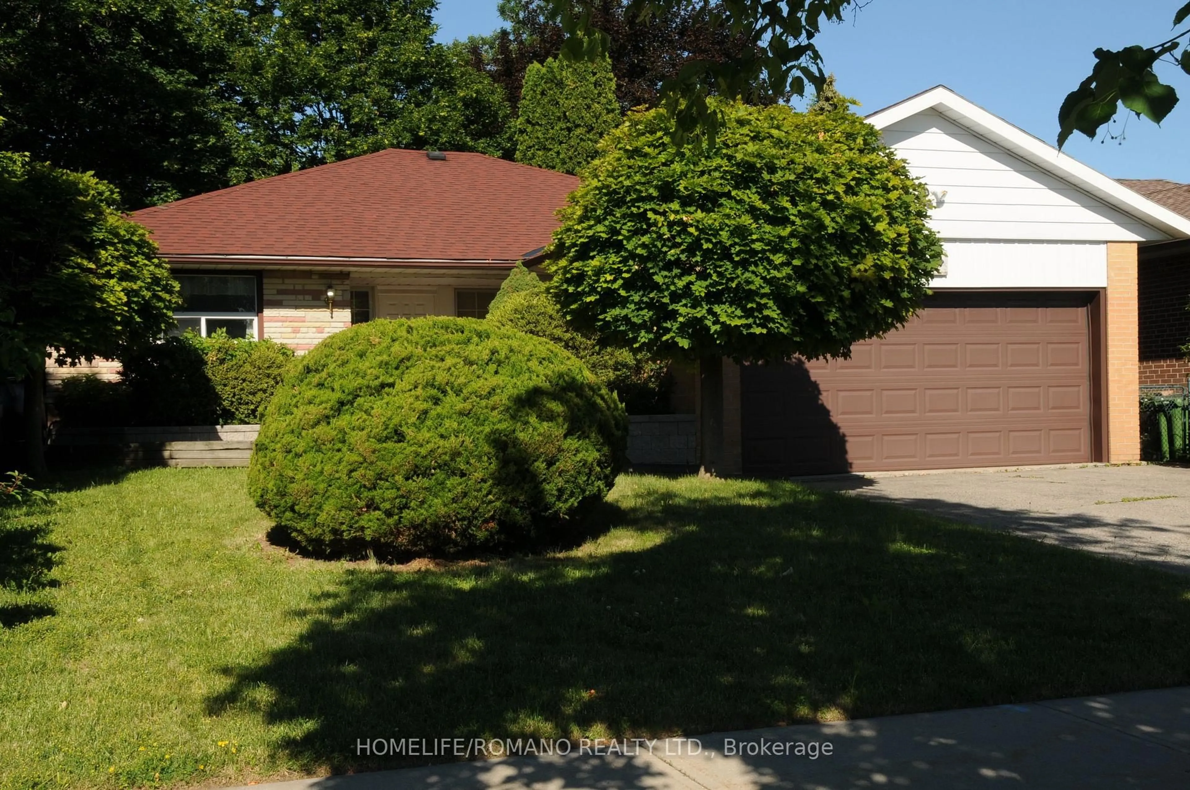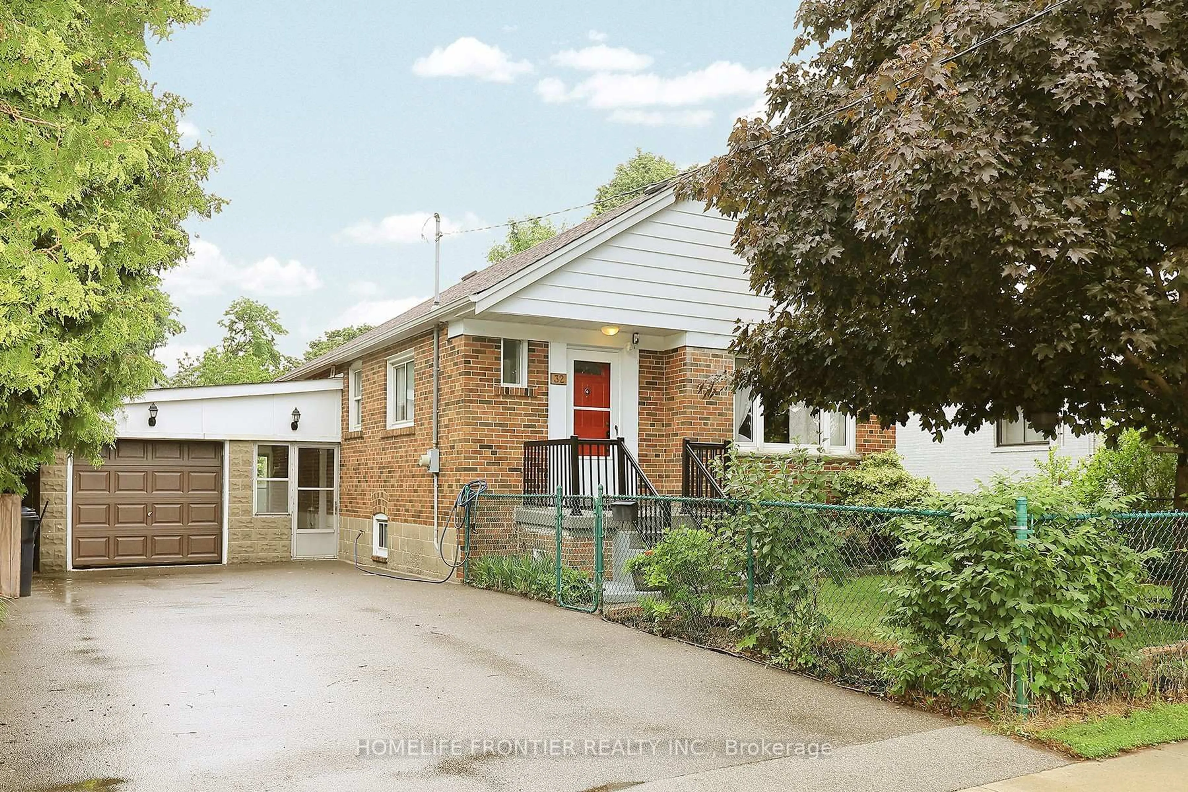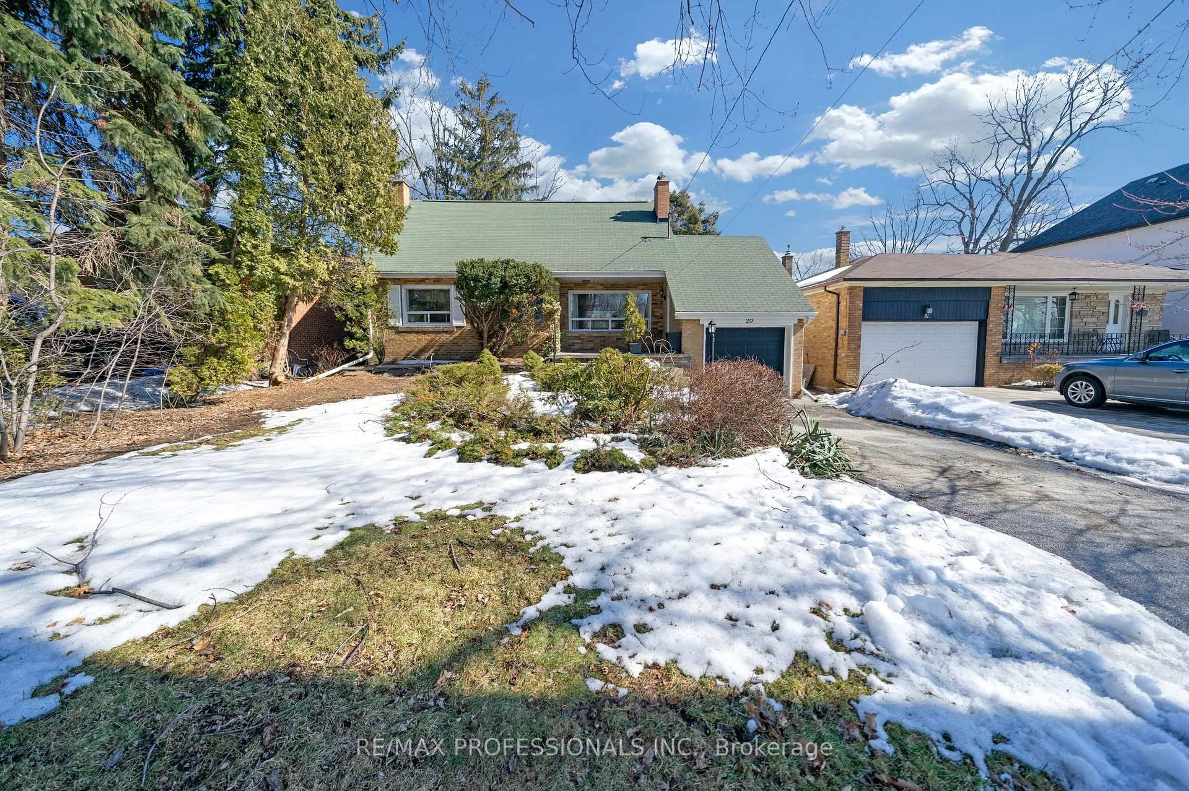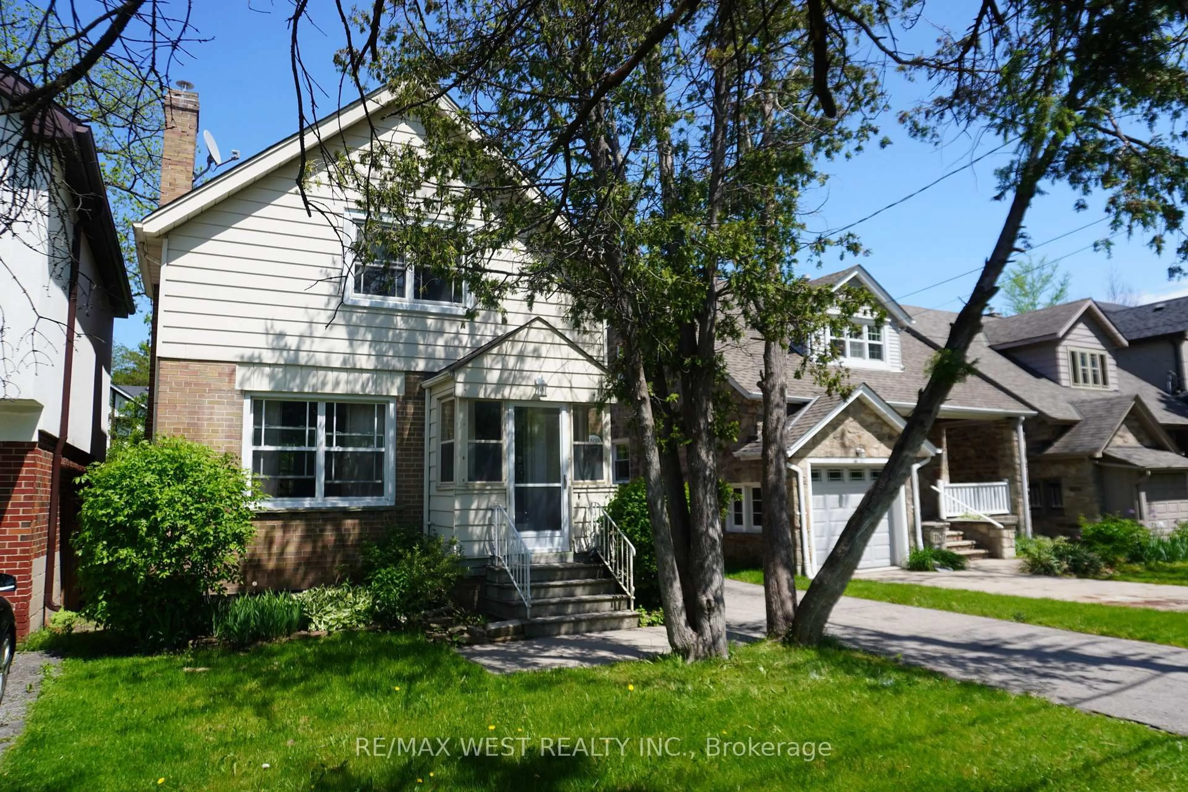
trreb/IMG-W13869962_030e72ef-1265-4cde-8d57-a2baa00b3db9-l.jpg

53 Savona Dr, Toronto, Ontario M8W 4V2

Detached
2 + 1
2
~700-1100 sqft
$1,198,000
Get pre-qualifiedPowered by nesto
Detached
2 + 1
2
~700-1100 sqft

Contact us about this property

Call

Highlights

Property Estimate

Estimated valueNot available

Price/Sqft$1,400/sqft

Monthly cost

Open Calculator

Description

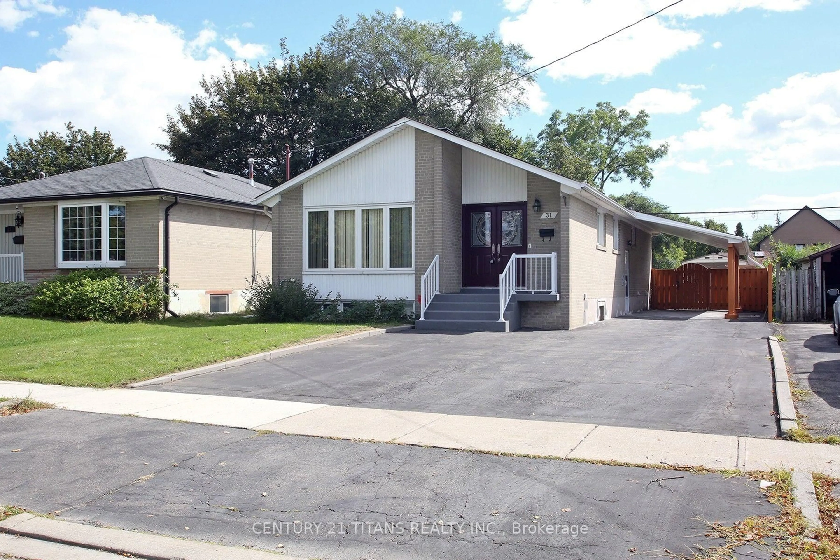
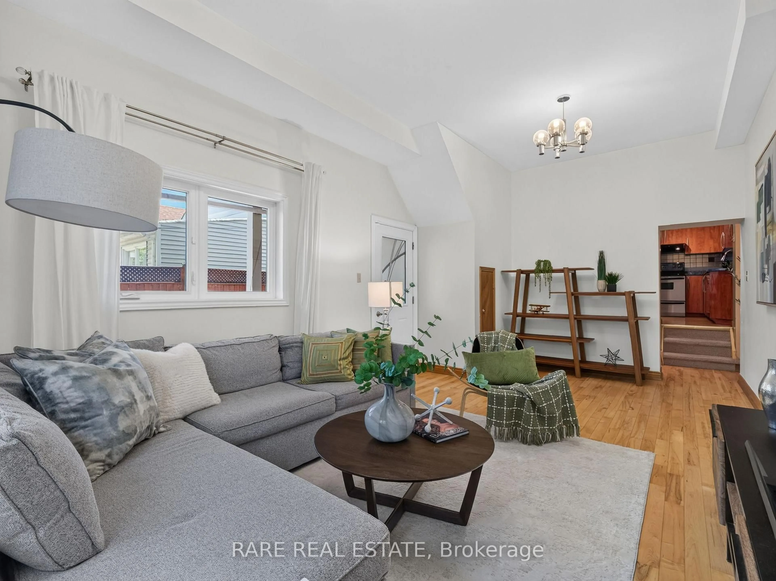
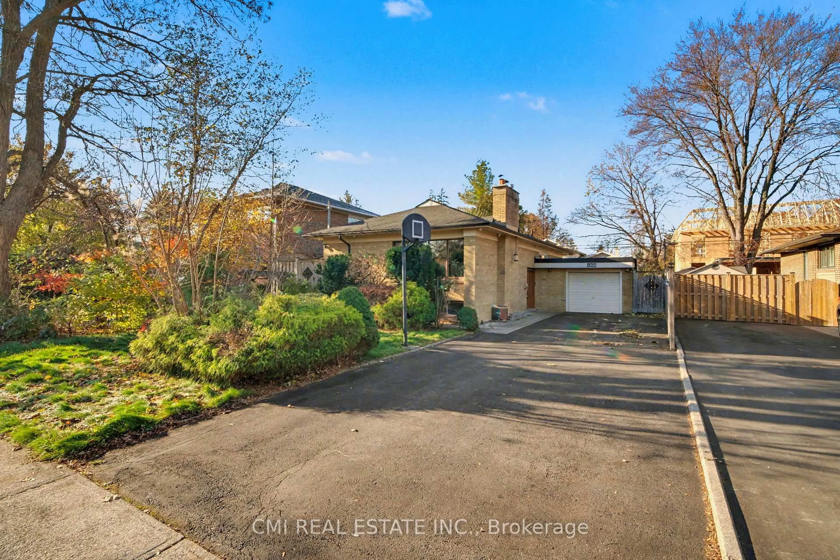
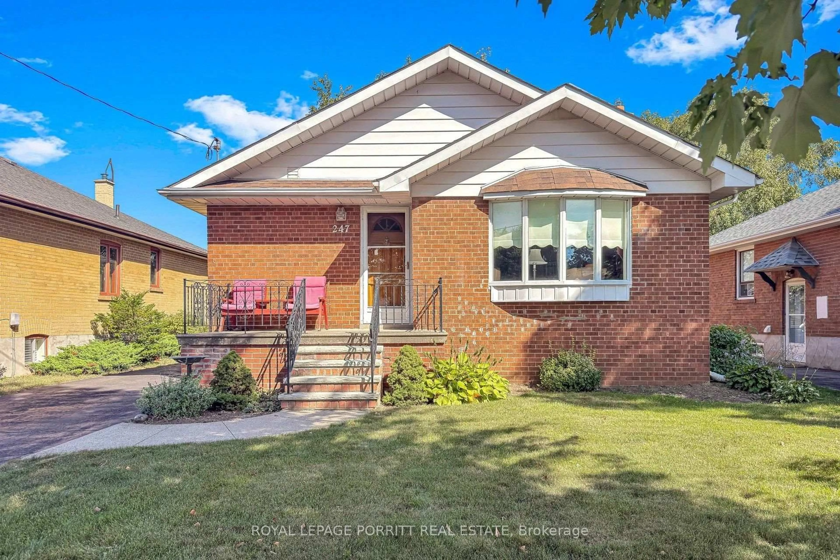
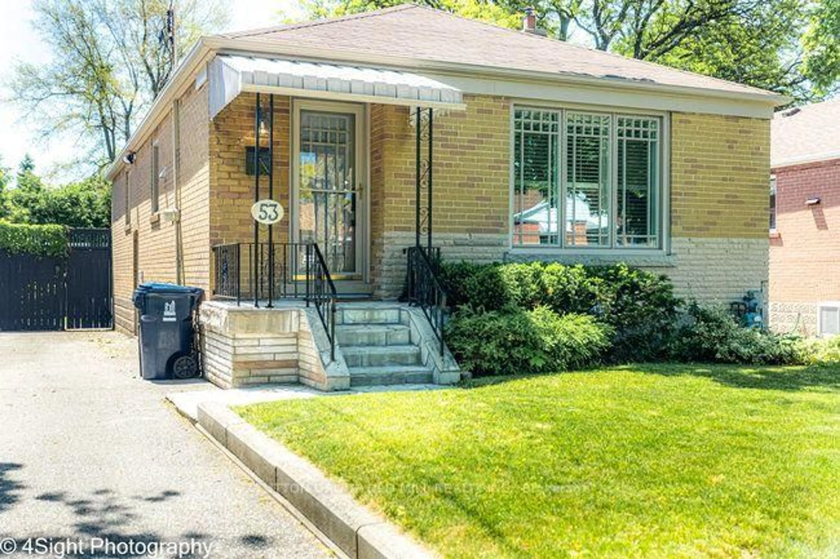
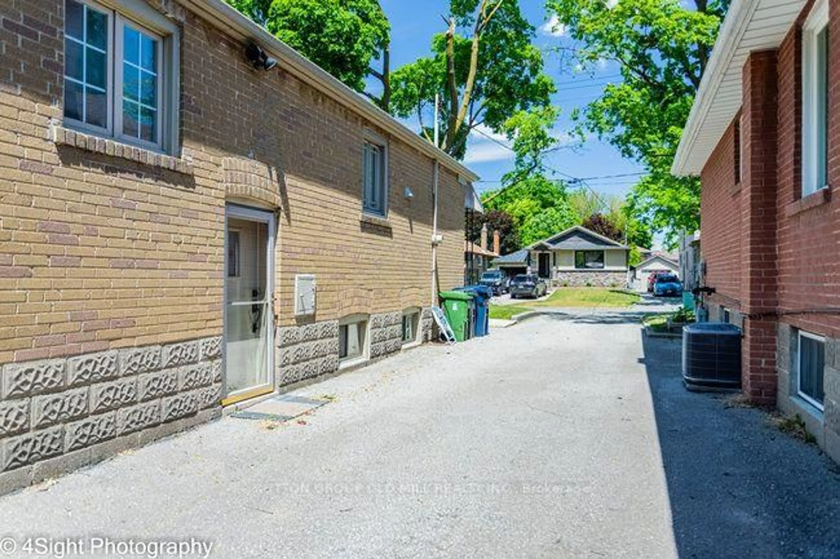
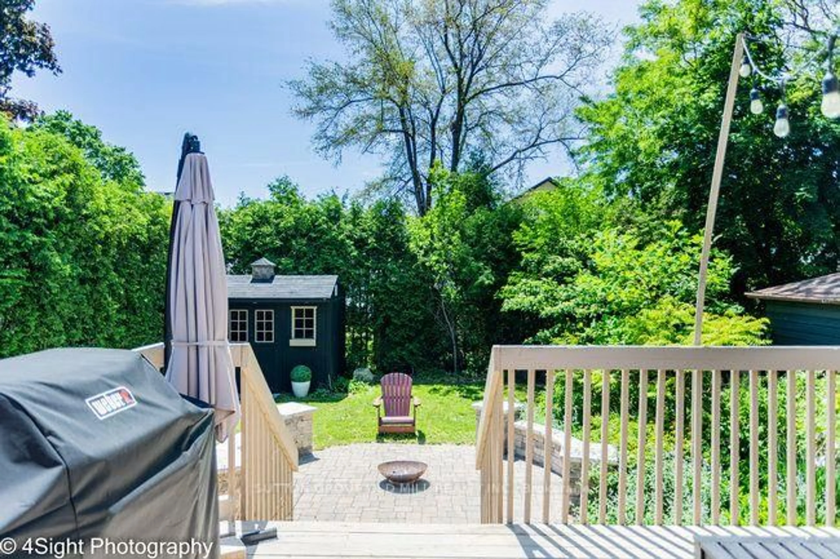
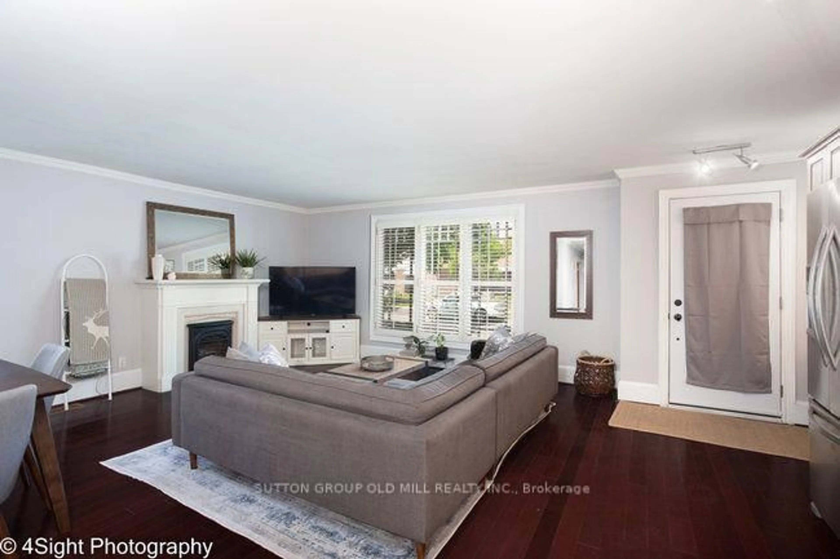
Welcome to 53 Savona Drive! This inviting bungalow offers generous living spaces and a flexible layout. Originally a three-bedroom home, it has been converted to two bedrooms to create an exceptionally spacious primary bedroom with a walkout to the backyard deck, with the option to restore the original three-bedroom layout. The large, open kitchen offers plenty of room for cooking and gathering, while the cozy living and dining area features a gas fireplace for a warm, welcoming atmosphere. A finished lower level with a second kitchen provides additional living space and versatility. Outside, enjoy a beautiful backyard with a spacious deck and fire pit-perfect for summer entertaining or relaxing evenings outdoors. A private driveway completes this charming home.


Property Details

StyleBungalow
ViewGarden
Age of property51-99
SqFt~700-1100 SqFt
Lot Size4,973 SqFt(124.33 x 40)
Parking Spaces4
MLS ®NumberW13869962
Community NameAlderwood
Data SourceTRREB
Listing bySUTTON GROUP OLD MILL REALTY INC.

Features

Heating: Forced Air
Cooling: Central Air
Fireplace
Basement: Finished, Sep Entrance

Main Floor

Kitchen

6.71 x 3.05

hardwood floor / Open Concept / Stainless Steel Appl

Living

5.79 x 3.66

hardwood floor / Combined W/Dining / Gas Fireplace

Dining

5.79 x 3.66

hardwood floor / Combined W/Living / California Shutters

Primary

7.32 x 3.2

hardwood floor / W/O To Deck / Large Closet


Features

Lot size: 4,973 SqFt

Parking

Garage spaces -

Garage type -

Total parking spaces 4


Property History
Date unavailable
ListedActive
$1,198,000
< 1h on market
history photo preview27
Listing by trreb®
Property listed by SUTTON GROUP OLD MILL REALTY INC., Brokerage
Agent Banner Image
Interested in this property?Get in touch to get the inside scoop.

Market Data - Alderwood

Geo Zone Map ThumbnailAlderwood

Strong Buyer's Market

View Market Data

Detached house - for the past 30 days

Buyer's market Seller's market

Avg. Days on Market

Past 30 days

11 days

Compared to

2025

12 days

2024

29 days

2023

14 days

New Listings

Past 30 days

21 listings

Compared to

2025

25 listings

2024

21 listings

2023

13 listings

Units sold

Past 30 days

4 units

Compared to

2025

5 units

2024

8 units

2023

5 units

Median Sold Price

Past 30 days

$970,000

Compared to

2025

$1,650,000

2024

$1,139,500

2023

$1,235,000


Population and Demographics

Overview

Total population 13456
Average household income $147,066

Age (%)

0 to 19
18%
20 to 34
21%
35 to 49
23%
50 to 64
21%
65 and plus
16%

Household composition (%)

Single family
65%
Single person
29%
Multi person
5%
Multi family
1%

Mother tongue (%)

English
69%
Polish
5%
Italian
4%
Portuguese
4%
Others
3%
Tibetan
3%
Spanish
2%
Tagalog (Pilipino, Filipino)
2%
Ukrainian
2%
Russian
1%

House tenancy (%)

Owners
74%
Renters
26%

What’s nearby?Essentials within 5 km

Local Logic

Transportation Scores

Estimated Budget