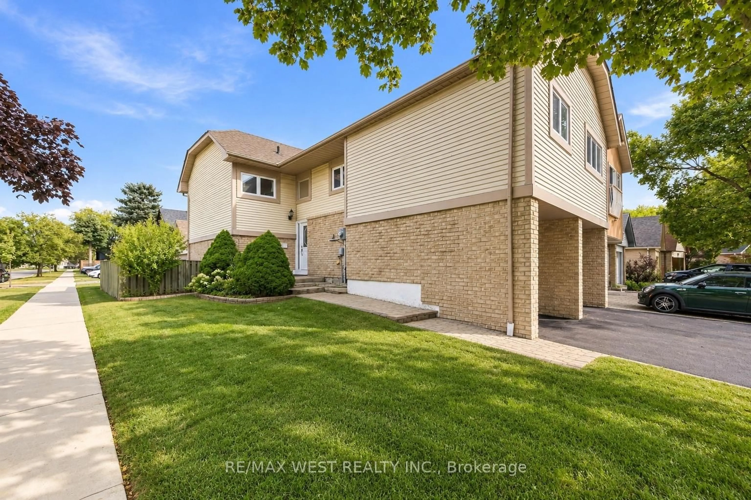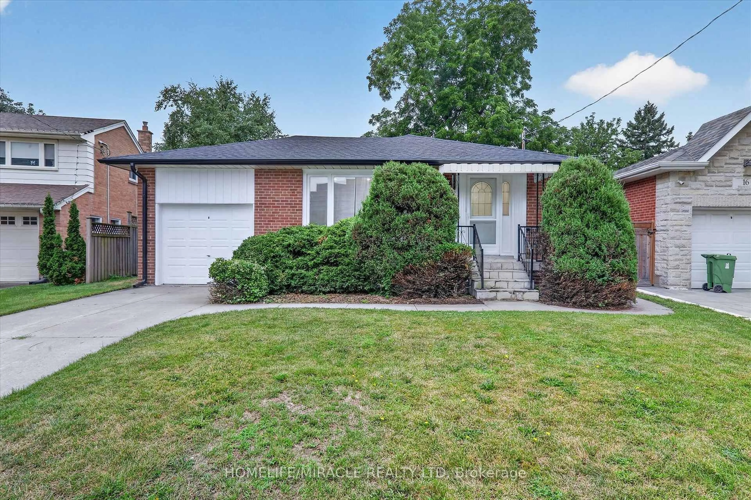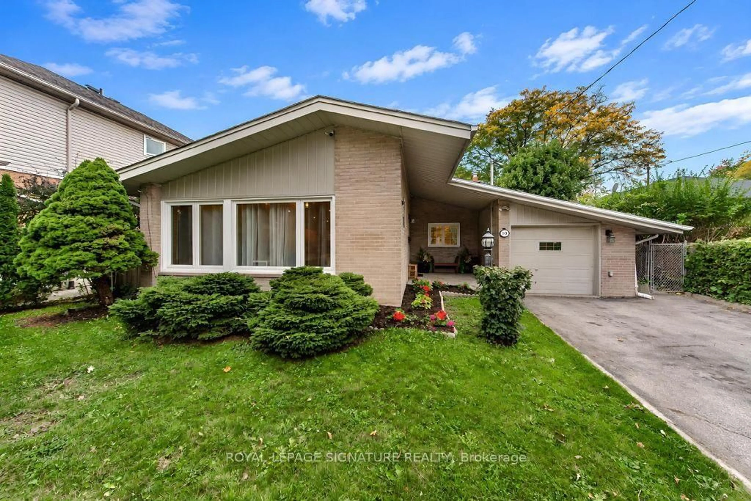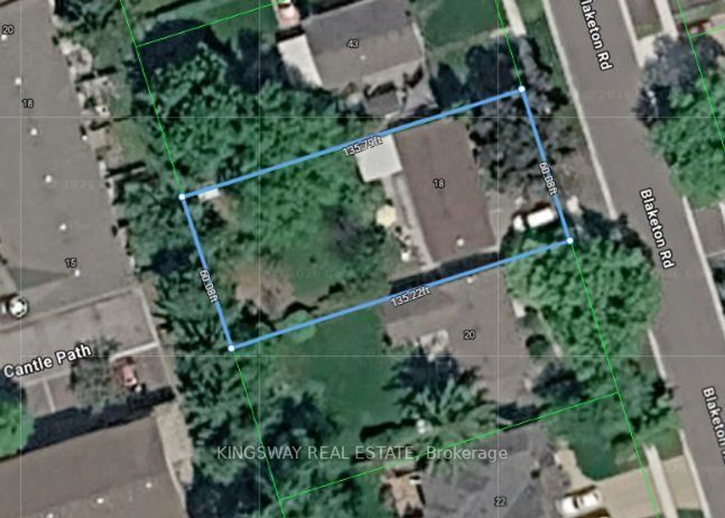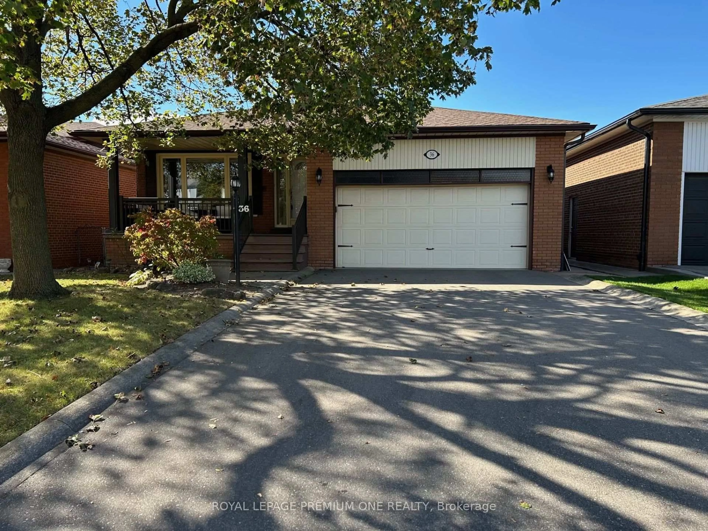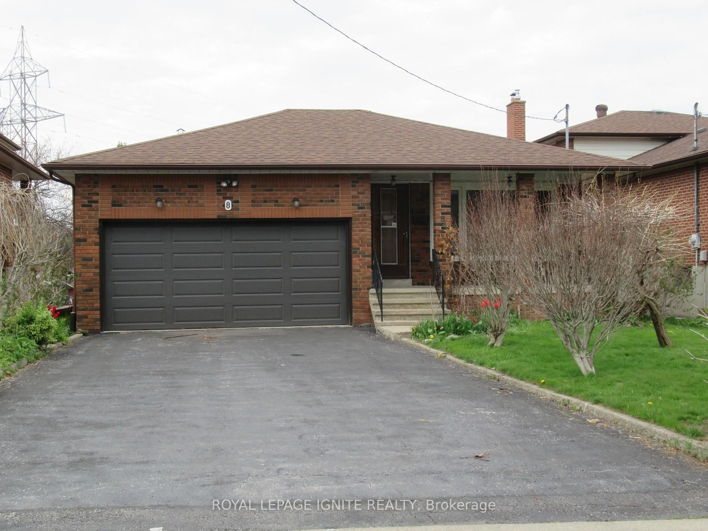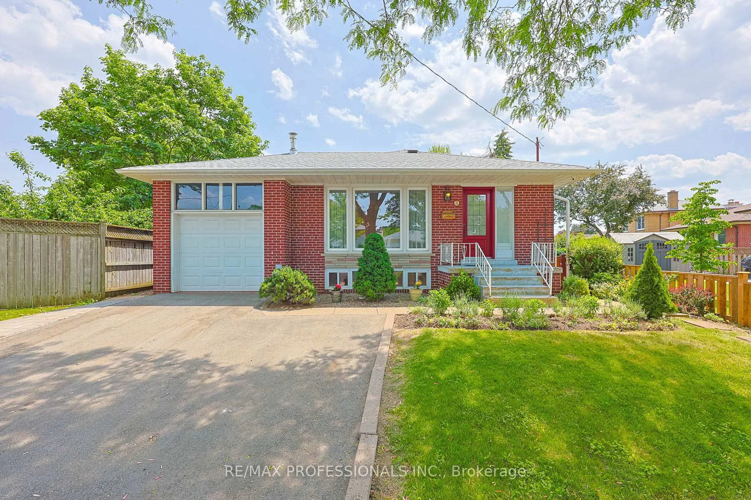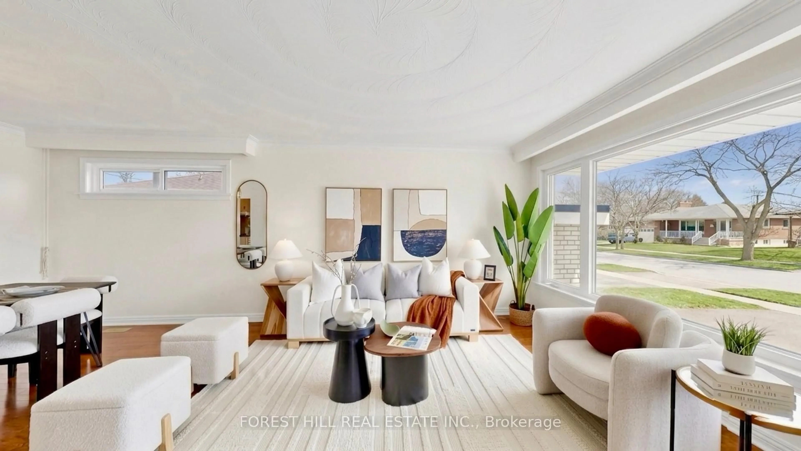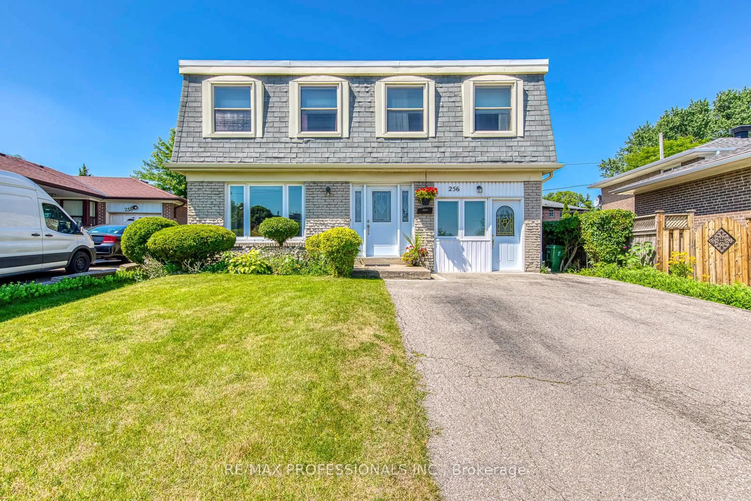
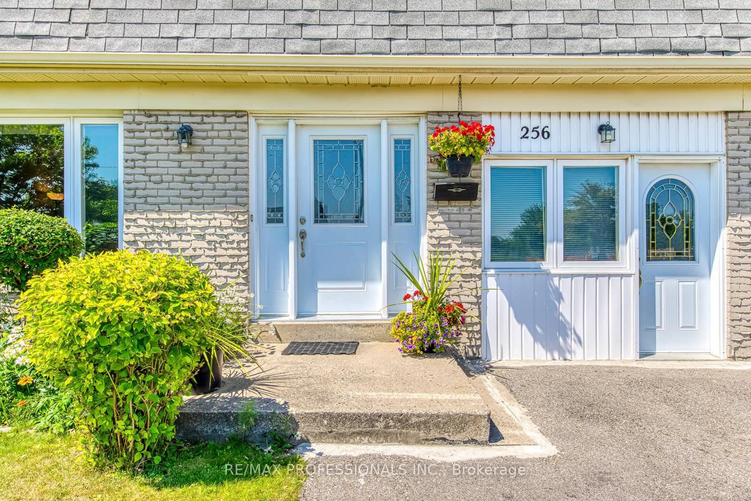
Home with vinyl exterior material, street for 256 Wellesworth Dr, Toronto Ontario M9C 4S6
20 days on Market

256 Wellesworth Dr, Toronto, Ontario M9C 4S6

Detached
4 + 1
3
~1500-2000 sqft
$1,299,000
Get pre-qualifiedPowered by nesto
Detached
4 + 1
3
~1500-2000 sqft

Contact us about this property

Call

Highlights

Property Estimate

Days on market20 days

Estimated valueNot available

Price/Sqft$758/sqft

Monthly cost

Open Calculator

Description

Welcome to this spacious 4+1 bedroom, 3-bathroom two-storey home in the heart of Central Etobicoke. Thoughtfully designed for family living, this home features a functional layout, an attached one-car garage, and a separate entrance to the basement, offering excellent flexibility for extended family living or future income potential. The beautifully landscaped backyard is a true gardener's paradise, providing a peaceful setting to relax, entertain, or enjoy your favourite plants and flowers. Ideally located just steps to transit and minutes from Centennial Park, Michael Power-St. Joseph High School, shopping, restaurants, and everyday amenities, with convenient access to Highways 401 and 427, this home offers the perfect balance of space, comfort, and convenience.


Property Details

Style2-Storey
View-
Age of property-
SqFt~1500-2000 SqFt
Lot Size4,673 SqFt(112 x 41.73)
Parking Spaces4
MLS ®NumberW13567618
Community NameCentennial Park-Eringate
Data SourceTRREB
Listing byRE/MAX PROFESSIONALS INC.

Features

Heating: Forced Air
Cooling: Central Air
Basement: Finished, Full

Main Floor

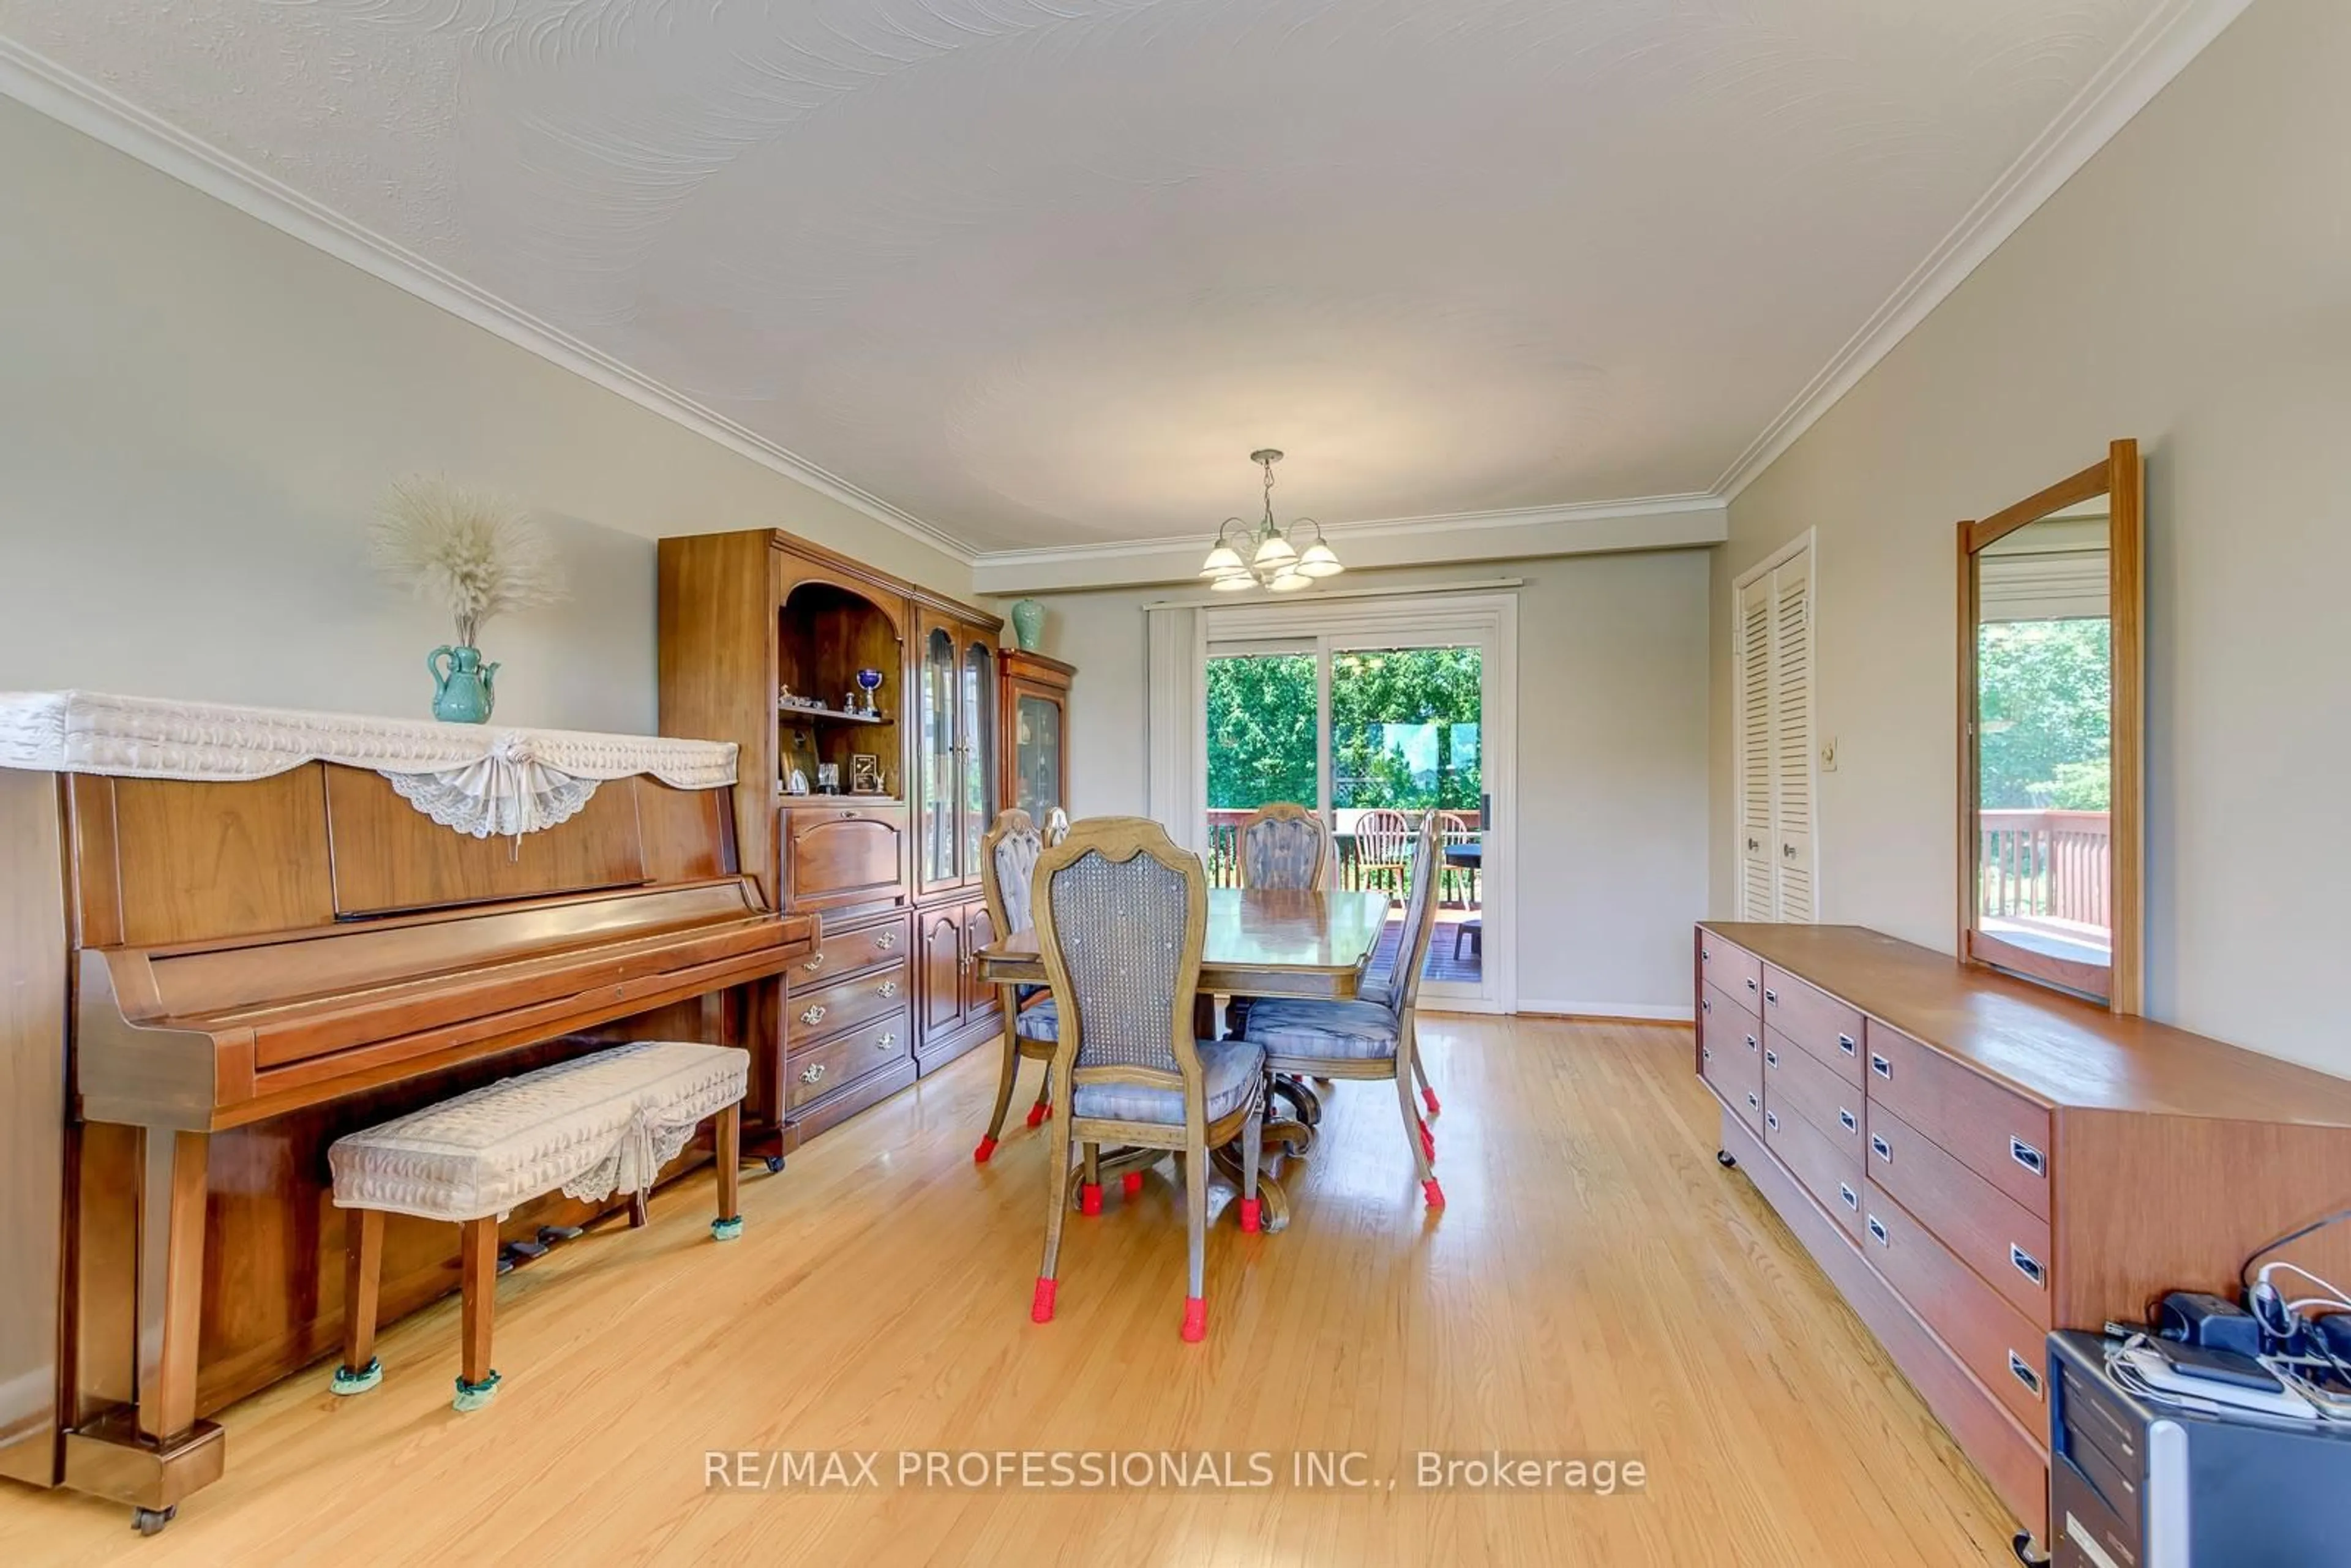
Dining

4.75 x 3.78

hardwood floor / Combined W/Living / Walk-Out

Kitchen

3.4 x 4.12

Vinyl Floor / Window

Bathroom

0.0 x 0.0

Vinyl Floor / 2 Pc Bath

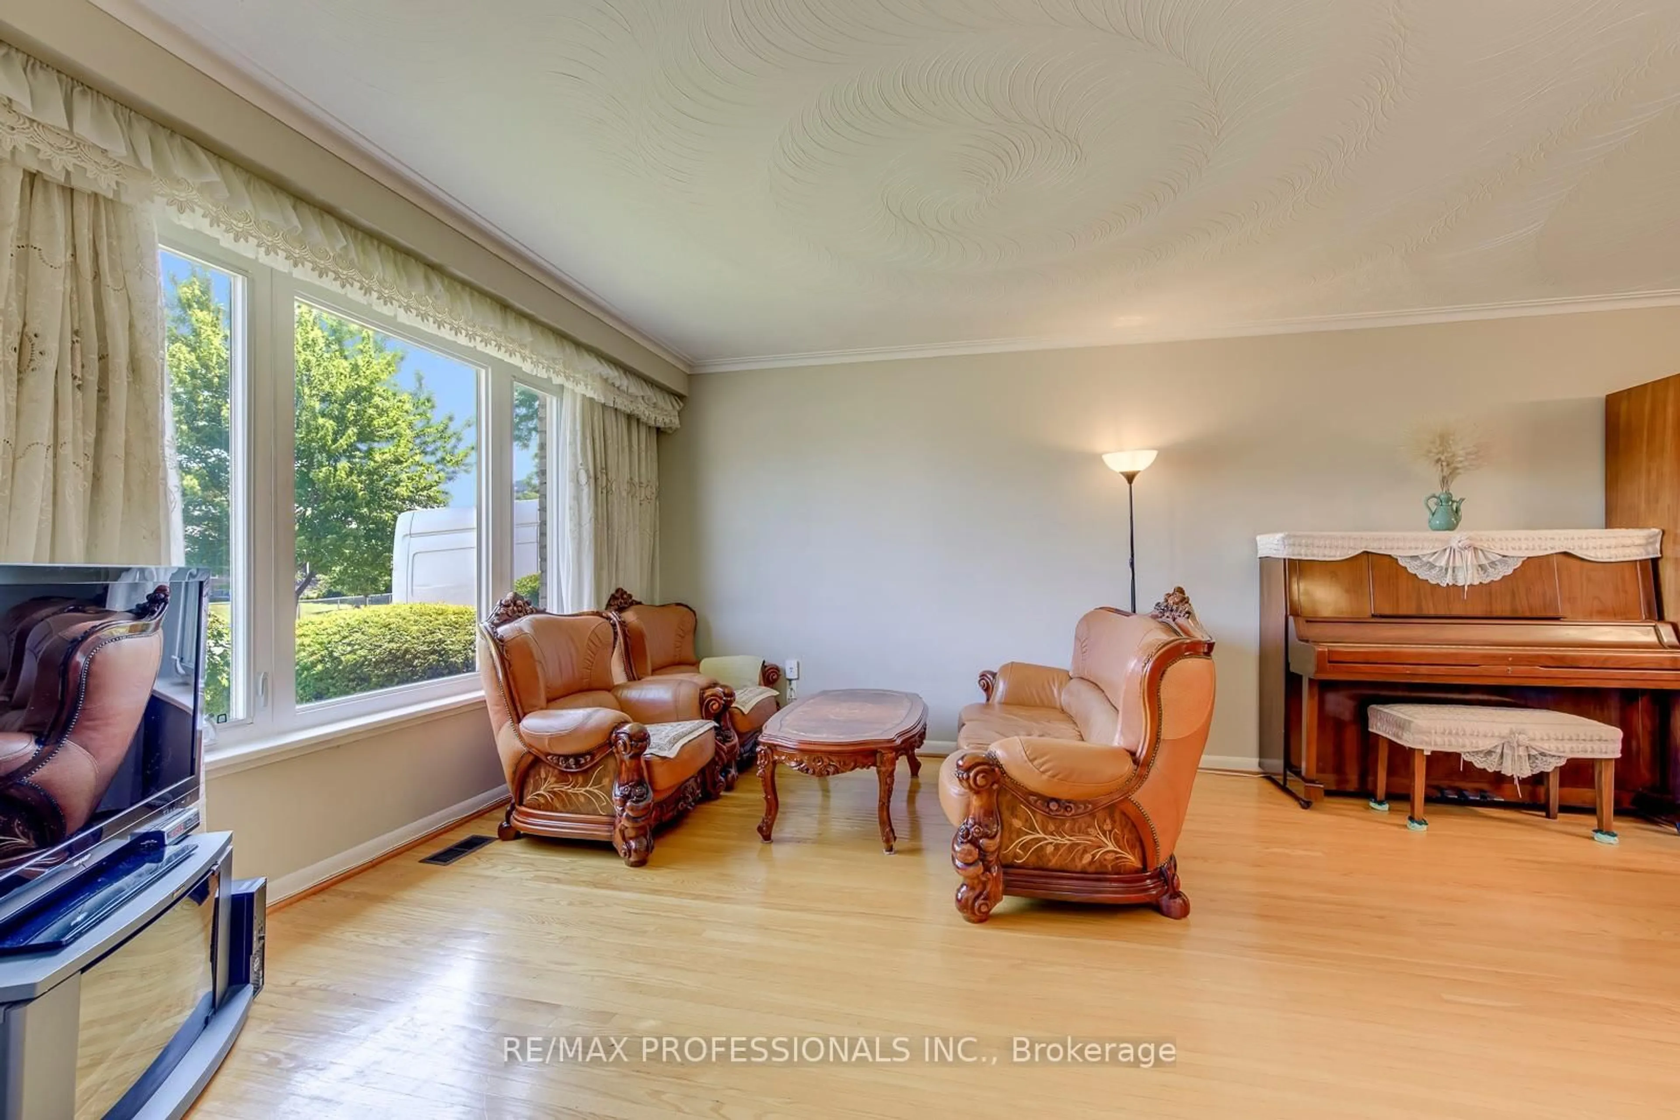
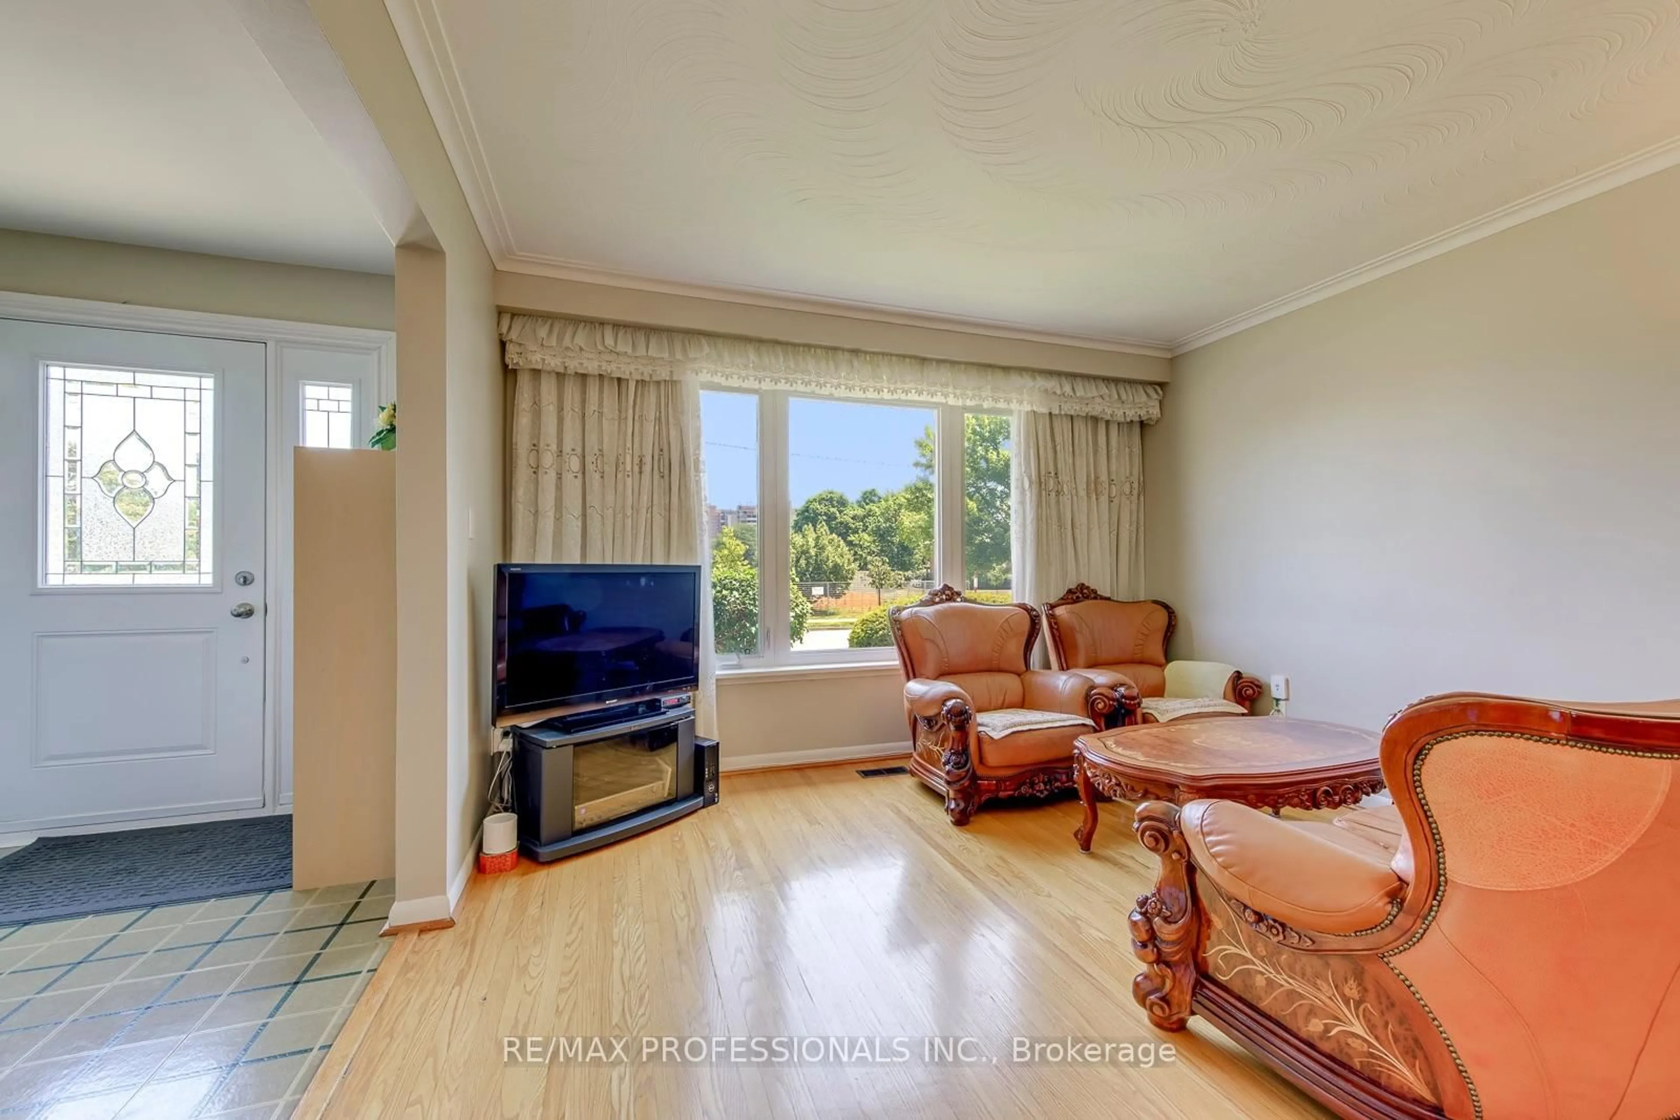
Living

2.86 x 3.78

hardwood floor / Combined W/Dining / Large Window


Features

Lot size: 4,673 SqFt

Parking

Garage spaces 1

Garage type Attached

Other parking spaces 3

Total parking spaces 4


Property History
Jul 15, 2026
ListedActive
$1,299,000
20 days on market
history photo preview30
Listing by trreb®
Property listed by RE/MAX PROFESSIONALS INC., Brokerage
Agent Banner Image
Interested in this property?Get in touch to get the inside scoop.

Market Data - Centennial Park-Eringate

Geo Zone Map ThumbnailCentennial Park-Eringate

Seller's Market

View Market Data

Detached house - for the past 30 days

Buyer's market Seller's market

Avg. Days on Market

Past 30 days

24 days

Compared to

2025

32 days

2024

39 days

2023

10 days

New Listings

Past 30 days

12 listings

Compared to

2025

10 listings

2024

6 listings

2023

6 listings

Units sold

Past 30 days

8 units

Compared to

2025

6 units

2024

3 units

2023

5 units

Median Sold Price

Past 30 days

$1,180,000

Compared to

2025

$1,148,500

2024

$1,258,500

2023

$1,300,000


Population and Demographics

Overview

Total population 21656
Average household income $128,882

Age (%)

0 to 19
19%
20 to 34
18%
35 to 49
18%
50 to 64
23%
65 and plus
22%

Household composition (%)

Single family
70%
Single person
25%
Multi person
4%
Multi family
0%

Mother tongue (%)

English
64%
Serbian
5%
Ukrainian
5%
Polish
4%
Spanish
4%
Portuguese
3%
Russian
3%
Italian
2%
Others
2%
Tagalog (Pilipino, Filipino)
1%
Korean
1%

House tenancy (%)

Owners
76%
Renters
24%

What’s nearby?Essentials within 5 km

Local Logic

Transportation Scores

Estimated Budget