81 days on Market

5 Allanhurst Dr, Toronto, Ontario M9A 4J4

Detached
3
2
~1100-1500 sqft
$1,288,000
Get pre-qualifiedPowered by nesto
Detached
3
2
~1100-1500 sqft

Contact us about this property

Call

Highlights

Property Estimate

Days on market81 days

Estimated valueNot available

Price/Sqft$1,014/sqft

Monthly cost

Open Calculator

Description

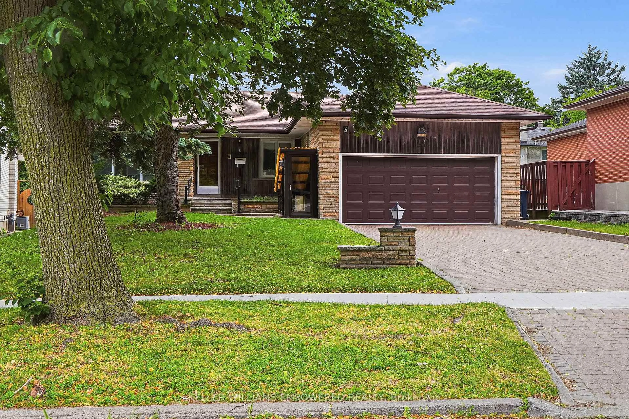
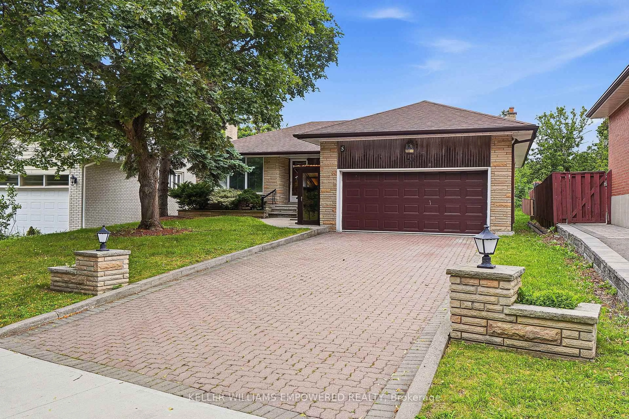
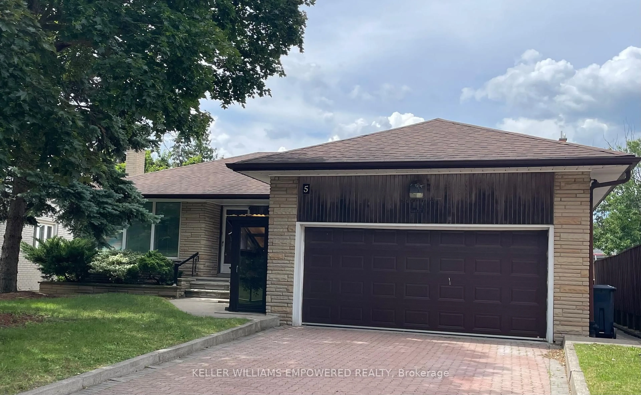
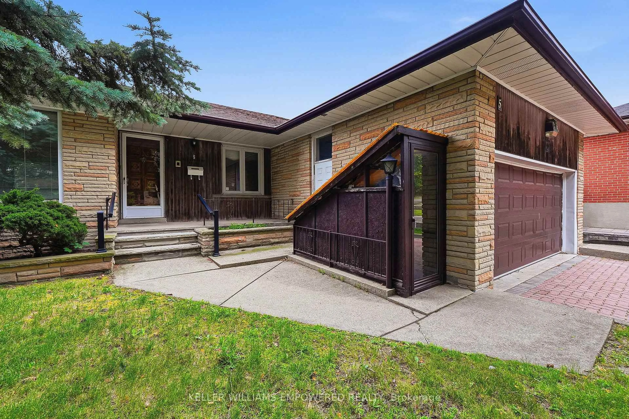
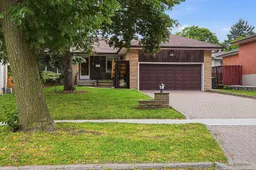
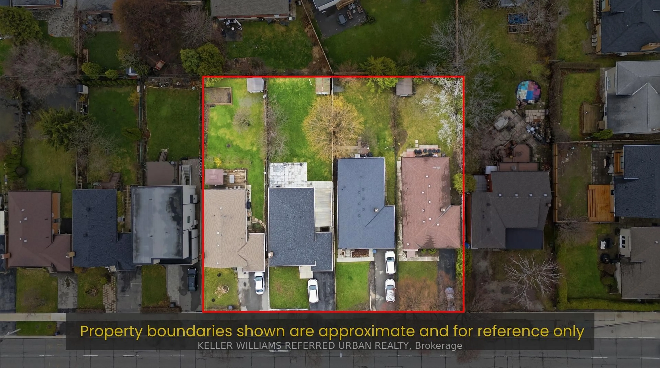
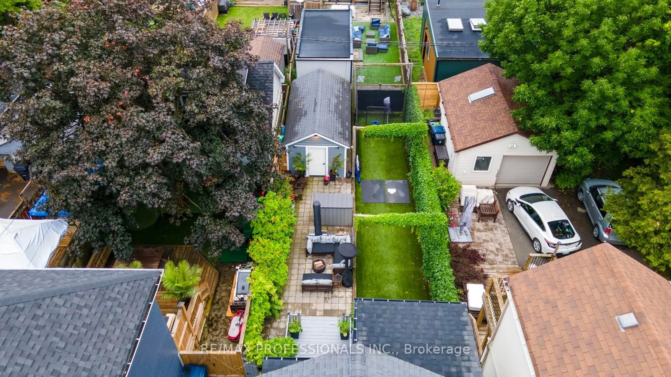
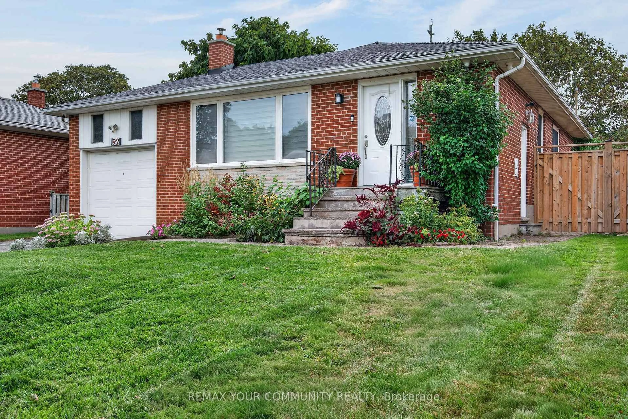
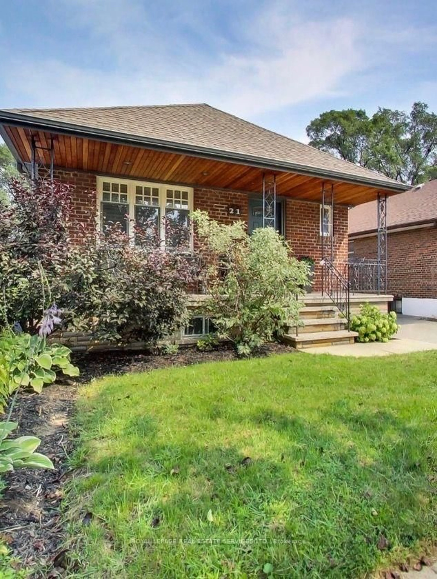
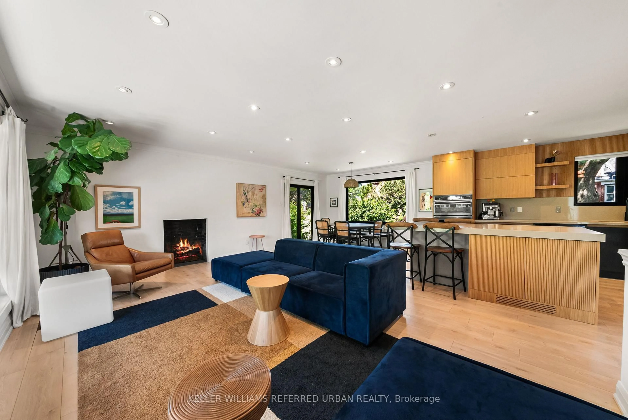
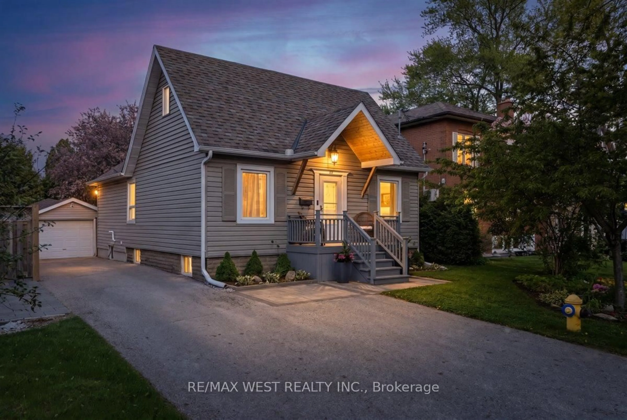
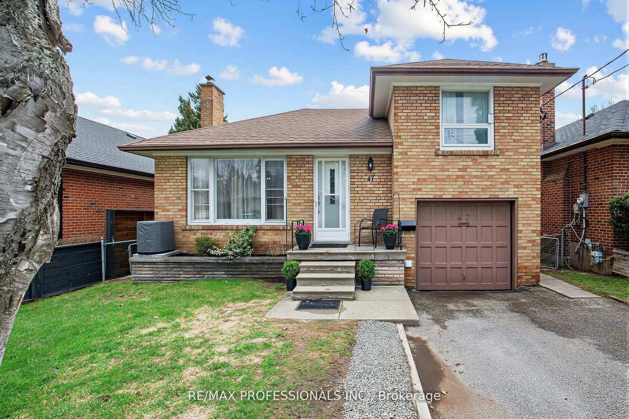
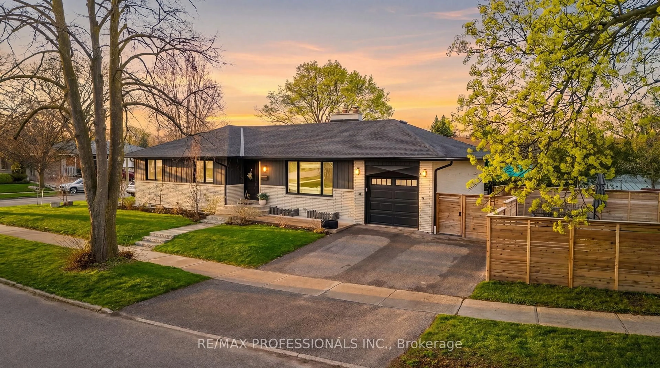
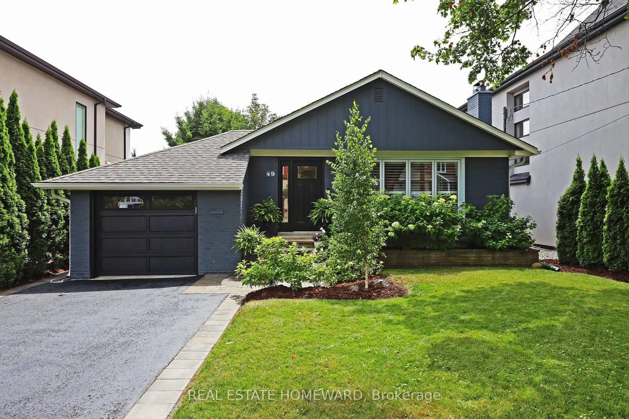
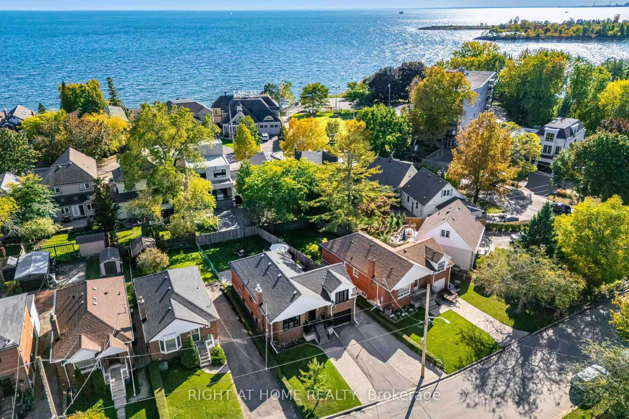
A family favourite in the making, on one of Edenbridge-Humber Valley's most walkable streets for young families. This solid, detached 3-bedroom bungalow sits on a premium 50 x 132 ft lot, plenty of room to renovate, expand, or grow into over time. Now virtually staged, the main floor shows how easily it lives day to day: an eat-in kitchen walks out to a large rear deck over a private backyard with space to run and play, plus a workshop and garden shed for the projects that come with settling in. Downstairs, a full finished basement with its own separate entrance, front walk-up, and built-in sauna gives a growing family real flexibility - a nanny or in-law suite, a teen retreat, or a mortgage-helping rental while you make the home your own. Steps to the future state-of-the-art local school, James Gardens, Humber River trails, tennis courts, and local bakeries - walk the kids to the park instead of driving them. Easy bus access plus the upcoming Eglinton Crosstown LRT at Scarlett Rd. A rare chance to put down roots and grow into one of Etobicoke's best family neighbourhoods. Some photos have been virtually staged. *Kitchen Only*: digitally alters property images to show possible design, furnishing, or renovation concepts for illustrative purposes only. The images you see may not reflect the property's current condition, dimensions, materials, finishes, fixtures, colors, or features. Any changes shown are conceptual and may include items or improvements that are not present in the home and may not be feasible in the space. These images are provided to help you imagine possibilities and should not be relied on as a representation of the actual property. Please refer to the official listing information and verify all property details independently.


Property Details

StyleBungalow
View-
Age of property51-99
SqFt~1100-1500 SqFt
Lot Size6,619 SqFt(132.39 x 50)
Parking Spaces6
MLS ®NumberW13495366
Community NameHumber Valley
Data SourceTRREB
Listing byKELLER WILLIAMS EMPOWERED REALTY

Features

Heating: Forced Air
Cooling: Central Air
Fireplace
Basement: Finished, Walk-Up

Main Floor

Foyer

4.15 x 1.25

Mirrored Closet / Ceramic Floor / Ceramic Floor


Features

Lot size: 6,619 SqFt

Parking

Garage spaces 2

Garage type Attached

Other parking spaces 4

Total parking spaces 6


Property History

Jun 26, 2026
ListedActive
$1,288,000
81 days on market
history photo preview49
Listing by trreb®
Property listed by KELLER WILLIAMS EMPOWERED REALTY, Brokerage
Agent Banner Image
Interested in this property?Get in touch to get the inside scoop.

Market Data - Humber Valley

Geo Zone Map ThumbnailHumber Valley

Seller's Market

View Market Data

Detached house - for the past 30 days

Buyer's market Seller's market

Avg. Days on Market

Past 30 days

36 days

Compared to

2025

36 days

2024

14 days

2023

22 days

New Listings

Past 30 days

12 listings

Compared to

2025

11 listings

2024

13 listings

2023

6 listings

Units sold

Past 30 days

11 units

Compared to

2025

5 units

2024

5 units

2023

6 units

Median Sold Price

Past 30 days

$1,925,000

Compared to

2025

$2,300,000

2024

$1,850,000

2023

$2,255,000


Population and Demographics

Overview

Total population 14138
Average household income $248,479

Age (%)

0 to 19
19%
20 to 34
15%
35 to 49
18%
50 to 64
23%
65 and plus
25%

Household composition (%)

Single family
65%
Single person
32%
Multi person
3%
Multi family
0%

Mother tongue (%)

English
70%
Italian
5%
Ukrainian
5%
Others
4%
Portuguese
3%
Spanish
3%
Polish
3%
Serbian
2%
Russian
1%

House tenancy (%)

Owners
67%
Renters
33%

What’s nearby?Essentials within 5 km

Local Logic

Transportation Scores

Estimated Budget