9 Babington Crt, Toronto, Ontario M9A 1J7
Contact us about this property
Highlights
Estimated valueThis is the price Wahi expects this property to sell for.
The calculation is powered by our Instant Home Value Estimate, which uses current market and property price trends to estimate your home’s value with a 90% accuracy rate.Not available
Price/Sqft$746/sqft
Monthly cost
Open Calculator
Description
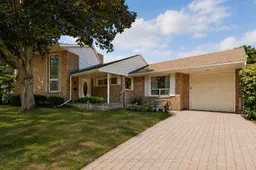
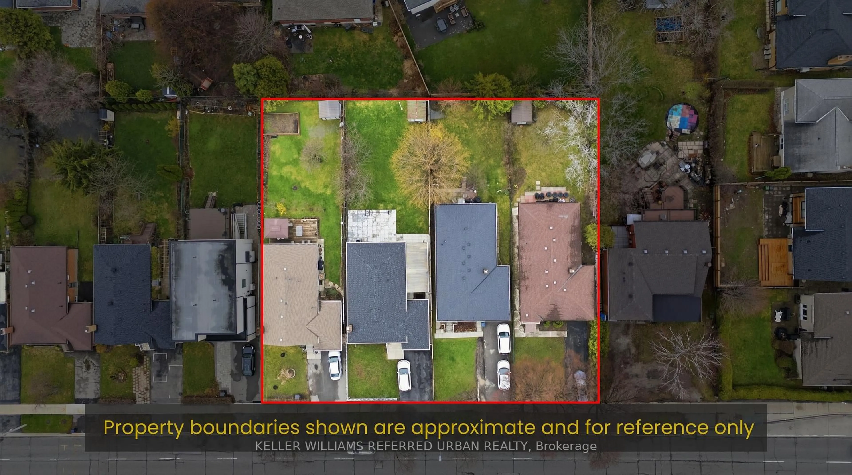
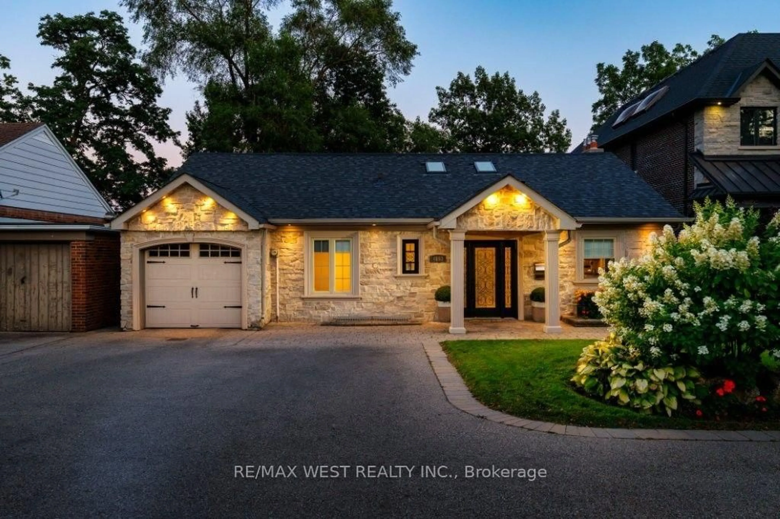
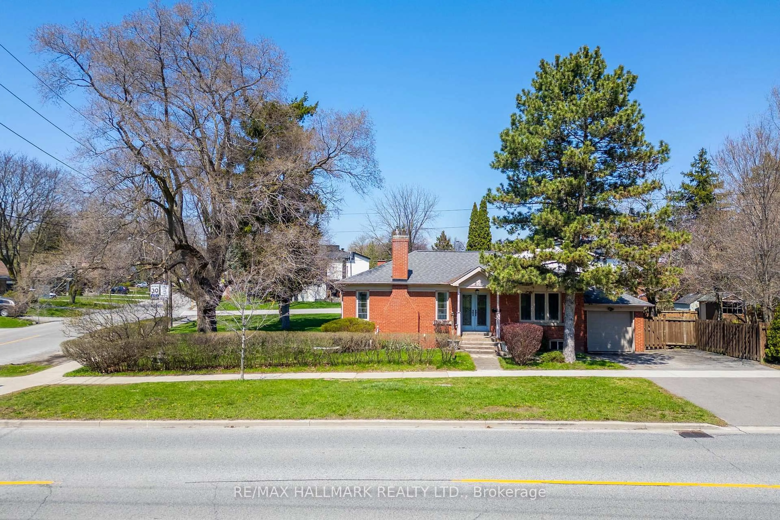
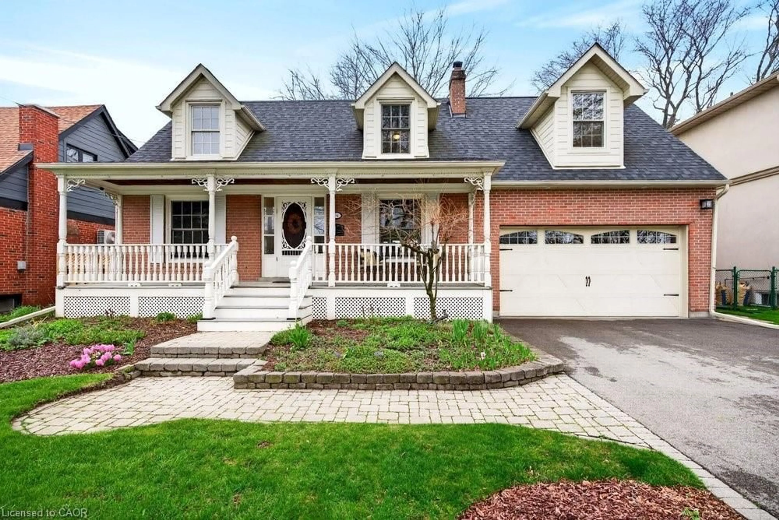
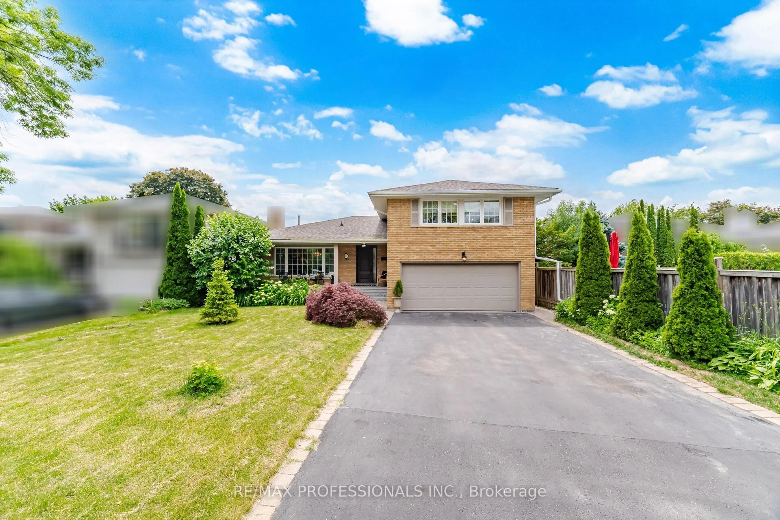
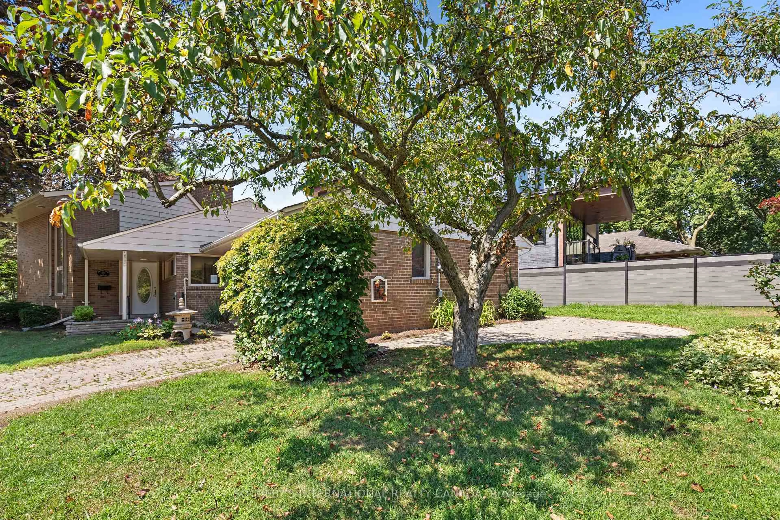
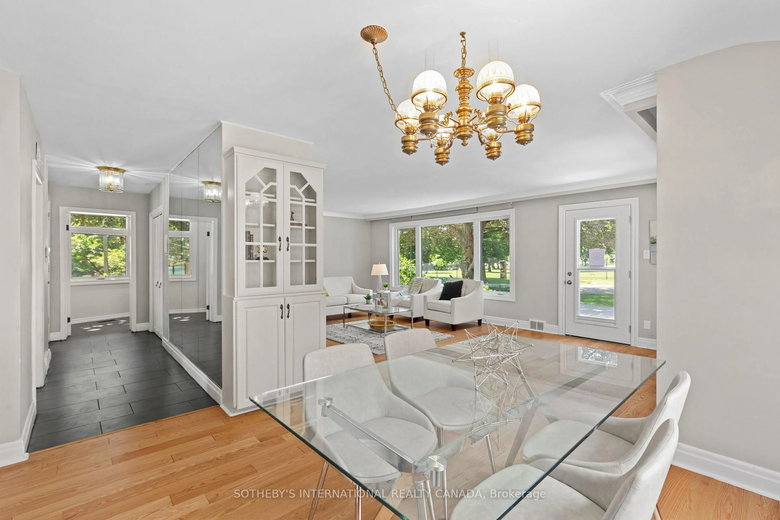
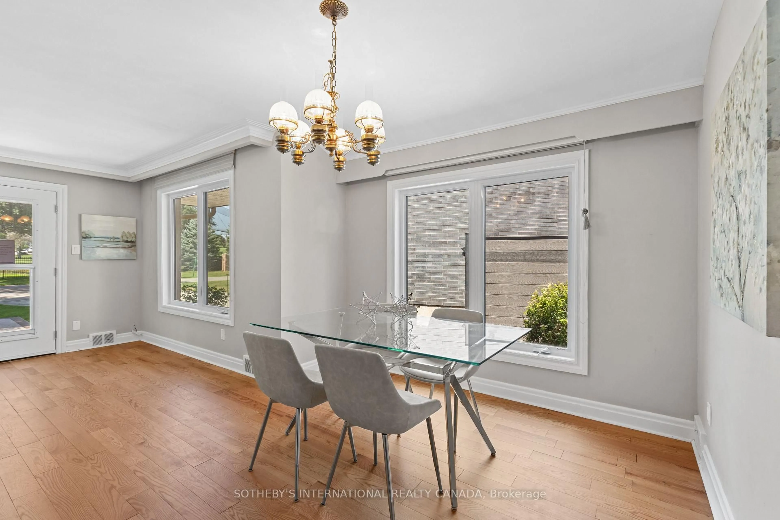
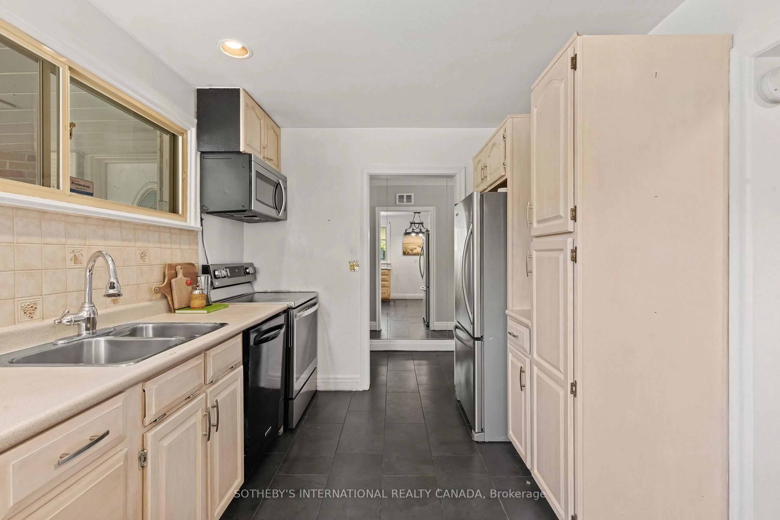
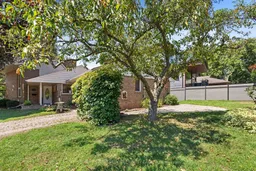
A setting like this is hard to replicate. Tucked at the end of a quiet cul-de-sac overlooking Islington Golf Club, 9 Babington Court offers privacy, mature surroundings and a peaceful backdrop that feels far removed from the city - yet is just minutes from everything Etobicoke has to offer.Owned and cared for by the same family for more than 60 years, this solid 1952 home has been well maintained over the years, it now presents an exciting opportunity for a new owner to update, renovate and create a home tailored to their own style.The main level is comfortable and spacious, with a welcoming foyer, eat-in kitchen, generous dining room and a bright living room with fireplace and walkout to a private patio overlooking the golf course. Two bedrooms and a four-piece bathroom complete this level.Upstairs, the loft provides a wonderfully flexible space for a home office, studio, guest suite or quiet retreat, along with its own three-piece bathroom. The finished lower level adds substantial living space with a large family room and second fireplace, two additional rooms ideal for a gym, office or hobbies, a four-piece bathroom, laundry and excellent storage.The 49 x 115 ft. pie-shaped corner lot is surrounded by mature trees and established gardens, with the sounds of nearby Mimico Creek adding to the sense of seclusion. An attached garage and parking for three vehicles complete the property.The surrounding neighbourhood tells the story of what is possible here. Many nearby homes have been beautifully renovated and reimagined, making this an appealing opportunity to invest in the house while securing an exceptional location.Walk to Islington Subway, parks, shops and excellent local schools, then come home to golf course views, greenery and quiet. For the buyer who values location, privacy and potential, 9 Babington Court offers the chance to create something truly special in one of Etobicoke's most distinctive residential pockets.
Property Details
Interior
Features
Main Floor
3rd Br
6.0 x 2.33 Pc Ensuite / Tile Floor / Closet
Sunroom
3.1 x 1.9Stone Floor / Large Window / W/O To Garden
2nd Br
3.8 x 2.8hardwood floor / Large Window / Closet
Primary
3.9 x 3.8hardwood floor / Large Window / Closet
Exterior
Features
Parking
Garage spaces 1
Garage type Attached
Other parking spaces 2
Total parking spaces 3
Property History
 30
30