1 day on Market

44 Beckwith Rd, Etobicoke, Ontario M9C 3Y1

Detached
3
2
~1344 sqft
$1,050,000
Get pre-qualifiedPowered by nesto
Detached
3
2
~1344 sqft

Contact us about this property

Call

Highlights

Property Estimate

Days on market1 day

Estimated valueNot available

Price/Sqft$781/sqft

Monthly cost

Open Calculator

Description

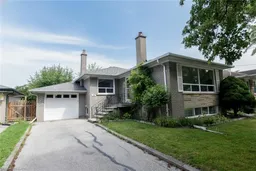
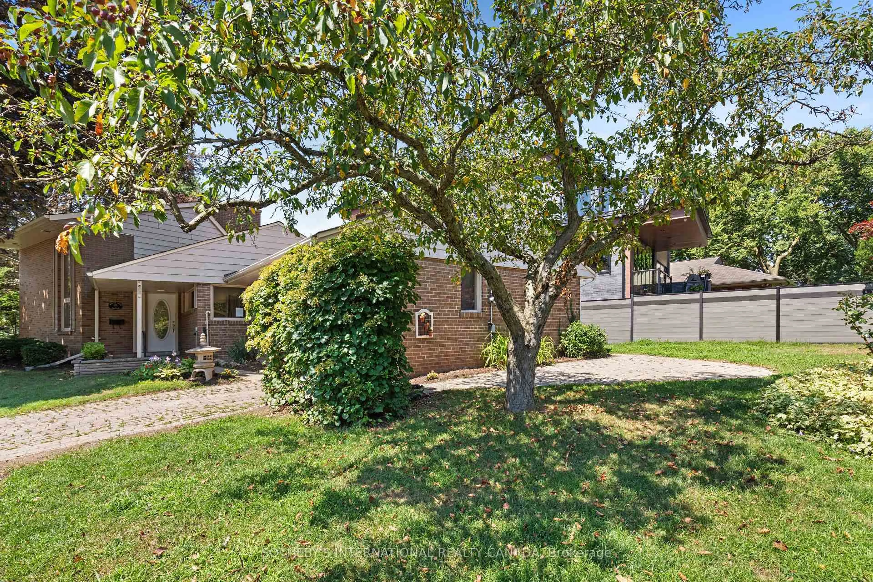
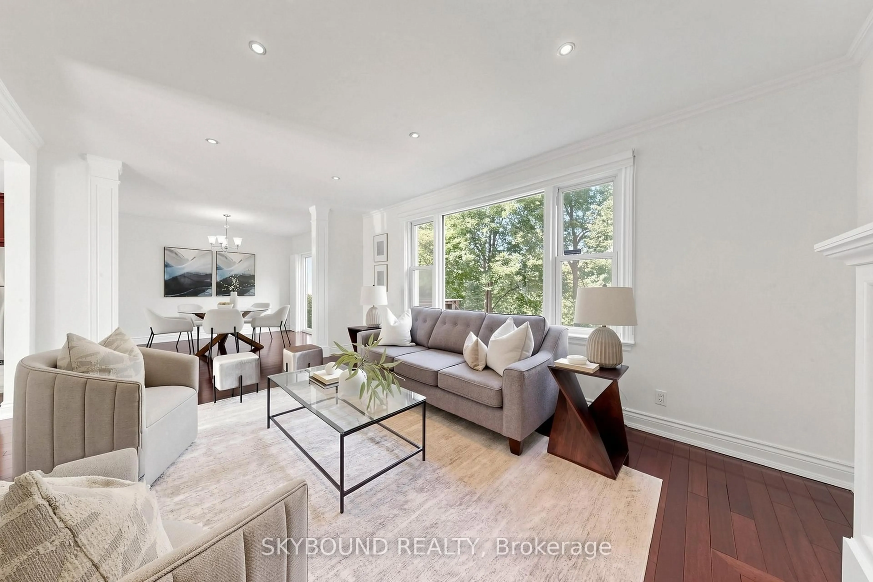
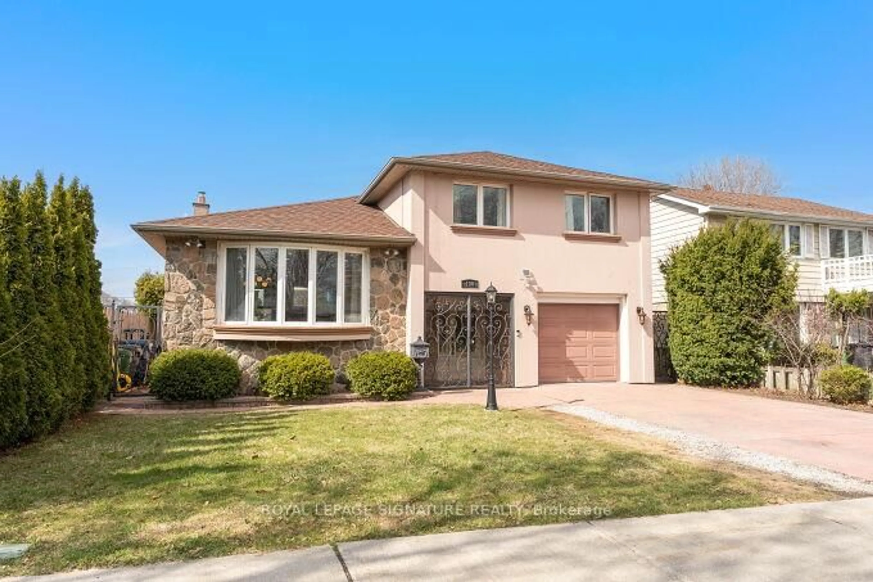
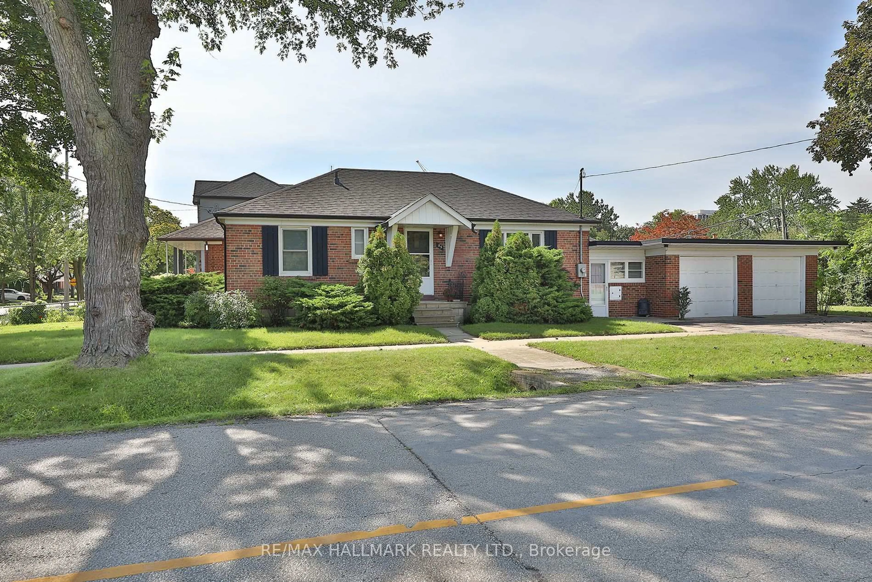
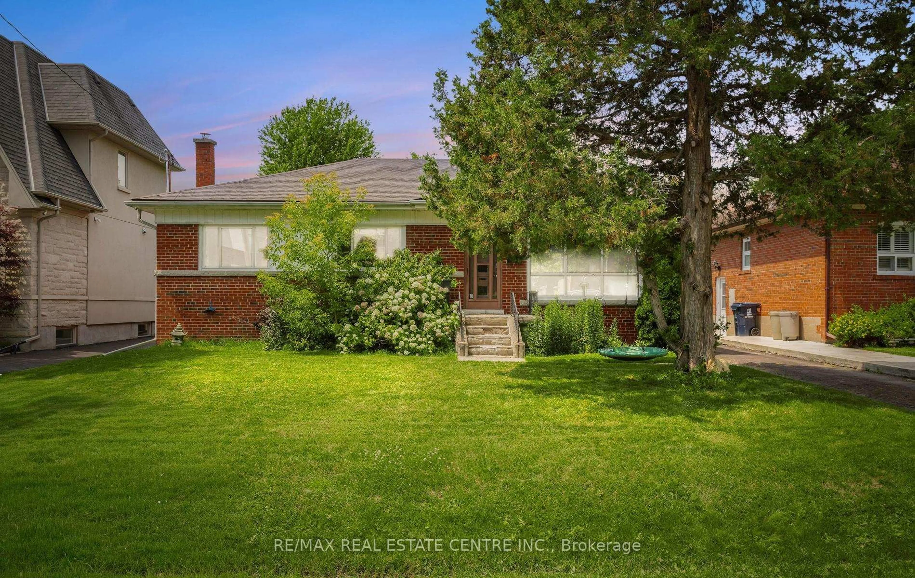
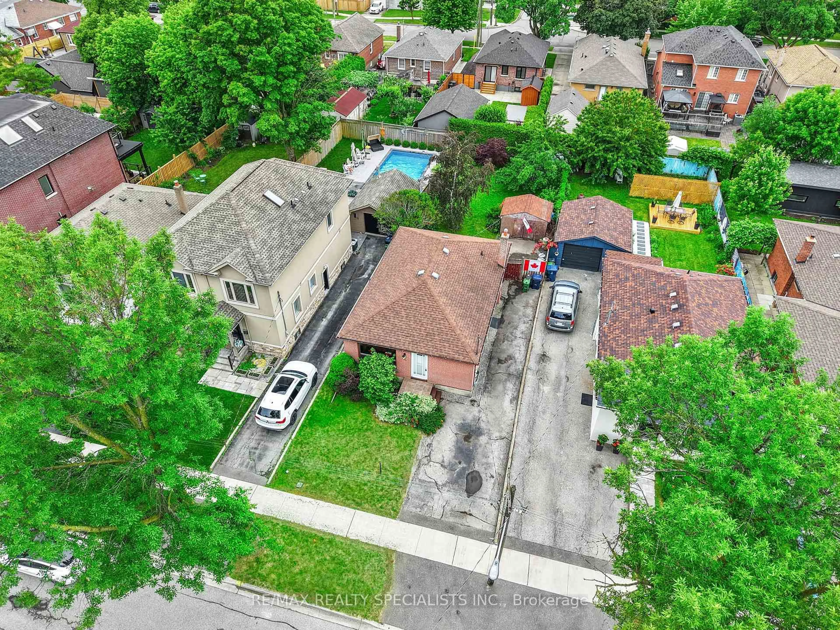
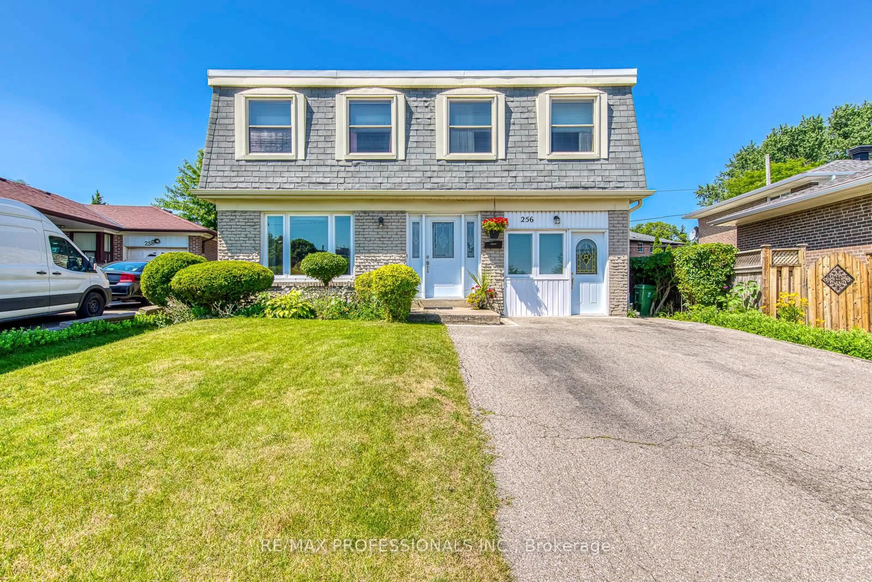
Welcome to Eringate—where tree-lined calm meets the pride of owners who clearly take care of what they love. This solid brick bungalow, built in 1958, sits on a generous 45 ft frontage x 123 ft deep lot, offering the space, the layout, and the upside buyers dream about. Inside, warmth and originality remain—hardwood floors in all the bedrooms keep the character, while key systems are ready for the road ahead. Roof (2018). AC + hot water + furnace (2021)—all owned. The fireplace has been thoughtfully updated too, converted to gas for that instant glow without the hassle. With 3 bedrooms and 2 full bathrooms, this is a home that works beautifully today—and has the bones to become even more tomorrow. And then there’s the lower level: partially finished, full of possibility, and made for flexibility. The separate entrance invites an income-minded plan, future in-law suite, home office, guest space— (subject to buyer goals and approvals). Step outside and imagine your dream. This is a backyard canvas—plus there’s something delightfully unique: when the garage addition was built, a bonus cantina was added for all the wine-lovers who like to host in style. Set on a safe, beautifully maintained street surrounded by multi-million-dollar homes and parks, this is more than a bungalow—it’s a home with a story, and an even brighter next chapter. Welcome home to Eringate


Property Details

StyleResidential
View-
Age of property1958
SqFt~1344 SqFt
Lot Size5,512 SqFt(122.5 x 45)
Parking Spaces4
MLS ®Number40852395
Community NameCentennial Park-Eringate
Data SourceITSO
Listing byRE/MAX Real Estate Centre Inc.

Features

Heating: Forced Air
Cooling: Central Air
Basement: Development Potential, Separate Entrance, Full, Partially Finished

Basement Floor

Utility Room

3.89 x 3.20

Storage

2.36 x 2.03

Laundry

5.03 x 4.55

Bathroom

2.29 x 2.29

4-Piece


Features

Lot size: 5,512 SqFt
Sewer (Municipal)

Parking

Garage spaces 1

Garage type -

Other parking spaces 3

Total parking spaces 4


Property History

Aug 7, 2026
ListedActive
$1,050,000
1 day on market
history photo preview38
Listing by itso®
Property listed by RE/MAX Real Estate Centre Inc., Brokerage
Agent Banner Image
Interested in this property?Get in touch to get the inside scoop.
Market Data - Centennial Park-Eringate

Geo Zone Map ThumbnailCentennial Park-Eringate

Seller's Market

View Market Data

Detached house - for the past 30 days

Buyer's market Seller's market

Avg. Days on Market

Past 30 days

24 days

Compared to

2025

32 days

2024

39 days

2023

10 days

New Listings

Past 30 days

12 listings

Compared to

2025

10 listings

2024

6 listings

2023

6 listings

Units sold

Past 30 days

8 units

Compared to

2025

6 units

2024

3 units

2023

5 units

Median Sold Price

Past 30 days

$1,180,000

Compared to

2025

$1,148,500

2024

$1,258,500

2023

$1,300,000


Population and Demographics

Overview

Total population 21656
Average household income $128,882

Age (%)

0 to 19
19%
20 to 34
18%
35 to 49
18%
50 to 64
23%
65 and plus
22%

Household composition (%)

Single family
70%
Single person
25%
Multi person
4%
Multi family
0%

Mother tongue (%)

English
64%
Serbian
5%
Ukrainian
5%
Polish
4%
Spanish
4%
Portuguese
3%
Russian
3%
Italian
2%
Others
2%
Tagalog (Pilipino, Filipino)
1%
Korean
1%

House tenancy (%)

Owners
76%
Renters
24%

What’s nearby?Essentials within 5 km

Local Logic

Transportation Scores

Estimated Budget