Open: Sun, 2PM to 4PM
trreb/IMG-W14125050_24c6036068a1222491ba6d24047ce874329c5dbef727cfcac901ee57aefced92.jpg
49 mins on Market

2 Giardino Crt, Toronto, Ontario M9R 4B1

Detached
3
2
~2500-3000 sqft
$1,099,000
Get pre-qualifiedPowered by nesto
Detached
3
2
~2500-3000 sqft

Contact us about this property

Call

Highlights

Property Estimate

Days on market49 mins

Estimated valueNot available

Price/Sqft$403/sqft

Monthly cost

Open Calculator

Description

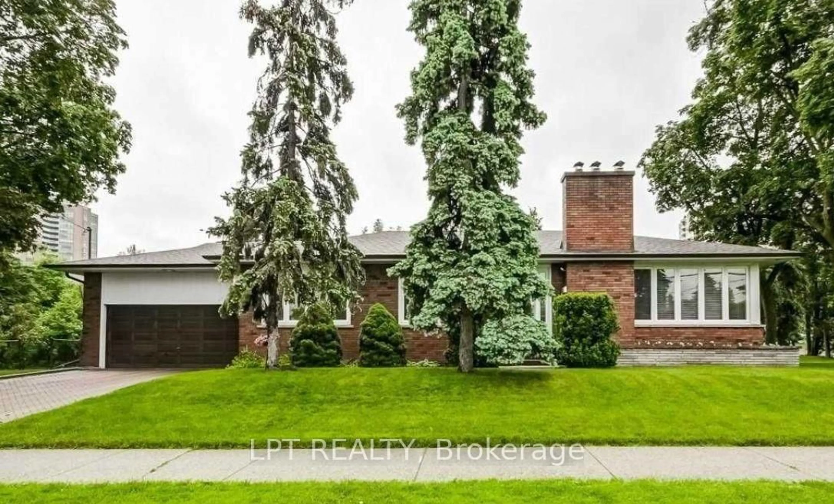
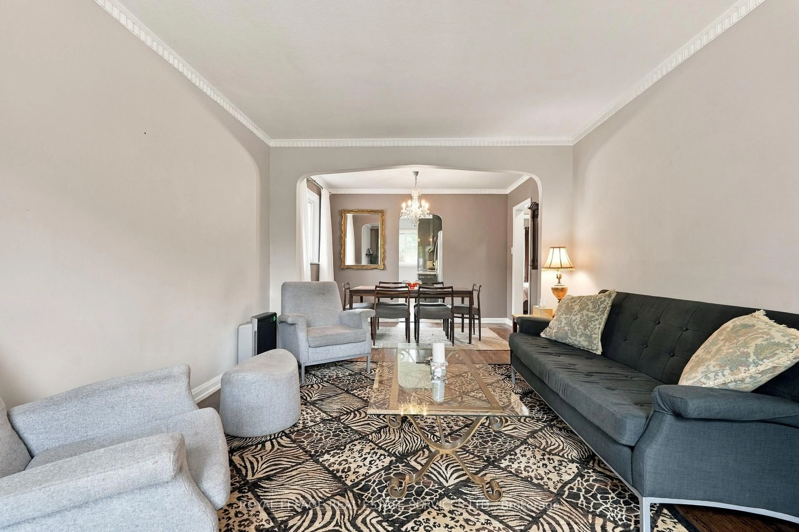
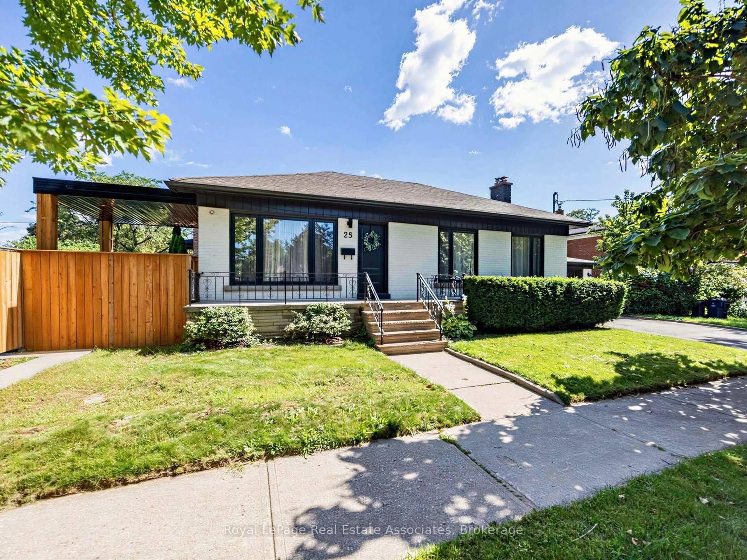
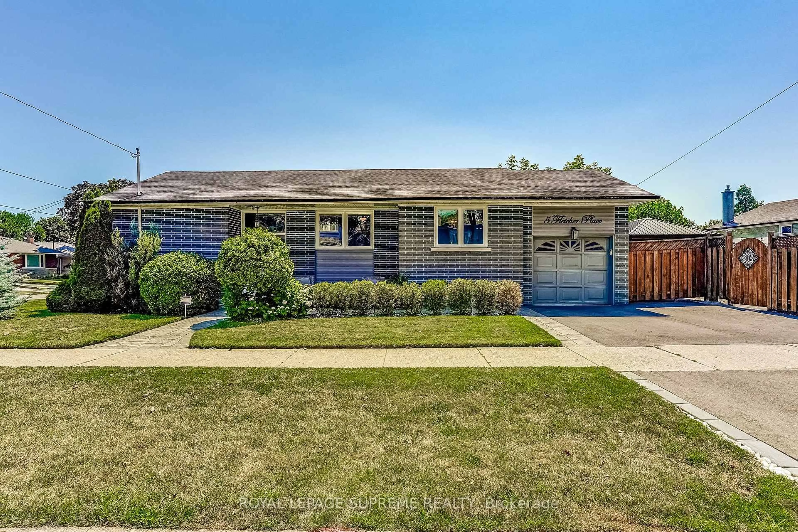
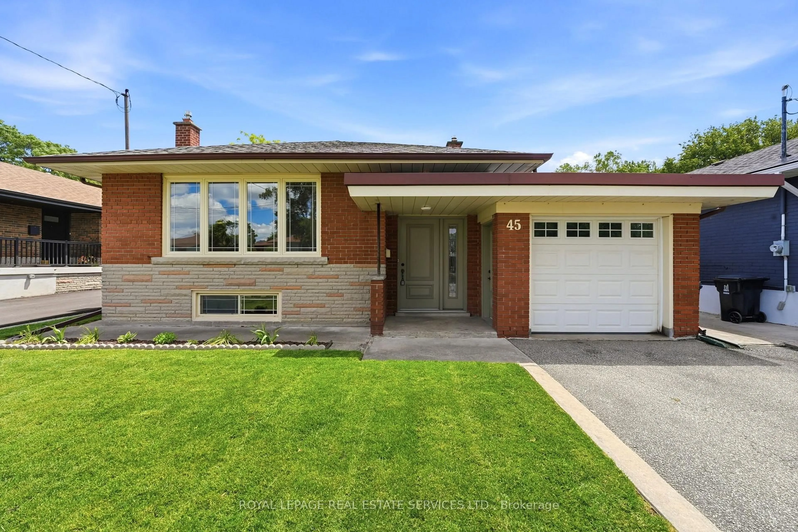
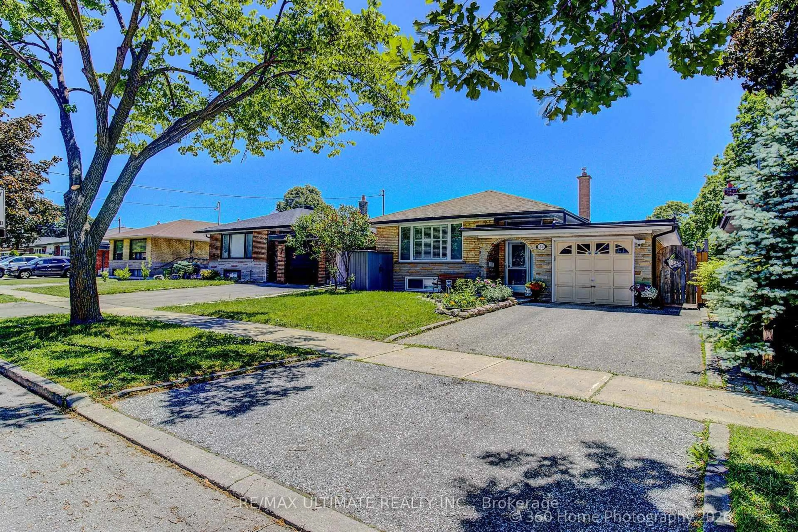
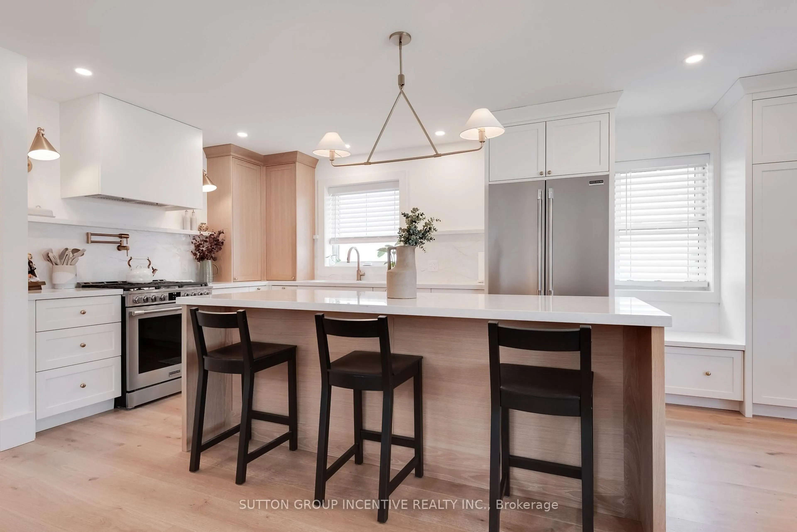
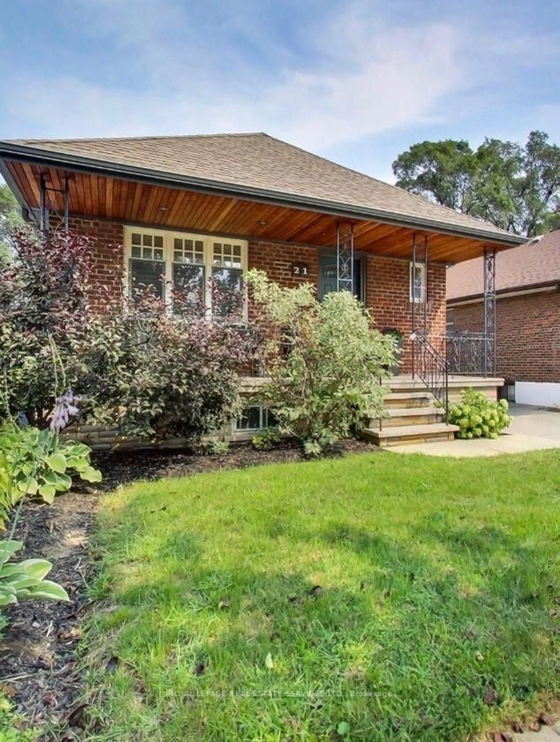
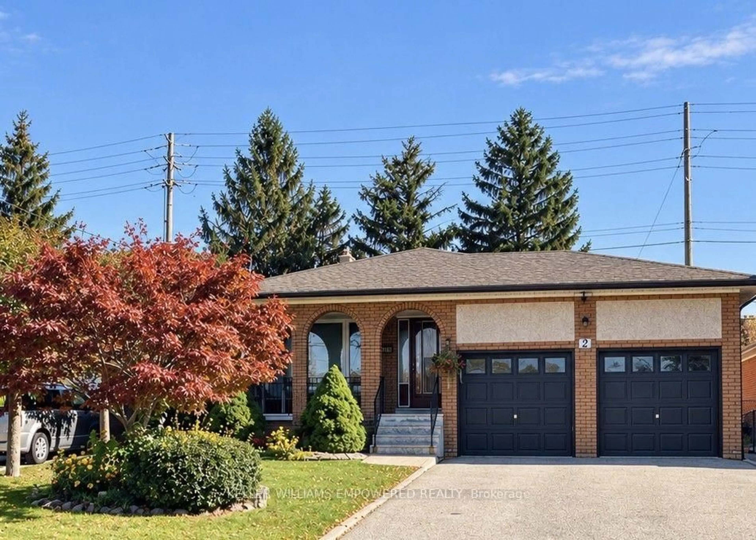
Feel at home in this lovingly maintained, sun-filled three-bedroom, five-level backsplit, tucked away on a quiet, family-friendly court in Kingsview Village. A spacious eat-in kitchen invites everyone to gather, while generously sized bedrooms offer room to relax and recharge. The welcoming family room opens onto a backyard patio, setting the scene for leisurely afternoons spent with the people who matter most.A second kitchen in the basement adds flexibility, while a double-car garage brings everyday convenience. Walk to schools, parks and shops, and the TTC in just two minutes on foot, and enjoy easy access to Highway 401 and the airport.Space to settle in, room to make memories and a location that keeps you connected. Come discover comfortable living.


Upcoming Open House

Nov 1Sun2:00 PM - 4:00 PM

Property Details

StyleSidesplit 5
View-
Age of property-
SqFt~2500-3000 SqFt
Lot Size5,565 SqFt(118.42 x 47)
Parking Spaces6
MLS ®NumberW14125050
Community NameKingsview Village-The Westway
Data SourceTRREB
Listing byKELLER WILLIAMS EMPOWERED REALTY

Features

Heating: Forced Air
Cooling: Central Air
Fireplace
Basement: Full

Main Floor

Dining

3.31 x 2.82

hardwood floor / Picture Window

Kitchen

5.09 x 3.05

Ceramic Floor / Picture Window / Eat-In Kitchen


Features

Lot size: 5,565 SqFt

Parking

Garage spaces 2

Garage type Attached

Other parking spaces 4

Total parking spaces 6


Property History
Oct 28, 2026
ListedActive
$1,099,000
< 1h on market
history photo preview1
Listing by trreb®
Property listed by KELLER WILLIAMS EMPOWERED REALTY, Brokerage
Agent Banner Image
Interested in this property?Get in touch to get the inside scoop.

Market Data - Kingsview Village-The Westway

Geo Zone Map ThumbnailKingsview Village-The Westway

Strong Buyer's Market

View Market Data

Detached house - for the past 30 days

Buyer's market Seller's market

Avg. Days on Market

Past 30 days

19 days

Compared to

2025

40 days

2024

23 days

2023

5 days

New Listings

Past 30 days

12 listings

Compared to

2025

20 listings

2024

18 listings

2023

12 listings

Units sold

Past 30 days

1 unit

Compared to

2025

5 units

2024

8 units

2023

2 units

Median Sold Price

Past 30 days

$1,310,000

Compared to

2025

$1,100,000

2024

$1,232,500

2023

$1,620,000


Population and Demographics

Overview

Total population 21719
Average household income $107,279

Age (%)

0 to 19
24%
20 to 34
22%
35 to 49
19%
50 to 64
19%
65 and plus
16%

Household composition (%)

Single family
66%
Single person
25%
Multi person
8%
Multi family
1%

Mother tongue (%)

English
56%
Somali
9%
Others
7%
Spanish
6%
Italian
5%
Urdu
4%
Tagalog (Pilipino, Filipino)
3%
Portuguese
2%

House tenancy (%)

Owners
50%
Renters
50%

What’s nearby?Essentials within 5 km

Local Logic

Transportation Scores

Estimated Budget