Open: Sat, 2PM to 4PM
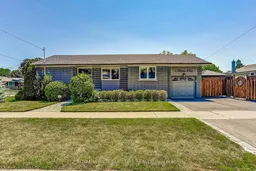
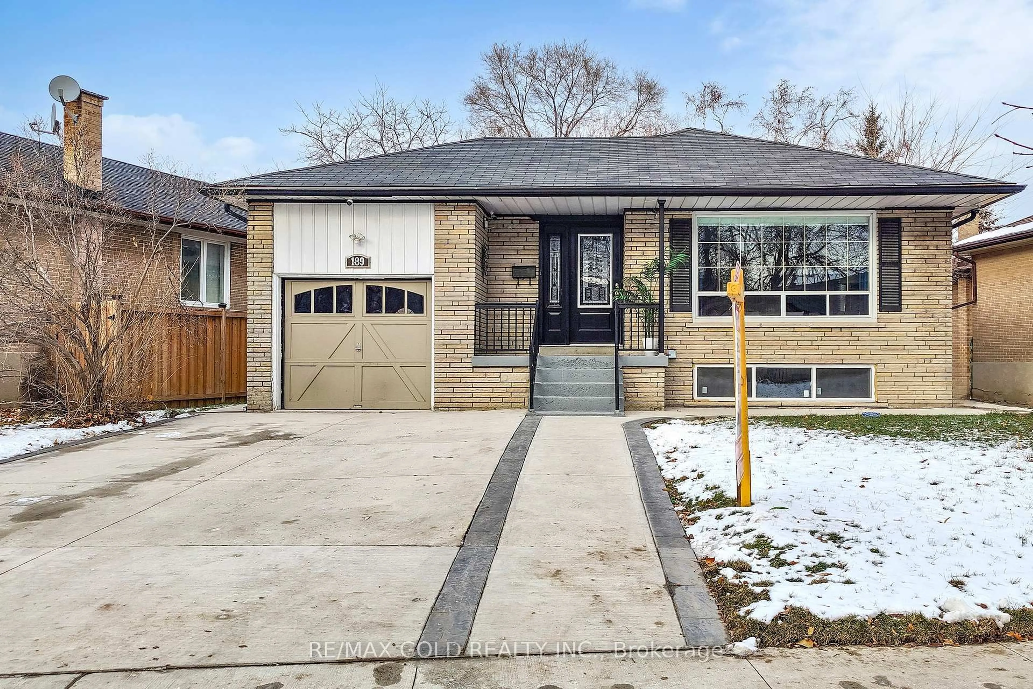
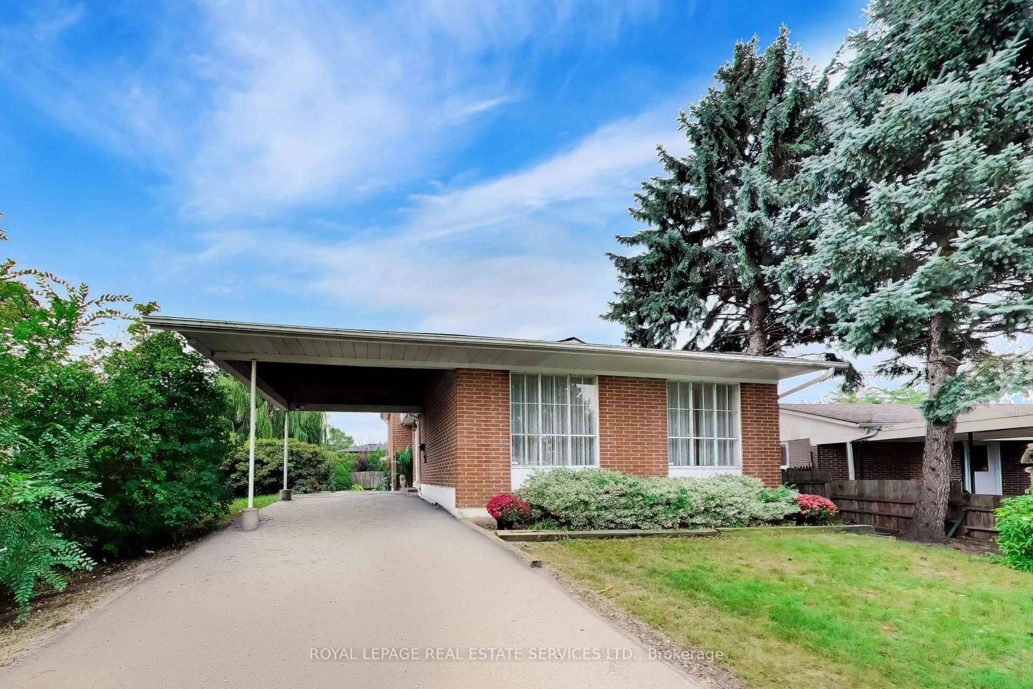
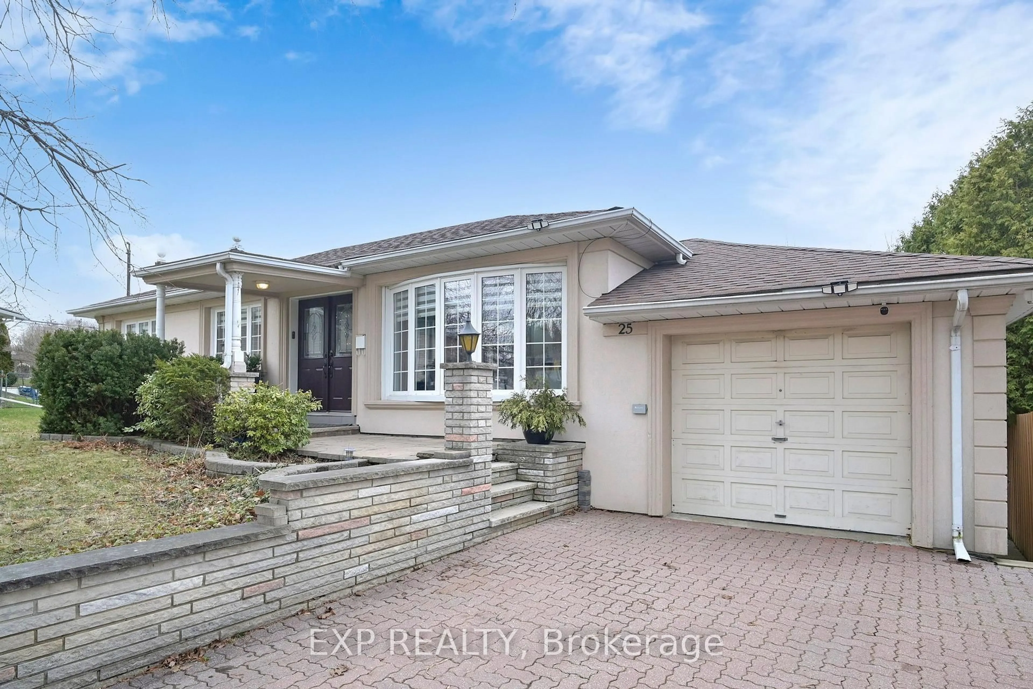
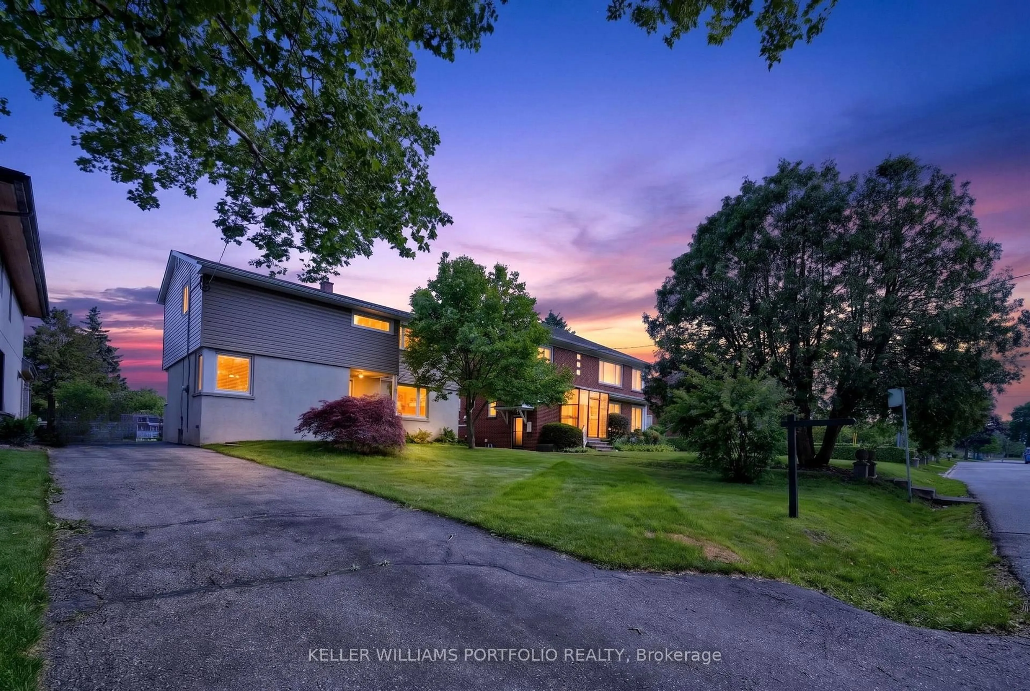
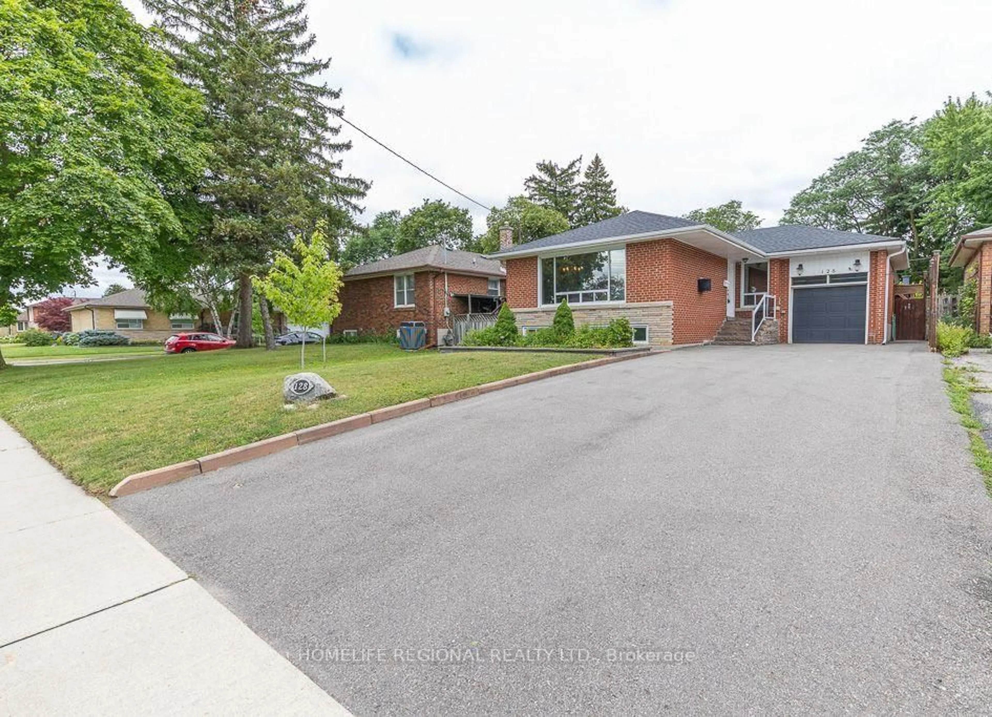
Home with brick exterior material, street for 5 Fletcher Pl, Toronto Ontario M9R 1K7
59 mins on Market

5 Fletcher Pl, Toronto, Ontario M9R 1K7

Detached
3 + 1
2
~700-1100 sqft
$1,099,000
Get pre-qualifiedPowered by nesto
Detached
3 + 1
2
~700-1100 sqft

Contact us about this property

Call

Highlights

Property Estimate

Days on market59 mins

Estimated valueNot available

Price/Sqft$1,285/sqft

Monthly cost

Open Calculator

Description

Welcome to this beautifully maintained bungalow on a prime corner lot in one of Etobicoke's most established neighbourhoods. Offering the perfect balance of move-in ready comfort and future potential, this home features a functional layout with tasteful updates throughout while still leaving room to make it your own. Enjoy exceptional curb appeal with mature landscaping and inviting outdoor spaces designed for everyday living and entertaining. Inside, the bright, well-maintained interior is complemented by a finished basement with a separate entrance, offering excellent flexibility for an in-law suite, multigenerational living, or future income potential. Ideally situated on a quiet residential street, you'll enjoy convenient access to Highways 427, 401 and the Gardiner Expressway, Kipling Station, the future Eglinton Crosstown West LRT, and Pearson International Airport. Families will appreciate the selection of highly regarded public and Catholic schools nearby, while parks, golf courses, walking trails, coffee shops, shopping, and everyday amenities are all just minutes away. Whether you're a first-time buyer, growing family, downsizer, or investor, this is a home that offers comfort today and flexibility for tomorrow. A rare opportunity to own a corner-lot bungalow in a sought-after Etobicoke location.


Upcoming Open Houses

Aug 8Sat2:00 PM - 4:00 PM
Aug 9Sun2:00 PM - 4:00 PM

Property Details

StyleBungalow-Raised
View-
Age of property-
SqFt~700-1100 SqFt
Lot Size6,150 SqFt(123 x 50)
Parking Spaces3
MLS ®NumberW13640896
Community NameKingsview Village-The Westway
Data SourceTRREB
Listing byROYAL LEPAGE SUPREME REALTY

Features

Heating: Forced Air
Cooling: Central Air
Basement: Finished, Sep Entrance

Main Floor

Kitchen

2.82 x 3.07

Modern Kitchen / Stainless Steel Appl / Ceramic Floor

Living

4.65 x 3.28

Open Concept / Picture Window / hardwood floor

Dining

2.95 x 2.44

Open Concept / Window / hardwood floor

Primary

3.23 x 3.96

Window / Double Closet / hardwood floor


Features

Lot size: 6,150 SqFt

Parking

Garage spaces 1

Garage type Built-In

Other parking spaces 2

Total parking spaces 3


Property History

Aug 5, 2026
ListedActive
$1,099,000
< 1h on market
history photo preview50
Listing by trreb®
Property listed by ROYAL LEPAGE SUPREME REALTY, Brokerage
Agent Banner Image
Interested in this property?Get in touch to get the inside scoop.
Market Data - Kingsview Village-The Westway

Geo Zone Map ThumbnailKingsview Village-The Westway

Strong Buyer's Market

View Market Data

Detached house - for the past 30 days

Buyer's market Seller's market

Avg. Days on Market

Past 30 days

17 days

Compared to

2025

24 days

2024

25 days

2023

7 days

New Listings

Past 30 days

10 listings

Compared to

2025

9 listings

2024

10 listings

2023

10 listings

Units sold

Past 30 days

3 units

Compared to

2025

3 units

2024

2 units

2023

3 units

Median Sold Price

Past 30 days

$1,145,000

Compared to

2025

$966,000

2024

$1,345,000

2023

$1,180,000


Population and Demographics

Overview

Total population 21719
Average household income $107,279

Age (%)

0 to 19
24%
20 to 34
22%
35 to 49
19%
50 to 64
19%
65 and plus
16%

Household composition (%)

Single family
66%
Single person
25%
Multi person
8%
Multi family
1%

Mother tongue (%)

English
56%
Somali
9%
Others
7%
Spanish
6%
Italian
5%
Urdu
4%
Tagalog (Pilipino, Filipino)
3%
Portuguese
2%

House tenancy (%)

Owners
50%
Renters
50%

What’s nearby?Essentials within 5 km

Local Logic

Transportation Scores

Estimated Budget