63 Mercury Rd, Toronto, Ontario M9W 3H4
Contact us about this property
Highlights
Estimated valueThis is the price Wahi expects this property to sell for.
The calculation is powered by our Instant Home Value Estimate, which uses current market and property price trends to estimate your home’s value with a 90% accuracy rate.Not available
Price/Sqft$805/sqft
Monthly cost
Open Calculator
Description
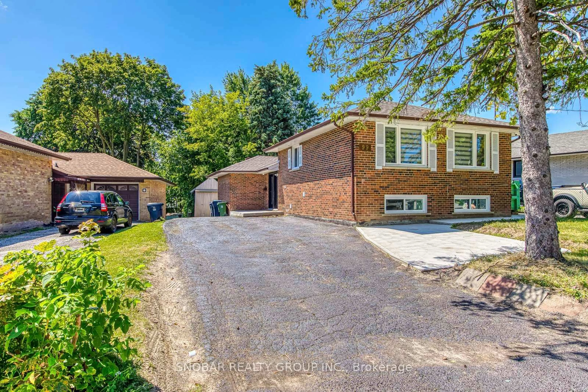
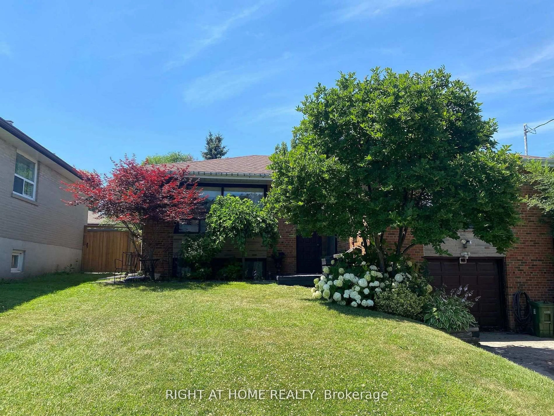
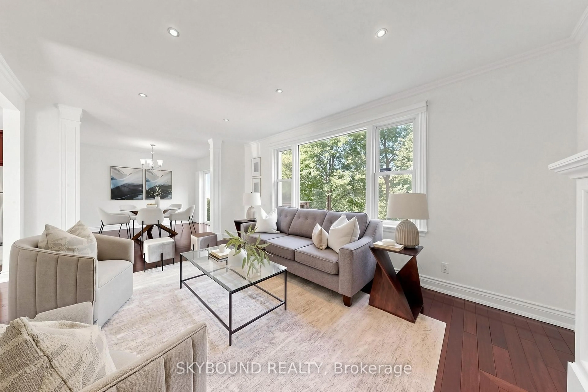
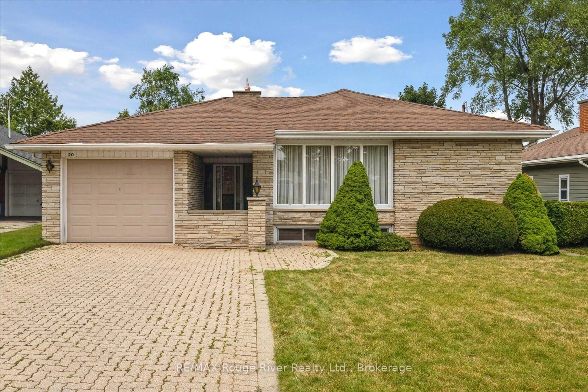
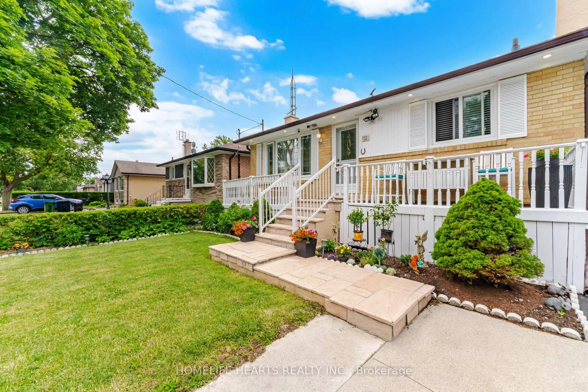

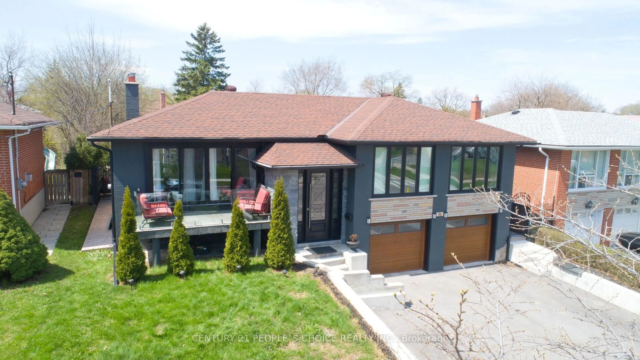
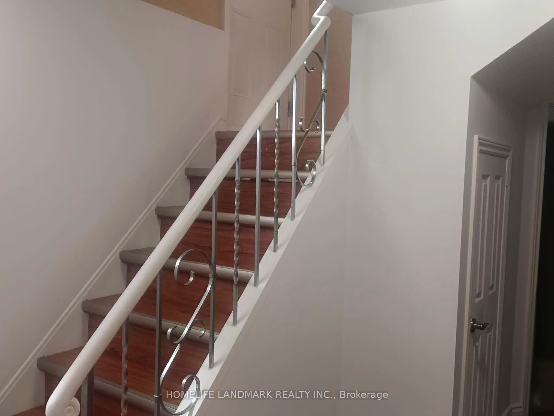
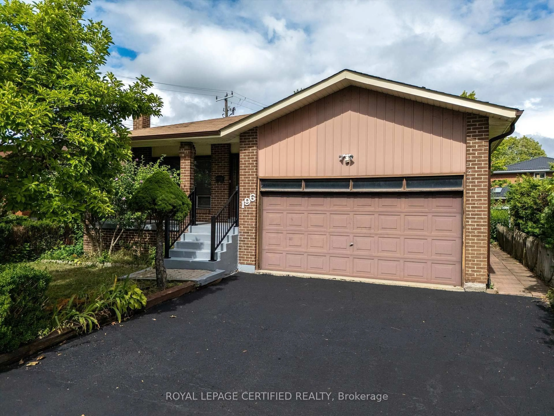
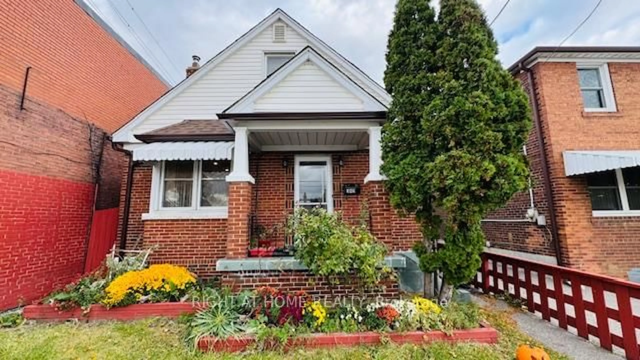
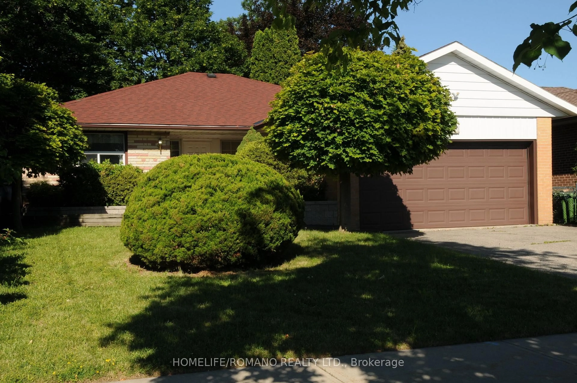
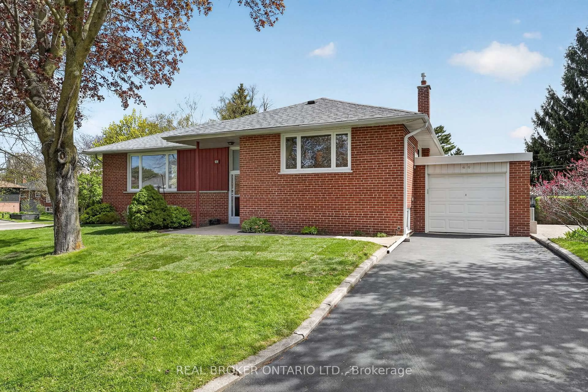
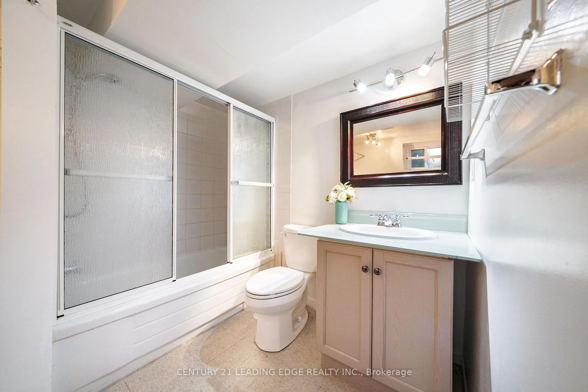
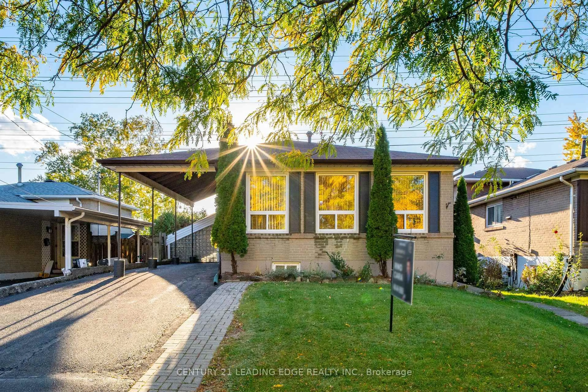
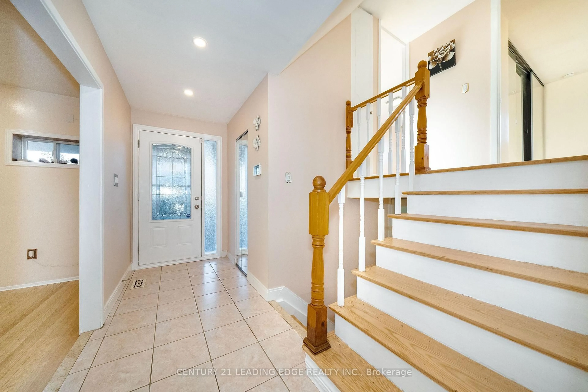
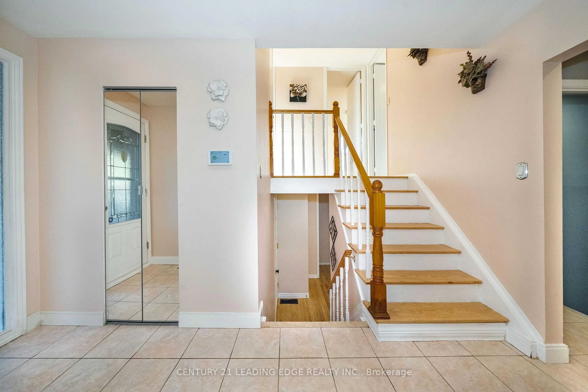
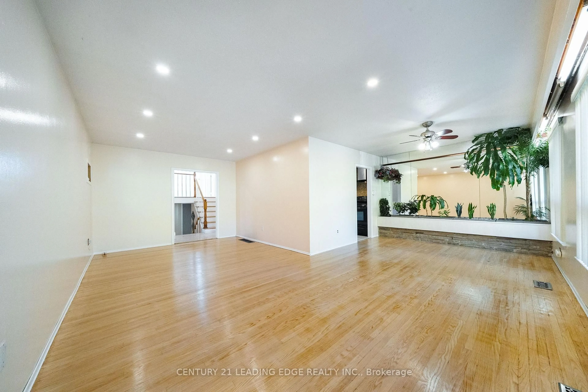
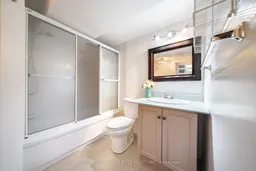
Welcome to 63 Mercury Road, a beautifully updated and freshly painted large 5-bedroom, 3-bathroom, 4-level backsplit ideally situated in the desirable West Humber-Clairville neighbourhood. Set directly across from beautiful Flagstaff Park, with open-field views at the rear, this exceptional property offers a rare combination of space, privacy and scenic surroundings. The home features a separate entrance to an in-law apartment, granite countertops in the kitchen and bathrooms, and a spacious primary bedroom with a 4-piece ensuite and jacuzzi tub. Close to schools, shopping, dining, parks and public transit, with convenient access to Highways 27, 427, 401, 409 and 407. Perfect for large families, or multi-generational families looking for the convenience and privacy of a separate in-law living space. Also an excellent opportunity for investors seeking versatility and income potential. An outstanding home in a fantastic location - don't miss this opportunity!
Property Details
Interior
Features
Main Floor
Living
6.6 x 3.35hardwood floor / Combined W/Dining / Pot Lights
Dining
3.35 x 3.25hardwood floor / L-Shaped Room
Kitchen
3.96 x 3.2Ceramic Floor / Eat-In Kitchen / Granite Counter
Exterior
Features
Parking
Garage spaces 2
Garage type Carport
Other parking spaces 1
Total parking spaces 3
Property History
 45
45