6 Dittmer Cres, Toronto, Ontario M9W 4P8
Contact us about this property
Highlights
Estimated valueThis is the price Wahi expects this property to sell for.
The calculation is powered by our Instant Home Value Estimate, which uses current market and property price trends to estimate your home’s value with a 90% accuracy rate.Not available
Price/Sqft$669/sqft
Monthly cost
Open Calculator
Description
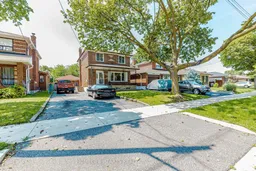
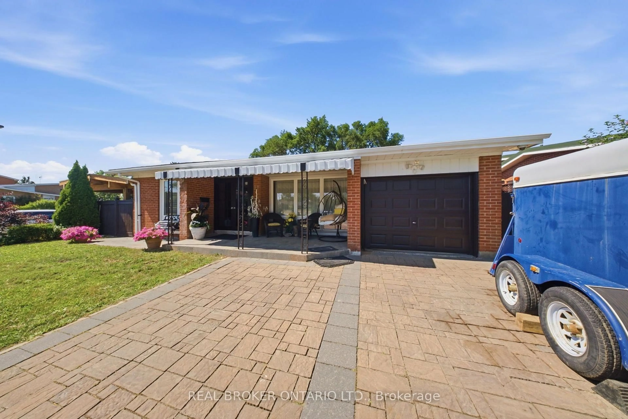
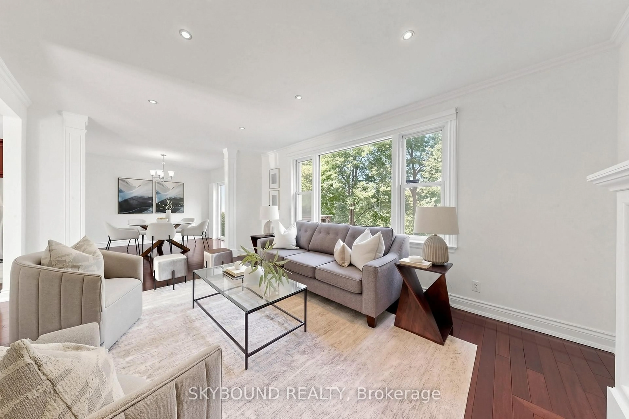
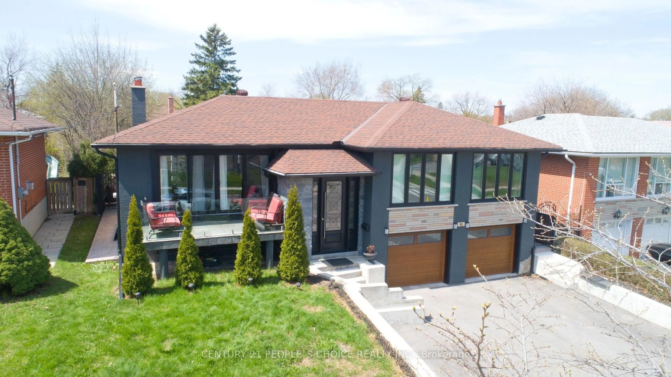
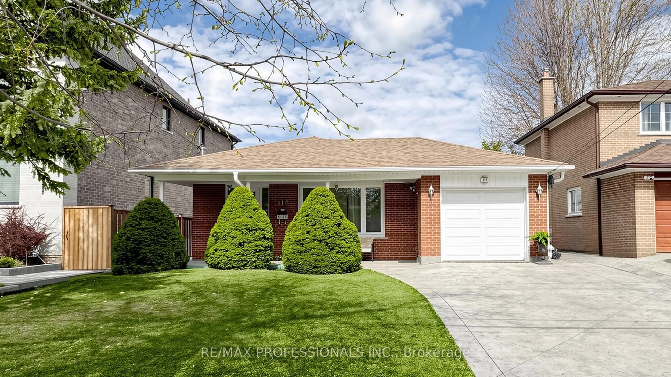
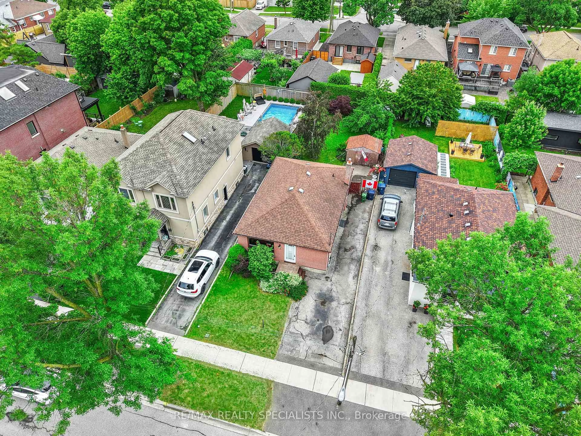
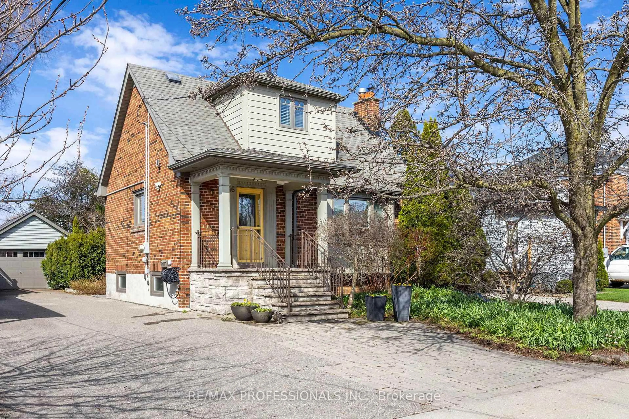
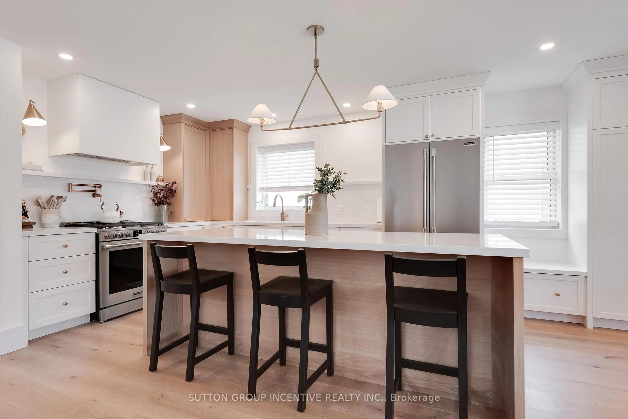
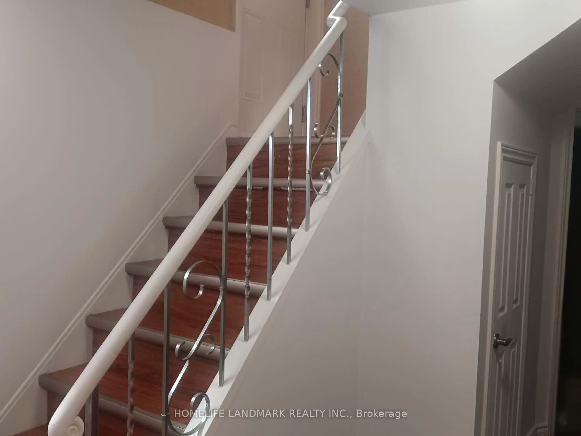
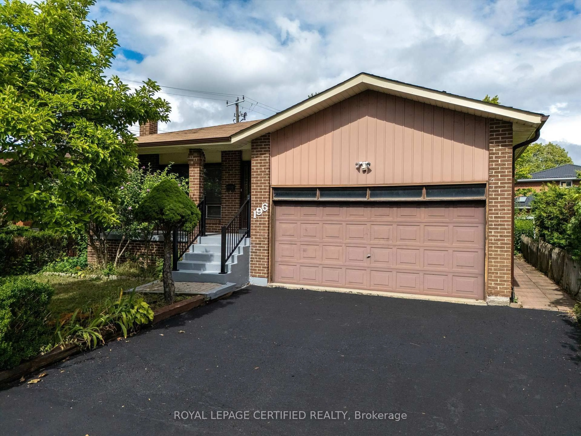
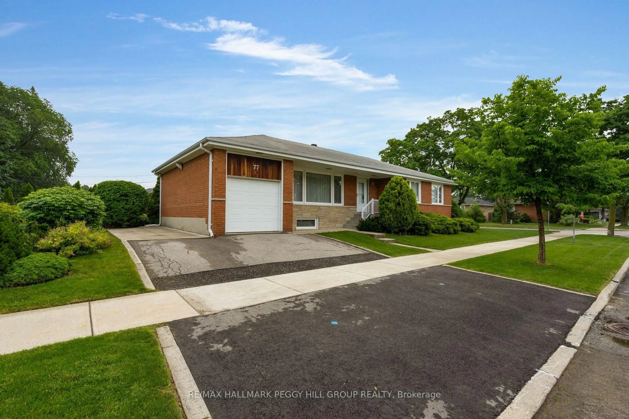
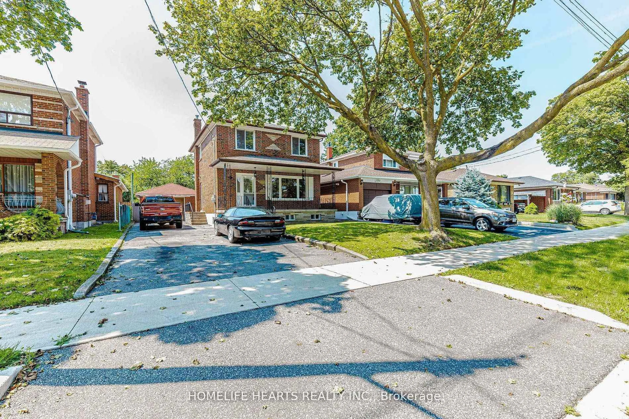
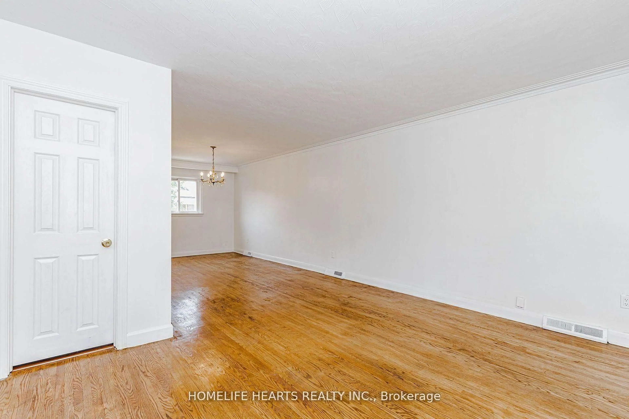
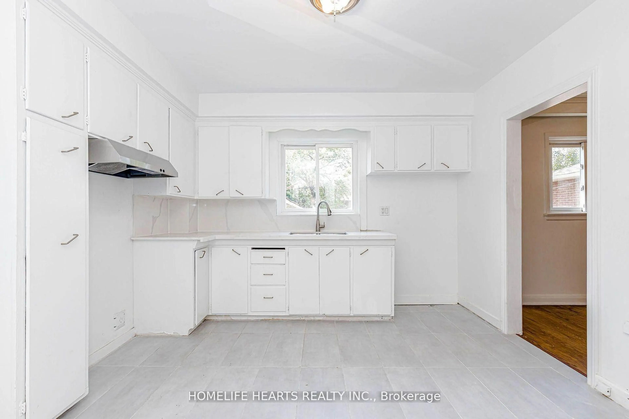
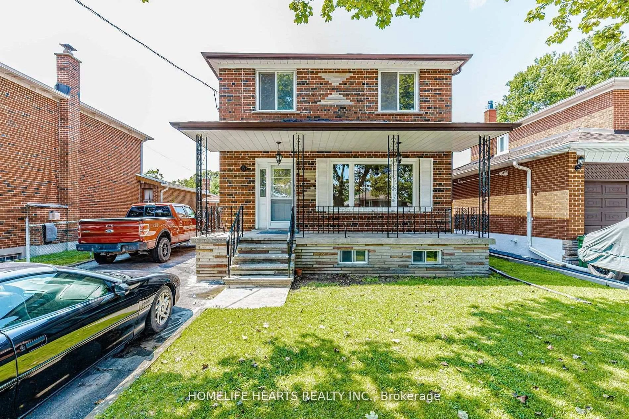
Welcome To This Well-Maintained Two-Storey Detached Brick Home, Ideally Situated In One Of North Etobicoke's Desirable Neighbourhood. Lovingly Owned By The Same Family Since 1968, This 3-Bedroom, 3-Bathroom Home Offers A Wonderful Blend Of Classic Character, Thoughtful Updates, And Exceptional Outdoor Space. Freshly Painted Throughout, The Home Features A Remodeled Kitchen And Updated Upstairs Bathrooms, Along With Vinyl Windows And A Newer Heat Pump And Air-Conditioning System. A Large Front Porch Adds Inviting Curb Appeal And Provides The Perfect Spot To Relax And Enjoy The Neighbourhood. Set On An Impressive 45 X 123-Foot Lot, The Property Offers Plenty Of Room For Families, Entertaining, Gardening, Or Future Possibilities. The Extra-Long Driveway Accommodates Up To Six Vehicles, While The Oversized Detached Garage Provides Excellent Flexibility And Can Easily Serve As A Hobby Shop, Workshop, Additional Storage Space Or The Possibility Of A Garden Suite . Located Within Walking Distance To Schools, Parks, And Public Transit, This Is A Fantastic Opportunity To Own A Spacious Detached Home In An Established And Convenient North Etobicoke Community. A Rare Offering With A Great Lot, Ample Parking, Oversized Garage, And Decades Of Pride Of Ownership.
Property Details
Interior
Features
2nd Floor
Primary
4.62 x 3.98hardwood floor / Double Closet
Br
4.02 x 3.28Closet / hardwood floor
Br
3.51 x 2.81hardwood floor / His/Hers Closets
Exterior
Features
Parking
Garage spaces 1.5
Garage type Detached
Other parking spaces 6
Total parking spaces 7
Property History
 49
49