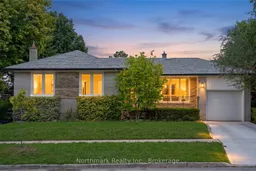
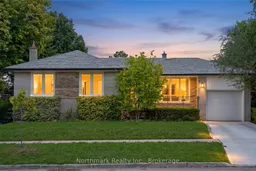
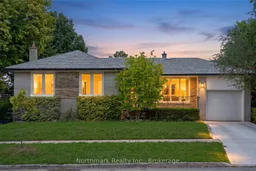
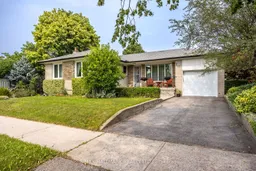
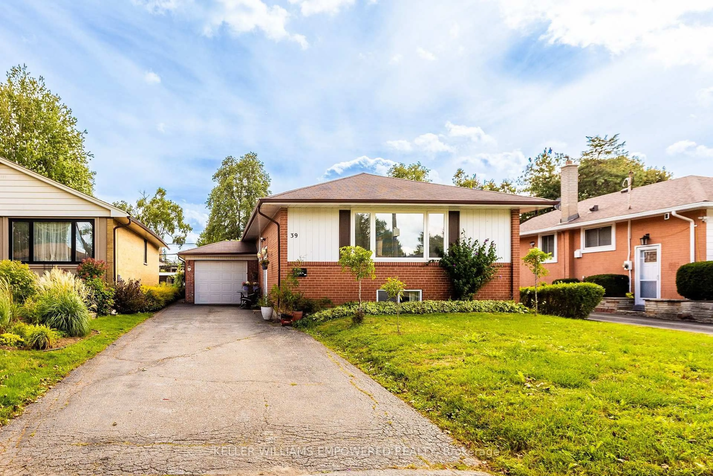
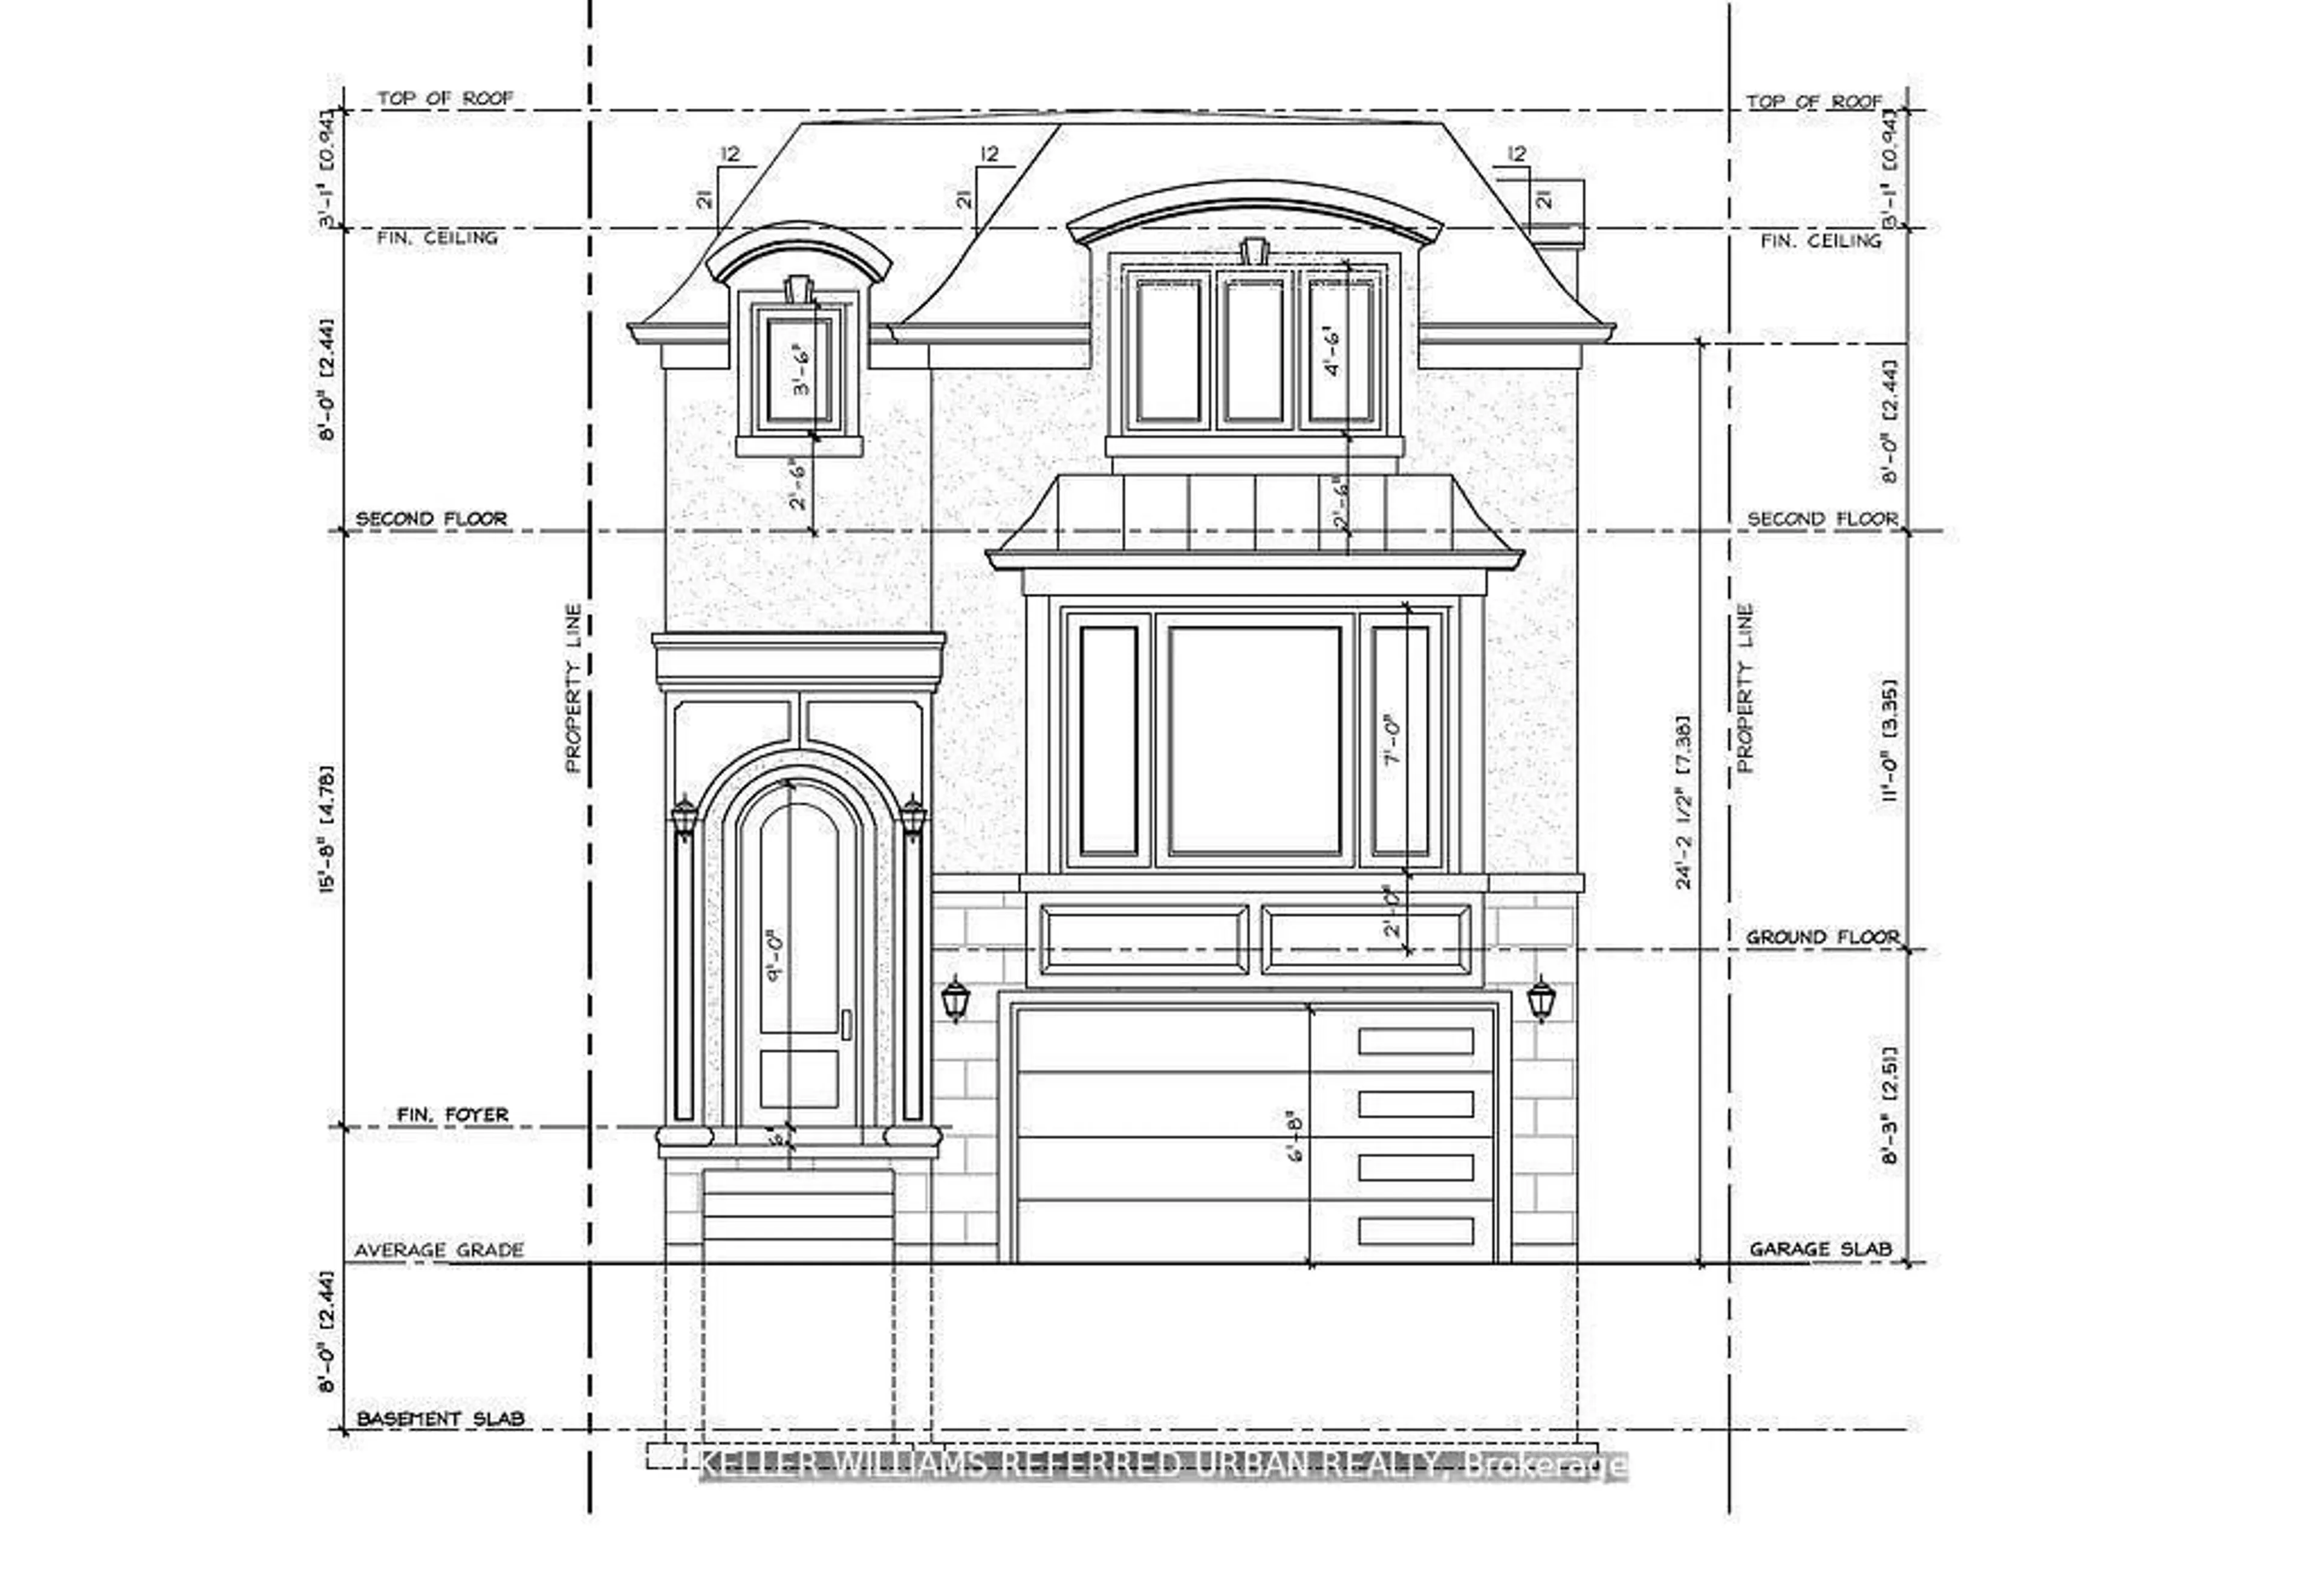
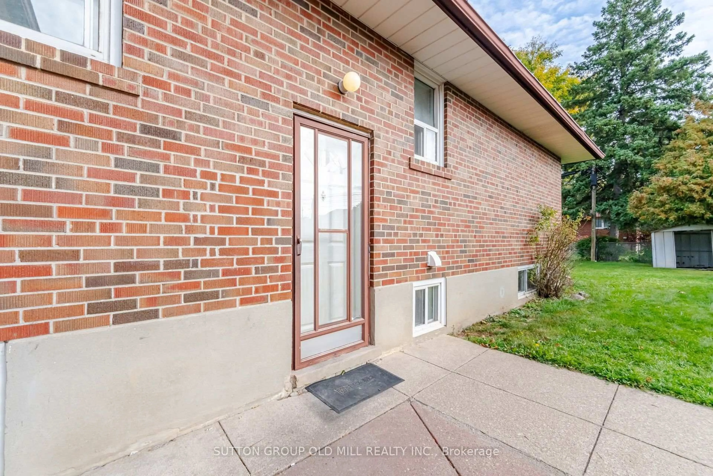
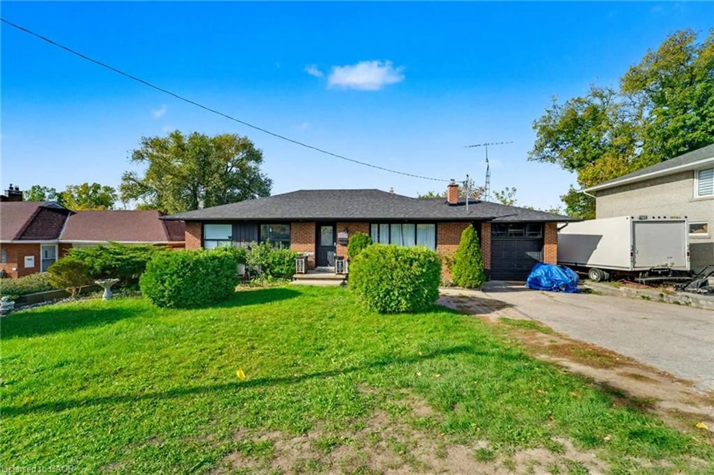
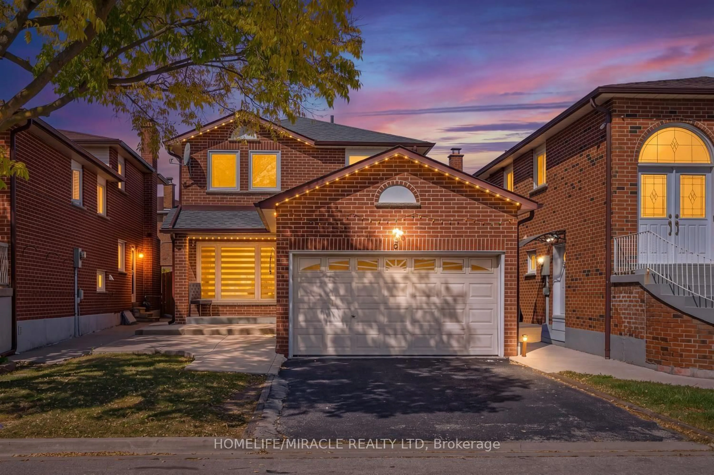
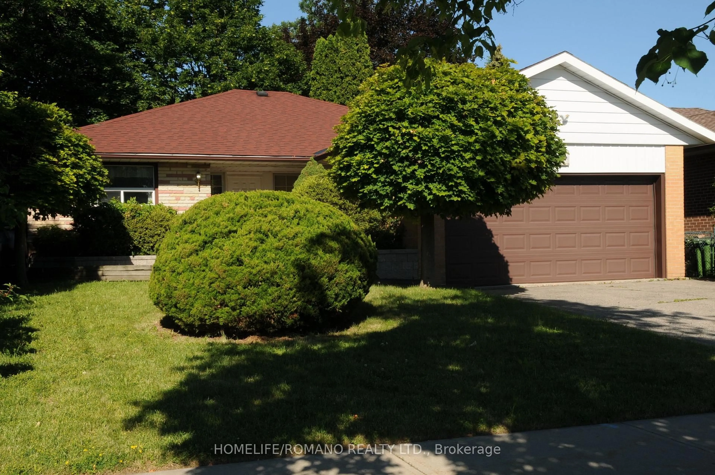
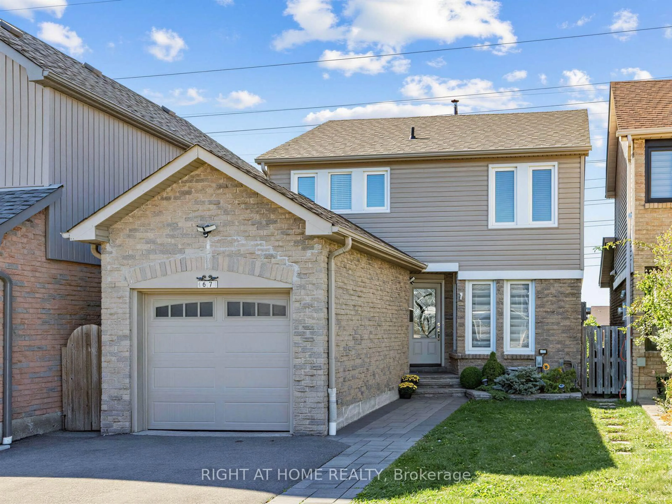
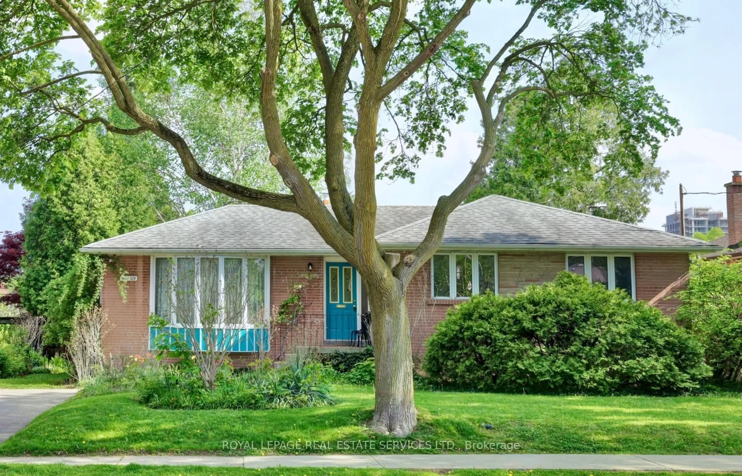
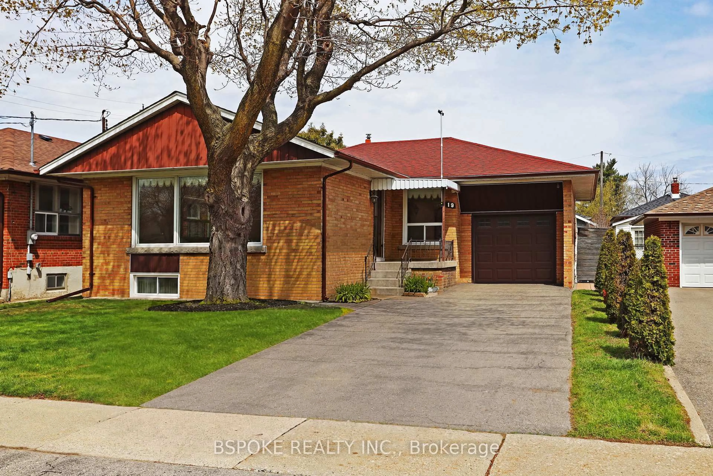
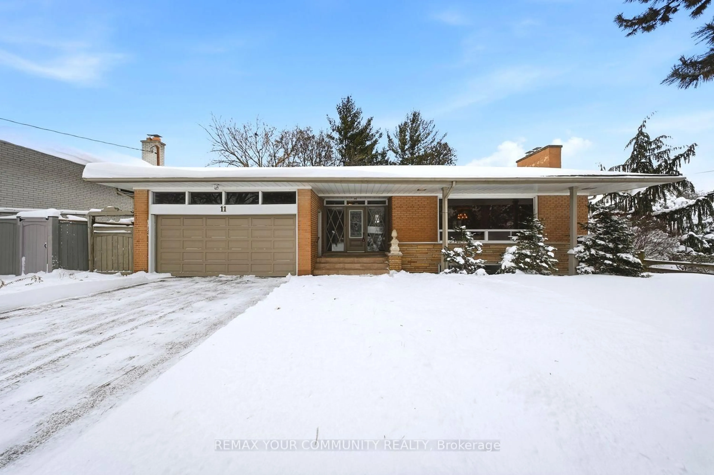
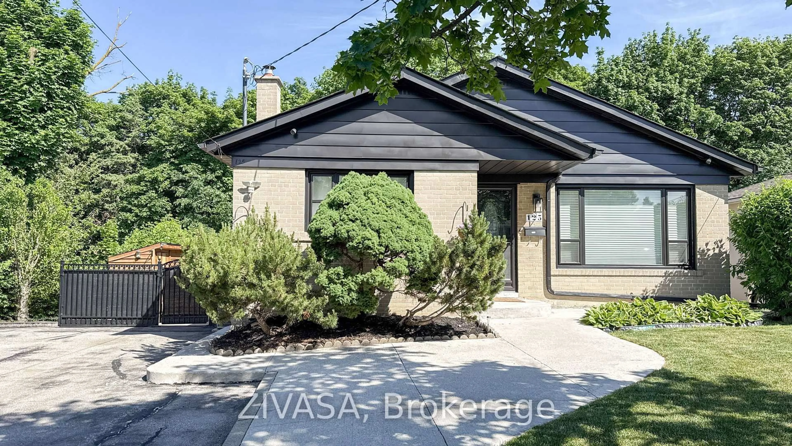
Home with brick exterior material, street for 48 Benway Dr, Toronto Ontario M9W 1Z3
2 hours on Market

48 Benway Dr, Toronto, Ontario M9W 1Z3

Detached
3 + 2
2
~700-1100 sqft
$1,090,000
Get pre-qualifiedPowered by nesto
Detached
3 + 2
2
~700-1100 sqft

Contact us about this property

Call

Highlights

Property Estimate

Days on market2 hours

Estimated valueNot available

Price/Sqft$1,274/sqft

Monthly cost

Open Calculator

Description

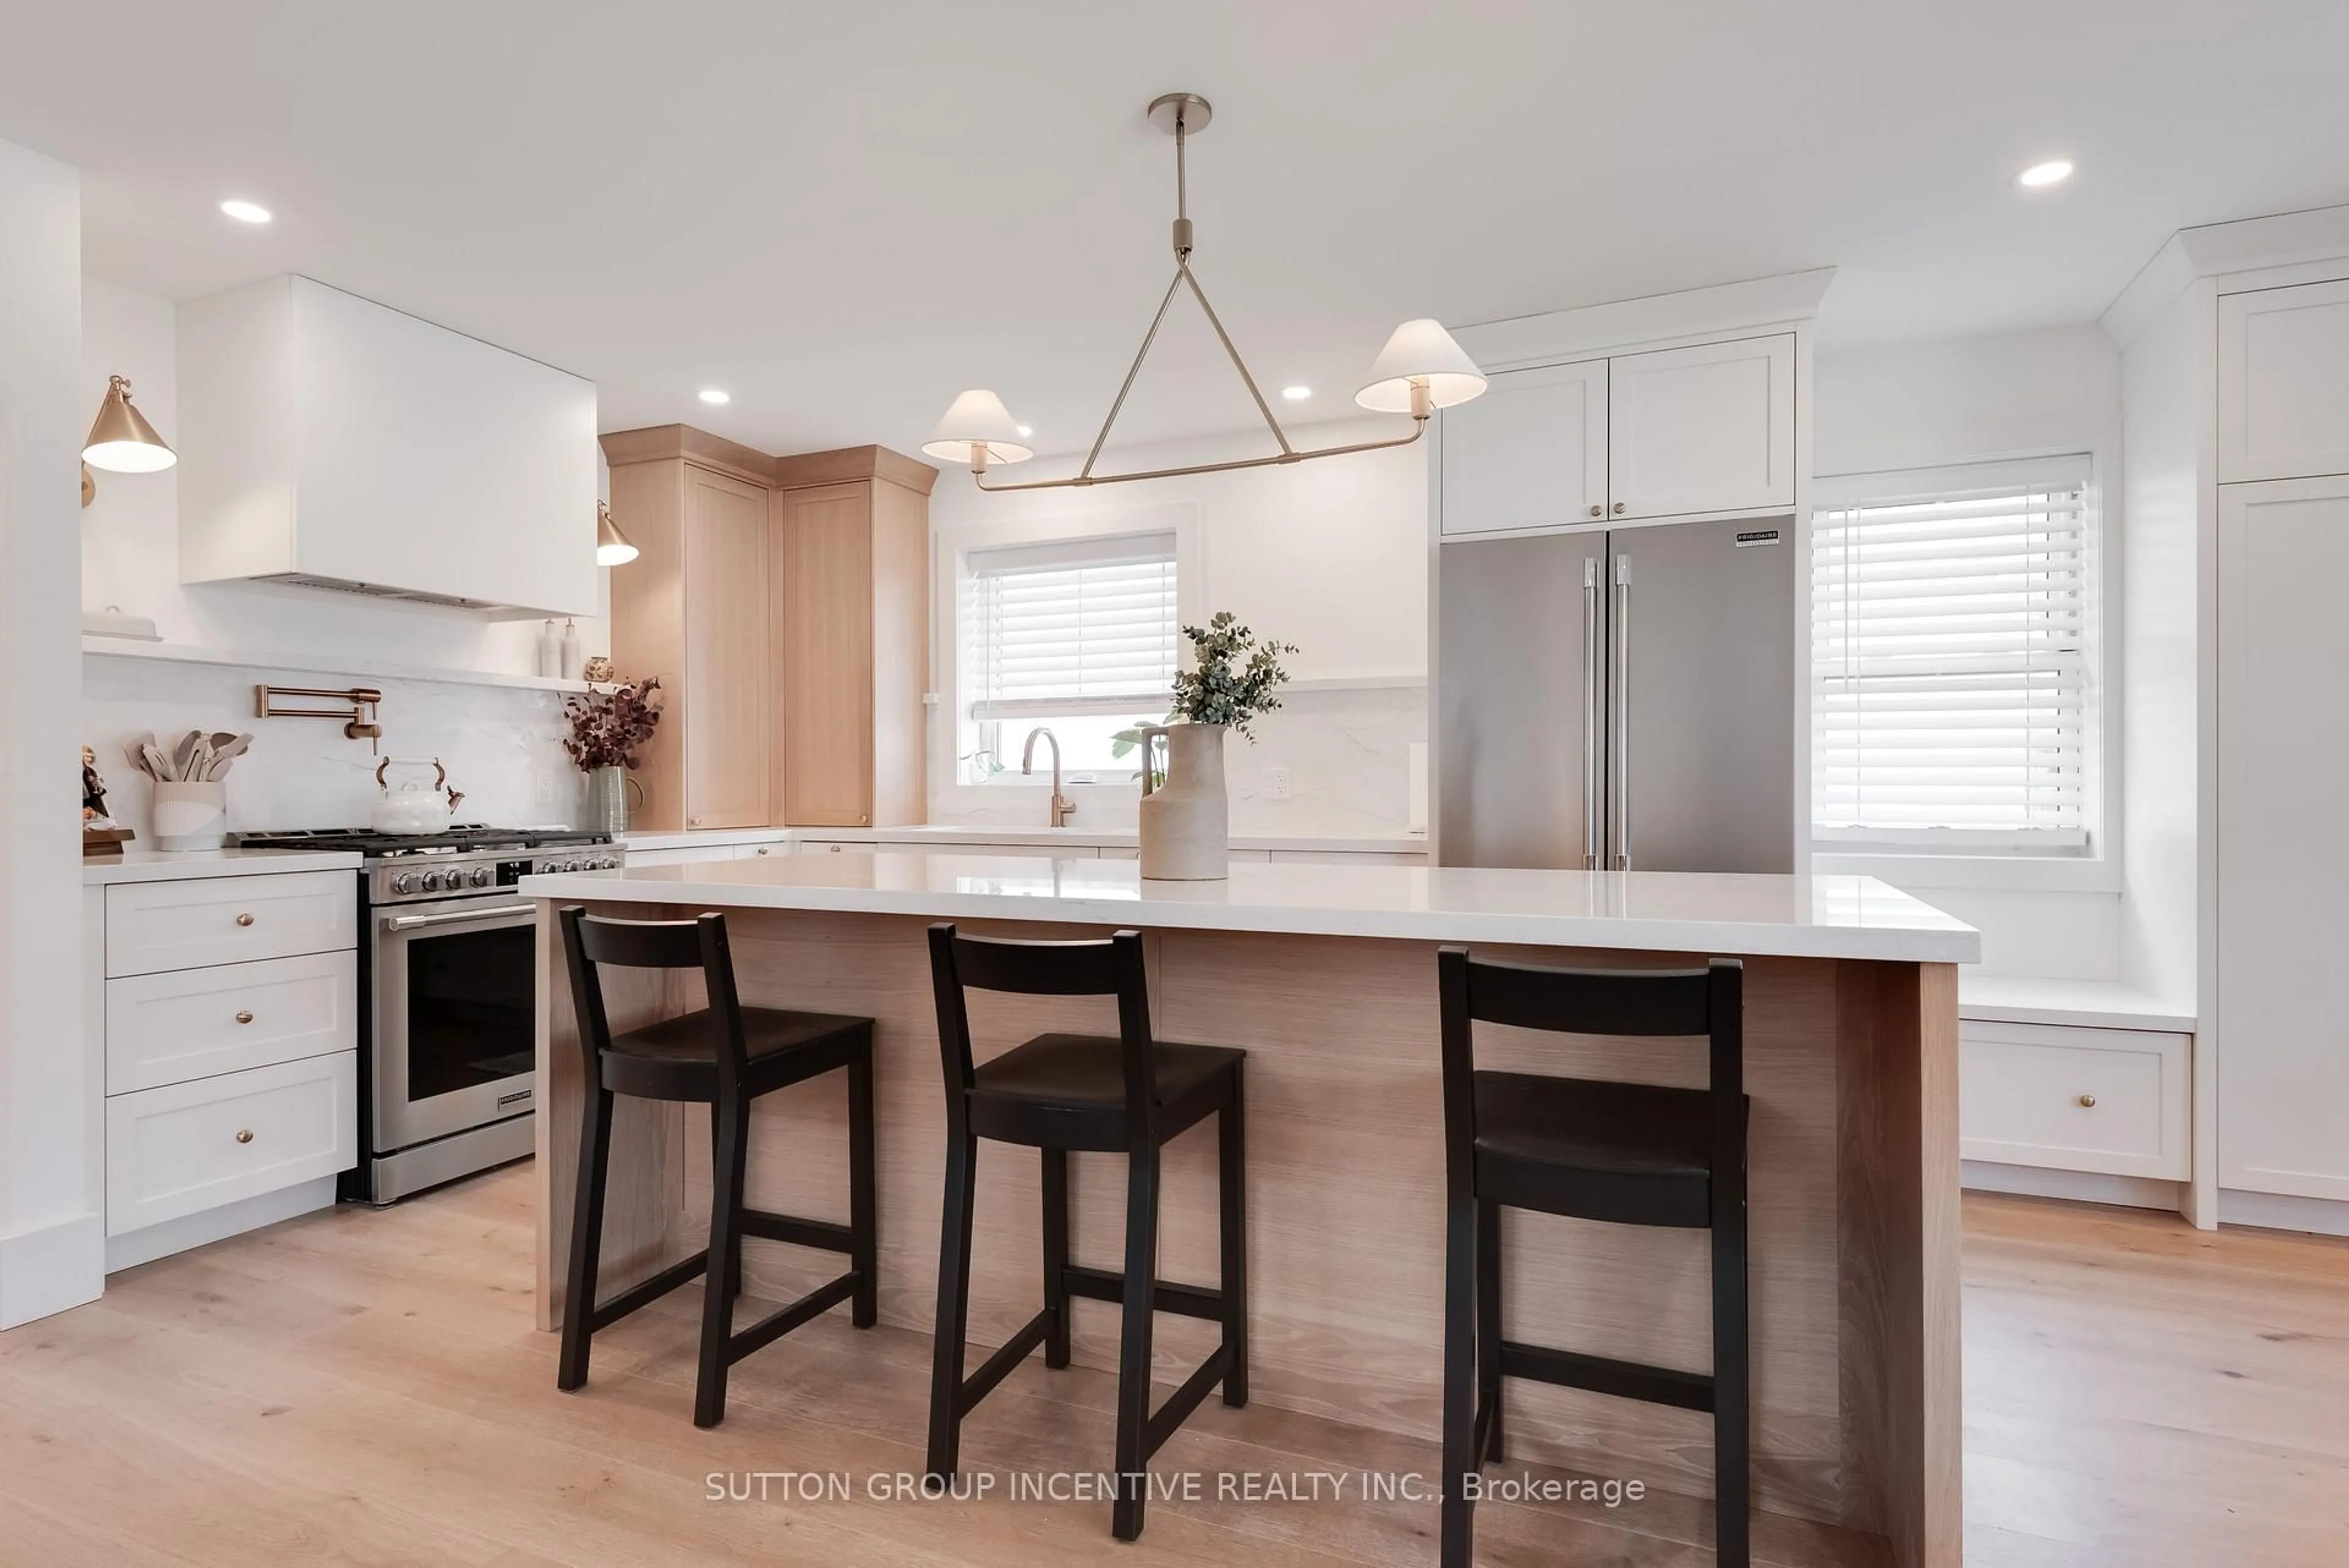
Welcome to this beautifully updated home in the convenient and family-friendly Rexdale & Kipling neighbourhood! This turnkey property offers an excellent opportunity for families, multi-generational living and investors alike. The main floor underwent a top-to-bottom renovation in August 2026, featuring a brand-new modern kitchen with premium quartz countertop and new appliances, a beautifully updated bathroom, new flooring and fresh, contemporary paint throughout. The fully finished lower level features a separate entrance, second kitchen, spacious living area, two generous bedrooms and a 3-piece bathroom, offering excellent flexibility for extended family, guests or potential rental income, subject to applicable municipal requirements and approvals. Conveniently located close to Costco, Walmart, major banks, schools, colleges and Etobicoke General Hospital, with easy access to Highways 401 & 409 and TTC services. A fantastic opportunity to own a move-in-ready home with extensive recent upgrades and versatile living space in a well-connected Etobicoke location! Please Note: Some photos are virtually staged and cleaned.


Property Details

StyleBungalow
View-
Age of property-
SqFt~700-1100 SqFt
Lot Size6,989 SqFt(99.5 x 70.25)
Parking Spaces2
MLS ®NumberW13694346
Community NameRexdale
Data SourceTRREB
Listing byNorthmark Realty Inc.

Features

Heating: Forced Air
Central Vacuum
Cooling: Central Air
Basement: Apartment, Sep Entrance

Main Floor

Living

3.2 x 5.16

Kitchen

4.6 x 2.82

Dining

2.16 x 2.82

Primary

3.1 x 3.78


Features

Lot size: 6,989 SqFt

Parking

Garage spaces 1

Garage type Attached

Other parking spaces 1

Total parking spaces 2


Property History

Aug 20, 2026
ListedActive
$1,090,000
2 hours on market
history photo preview23
Listing by trreb®
Property listed by Northmark Realty Inc., Brokerage
Agent Banner Image
Interested in this property?Get in touch to get the inside scoop.
Market Data - Rexdale

Geo Zone Map ThumbnailRexdale

Balanced Market

View Market Data

Detached house - for the past 30 days

Buyer's market Seller's market

Avg. Days on Market

Past 30 days

36 days

Compared to

2025

56 days

2024

22 days

2023

14 days

New Listings

Past 30 days

21 listings

Compared to

2025

11 listings

2024

20 listings

2023

13 listings

Units sold

Past 30 days

10 units

Compared to

2025

5 units

2024

11 units

2023

6 units

Median Sold Price

Past 30 days

$825,000

Compared to

2025

$1,000,000

2024

$1,025,786

2023

$997,500


Population and Demographics

Overview

Total population 11789
Average household income $113,578

Age (%)

0 to 19
20%
20 to 34
22%
35 to 49
19%
50 to 64
21%
65 and plus
18%

Household composition (%)

Single family
64%
Single person
28%
Multi person
6%
Multi family
2%

Mother tongue (%)

English
61%
Spanish
8%
Others
5%
Gujarati
5%
Italian
4%
Punjabi (Panjabi)
4%
Tagalog (Pilipino, Filipino)
3%
Urdu
1%
Hindi
1%

House tenancy (%)

Owners
60%
Renters
40%

What’s nearby?Essentials within 5 km

Local Logic

Transportation Scores

Estimated Budget