Open: Sat, 2PM to 4PM
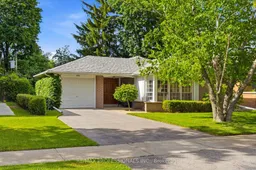
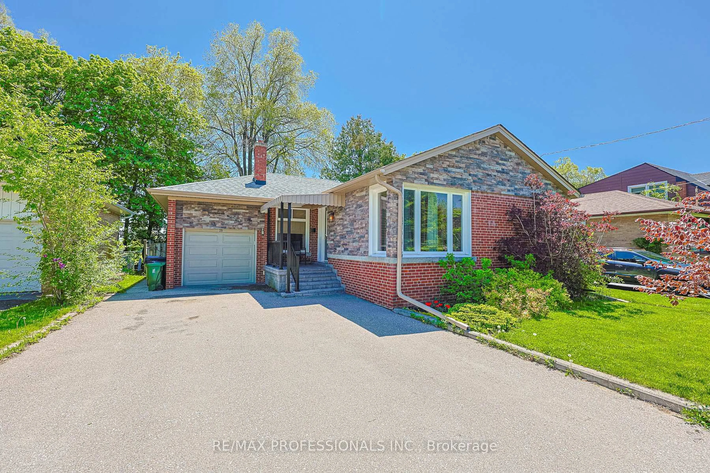
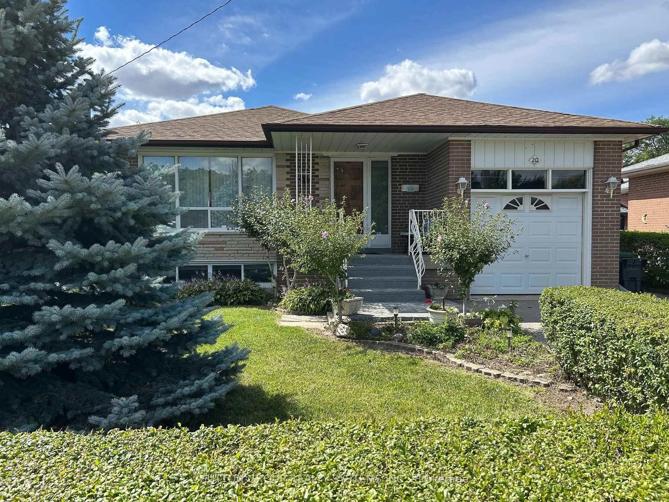
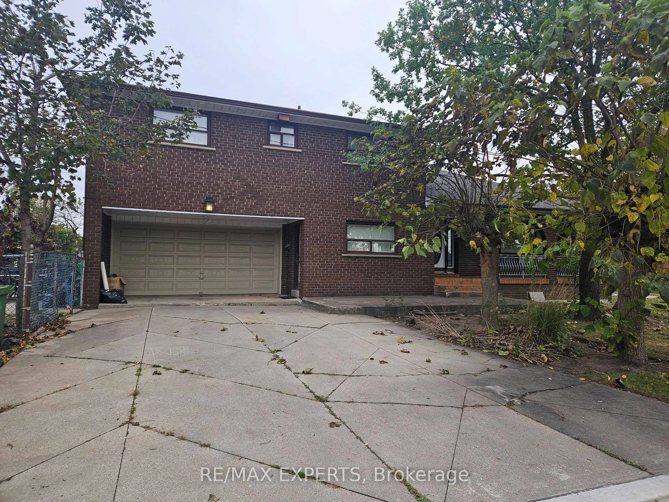
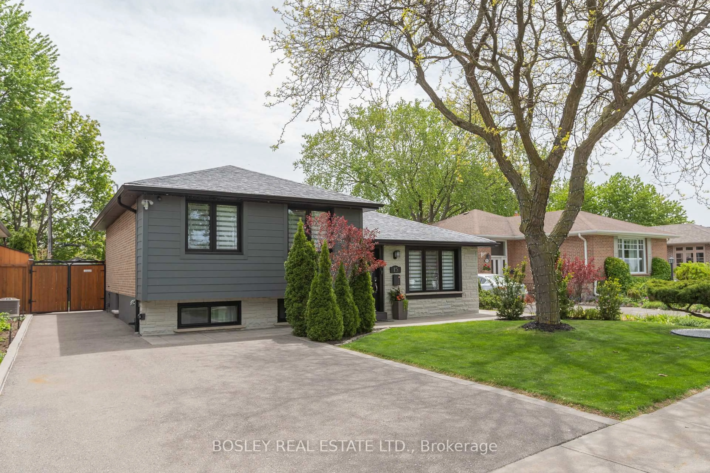
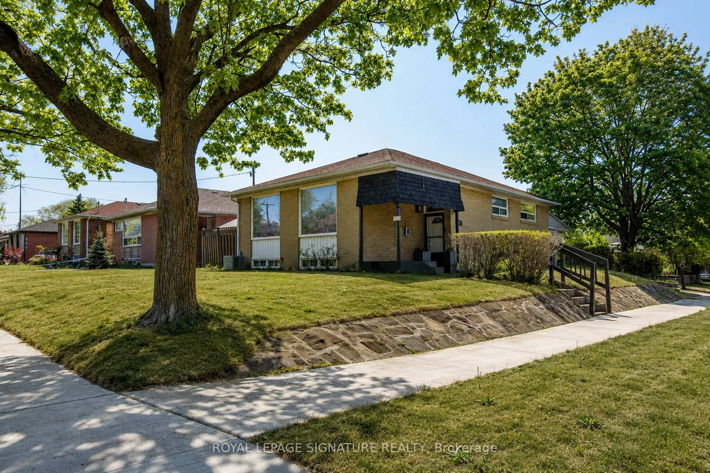
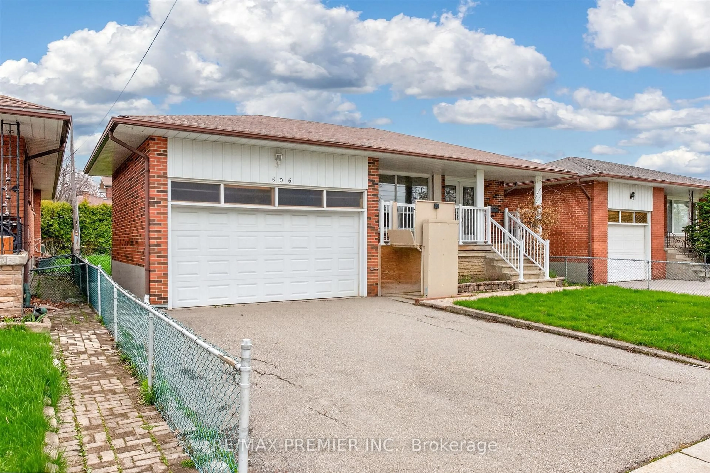
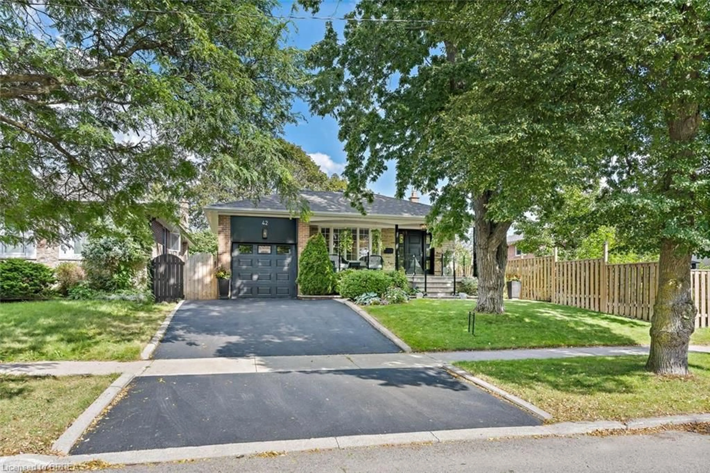
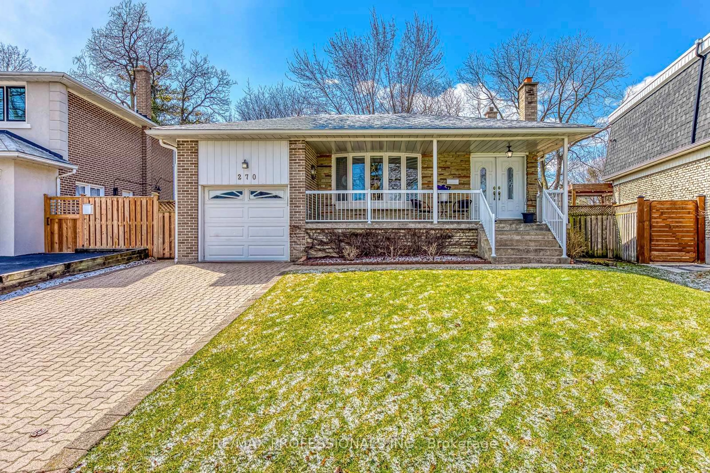
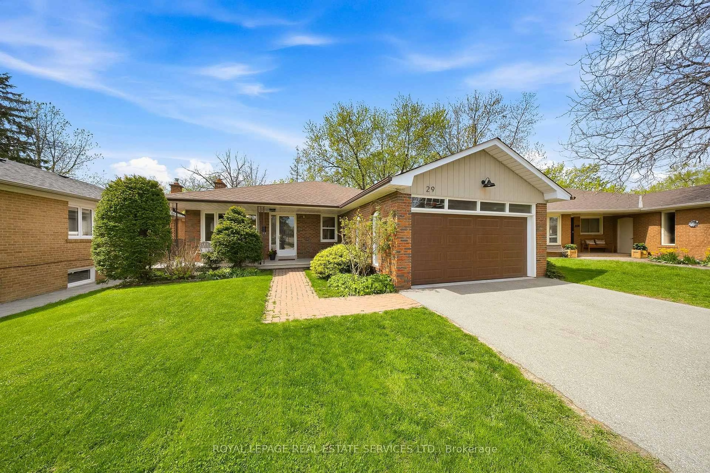
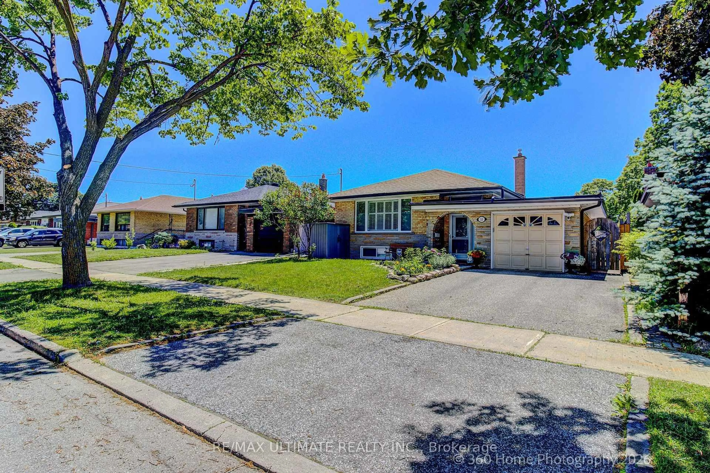
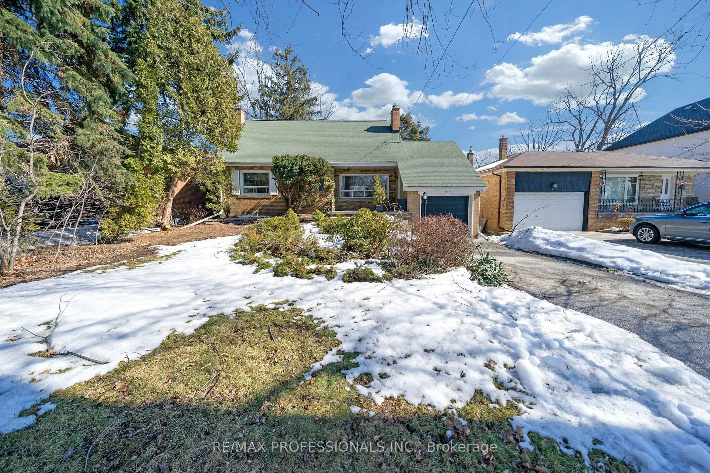
Home with brick exterior material, street for 48 Wareside Rd, Toronto Ontario M9C 3B3
22 days on Market

48 Wareside Rd, Toronto, Ontario M9C 3B3

Detached
4
3
~1100-1500 sqft
$1,249,000
Get pre-qualifiedPowered by nesto
Detached
4
3
~1100-1500 sqft

Contact us about this property

Call

Highlights

Property Estimate

Days on market22 days

Estimated valueNot available

Price/Sqft$984/sqft

Monthly cost

Open Calculator

Description

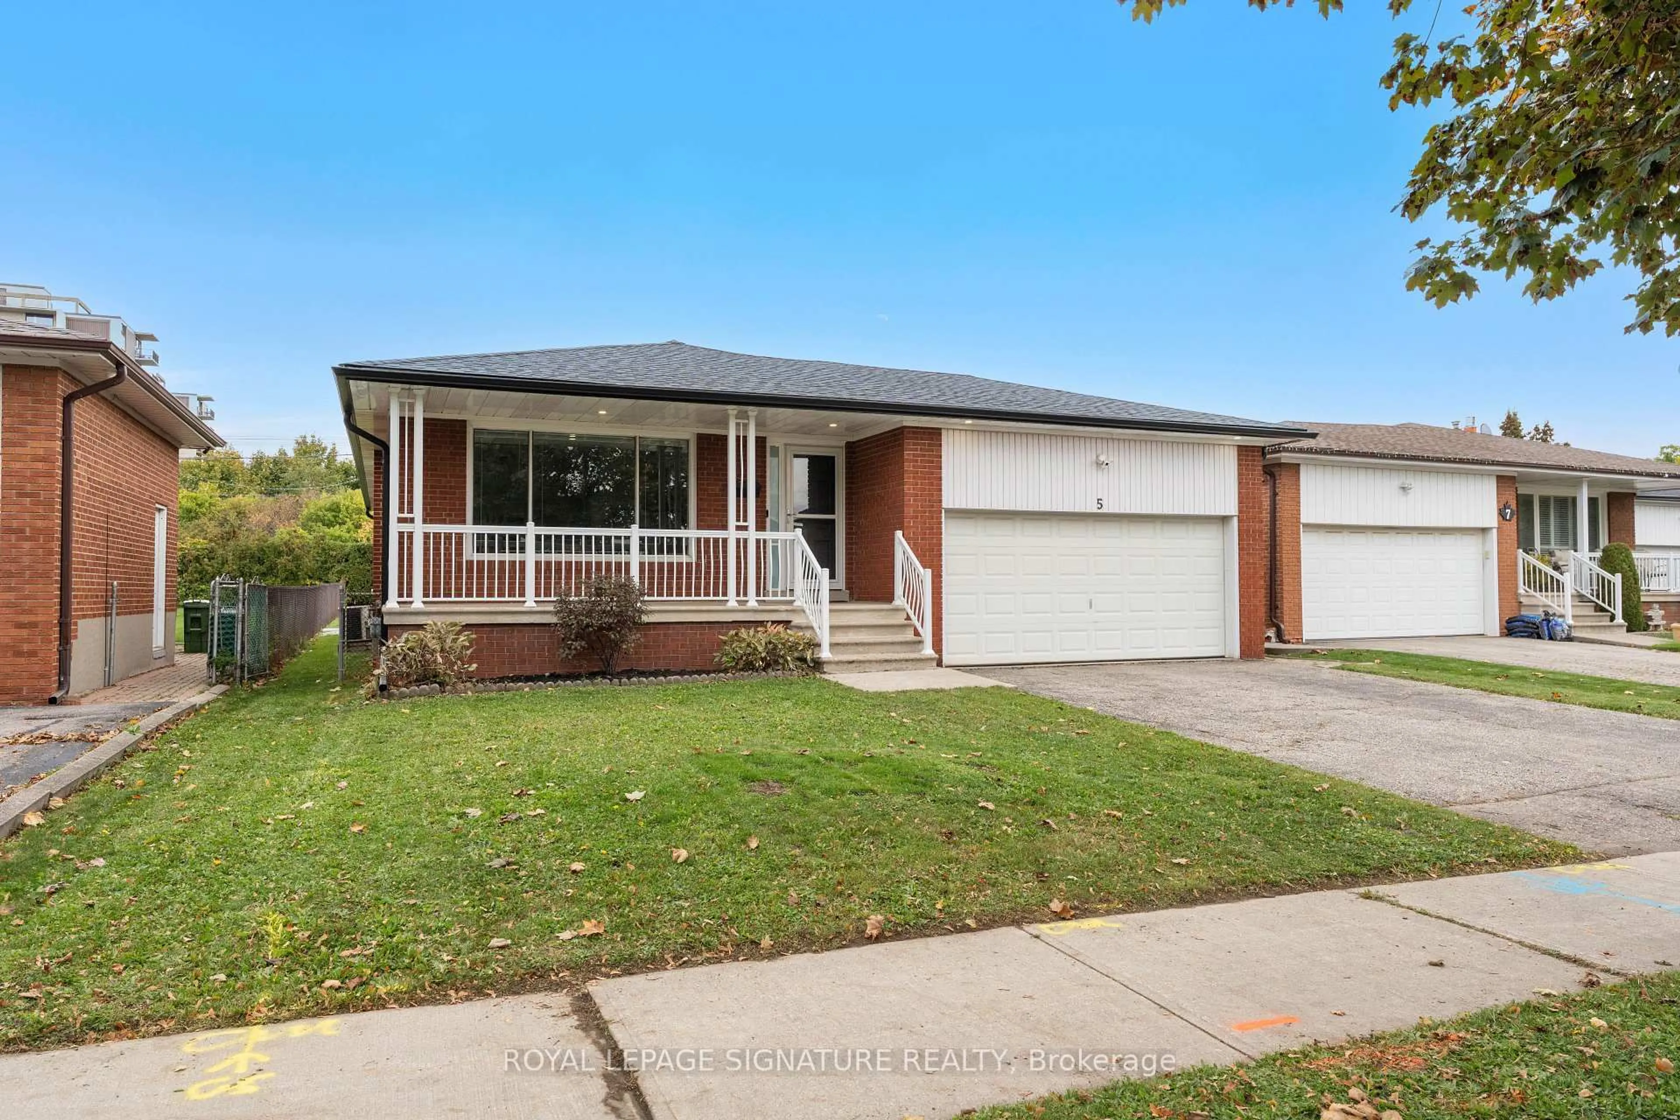
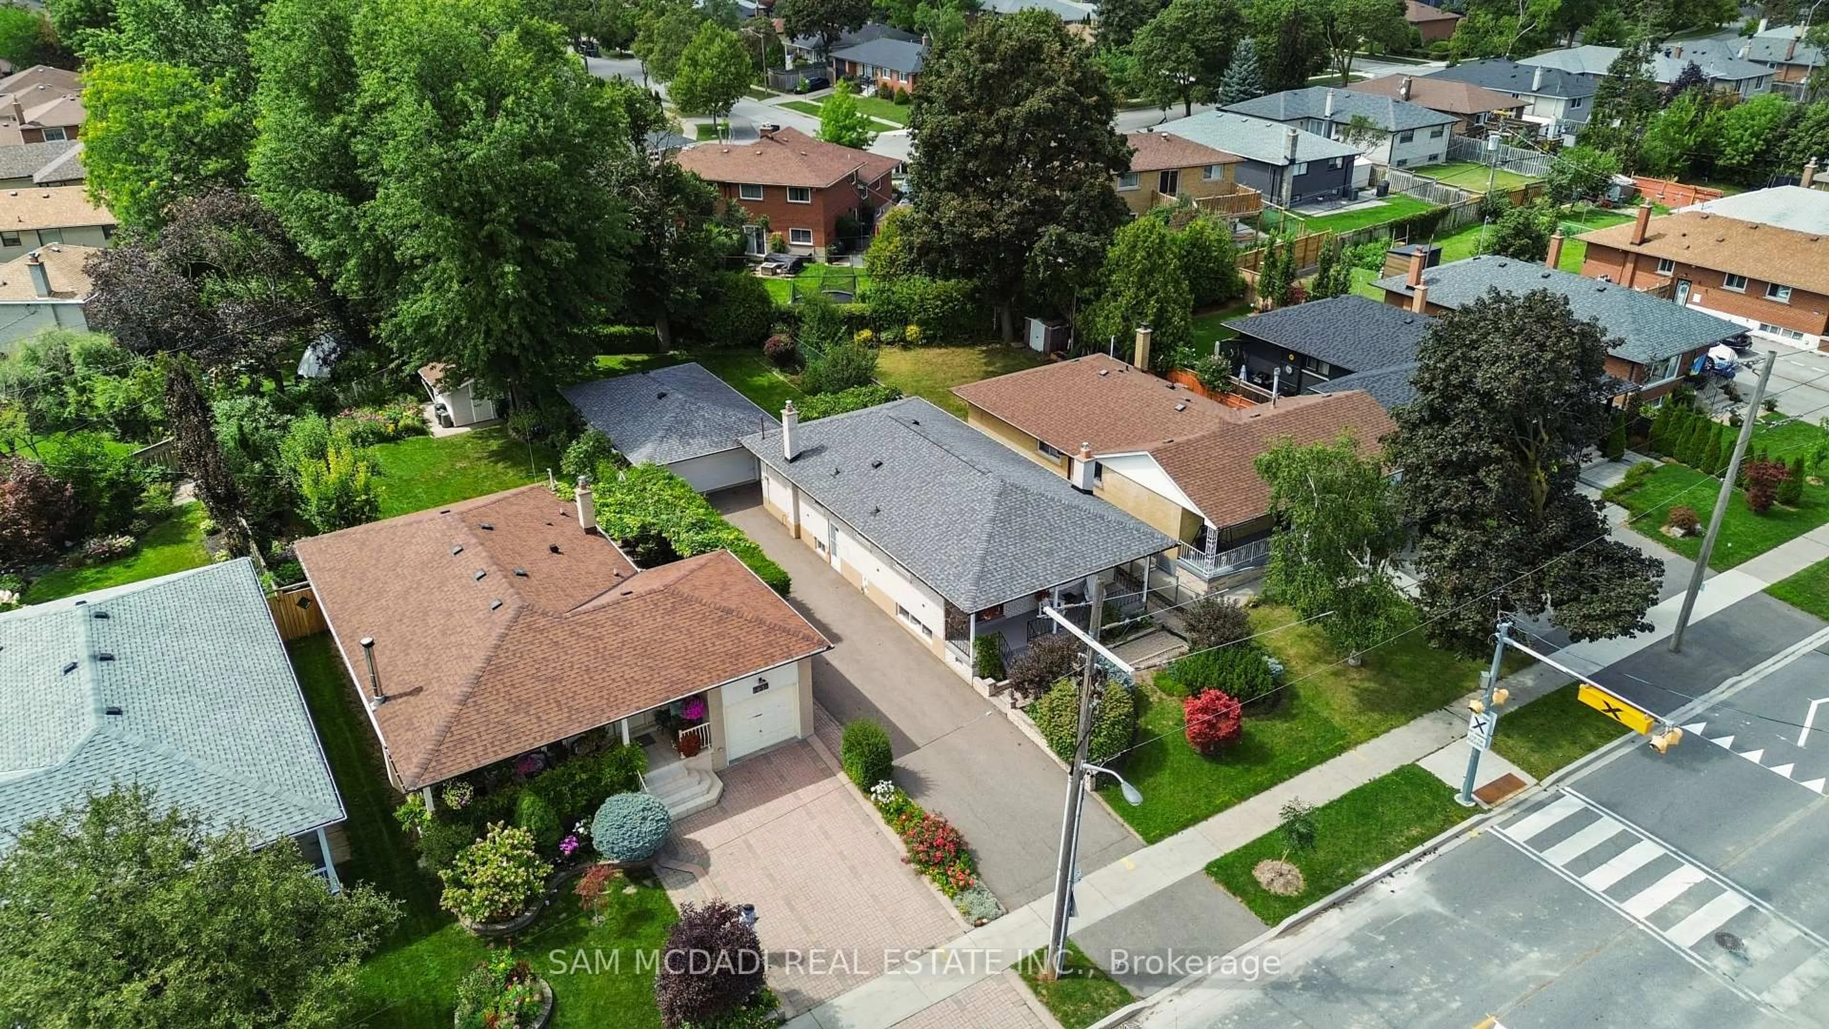
Rare and Unusually Spacious 4 Bedroom, 3 Bath Bungalow in Sought-After Family-Friendly Neighbourhood, Offering Great Curb Appeal and Beautifully Landscaped, Sun-Filled South-Facing Gardens. A Covered Double-Door Entry Welcomes You Into a Spacious Foyer, While Large Windows Throughout Fill the Home with Natural Light. Meticulously Maintained with Updated Kitchen and Baths, this Home Features Generous Principal Rooms and an Eat-in Kitchen with a Walk-Out. The Spacious Primary Suite Includes a Private Ensuite Bath and a Large Double Closet.The Bright Professionally Finished Basement (with Dricore Subfloor and Walls with R14 Insulation) Provides Excellent Additional Living Space, Complete with a Large Recreation Room, Pot Lights, and a Renovated Bathroom. With Ample Space and Flexibility, there is Potential to Create One or More Additional Bedrooms and a Complete Separate Entrance, Making this an Ideal Home for Growing Families or Multi-Generational Living.


Upcoming Open House

Jul 11Sat2:00 PM - 4:00 PM

Property Details

StyleBungalow
View-
Age of property-
SqFt~1100-1500 SqFt
Lot Size5,643 SqFt(114 x 49.5)
Parking Spaces3
MLS ®NumberW13456502
Community NameCentennial Park-Eringate
Data SourceTRREB
Listing byRE/MAX PROFESSIONALS INC.

Features

Heating: Forced Air
Cooling: Central Air
Fireplace
Basement: Finished

Main Floor

3rd Br

3.45 x 2.74

Broadloom / Closet

4th Br

3.45 x 3.05

Combined W/Family / hardwood floor / Sliding Doors

Living

6.5 x 3.35

Combined W/Dining / Broadloom

Primary

4.19 x 3.25

2 Pc Ensuite / Closet / Broadloom


Features

Lot size: 5,643 SqFt

Parking

Garage spaces 1

Garage type Attached

Other parking spaces 2

Total parking spaces 3


Property History

Jun 17, 2026
ListedActive
$1,249,000
22 days on market
history photo preview46
Listing by trreb®
Property listed by RE/MAX PROFESSIONALS INC., Brokerage
Agent Banner Image
Interested in this property?Get in touch to get the inside scoop.
Market Data - Centennial Park-Eringate

Geo Zone Map ThumbnailCentennial Park-Eringate

Seller's Market

View Market Data

Detached house - for the past 30 days

Buyer's market Seller's market

Avg. Days on Market

Past 30 days

10 days

Compared to

2025

14 days

2024

23 days

2023

8 days

New Listings

Past 30 days

16 listings

Compared to

2025

14 listings

2024

11 listings

2023

10 listings

Units sold

Past 30 days

6 units

Compared to

2025

6 units

2024

8 units

2023

10 units

Median Sold Price

Past 30 days

$965,000

Compared to

2025

$1,237,500

2024

$1,235,000

2023

$1,267,750


Population and Demographics

Overview

Total population 21656
Average household income $128,882

Age (%)

0 to 19
19%
20 to 34
18%
35 to 49
18%
50 to 64
23%
65 and plus
22%

Household composition (%)

Single family
70%
Single person
25%
Multi person
4%
Multi family
0%

Mother tongue (%)

English
64%
Serbian
5%
Ukrainian
5%
Polish
4%
Spanish
4%
Portuguese
3%
Russian
3%
Italian
2%
Others
2%
Tagalog (Pilipino, Filipino)
1%
Korean
1%

House tenancy (%)

Owners
76%
Renters
24%

What’s nearby?Essentials within 5 km

Local Logic

Transportation Scores

Estimated Budget