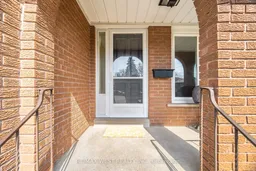
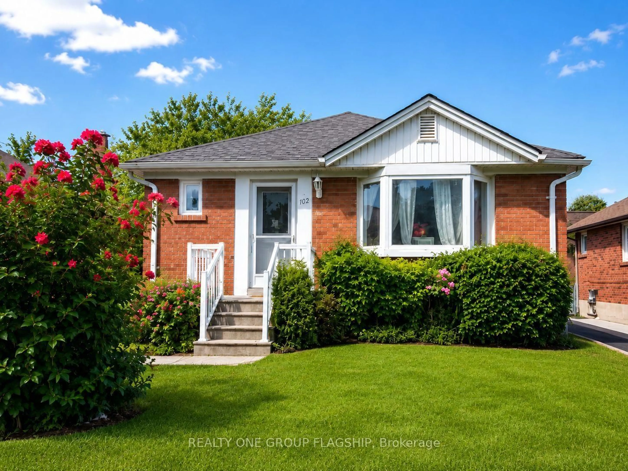
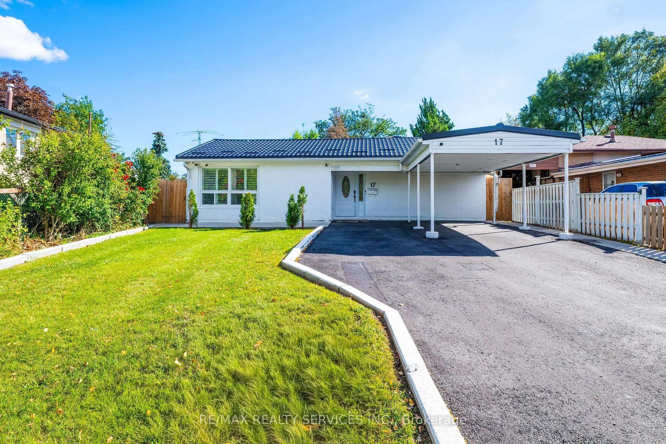
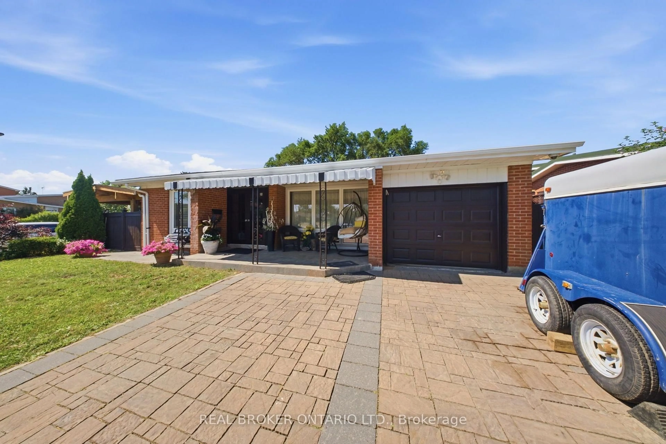
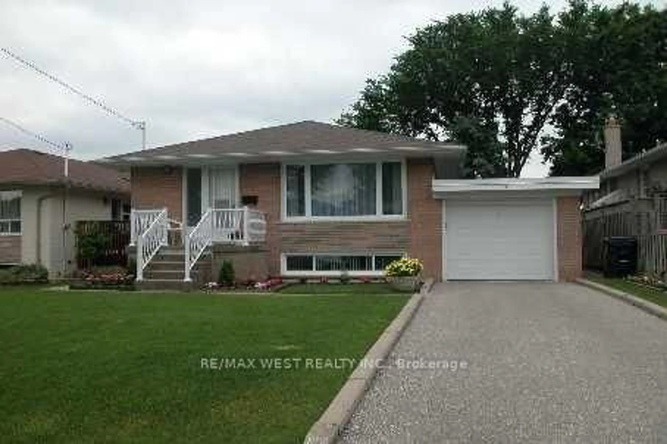
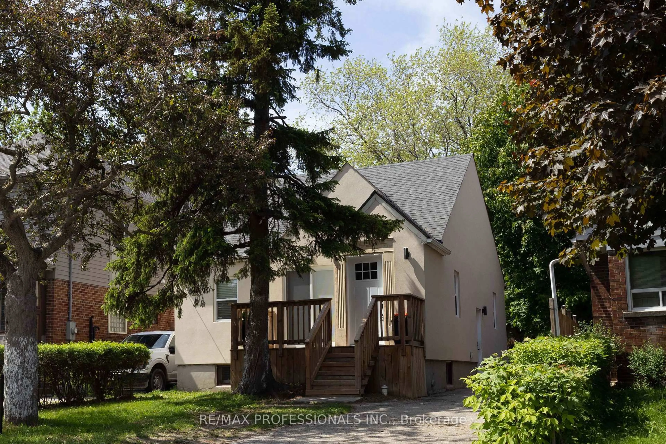
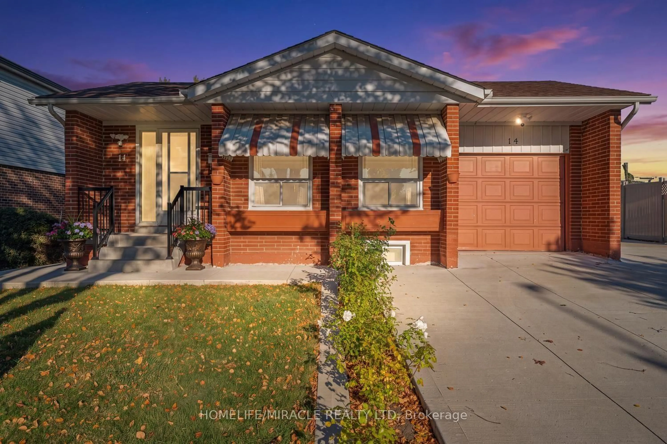
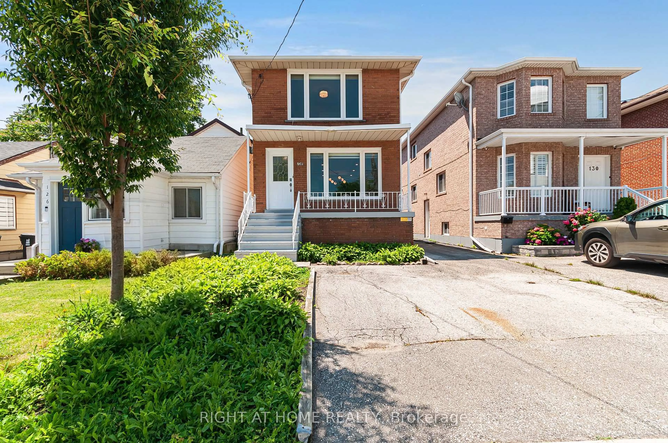
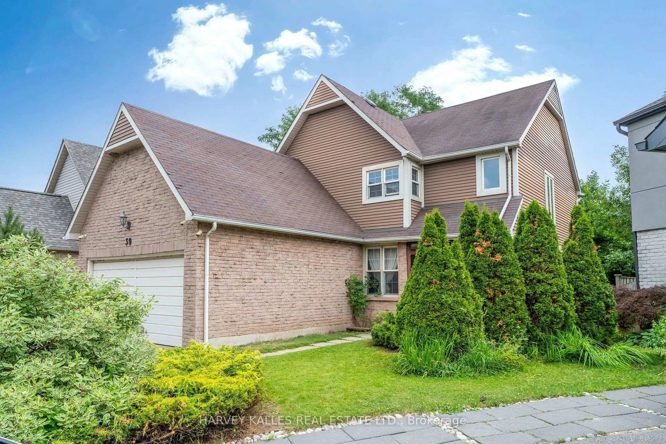
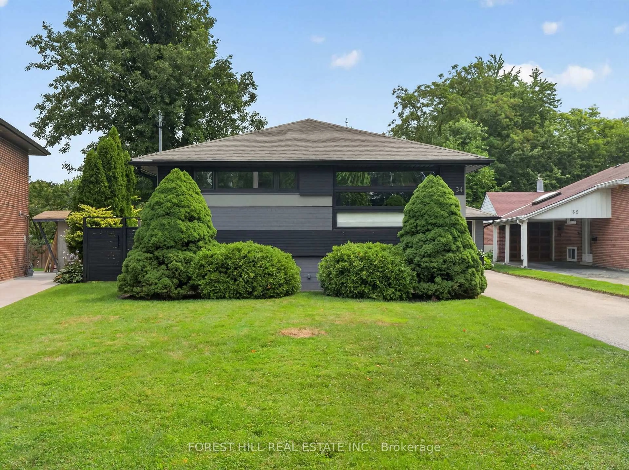
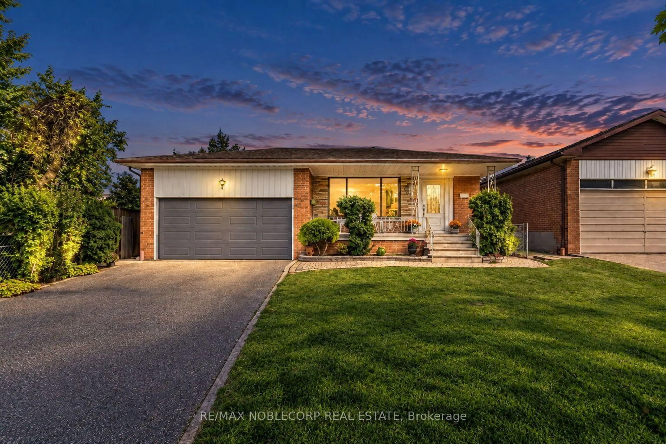
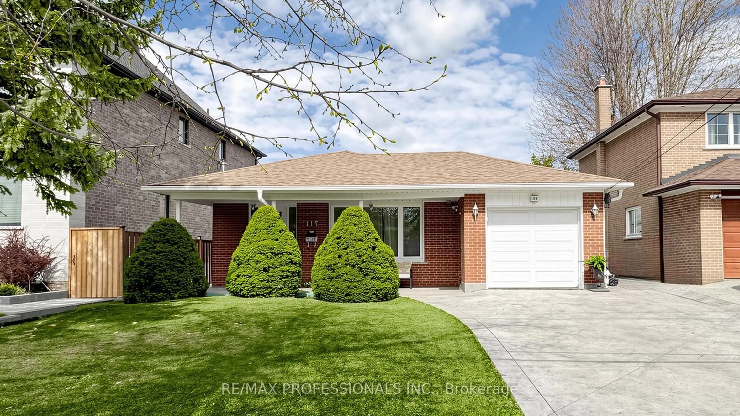
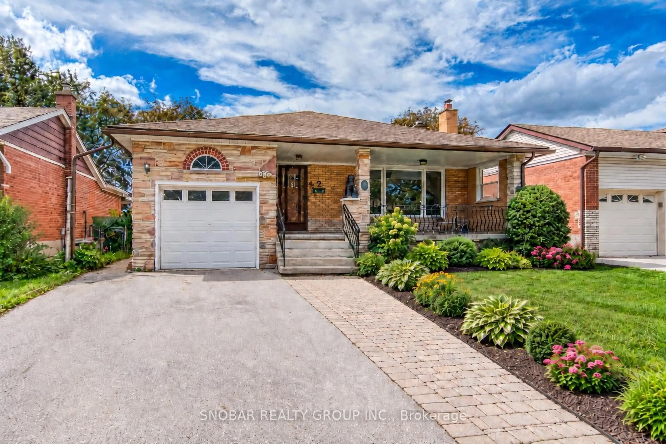
Home with brick exterior material, street for 6 Disan Crt, Toronto Ontario M9V 4A7
Re-listed 1 day ago

6 Disan Crt, Toronto, Ontario M9V 4A7

Detached
3 + 1
3
~1500-2000 sqft
$•••,•••
$1,099,000
Get pre-qualifiedPowered by nesto
Detached
3 + 1
3
~1500-2000 sqft

Contact us about this property

Call

Highlights

Property Estimate

Days on market1 day

Total days on market
169 days

Estimated valueNot available

Price/Sqft$641/sqft

Monthly cost

Open Calculator

Description

Stunning large detached bungalow with separate entrance to basement apartment. Located on quiet cul-de-sac. Spotless, spacious & bright. Freshly painted and meticulously maintained. Sun room extension with sliding glass door walk out. Garage access from inside house. 6 car parking. Solid wood doors on main level. 2 wine cellars. Double attached garage with 2 separate mezzanines. Basement is perfect for in-laws or extended family, complete with separate entrance, 1 bedroom (lots of room for 1 or 2 more), large kitchen, huge recreation room, above ground windows, and plenty of storage space. (Some photos are digitally staged or altered).


Property Details

StyleBungalow
View-
Age of property-
SqFt~1500-2000 SqFt
Lot Size5,791 SqFt(128.7 x 45)
Parking Spaces6
MLS ®NumberW13766172
Community NameThistletown
Data SourceTRREB
Listing byRE/MAX WEST REALTY INC.

Features

Heating: Forced Air
Central Vacuum
Cooling: Central Air
Fireplace
Basement: Apartment, Sep Entrance

Main Floor

Living

5.18 x 3.6

hardwood floor / Combined W/Dining / Picture Window

Dining

3.6 x 3.08

hardwood floor / Combined W/Living / Window

Kitchen

4.81 x 3.53

Ceramic Floor / Family Size Kitchen / Stainless Steel Appl

Sunroom

2.7 x 2.44

Laminate / W/O To Patio / Access To Garage


Features

Lot size: 5,791 SqFt

Parking

Garage spaces 2

Garage type Attached

Other parking spaces 4

Total parking spaces 6


Property History

Login required
Price changeActive
$•••,•••
Login required
Re-listed
$•••,•••
1 day on market
history photo preview30
Listing by trreb®
Property listed by RE/MAX WEST REALTY INC., Brokerage
Agent Banner Image
Interested in this property?Get in touch to get the inside scoop.
Market Data - Thistletown

Geo Zone Map ThumbnailThistletown

Buyer's Market

View Market Data

Detached house - for the past 30 days

Buyer's market Seller's market

Avg. Days on Market

Past 30 days

14 days

Compared to

2025

47 days

2024

15 days

2023

21 days

New Listings

Past 30 days

15 listings

Compared to

2025

4 listings

2024

7 listings

2023

8 listings

Units sold

Past 30 days

4 units

Compared to

2025

4 units

2024

3 units

2023

3 units

Median Sold Price

Past 30 days

$906,000

Compared to

2025

$1,015,000

2024

$992,000

2023

$1,242,500


Population and Demographics

Overview

Total population 9342
Average household income $112,345

Age (%)

0 to 19
21%
20 to 34
22%
35 to 49
18%
50 to 64
21%
65 and plus
18%

Household composition (%)

Single family
64%
Single person
26%
Multi person
7%
Multi family
3%

Mother tongue (%)

English
55%
Spanish
7%
Punjabi (Panjabi)
6%
Italian
6%
Others
4%
Gujarati
4%
Urdu
3%
Assyrian Neo-Aramaic
3%
Tagalog (Pilipino, Filipino)
2%
Arabic
1%
Vietnamese
1%

House tenancy (%)

Owners
62%
Renters
38%

What’s nearby?Essentials within 5 km

Local Logic

Transportation Scores

Estimated Budget