19 hours on Market

55 Rayside Dr, Toronto, Ontario M9C 1S9

Detached
3 + 1
2
~1100-1500 sqft
$1,179,900
Get pre-qualifiedPowered by nesto
Detached
3 + 1
2
~1100-1500 sqft

Contact us about this property

Call

Highlights

Property Estimate

Days on market19 hours

Estimated valueNot available

Price/Sqft$929/sqft

Monthly cost

Open Calculator

Description

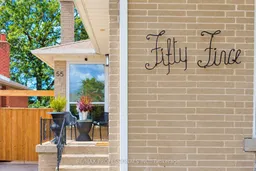
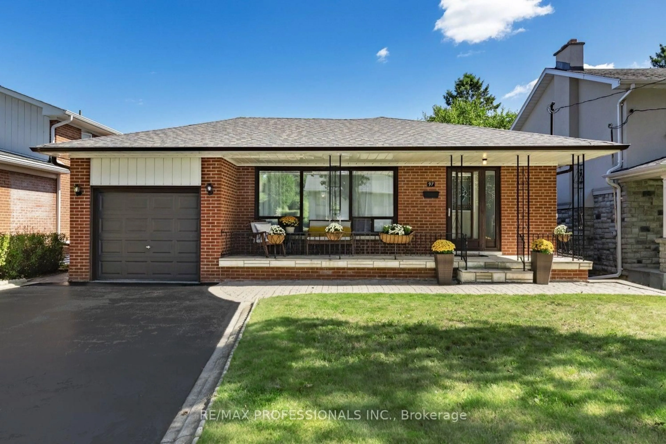
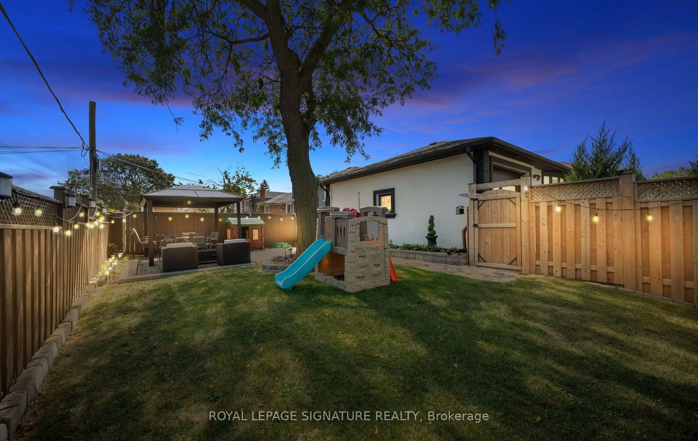
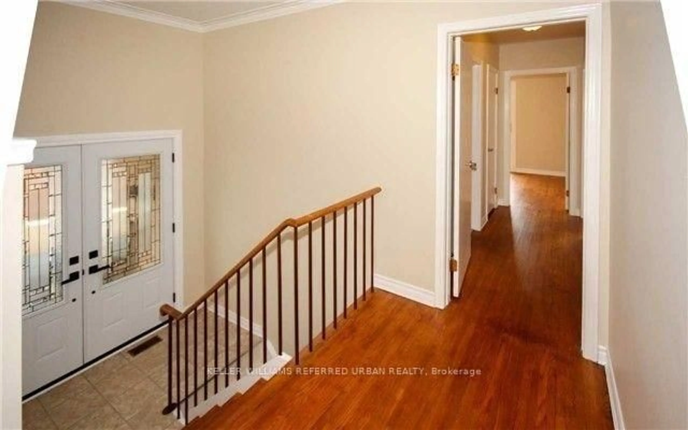
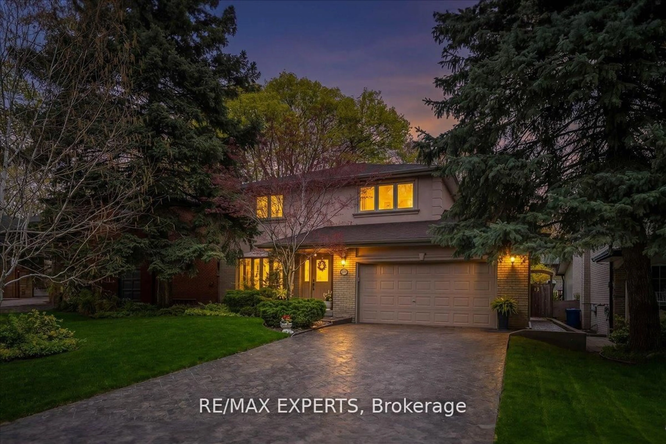
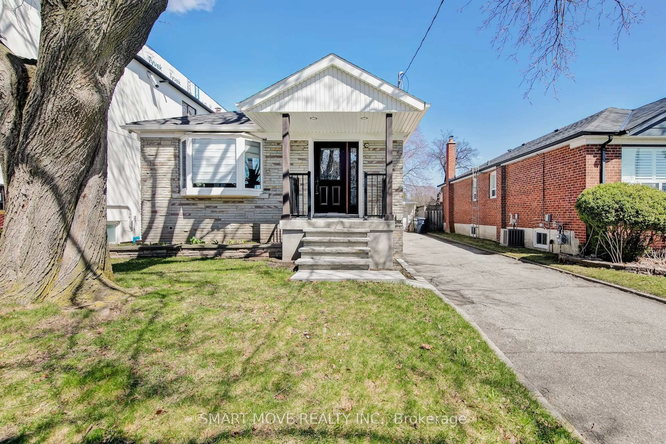
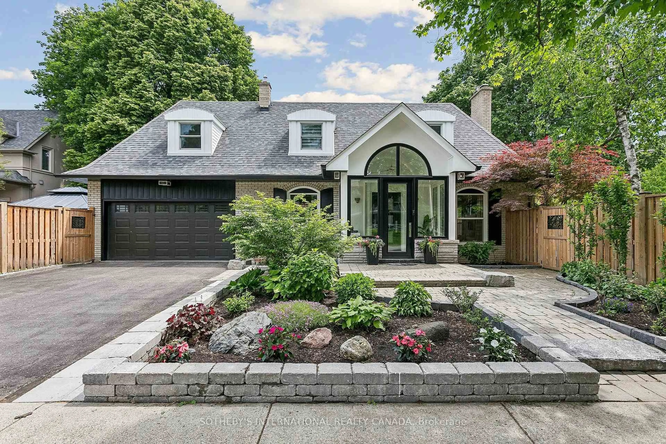
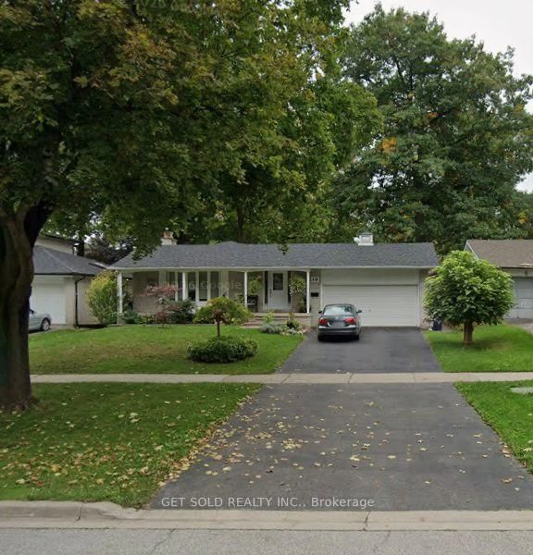
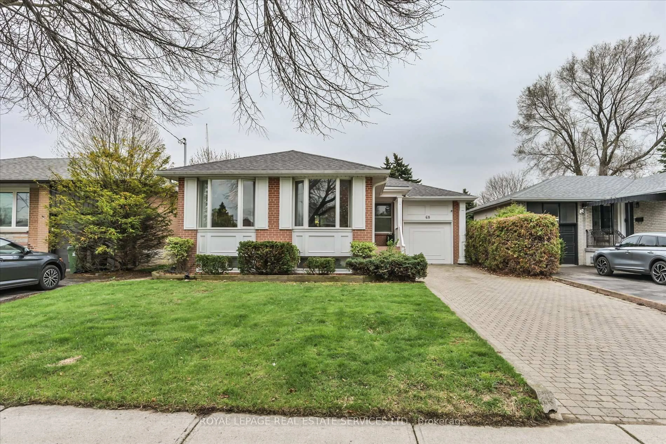
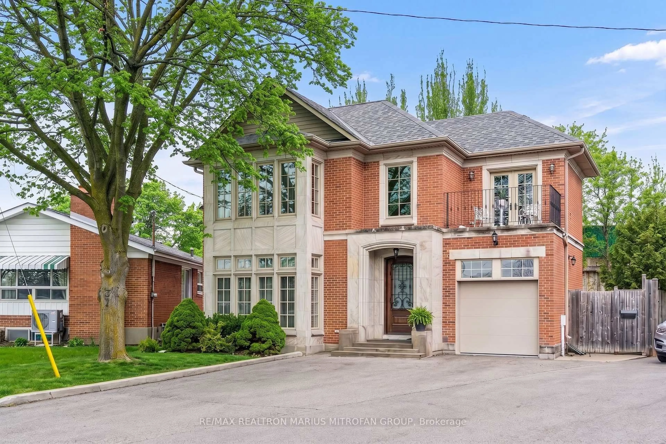
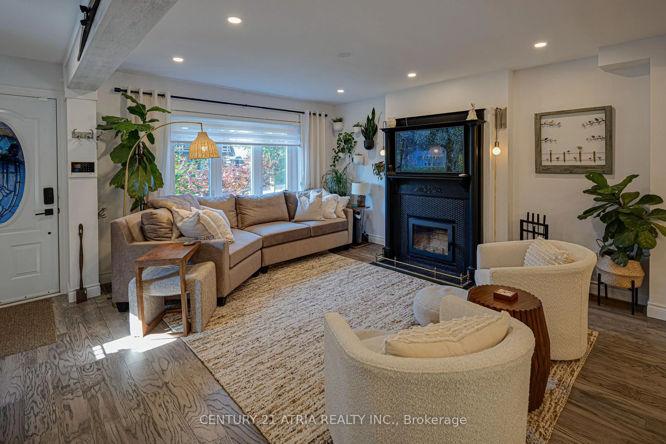
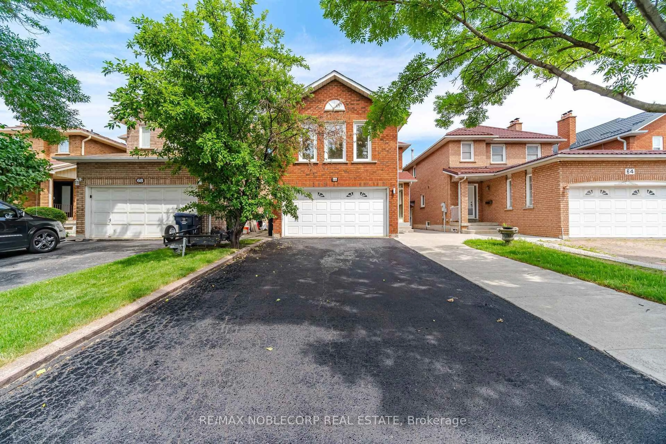
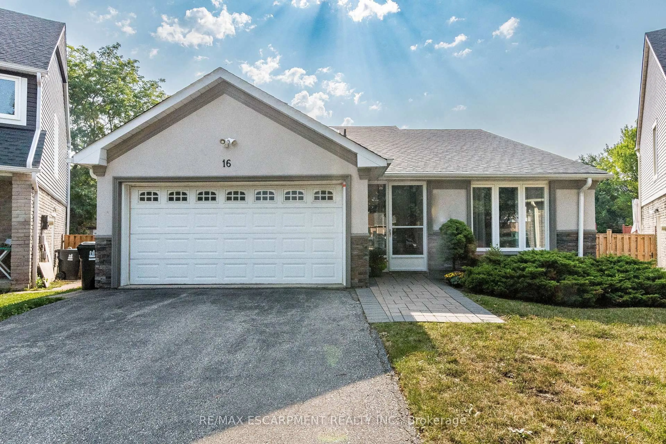
Welcome to 55 Rayside! A beautiful move-in-ready home on a 138-foot-deep lot in a fantastic West Etobicoke community.You'll find a bright, open-concept layout with an exceptional award-winning kitchen done by Symphony Kitchens, featuring a fireclay farmhouse sink, and high-end Bertazzoni appliances and a centerpiece fireplace in the living room with a microcement finish, in the bright and open living room. A rare combination of turnkey living, a very private backyard on a deep lot with your own Cherry Tree , thoughtful upgrades and an unbeatable location. Perfect for first-time buyers, downsizers or anyone looking to move into West Etobicoke without taking on a renovation project.The location is hard to beat. Steps to the West Mall bus stop with direct service to Kipling Station, just a 2-minute walk to Starbucks, and directly across from a local court where kids play and neighbours naturally gather. Enjoy easy access to Nielsen Park, nearby parks and trails, and major highways including the 401, 427, Gardiner and QEW. Pearson Airport is also just minutes away.Families will appreciate being in the St. Clement Catholic School district, while commuters will love the connectivity throughout Etobicoke and beyond.


Property Details

StyleBungalow
View-
Age of property-
SqFt~1100-1500 SqFt
Lot Size5,560 SqFt(139 x 40)
Parking Spaces3
MLS ®NumberW13793908
Community NameMarkland Wood
Data SourceTRREB
Listing byRE/MAX PROFESSIONALS INC.

Features

Heating: Forced Air
Cooling: Central Air
Fireplace
Basement: Finished, Sep Entrance

Main Floor

Dining

2.37 x 4.19

hardwood floor / Open Concept / Combined W/Living

Living

3.67 x 5.97

hardwood floor / Large Window / Floor/Ceil Fireplace

Kitchen

5.99 x 4.91

hardwood floor / Stainless Steel Appl / Granite Counter

Primary

4.06 x 3.08

hardwood floor / Closet / Window


Features

Lot size: 5,560 SqFt

Parking

Garage spaces -

Garage type -

Total parking spaces 3


Property History

Sep 17, 2026
ListedActive
$1,179,900
19 hours on market
history photo preview50
Listing by trreb®
Property listed by RE/MAX PROFESSIONALS INC., Brokerage
Agent Banner Image
Interested in this property?Get in touch to get the inside scoop.
Market Data - Markland Wood

Geo Zone Map ThumbnailMarkland Wood

Balanced Market

View Market Data

Detached house - for the past 30 days

Buyer's market Seller's market

Avg. Days on Market

Past 30 days

22 days

Compared to

2025

22 days

2024

37 days

2023

7 days

New Listings

Past 30 days

15 listings

Compared to

2025

4 listings

2024

4 listings

2023

9 listings

Units sold

Past 30 days

4 units

Compared to

2025

2 units

2024

4 units

2023

3 units

Median Sold Price

Past 30 days

$1,392,250

Compared to

2025

$1,266,250

2024

$1,824,250

2023

$1,300,000


Population and Demographics

Overview

Total population 12879
Average household income $154,439

Age (%)

0 to 19
19%
20 to 34
18%
35 to 49
18%
50 to 64
22%
65 and plus
24%

Household composition (%)

Single family
66%
Single person
29%
Multi person
4%
Multi family
1%

Mother tongue (%)

English
66%
Serbian
6%
Ukrainian
5%
Polish
4%
Spanish
3%
Others
3%
Portuguese
2%
Tagalog (Pilipino, Filipino)
2%
Albanian
1%
Mandarin
1%
Italian
1%

House tenancy (%)

Owners
68%
Renters
32%

What’s nearby?Essentials within 5 km

Local Logic

Transportation Scores

Estimated Budget