1 day on Market

12 Leavenworth Cres, Toronto, Ontario M9C 1T4

Detached
3 + 2
2
~1100-1500 sqft
$1,225,000
Get pre-qualifiedPowered by nesto
Detached
3 + 2
2
~1100-1500 sqft

Contact us about this property

Call

Highlights

Property Estimate

Days on market1 day

Estimated valueNot available

Price/Sqft$965/sqft

Monthly cost

Open Calculator

Description

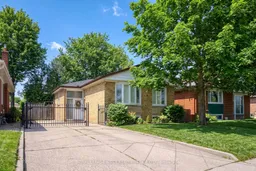
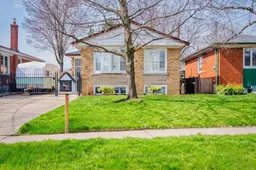
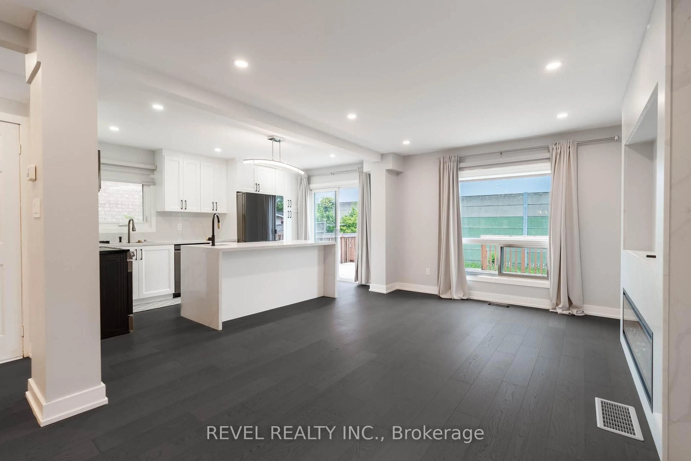
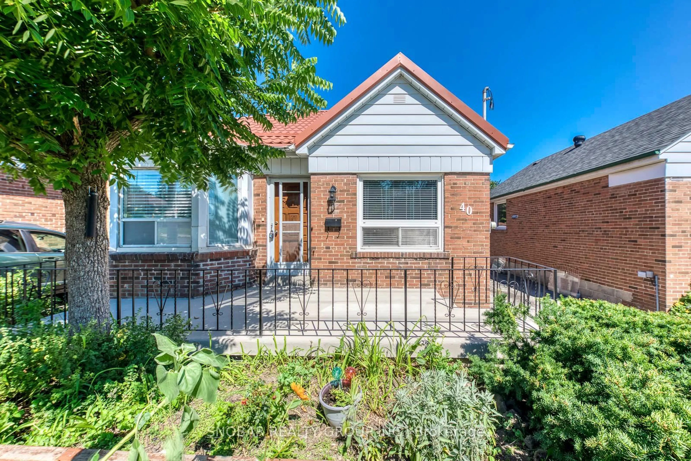
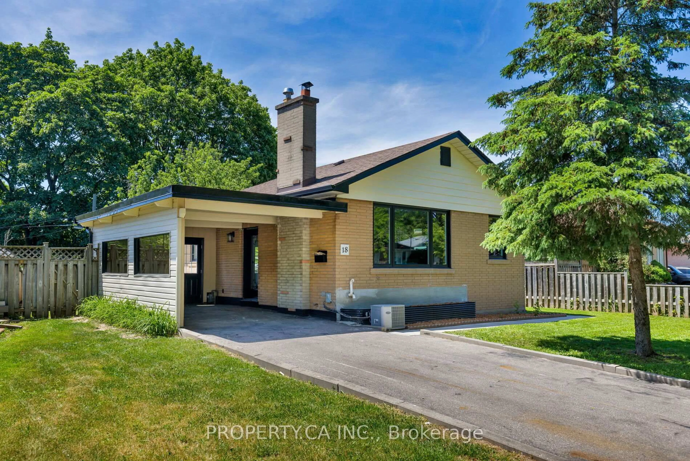
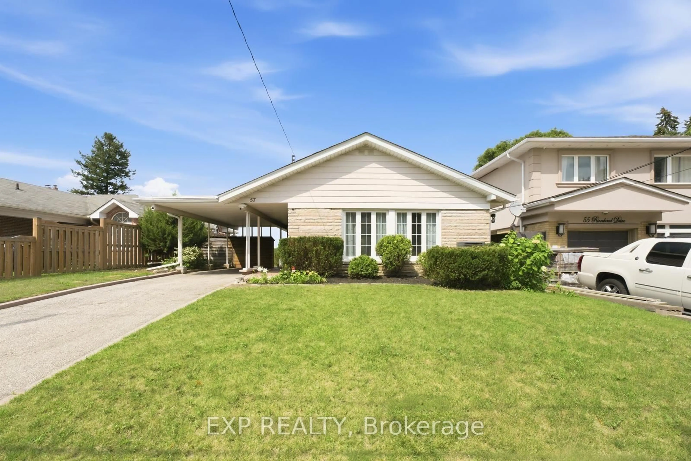
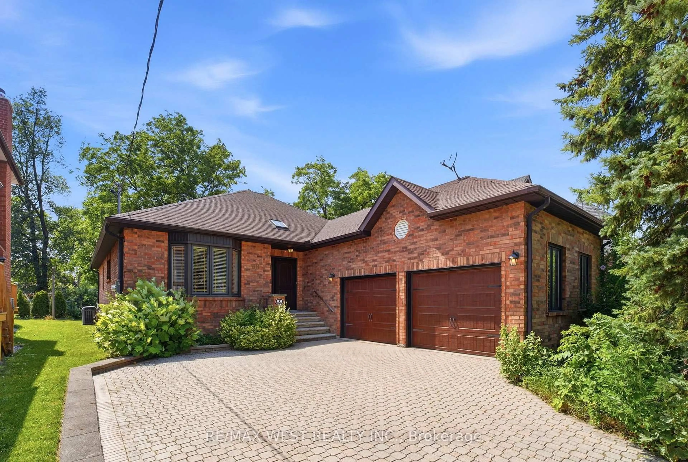
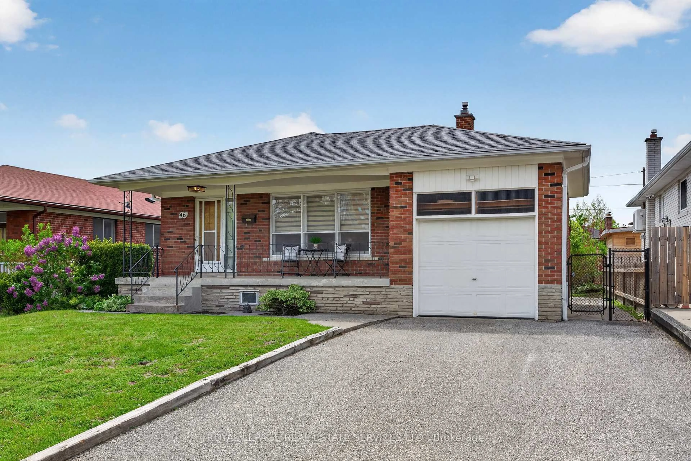
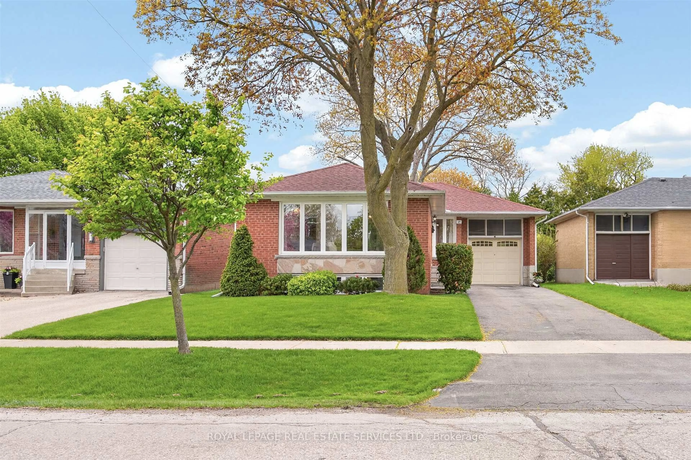
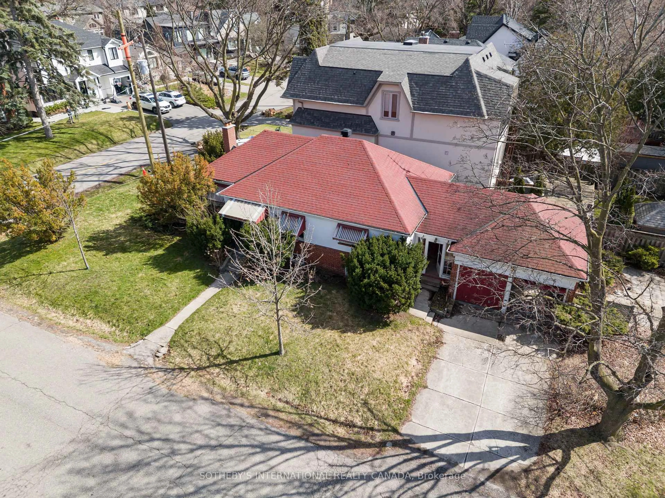
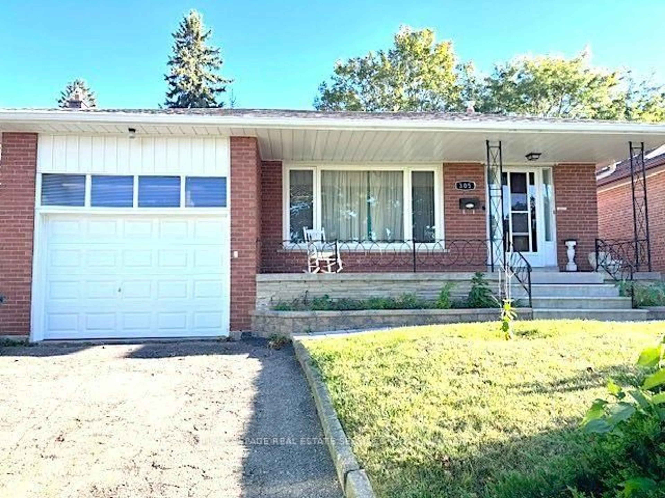
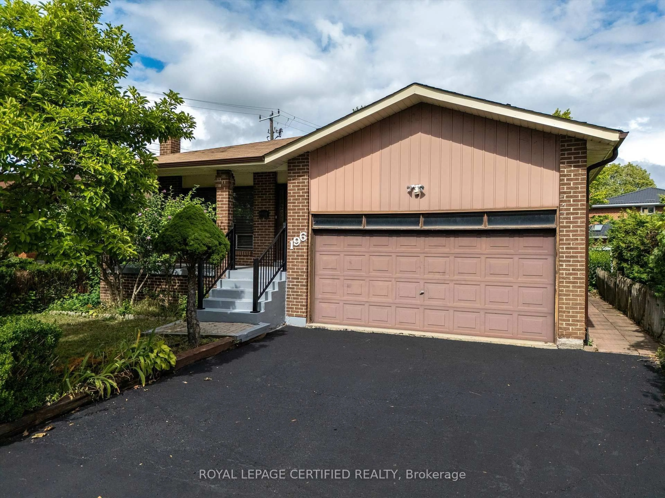
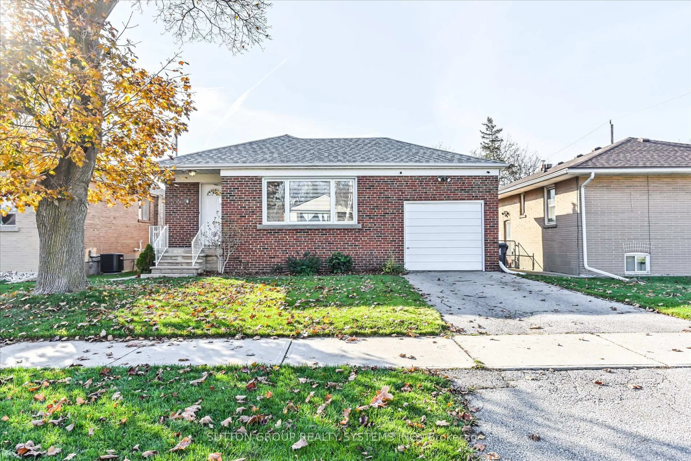
Beautifully renovated bungalow located in the highly coveted Etobicoke community. This exquisite residence exudes warmth and character with its bright and spacious open concept living/dining/kitchen area with top-of-the-line finishes including high quality laminate flooring, quartz countertops, and stainless steel appliances. This lovely residence offers three bedrooms upstairs and an additional two bedrooms downstairs, along with two beautifully renovated bathrooms and two laundry facilities. The lower level boasts an apartment complete with kitchen; spacious entertainment area with luxury vinyl flooring, second laundry and separate side entrance. The fenced backyard is a private sanctuary for outdoor gatherings, complete with two decks, a natural gas hook up, self-draining artificial turf, and a garden shed. Ideally situated near major highways, schools, public transit, and upscale amenities including Starbucks. Move-in ready for the discerning buyer looking for exceptional living. Simply move in and savor the charm of this delightful home!


Property Details

StyleBungalow
View-
Age of property-
SqFt~1100-1500 SqFt
Lot Size4,770 SqFt(106 x 45)
Parking Spaces6
MLS ®NumberW13720056
Community NameMarkland Wood
Data SourceTRREB
Listing byROYAL LEPAGE WEST REALTY GROUP LTD.

Features

Heating: Forced Air
Cooling: Central Air
Basement: Finished, Full

Main Floor

Living

5.77 x 3.21

California Shutters / Renovated / Pot Lights

Dining

2.84 x 2.54

Renovated / Breakfast Bar / Pot Lights

2nd Br

3.25 x 2.97

W/O To Deck / Closet / Laminate

Kitchen

4.43 x 2.84

Renovated / Stainless Steel Appl / Quartz Counter


Features

Lot size: 4,770 SqFt

Parking

Garage spaces -

Garage type -

Total parking spaces 6


Property History

Aug 28, 2026
ListedActive
$1,225,000
1 day on market
history photo preview41
Listing by trreb®
Property listed by ROYAL LEPAGE WEST REALTY GROUP LTD., Brokerage
Agent Banner Image
Interested in this property?Get in touch to get the inside scoop.
Market Data - Markland Wood

Geo Zone Map ThumbnailMarkland Wood

Seller's Market

View Market Data

Detached house - for the past 30 days

Buyer's market Seller's market

Avg. Days on Market

Past 30 days

34 days

Compared to

2025

19 days

2024

16 days

2023

5 days

New Listings

Past 30 days

8 listings

Compared to

2025

11 listings

2024

17 listings

2023

6 listings

Units sold

Past 30 days

8 units

Compared to

2025

5 units

2024

7 units

2023

4 units

Median Sold Price

Past 30 days

$1,290,000

Compared to

2025

$1,170,000

2024

$1,500,000

2023

$1,314,000


Population and Demographics

Overview

Total population 12879
Average household income $154,439

Age (%)

0 to 19
19%
20 to 34
18%
35 to 49
18%
50 to 64
22%
65 and plus
24%

Household composition (%)

Single family
66%
Single person
29%
Multi person
4%
Multi family
1%

Mother tongue (%)

English
66%
Serbian
6%
Ukrainian
5%
Polish
4%
Spanish
3%
Others
3%
Portuguese
2%
Tagalog (Pilipino, Filipino)
2%
Albanian
1%
Mandarin
1%
Italian
1%

House tenancy (%)

Owners
68%
Renters
32%

What’s nearby?Essentials within 5 km

Local Logic

Transportation Scores

Estimated Budget