9 hours on Market

6 Koos Rd, Toronto, Ontario M9C 1W3

Detached
3 + 3
2
~1100-1500 sqft
$1,329,000
Get pre-qualifiedPowered by nesto
Detached
3 + 3
2
~1100-1500 sqft

Contact us about this property

Call

Highlights

Property Estimate

Days on market9 hours

Estimated valueNot available

Price/Sqft$1,047/sqft

Monthly cost

Open Calculator

Description

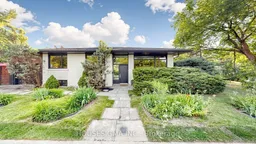
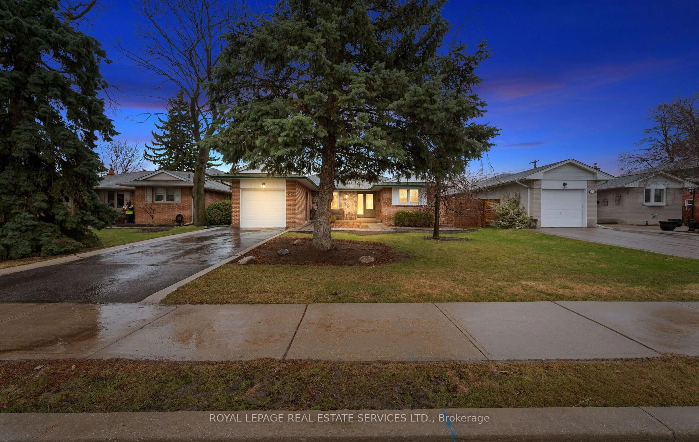
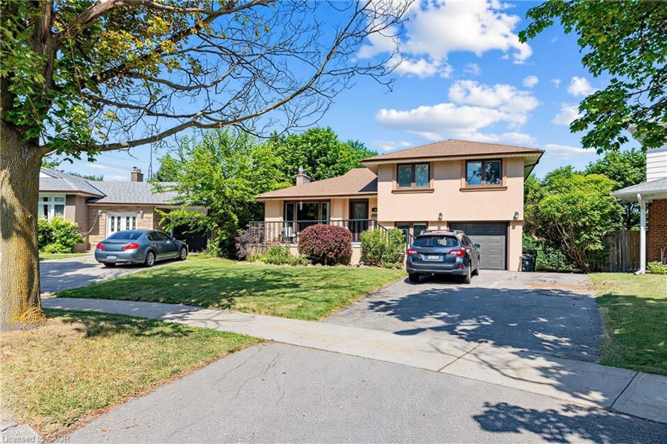
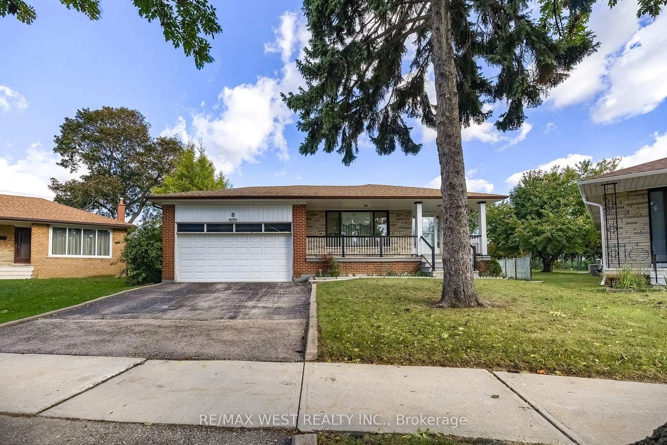
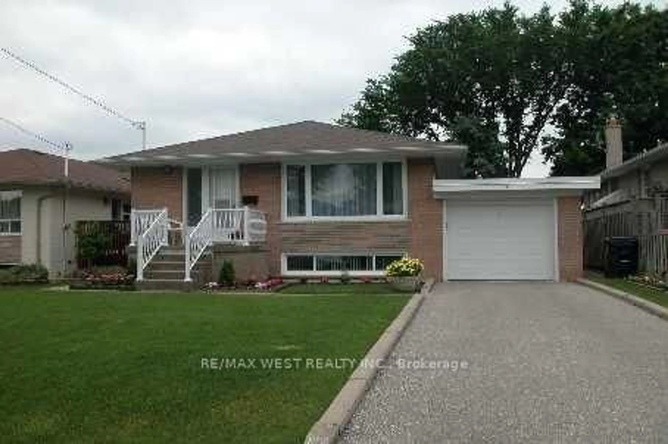
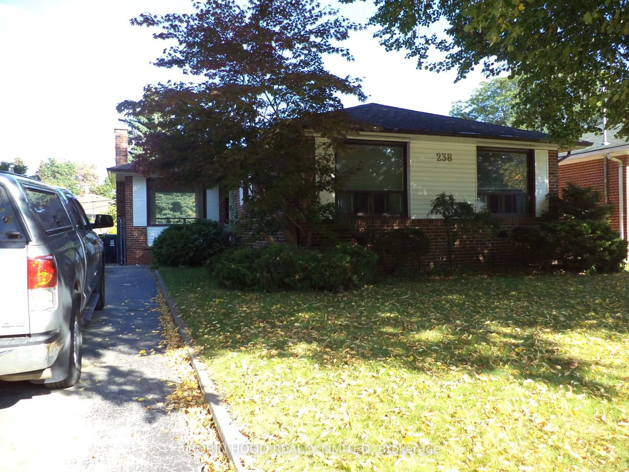
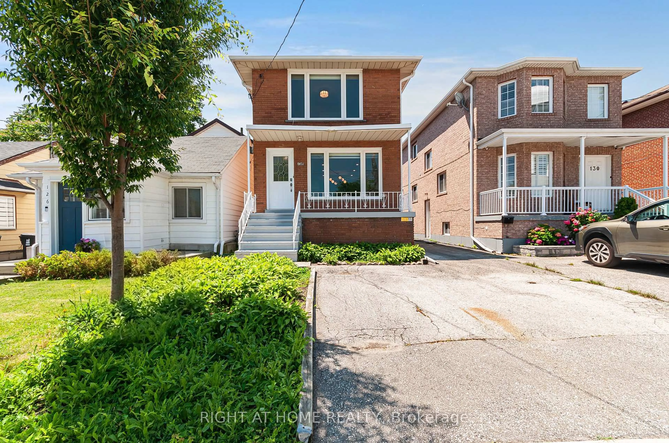
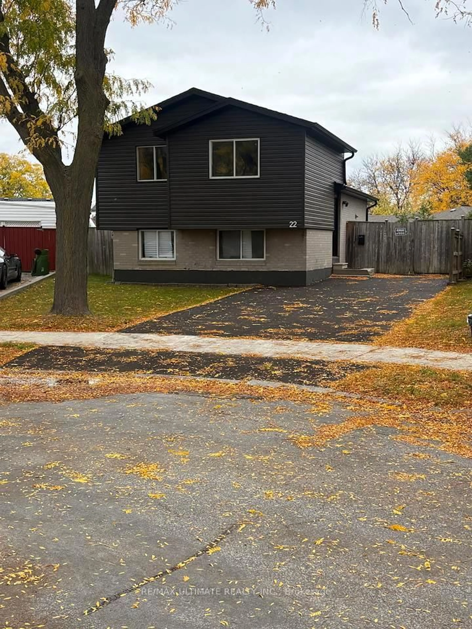
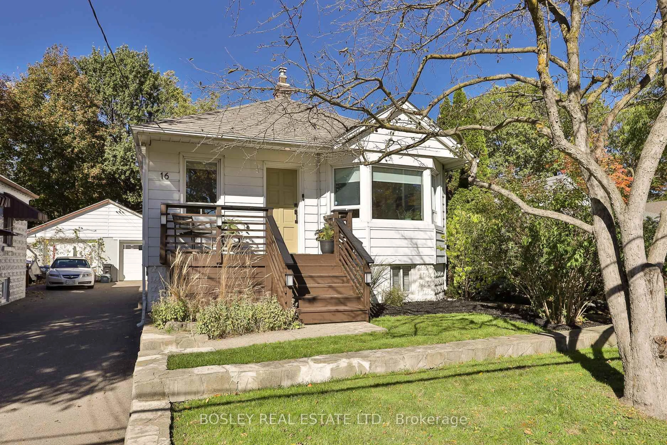
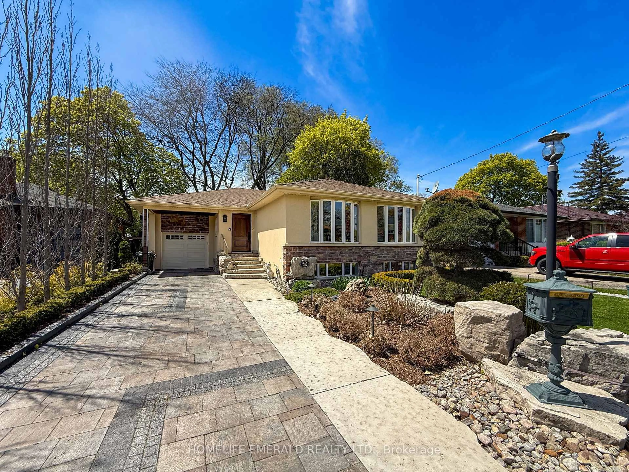
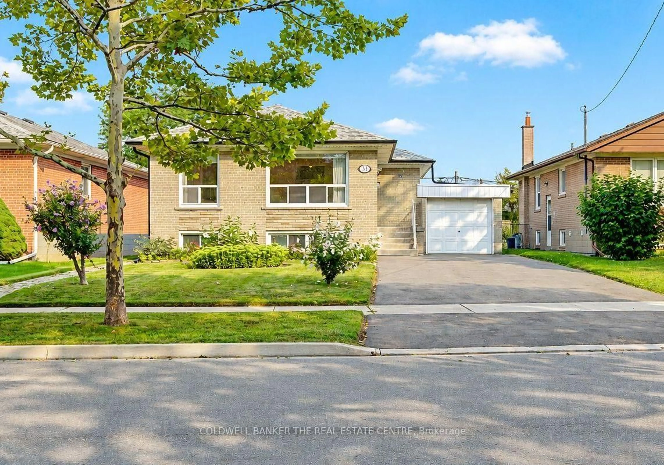
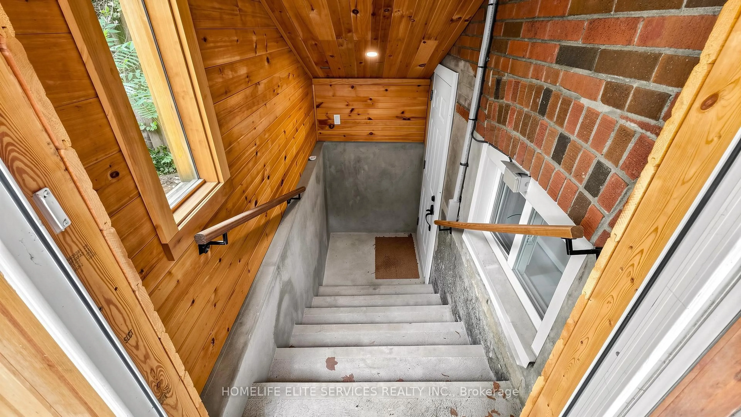
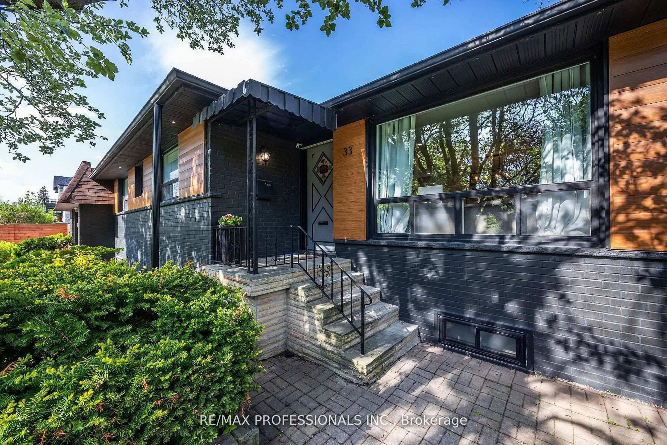
Honey, This Is The ONE! Beautifully Renovated Corner Lot BUNGALOW Nestled On A Large Mature Lot In The Highly Sought-After Markland Woods Community Of Central Etobicoke. Thoughtfully Redesigned With Family Living In Mind. The Main Floor Offers Family/Dining Room With Custom Built-Ins, Chef-Inspired Kitchen Complete With Built-In Appliances, Cooktop, Countertops, Upgraded Lighting, Solid Bamboo Wood Flooring Ideal Layout For Entertaining With Access To The Backyard From The Kitchen, 3 Generous Size Bedrooms With A Luxury Upgraded Green Bathroom With Standing Shower/More. The Fully Finished Basement Offers Exceptional Space & Excellent Potential For An In-Law Suite Featuring 3 Extra Bedrooms, Huge Living Room + Full Size Spa Bathroom With So Much Additional Storage. This Home Offers Incredible Flexibility For Growing Families, Multi-Generational Living. The Exterior Of The Home Is Equally Impressive, Comes With Tree House For The Kids & A Double Driveway That Leads To The Attached Single-Car Garage. The Essentially Maintenance-Free, Fully Fenced Backyard Is A Private Outdoor Retreat Featuring A Gazebo Set Up With Built-In Benches And Cushions, A Deck By The Kitchen, Gas BBQ Hookup. Located Close To Excellent Schools, Parks, Ravines, Public Transit, Shopping & Major Highways, This Move-In Ready Home Offers The Perfect Combination Of Style, Function & Location. A Rare Opportunity In One Of Etobicoke's Most Desirable Neighborhoods & SoO Much More! See You Soon! Some Updates: Roof (2011), Furnace (2013), AC (2008), Windows (2017)


Property Details

StyleBungalow
View-
Age of property-
SqFt~1100-1500 SqFt
Lot Size6,180 SqFt(132.2 x 46.75)
Parking Spaces3
MLS ®NumberW13623648
Community NameMarkland Wood
Data SourceTRREB
Listing byHOUSESIGMA INC.

Features

Heating: Forced Air
Cooling: Central Air
Basement: Finished

Features

Lot size: 6,180 SqFt

Parking

Garage spaces 1

Garage type Attached

Other parking spaces 2

Total parking spaces 3


Property History

Jul 31, 2026
ListedActive
$1,329,000
9 hours on market
history photo preview50
Listing by trreb®
Property listed by HOUSESIGMA INC., Brokerage
Agent Banner Image
Interested in this property?Get in touch to get the inside scoop.
Market Data - Markland Wood

Geo Zone Map ThumbnailMarkland Wood

Balanced Market

View Market Data

Detached house - for the past 30 days

Buyer's market Seller's market

Avg. Days on Market

Past 30 days

14 days

Compared to

2025

20 days

2024

7 days

2023

11 days

New Listings

Past 30 days

21 listings

Compared to

2025

9 listings

2024

15 listings

2023

7 listings

Units sold

Past 30 days

7 units

Compared to

2025

7 units

2024

8 units

2023

8 units

Median Sold Price

Past 30 days

$1,630,000

Compared to

2025

$1,420,000

2024

$1,365,250

2023

$1,592,500


Population and Demographics

Overview

Total population 12879
Average household income $154,439

Age (%)

0 to 19
19%
20 to 34
18%
35 to 49
18%
50 to 64
22%
65 and plus
24%

Household composition (%)

Single family
66%
Single person
29%
Multi person
4%
Multi family
1%

Mother tongue (%)

English
66%
Serbian
6%
Ukrainian
5%
Polish
4%
Spanish
3%
Others
3%
Portuguese
2%
Tagalog (Pilipino, Filipino)
2%
Albanian
1%
Mandarin
1%
Italian
1%

House tenancy (%)

Owners
68%
Renters
32%

What’s nearby?Essentials within 5 km

Local Logic

Transportation Scores

Estimated Budget