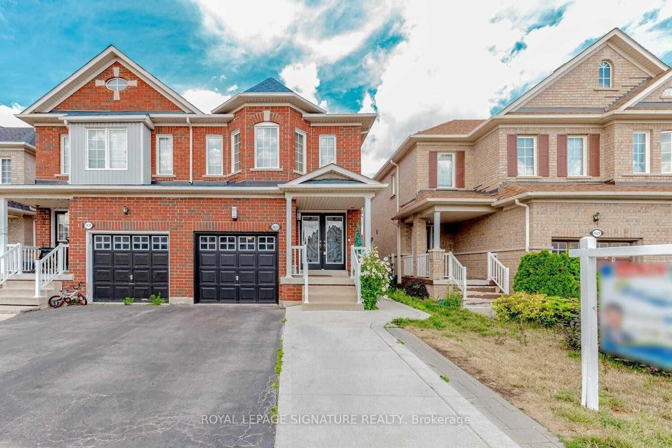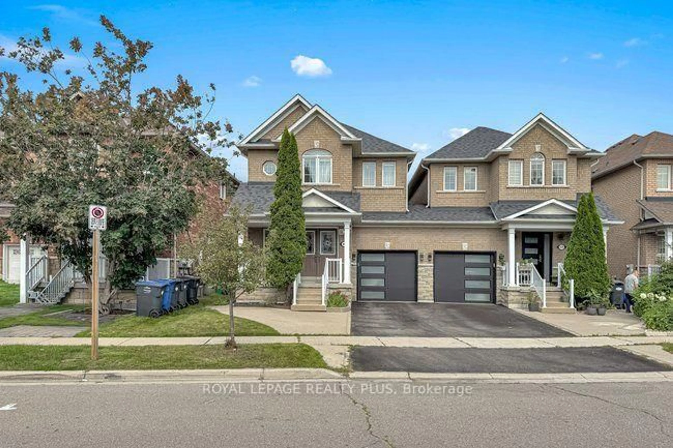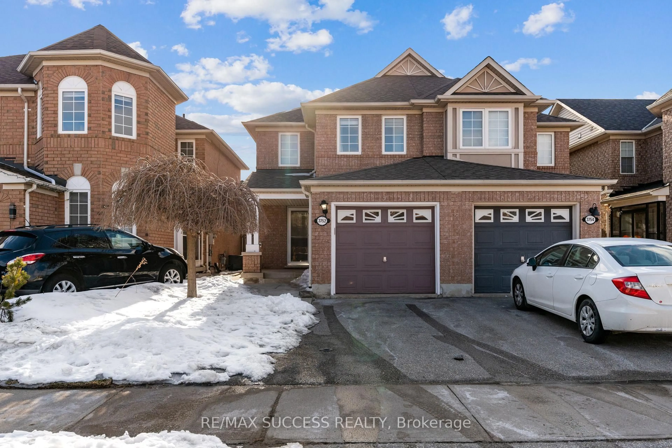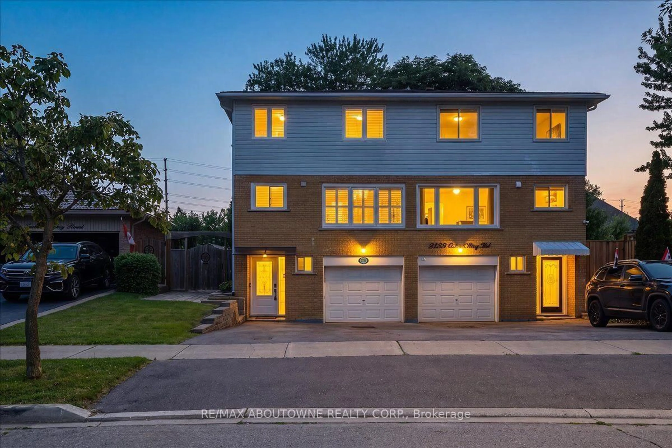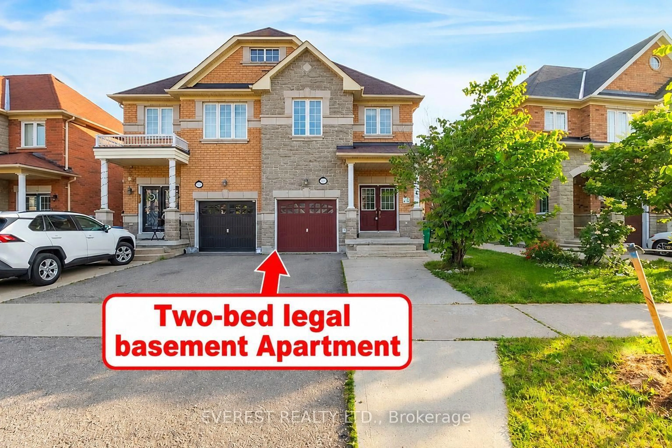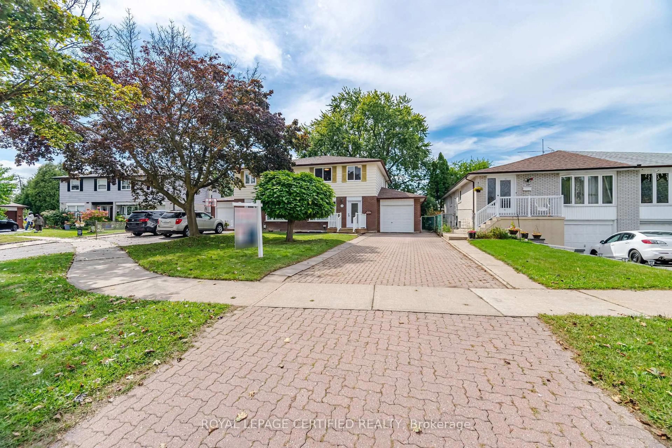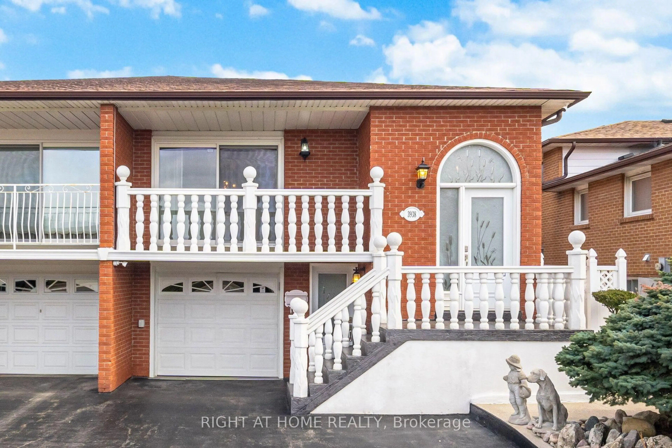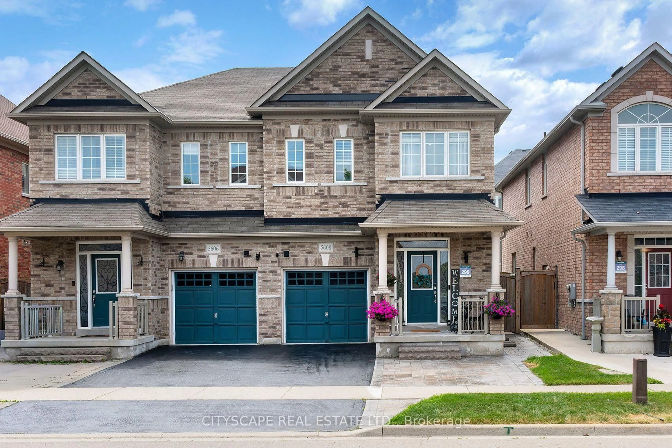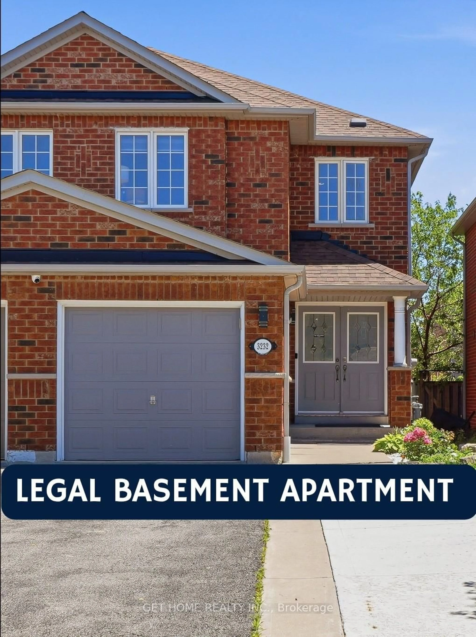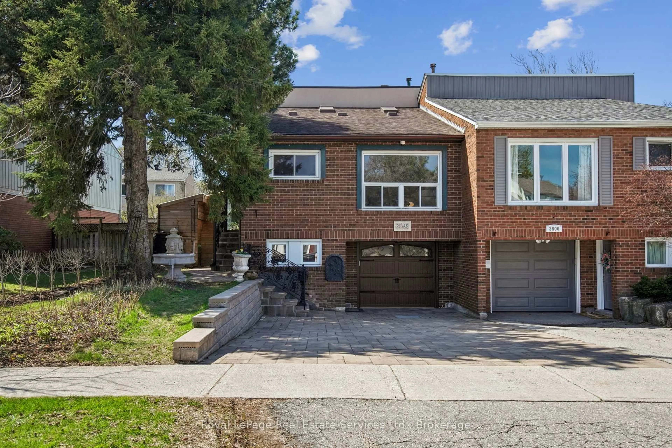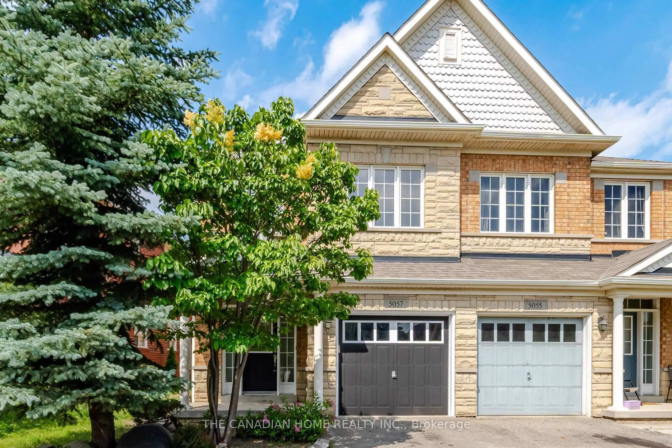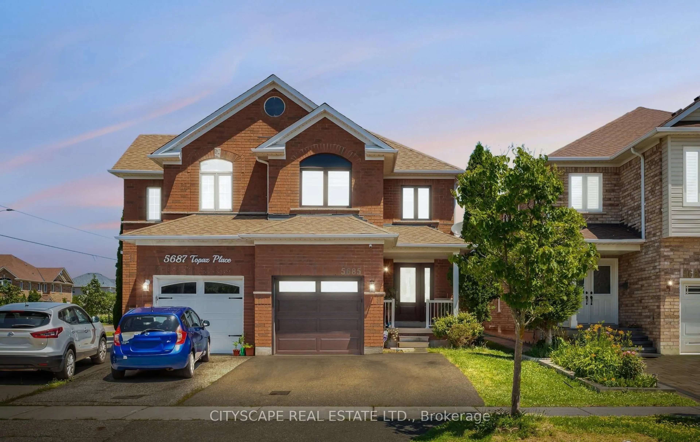
3430 Galena Cres, Mississauga, Ontario L5A 3L8
Contact us about this property
Highlights
Estimated valueThis is the price Wahi expects this property to sell for.
The calculation is powered by our Instant Home Value Estimate, which uses current market and property price trends to estimate your home’s value with a 90% accuracy rate.Not available
Price/Sqft$524/sqft
Monthly cost
Open Calculator
Description
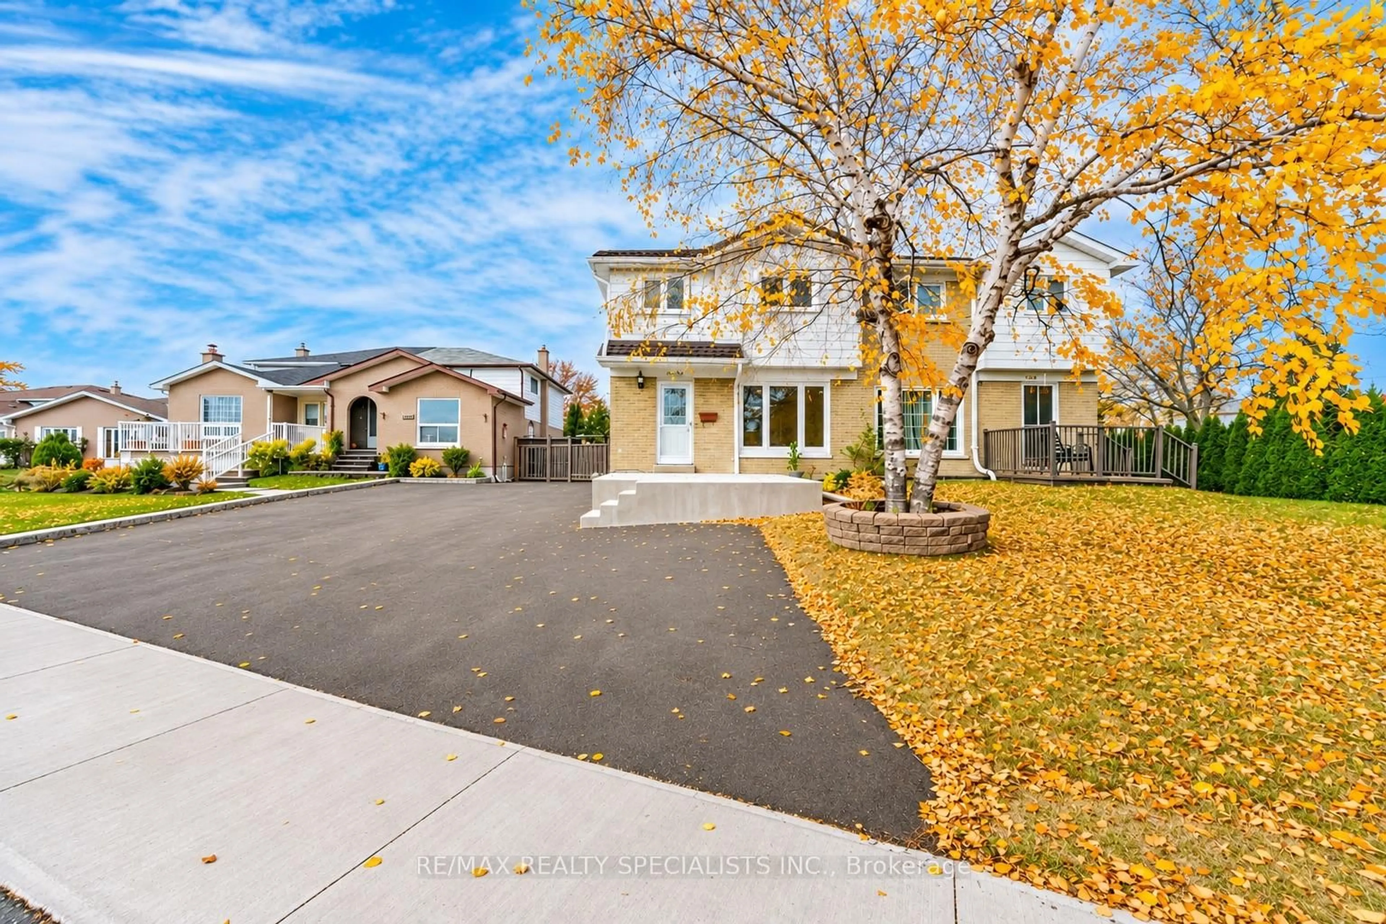
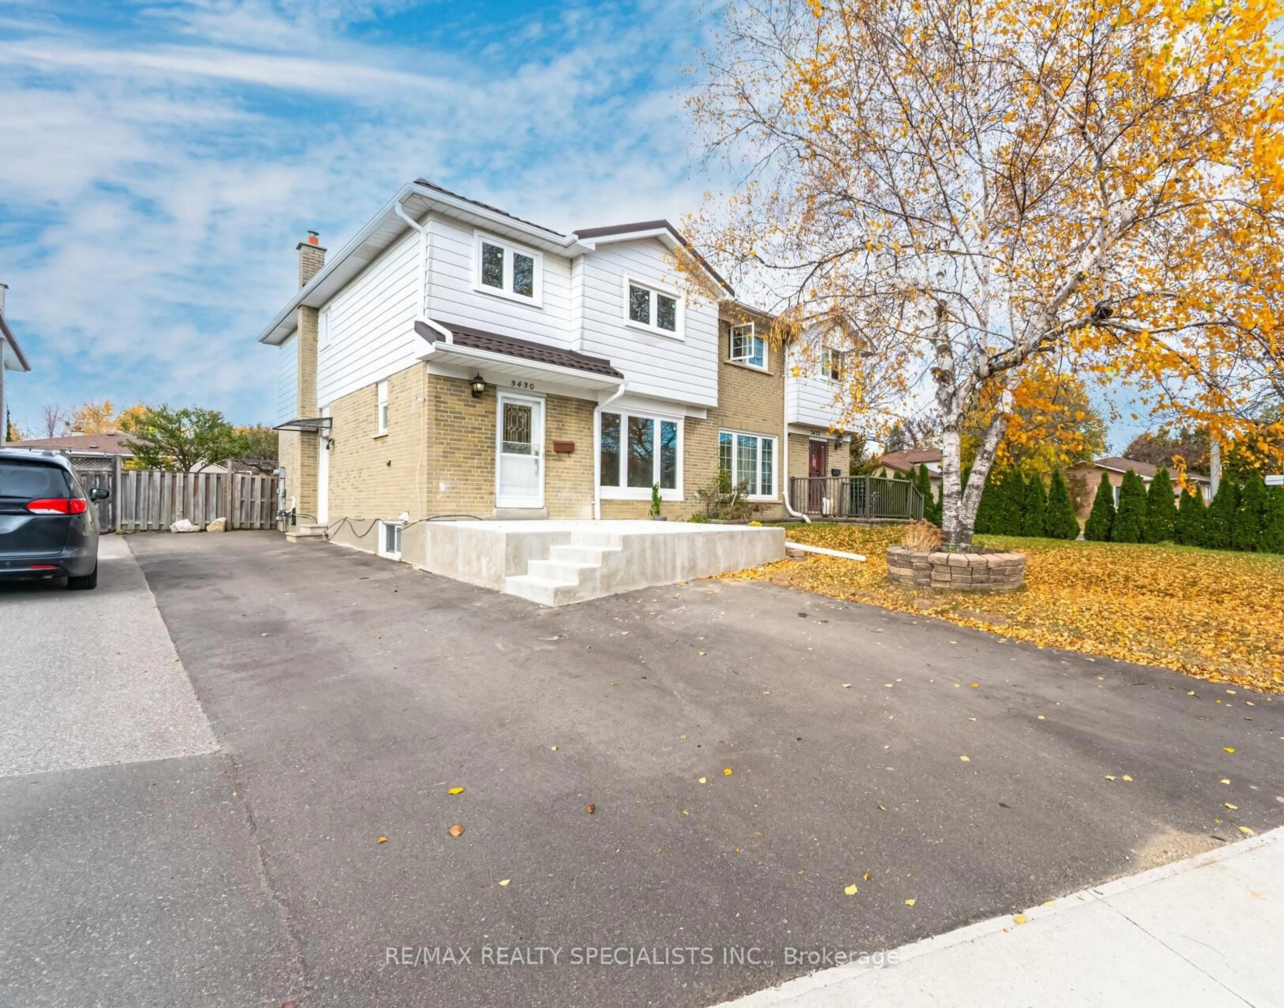
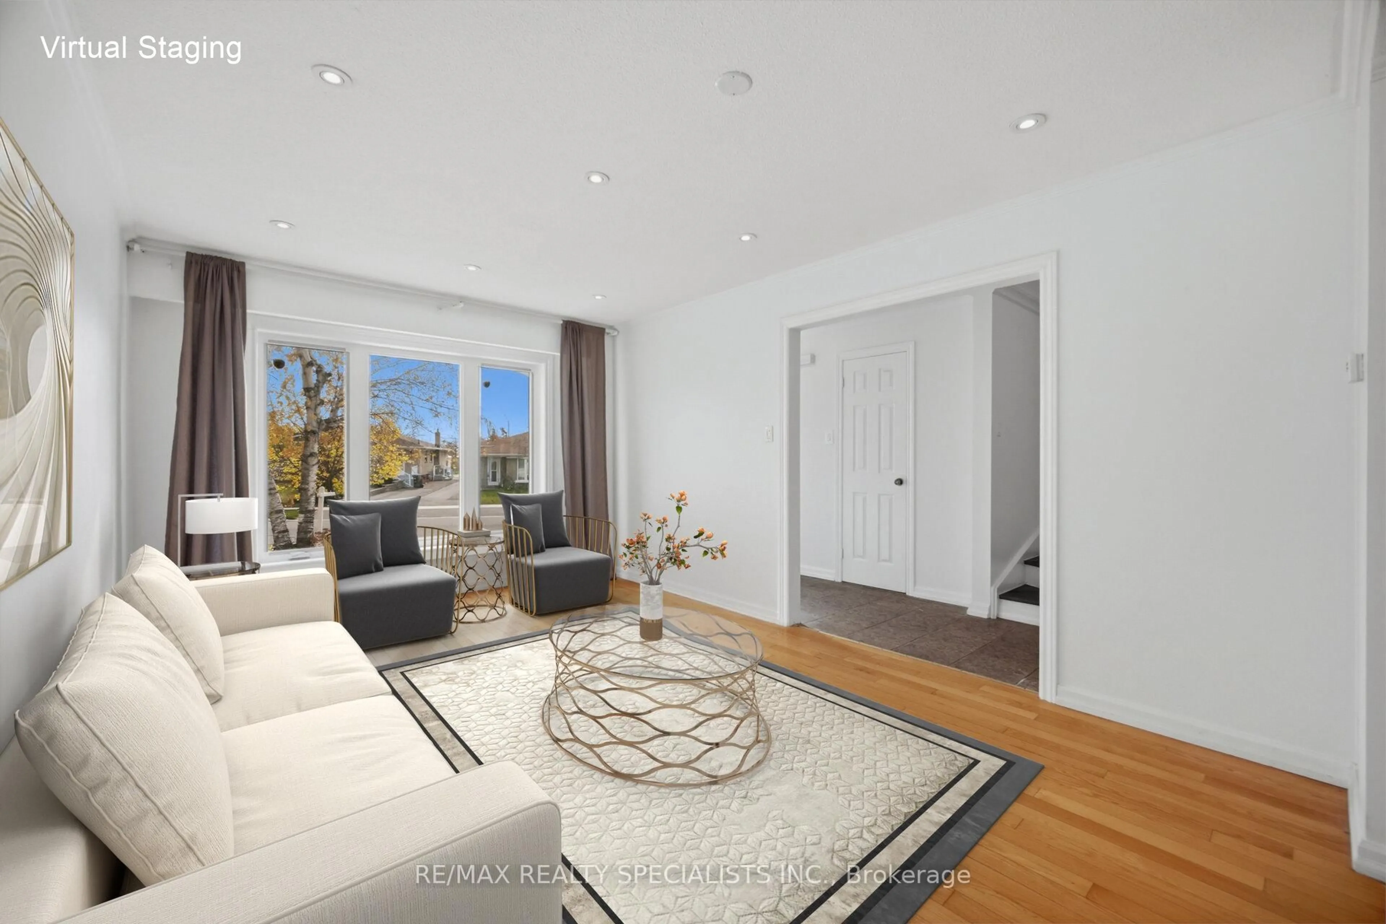
Welcome to this 4-bedroom, 2.5-bathroom freshly painted semi-detached home in the heart of Central Mississauga! Ideally located in a family-friendly neighbourhood, this move-in-ready home offers comfort, space, and convenience, complete with a finished basement in-law suite with a separate entrance.The bright and inviting main floor features a spacious living room and separate dining area, ideal for everyday family living and entertaining. The functional kitchen offers a dedicated breakfast area with a walkout to an expansive backyard, providing plenty of space for outdoor gatherings, summer BBQs, and family enjoyment.Upstairs, you'll find four bright, generously sized, carpet-free bedrooms, each featuring a window and closet. A recently renovated main bathroom adds a fresh, modern touch to the upper level. The finished basement offers excellent flexibility for extended family or multi-generational living, featuring a separate entrance, bedroom, full kitchen, comfortable living area, and 3-piece bathroom. A conveniently located laundry area and additional storage space complete the lower level. Location is everything! Enjoy being within walking distance to schools, parks, and scenic trails, with Square One Shopping Centre, restaurants, shops, services, and public transit just minutes away. Surrounded by the natural beauty of Mississauga's parks and valleys, this home offers a wonderful balance of urban convenience and outdoor enjoyment. A fantastic opportunity to own a spacious family home in a desirable Central Mississauga neighbourhood!
Upcoming Open Houses
Property Details
Interior
Features
Main Floor
Living
3.43 x 5.03hardwood floor / O/Looks Garden / O/Looks Dining
Dining
2.84 x 2.84hardwood floor / O/Looks Living
Kitchen
3.23 x 3.53Ceramic Floor / Backsplash / Window
Breakfast
2.84 x 3.38Ceramic Floor / W/O To Patio / Breakfast Area
Exterior
Features
Parking
Garage spaces -
Garage type -
Total parking spaces 4
Property History
 41