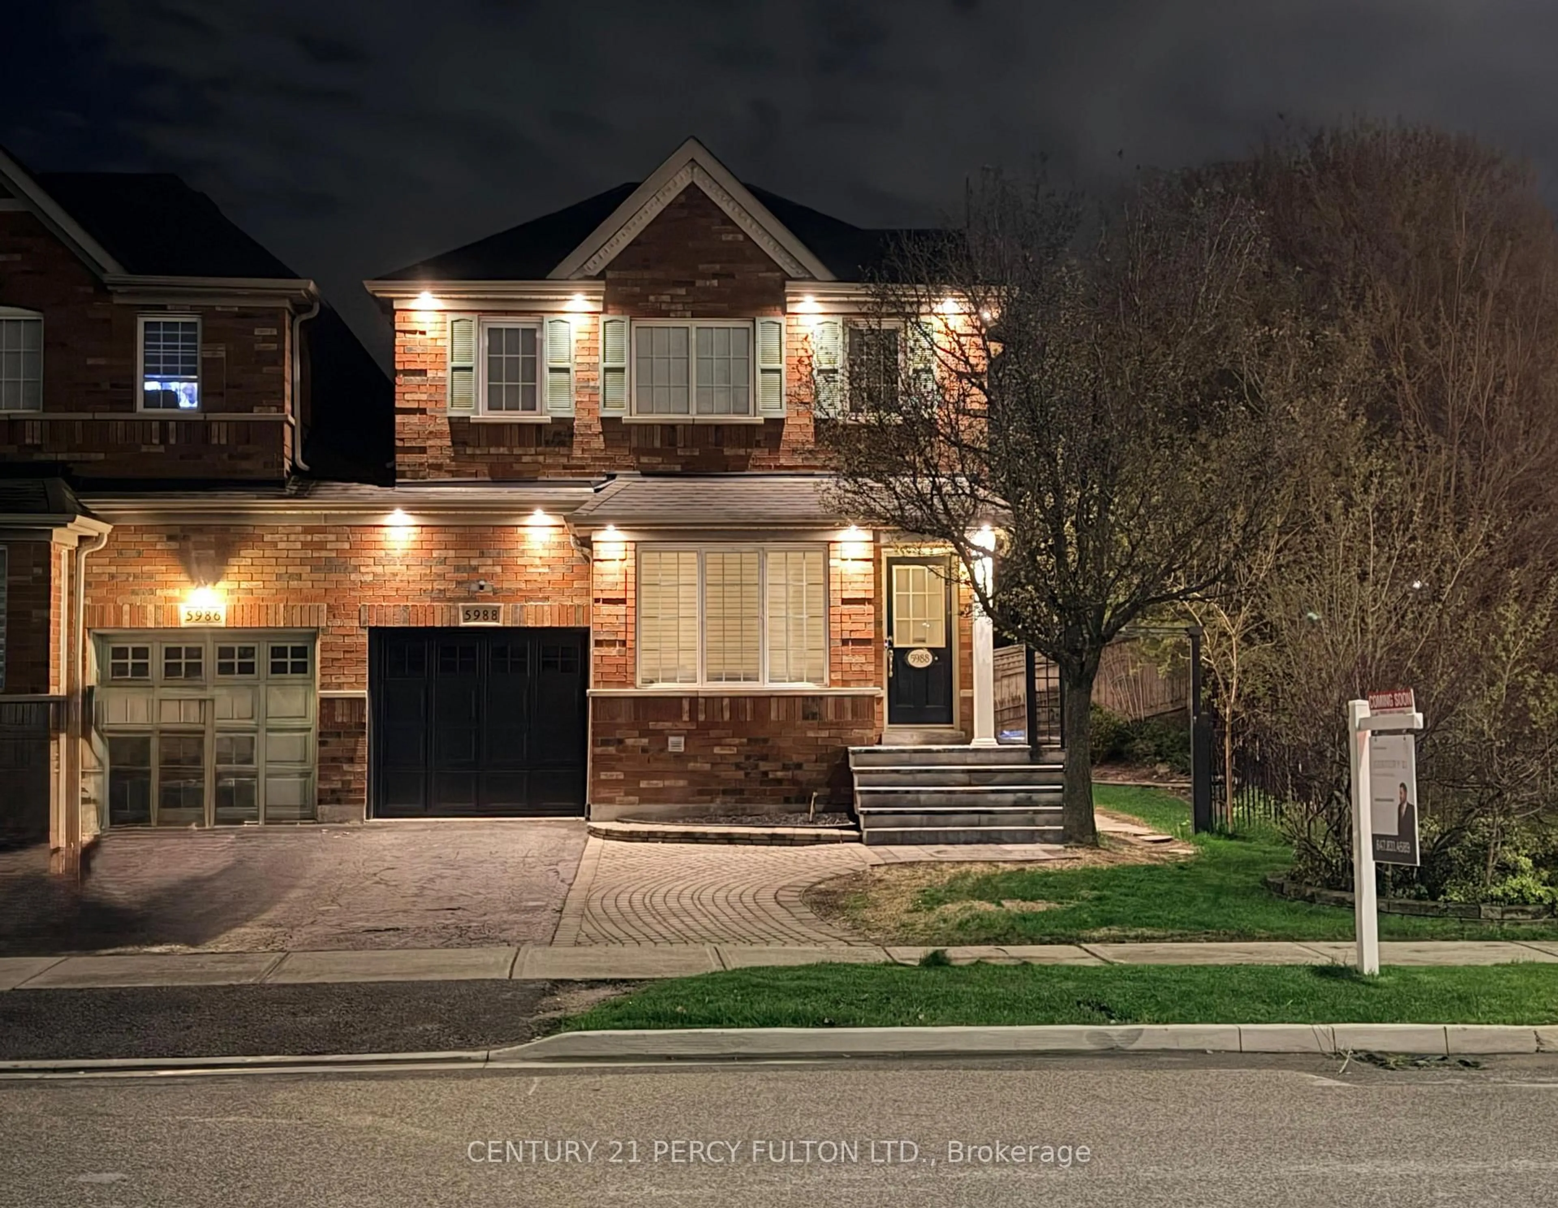
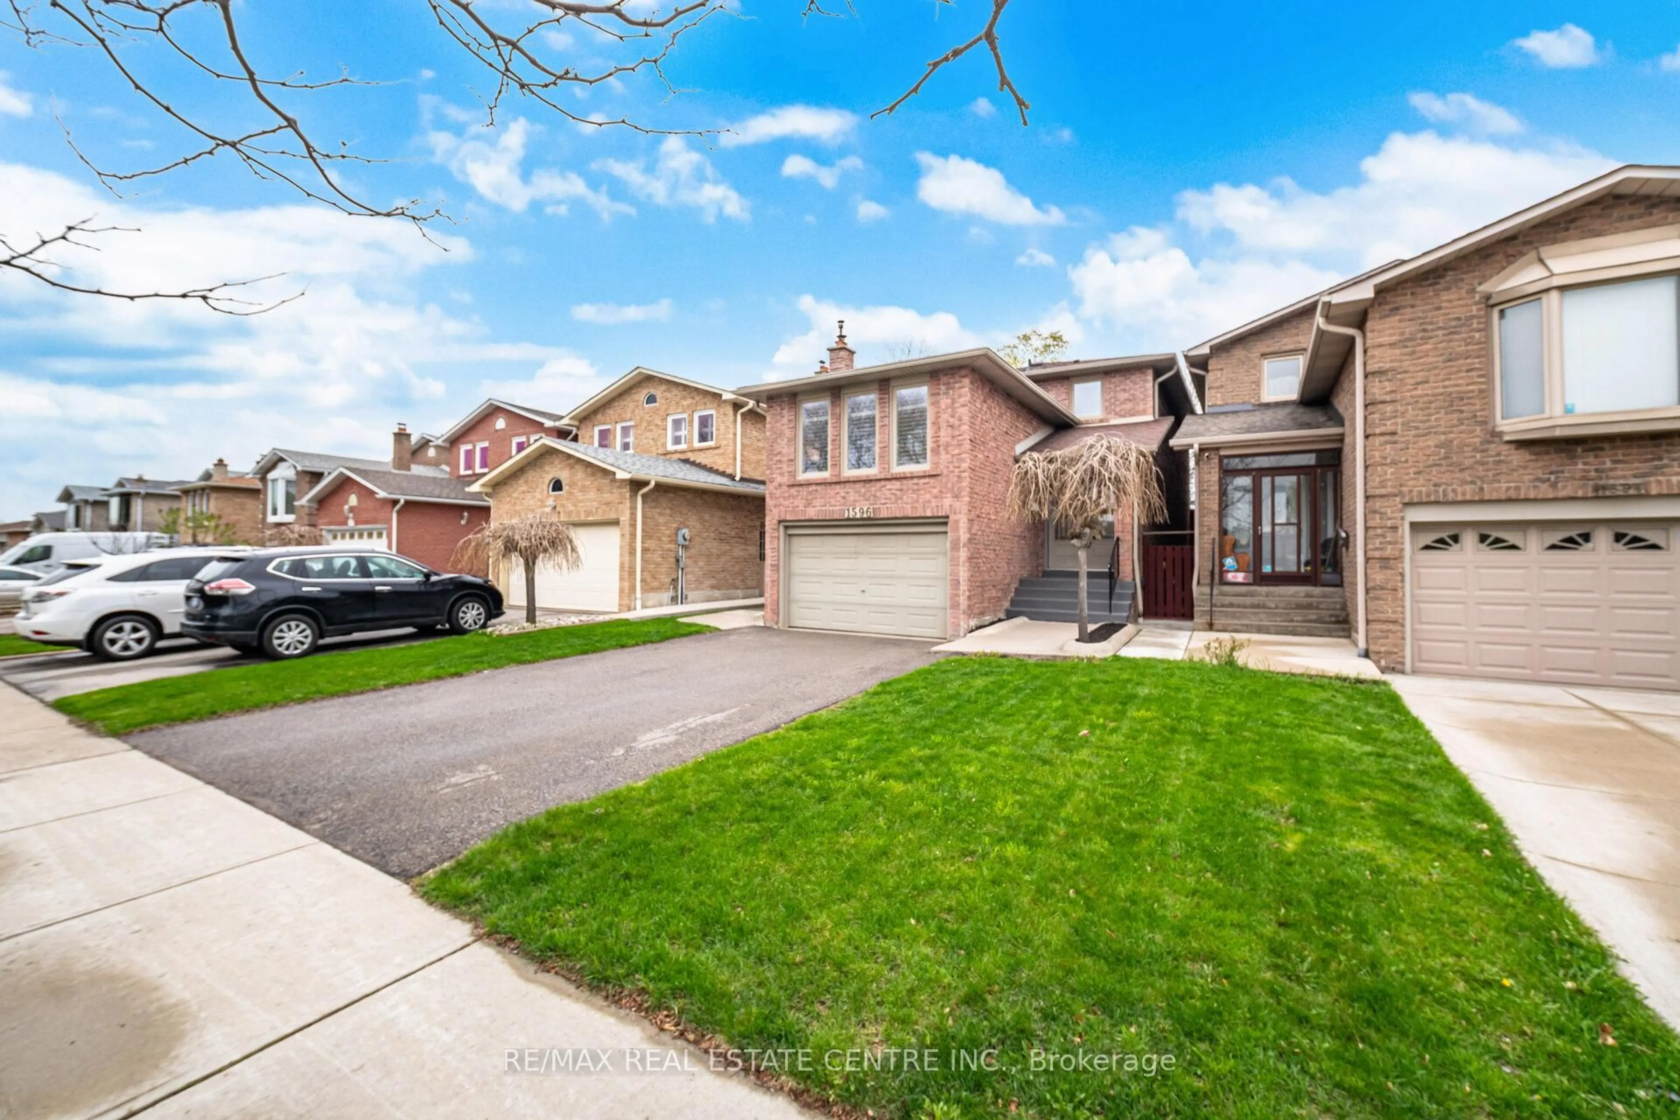
11 hours on Market

1009 Ibar Way, Mississauga, Ontario L5H 4H7

Semi-Detached
3
4
~1100-1500 sqft
$999,000
Get pre-qualifiedPowered by nesto
Semi-Detached
3
4
~1100-1500 sqft

Contact us about this property

Call

Highlights

Property Estimate

Days on market11 hours

Estimated valueNot available

Price/Sqft$787/sqft

Monthly cost

Open Calculator

Description

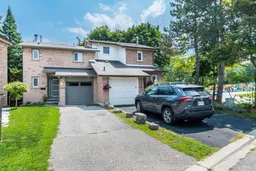
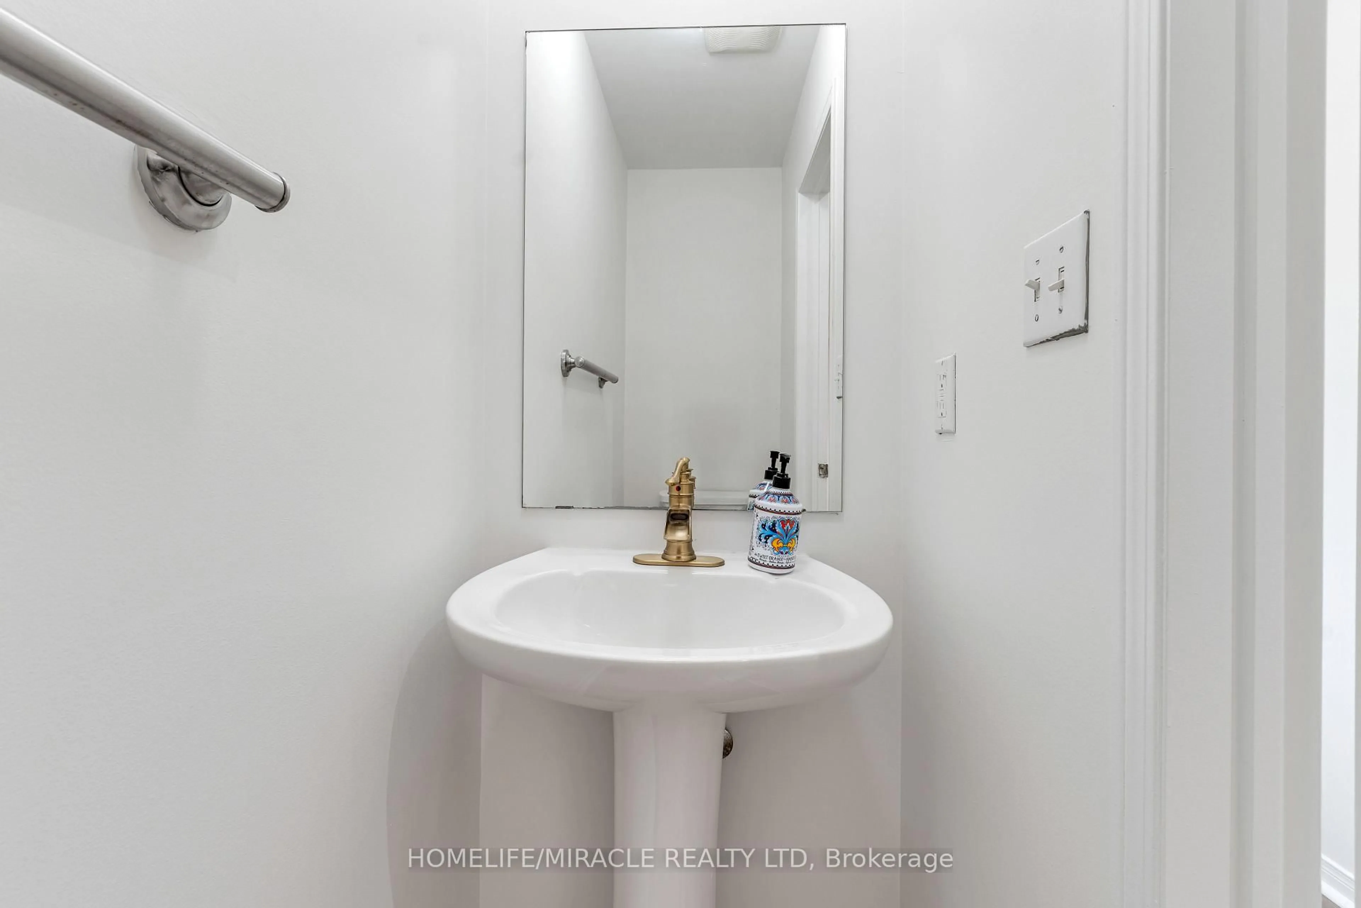
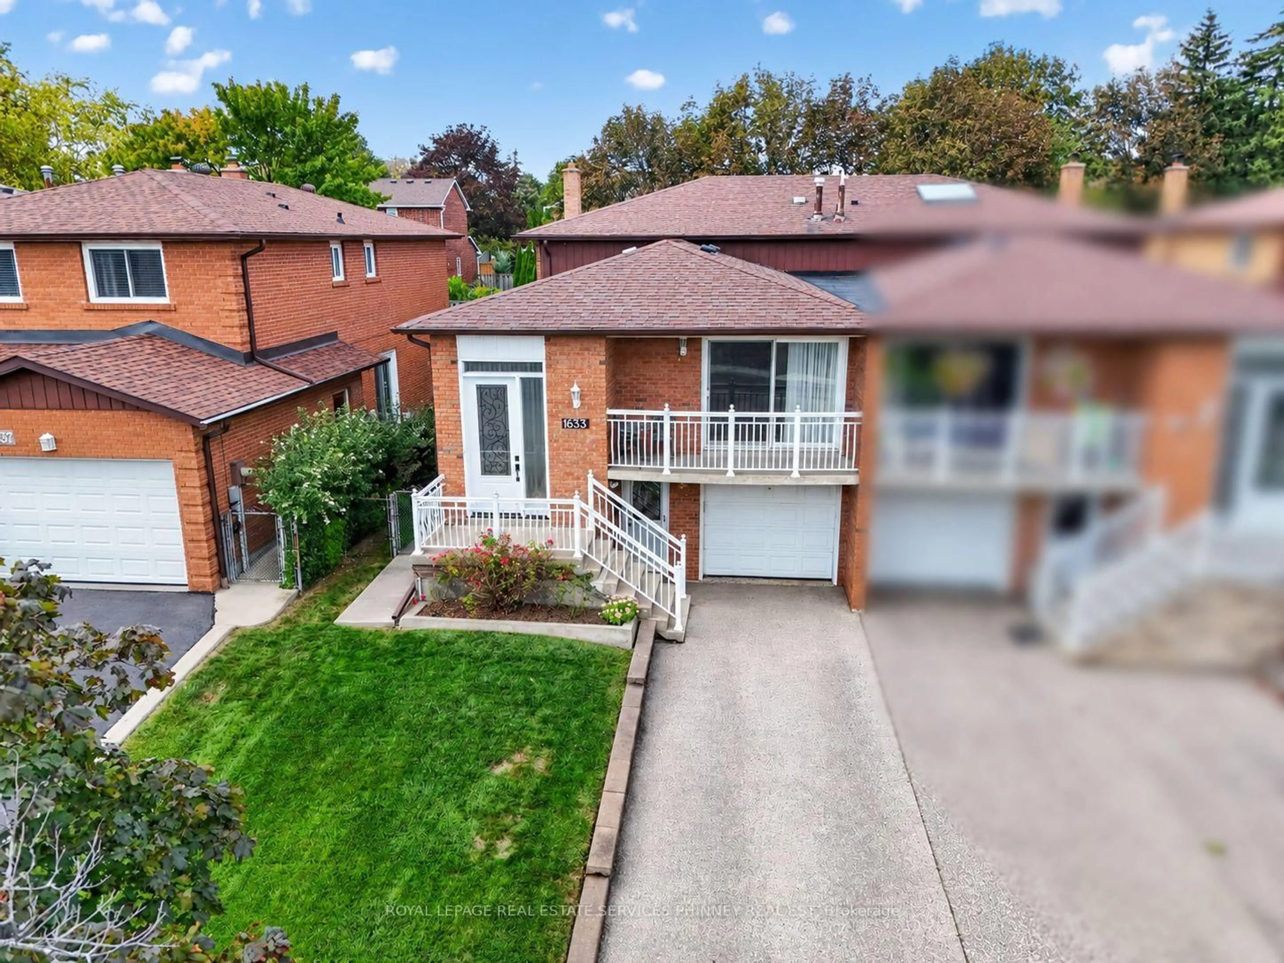
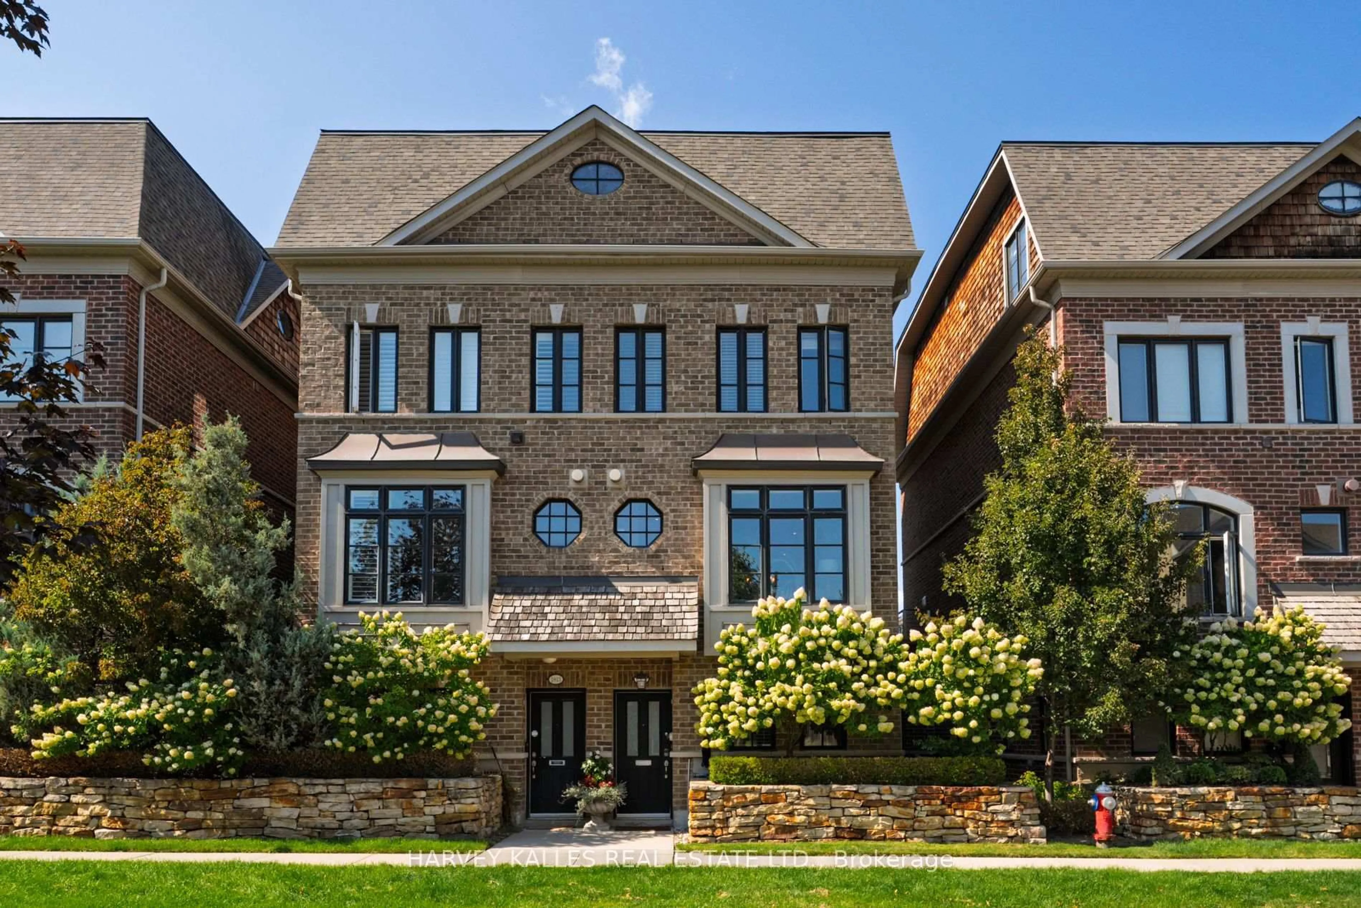
Absolutely stunning. Incredibly renovated 3 bedroom, 4 bathroom semi in desirable Lorne Park. High quality materials and workmanship combined with great design transformed this place into living oasis. Open concept main floor layout, kitchen with large centre island, stainless steel appliances, b/i microwave, quartz countertops, living room with wood fireplace and dining room with skylight and walk-out to very private pie shaped back yard. On upper levels you will find 3 decent size bedrooms, primary with 3 pc ensuite and walk-in closet, 2nd bedroom with 5 pc ensuite and large custom built-in closet and 3rd one with custom built in closet as well. All bedrooms have bay windows allowing for more day light. Renovation includes also all doors and trims throughout, new staricase and railings, engineered hardwood, new entry door. Finished basement offers great place for entertaining with wet bar, electric fireplace and 3 pc bathroom. Very convenient location close to Port Credit and parks.


Property Details

Style2-Storey
View-
Age of property31-50
SqFt~1100-1500 SqFt
Lot Size1,602 SqFt(127.3 x 12.59)
Parking Spaces3
MLS ®NumberW13657186
Community NameClarkson-Lorne Park
Data SourceTRREB
Listing bySUTTON GROUP ELITE REALTY INC.

Features

Heating: Forced Air
Cooling: Central Air
Fireplace
Basement: Finished

Main Floor

Living

6.65 x 3.22

hardwood floor / Fireplace / Open Concept

Dining

3.05 x 2.85

hardwood floor / Walk-Out / Pot Lights

Kitchen

3.56 x 3.45

Centre Island / Stainless Steel Appl / Pot Lights


Features

Lot size: 1,602 SqFt

Parking

Garage spaces 1

Garage type Attached

Other parking spaces 2

Total parking spaces 3


Property History

Aug 10, 2026
ListedActive
$999,000
11 hours on market
history photo preview50
Listing by trreb®
Property listed by SUTTON GROUP ELITE REALTY INC., Brokerage
Agent Banner Image
Interested in this property?Get in touch to get the inside scoop.
Market Data - Clarkson-Lorne Park

Geo Zone Map ThumbnailClarkson-Lorne Park

Balanced Market

View Market Data

Semi-Detached house - for the past 30 days

Buyer's market Seller's market

Avg. Days on Market

Past 30 days

21 days

Compared to

2025

29 days

2024

16 days

2023

8 days

New Listings

Past 30 days

4 listings

Compared to

2025

11 listings

2024

6 listings

2023

6 listings

Units sold

Past 30 days

2 units

Compared to

2025

5 units

2024

3 units

2023

8 units

Median Sold Price

Past 30 days

$805,000

Compared to

2025

$844,000

2024

$960,000

2023

$931,500


Population and Demographics

Overview

Total population 36356
Average household income $195,497

Age (%)

0 to 19
22%
20 to 34
18%
35 to 49
19%
50 to 64
23%
65 and plus
19%

Household composition (%)

Single family
74%
Single person
22%
Multi person
3%
Multi family
1%

Mother tongue (%)

English
74%
Polish
4%
Others
3%
Mandarin
3%
Arabic
3%
Spanish
2%
Urdu
2%
Tagalog (Pilipino, Filipino)
2%
Portuguese
1%
French
1%

House tenancy (%)

Owners
77%
Renters
23%

What’s nearby?Essentials within 5 km

Local Logic

Transportation Scores

Estimated Budget