trreb/IMG-W14086282_c24b8a30b083ed1e34450222b2c8151cd652c4212695cc42fa07454131bdada7.jpg
1 day on Market

4024 Bishopstoke Lane, Mississauga, Ontario L4Z 1J2

Semi-Detached
3
4
~2000-2500 sqft
$1,198,000
Get pre-qualifiedPowered by nesto
Semi-Detached
3
4
~2000-2500 sqft

Contact us about this property

Call

Highlights

Property Estimate

Days on market1 day

Estimated valueNot available

Price/Sqft$539/sqft

Monthly cost

Open Calculator

Description

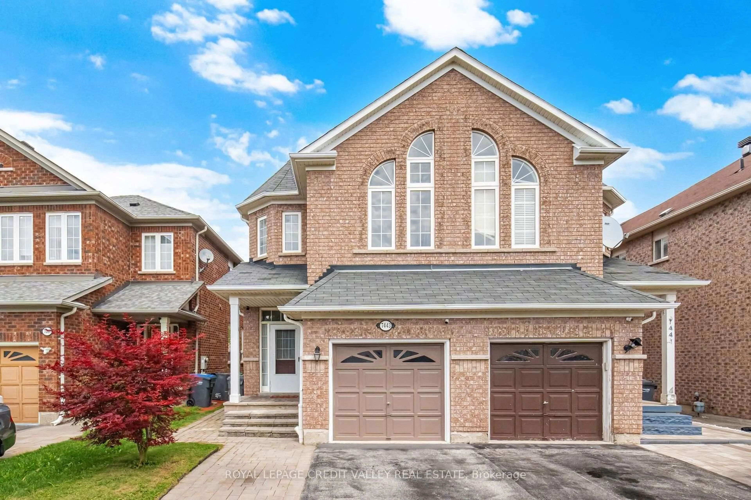
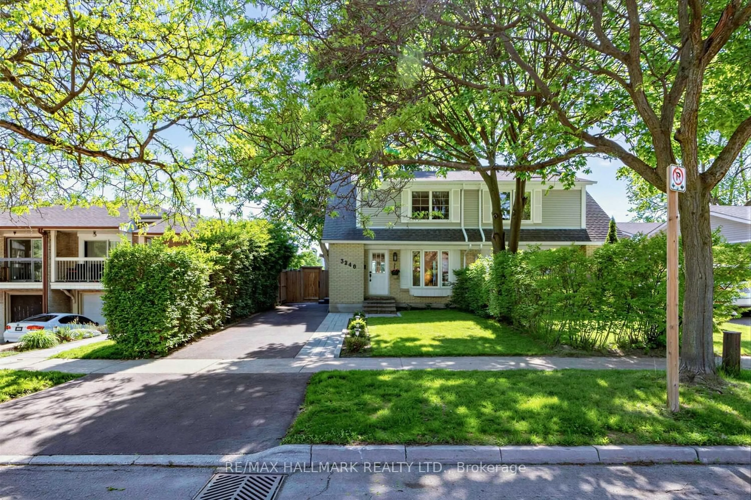
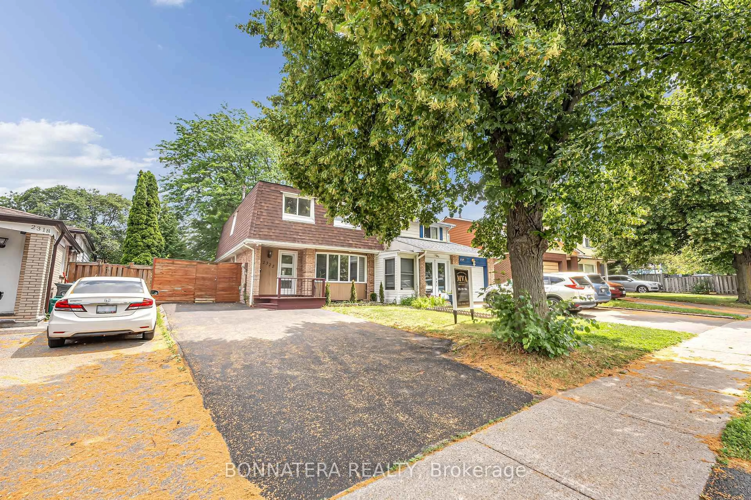
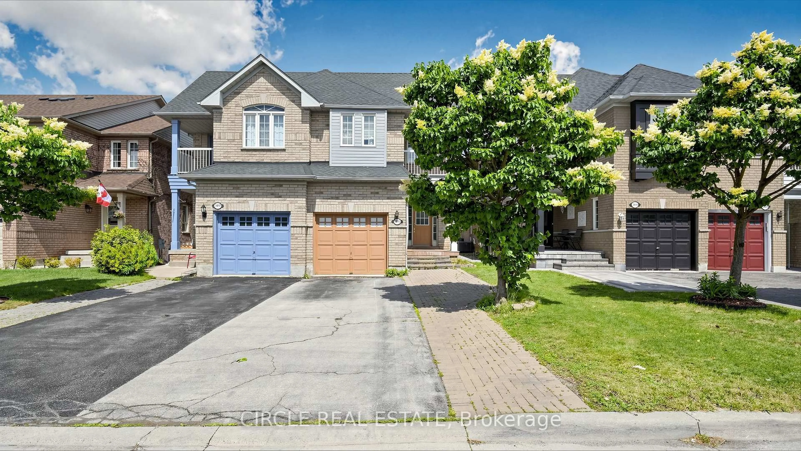
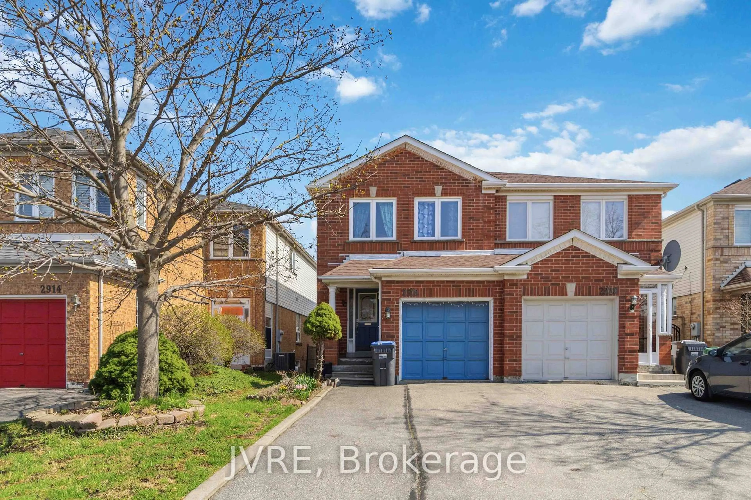
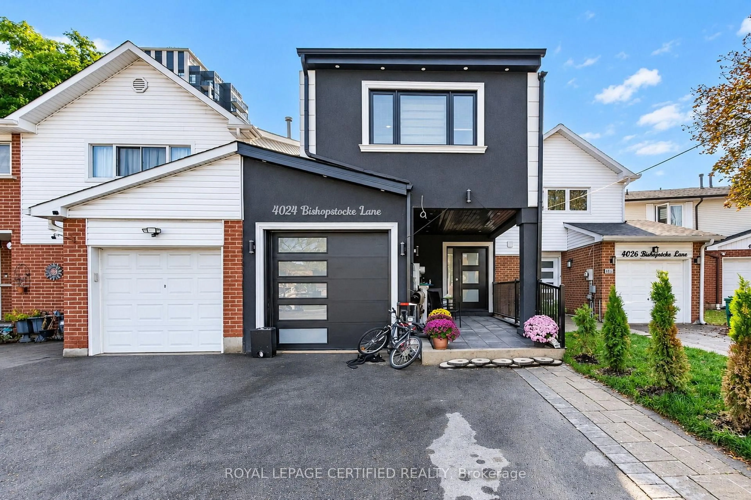
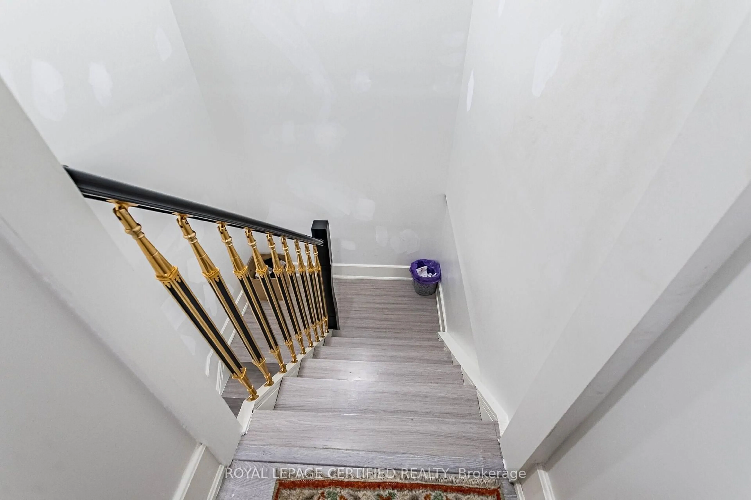
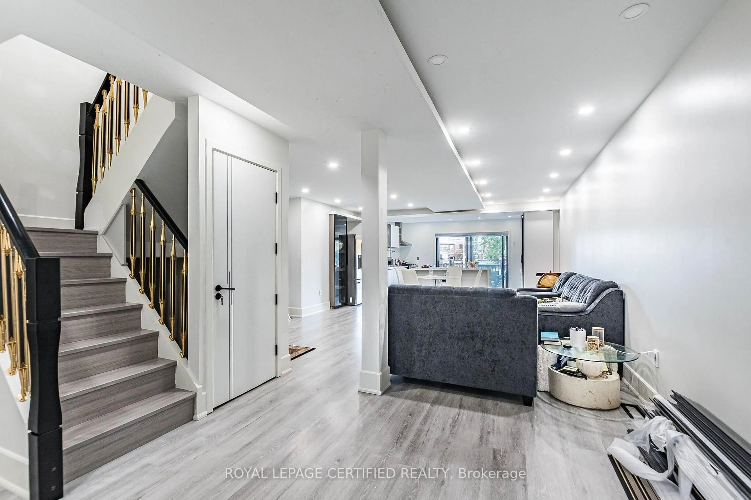
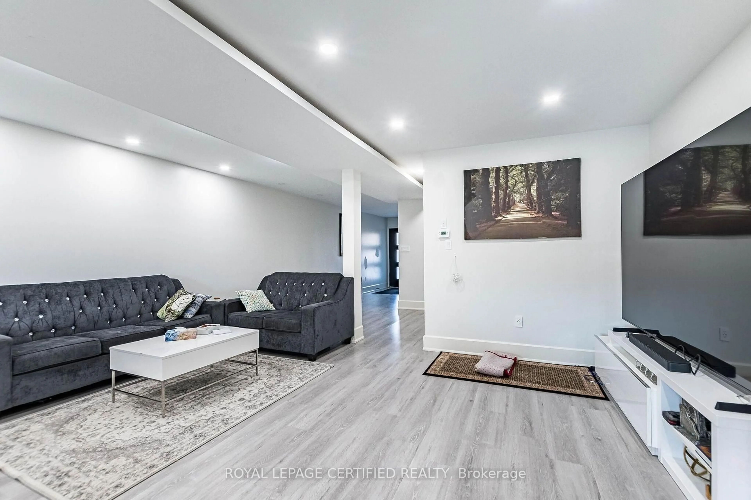
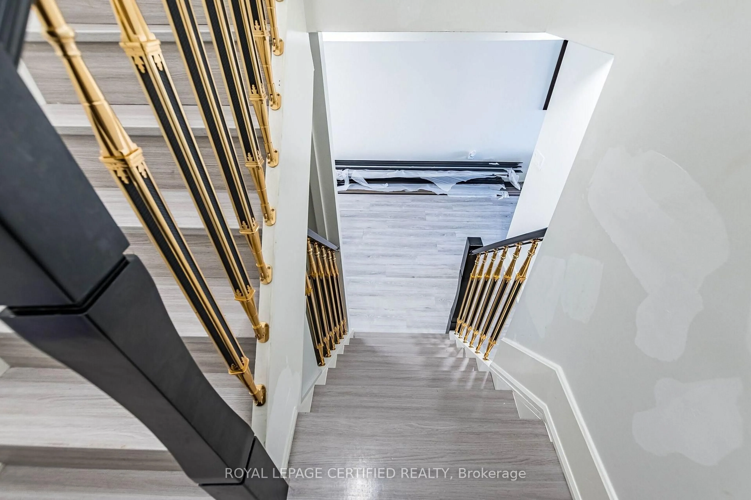
Fully rebuilt under a new building permit, this impressive two-storey home at 4024 Bishopstoke Lane offers approximately 2,081 sq. ft. above grade, four bedrooms and four bathrooms. Thoughtfully designed for everyday living and entertaining, the open-concept main floor brings together spacious living and dining areas with a kitchen featuring a breakfast island. The primary suite offers a walk-in closet, ensuite with double sinks and access to an upper balcony-an inviting spot to unwind. Three additional bedrooms and convenient second-floor laundry with a sink and linen storage complete the upper level. The basement provides additional space with a recreation room, den and bathroom, offering flexibility for a home office, hobbies or family activities. An attached garage, welcoming front porch and rear wood deck complete this beautifully reimagined Mississauga home.


Property Details

Style2-Storey
View-
Age of property-
SqFt~2000-2500 SqFt
Lot Size2,951 SqFt(148 x 19.94)
Parking Spaces5
MLS ®NumberW14086282
Community NameRathwood
Data SourceTRREB
Listing byROYAL LEPAGE CERTIFIED REALTY

Features

Heating: Forced Air
Cooling: Central Air
Basement: Finished

Main Floor

Living

5.79 x 5.5

Kitchen

2.91 x 9.6

Powder Rm

1.65 x 1.86


Features

Lot size: 2,951 SqFt

Parking

Garage spaces 1

Garage type Attached

Other parking spaces 4

Total parking spaces 5


Property History
Oct 16, 2026
ListedActive
$1,198,000
1 day on market
history photo preview45
Listing by trreb®
Property listed by ROYAL LEPAGE CERTIFIED REALTY, Brokerage
Agent Banner Image
Interested in this property?Get in touch to get the inside scoop.

Market Data - Rathwood

Geo Zone Map ThumbnailRathwood

Balanced Market

View Market Data

Semi-Detached house - for the past 30 days

Buyer's market Seller's market

Avg. Days on Market

Past 30 days

43 days

Compared to

2025

0 day

2024

30 days

2023

25 days

New Listings

Past 30 days

1 listing

Compared to

2025

8 listings

2024

6 listings

2023

1 listing

Units sold

Past 30 days

2 units

Compared to

2025

0 unit

2024

2 units

2023

2 units

Median Sold Price

Past 30 days

$970,000

Compared to

2024

$1,045,000

2023

$1,099,772


Population and Demographics

Overview

Total population 29349
Average household income $129,387

Age (%)

0 to 19
18%
20 to 34
17%
35 to 49
18%
50 to 64
22%
65 and plus
24%

Household composition (%)

Single family
72%
Single person
24%
Multi person
3%
Multi family
1%

Mother tongue (%)

English
55%
Polish
9%
Ukrainian
5%
Italian
5%
Spanish
4%
Portuguese
4%
Others
3%
Mandarin
2%
Arabic
2%
Tagalog (Pilipino, Filipino)
2%
Serbian
2%
Urdu
1%

House tenancy (%)

Owners
74%
Renters
26%

What’s nearby?Essentials within 5 km

Local Logic

Transportation Scores

Estimated Budget