Open: Sat, 2PM to 5PM
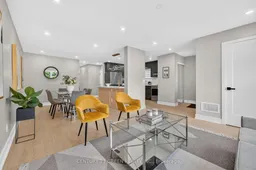
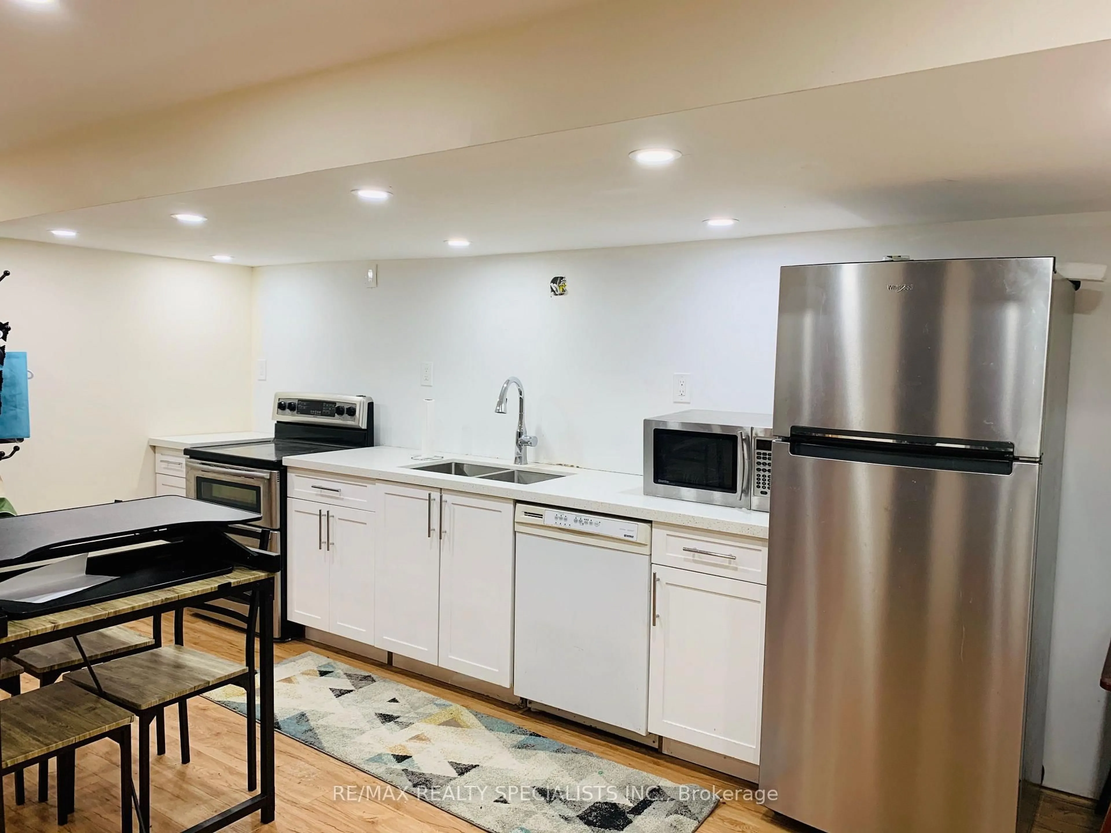
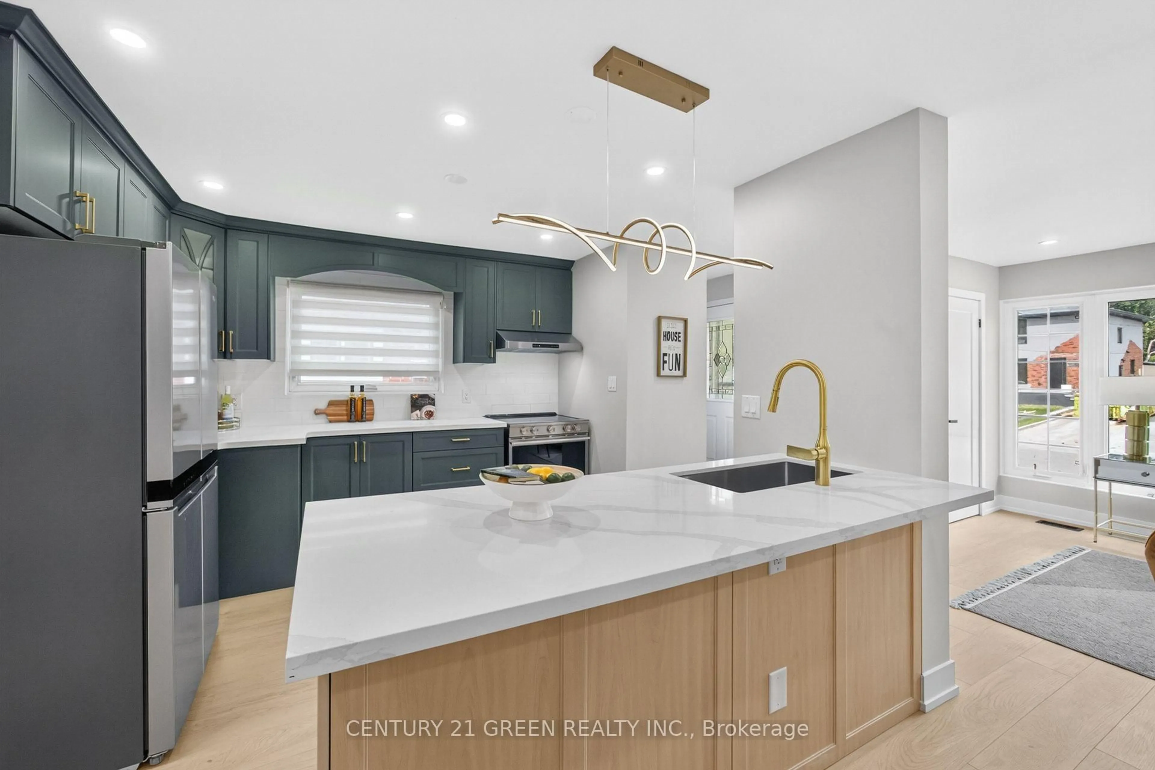
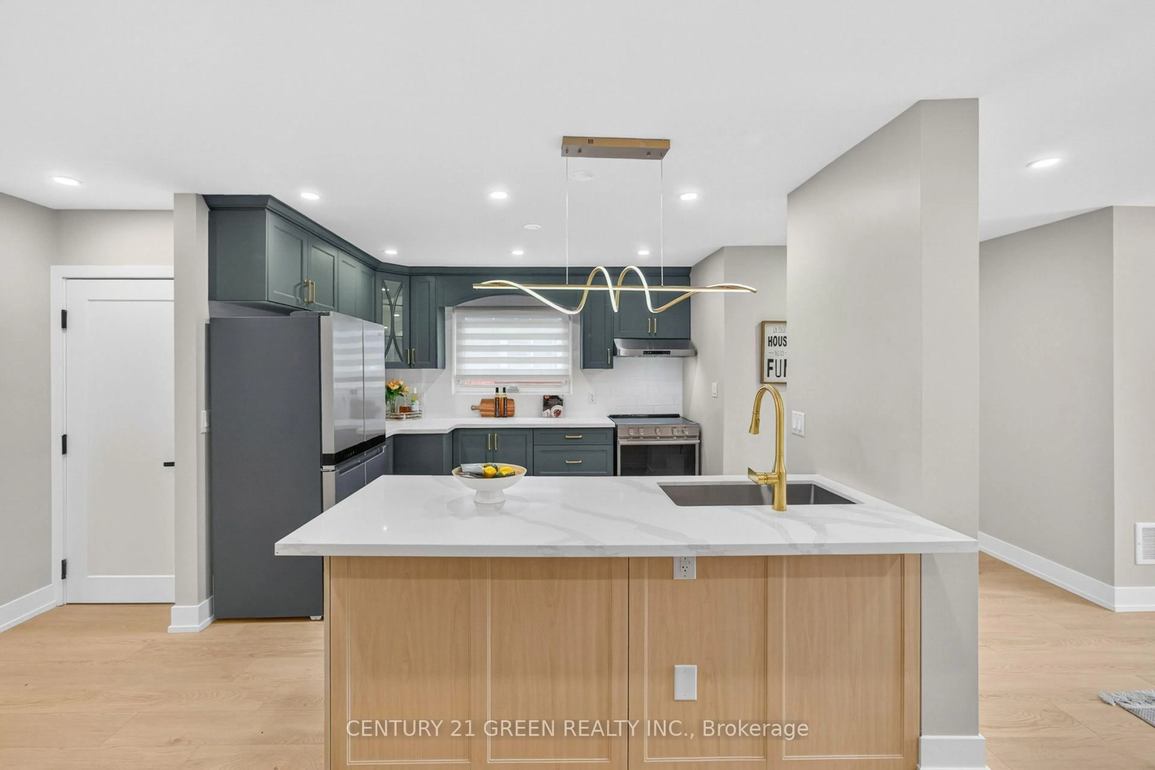
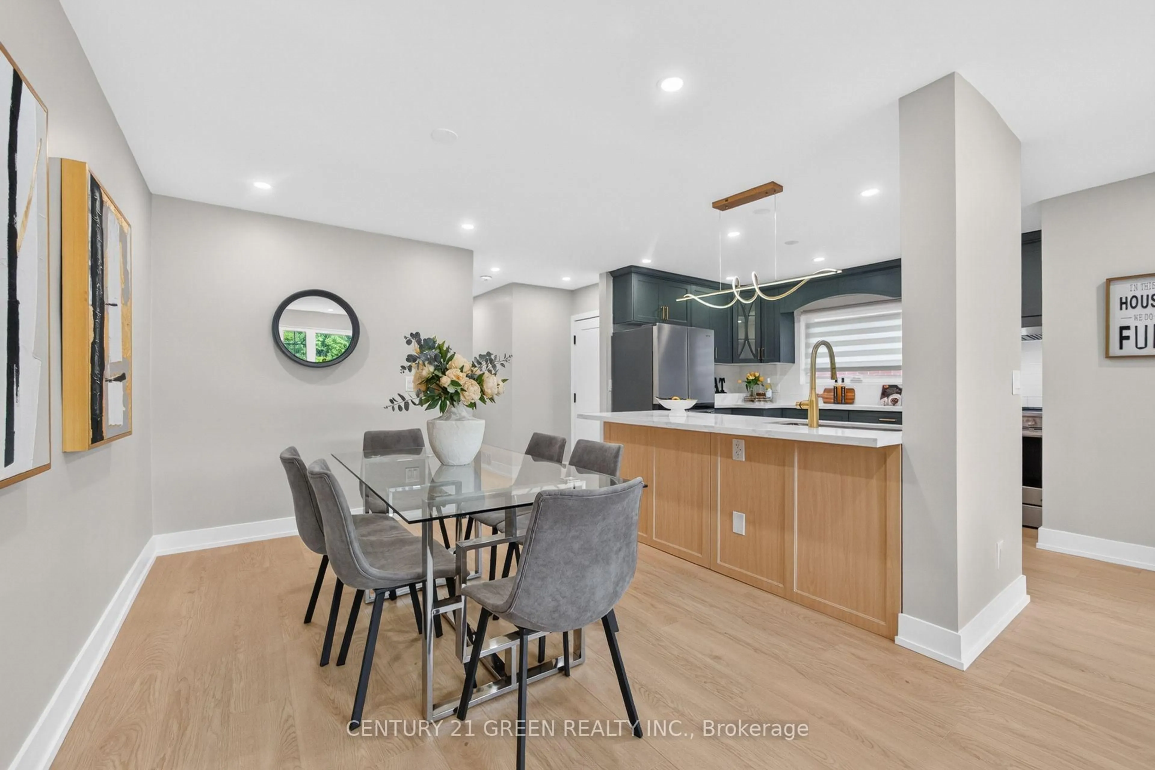
Open concept kitchen, unknown for 3628 Anniversary Rd, Mississauga Ontario L5C 2G1
8 hours on Market

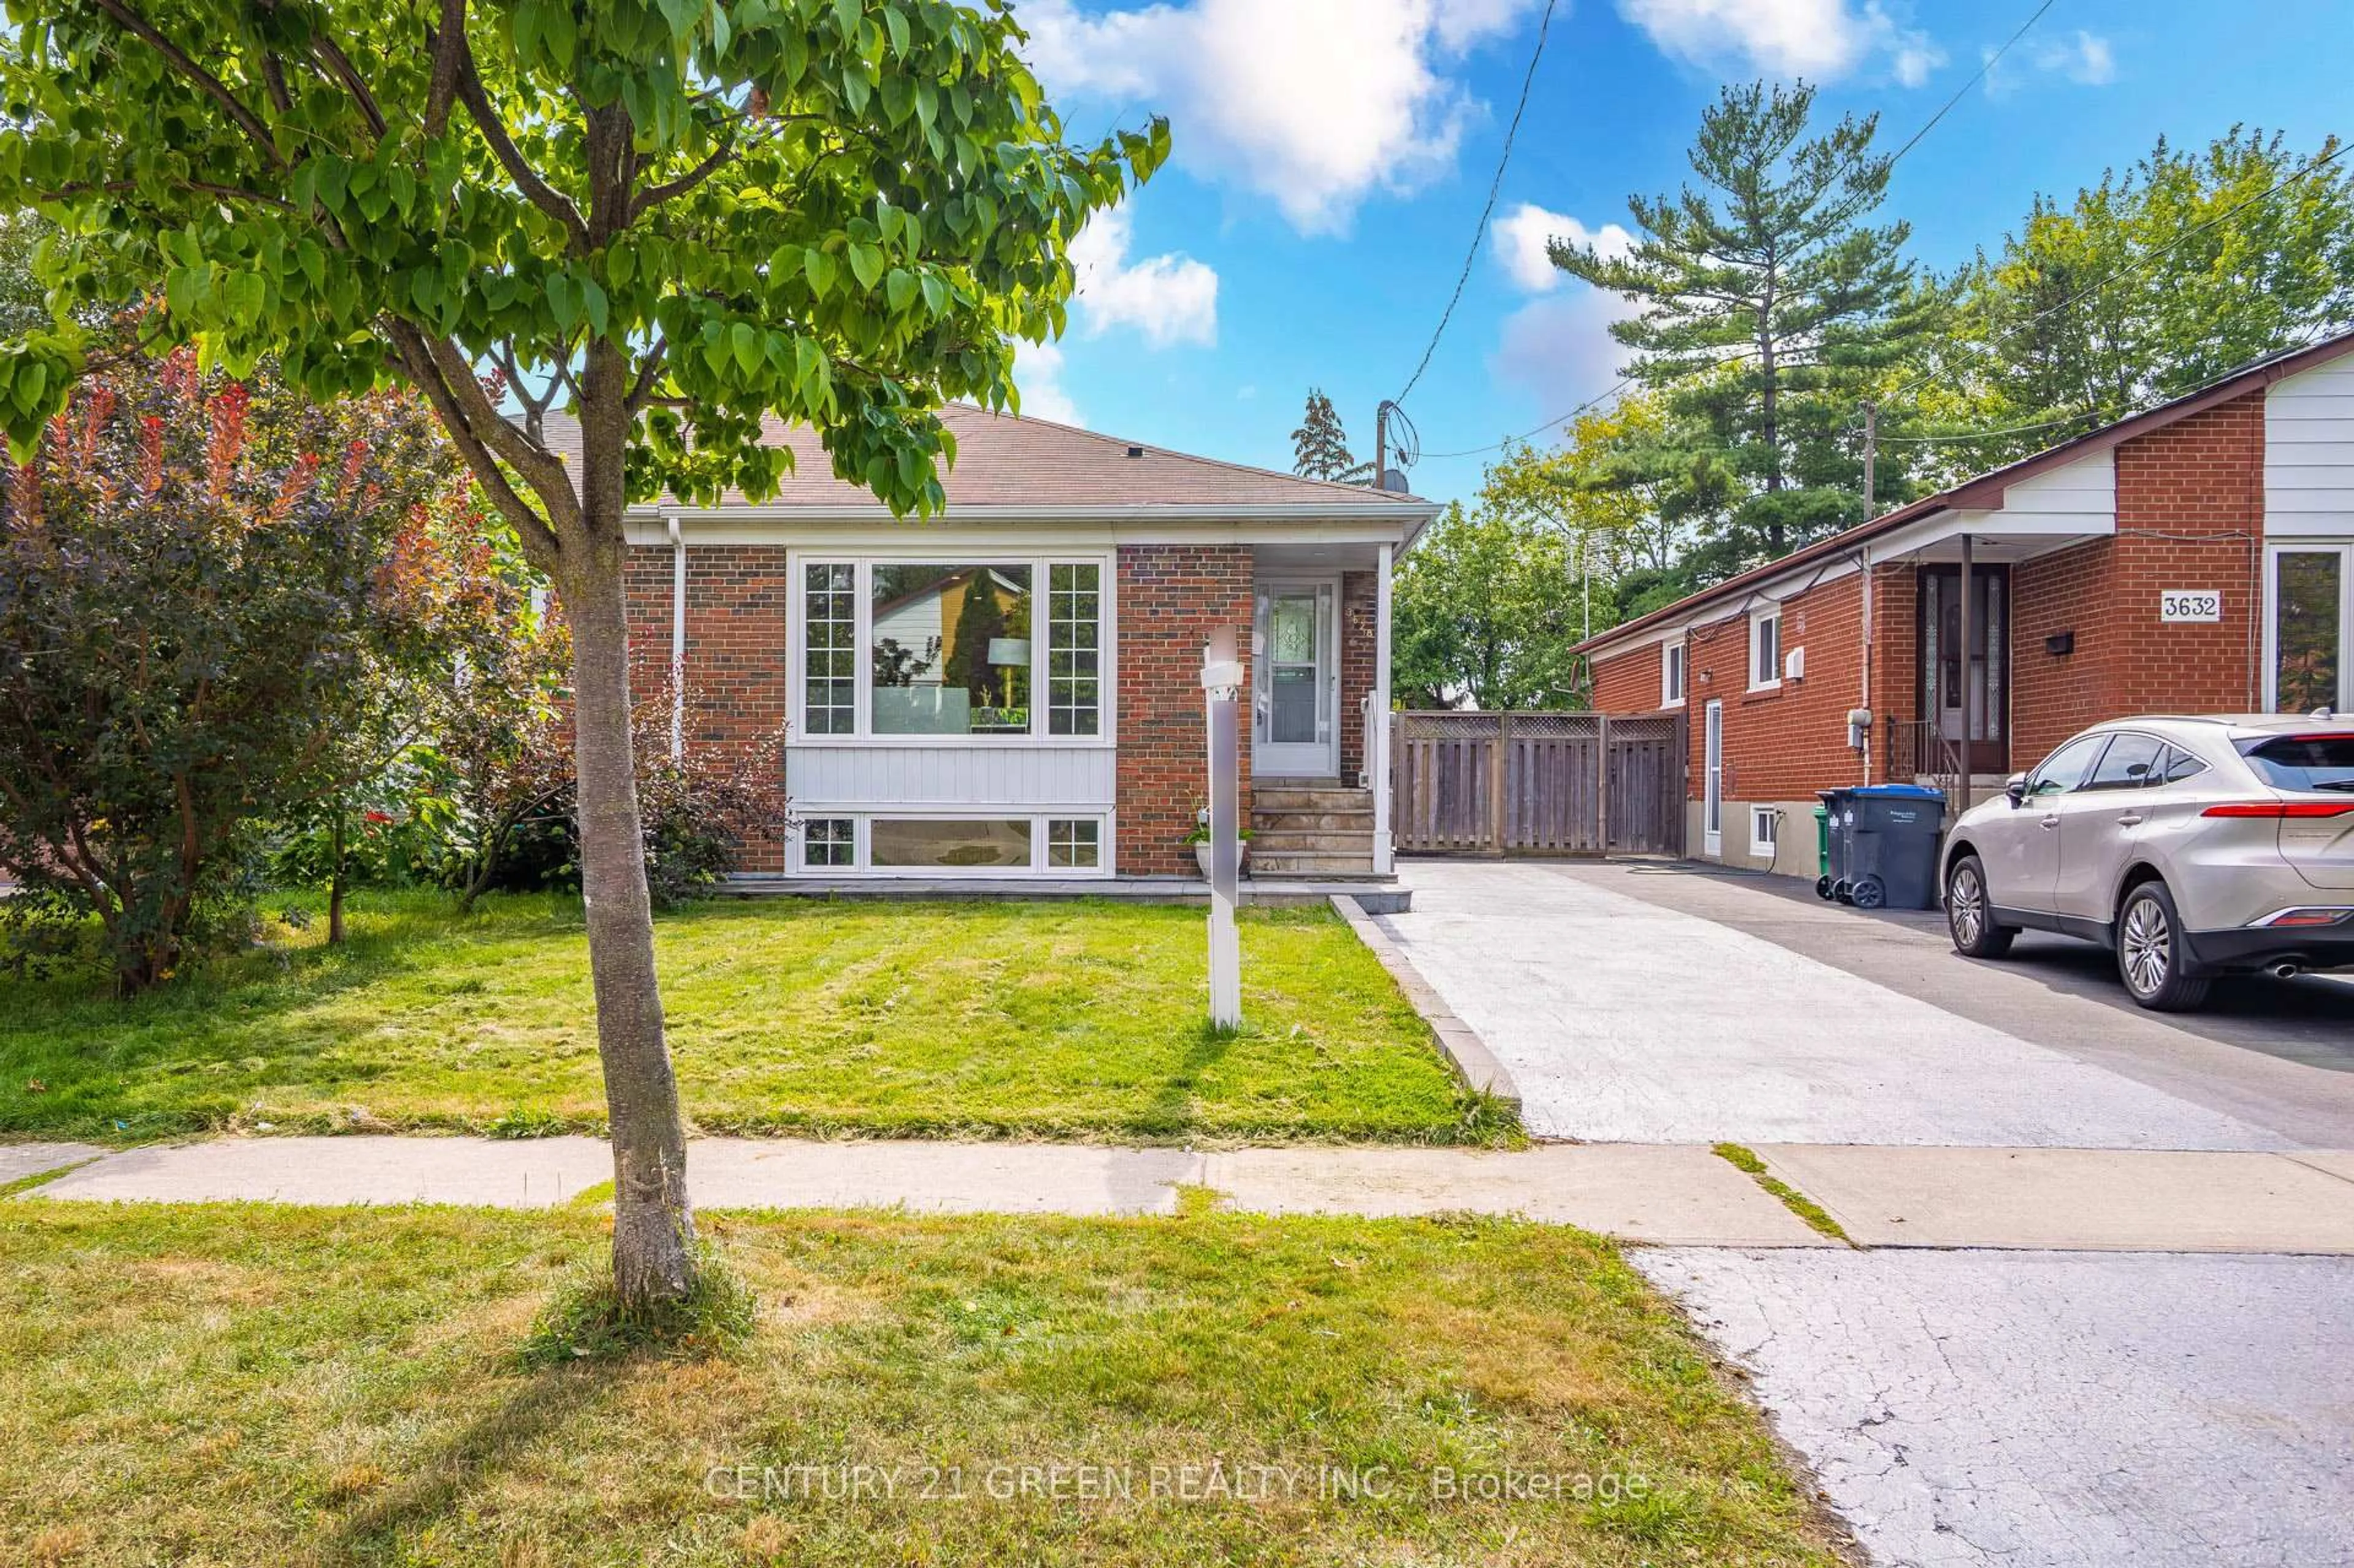
3628 Anniversary Rd, Mississauga, Ontario L5C 2G1

Semi-Detached
3 + 2
3
~1100-1500 sqft
$799,786
Get pre-qualifiedPowered by nesto
Semi-Detached
3 + 2
3
~1100-1500 sqft

Contact us about this property

Call

Highlights

Property Estimate

Days on market8 hours

Estimated valueNot available

Price/Sqft$630/sqft

Monthly cost

Open Calculator

Description

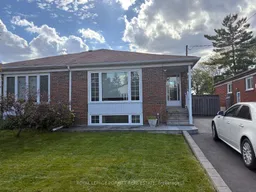
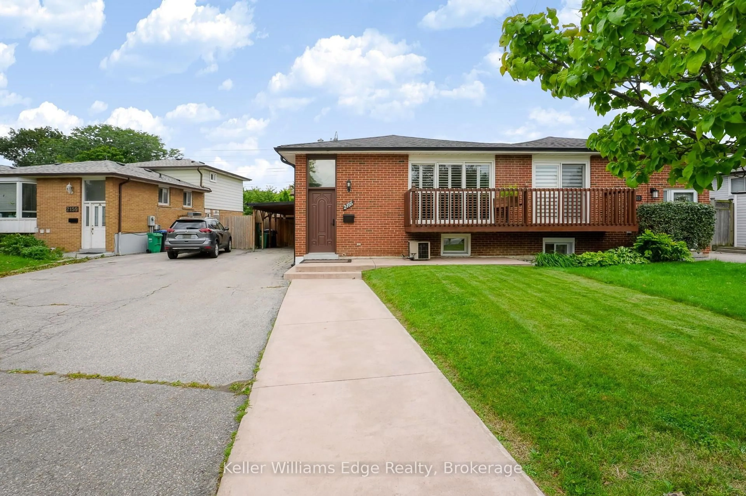
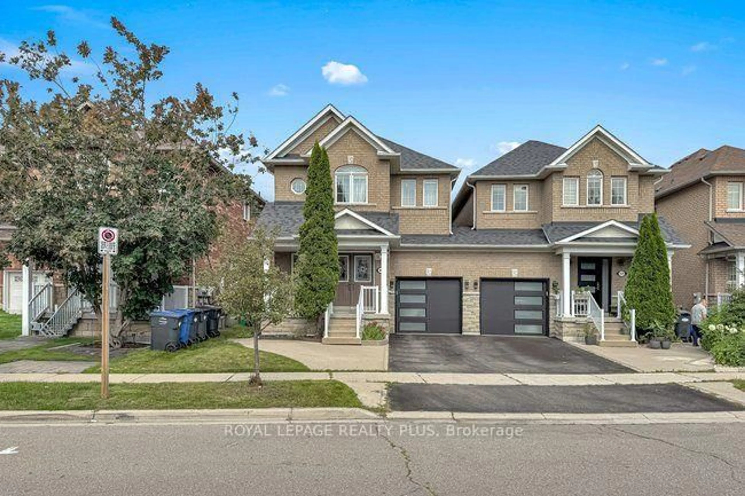
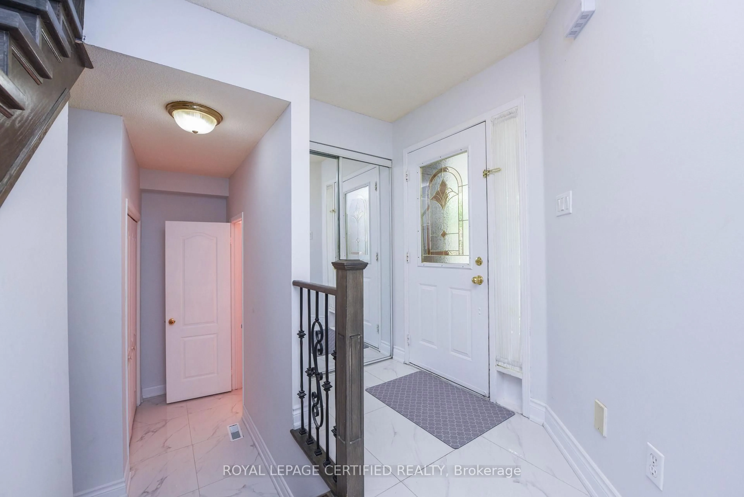
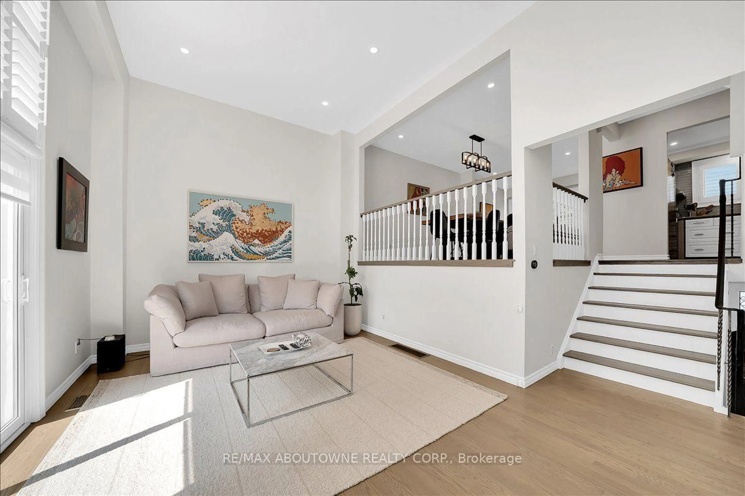
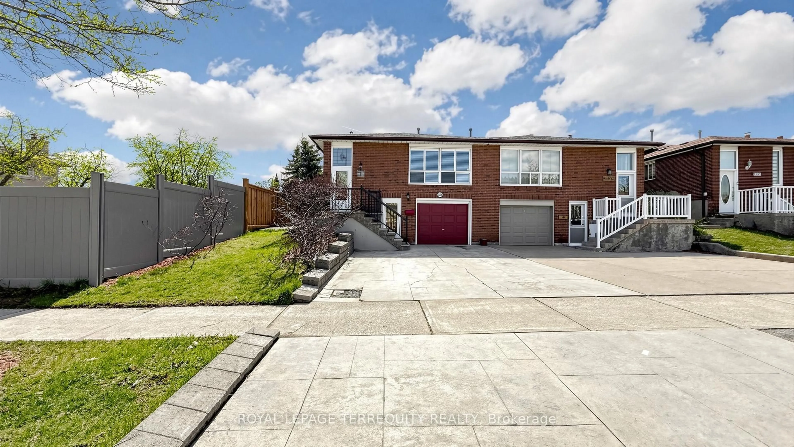
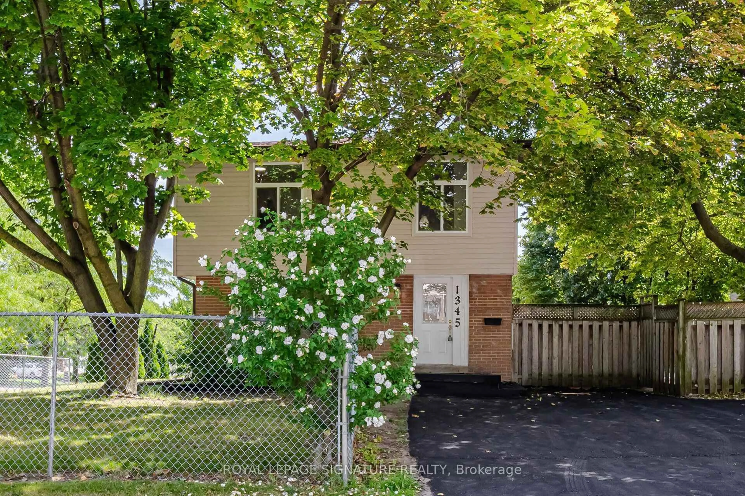
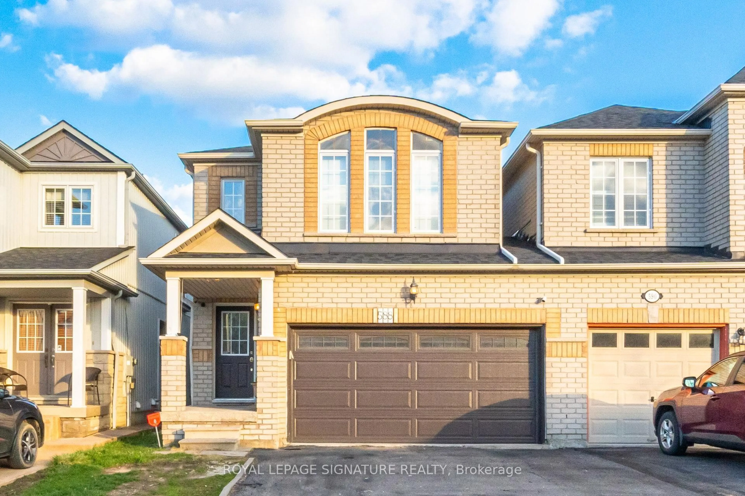
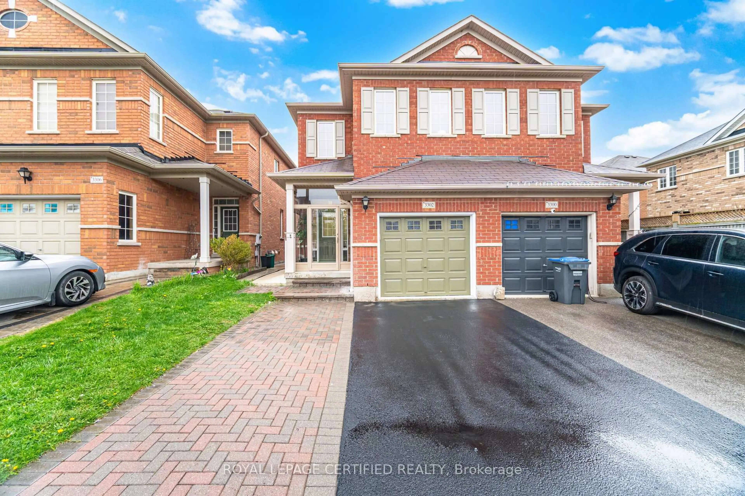
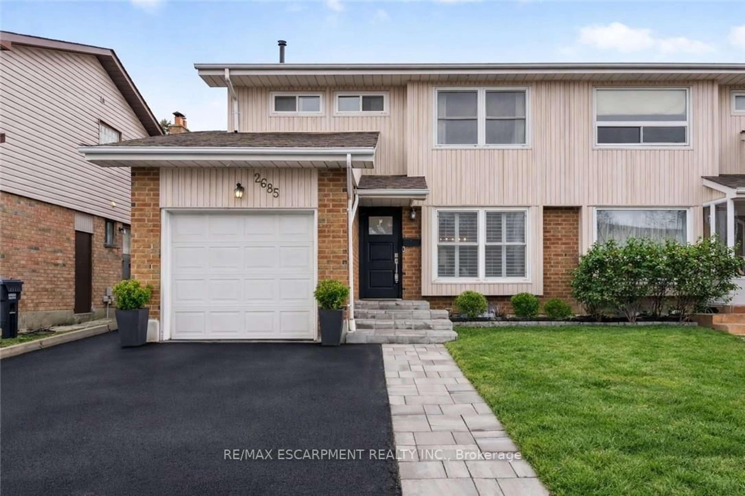
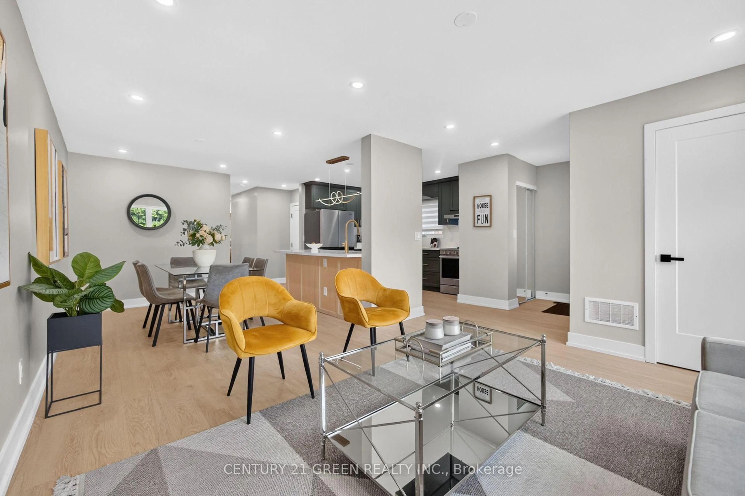
All renovations have been completed in accordance with the City's building permit requirements. This beautifully renovated bungalow features a legal basement apartment, two newly added bathrooms, and a fully finished basement, all completed with top-quality materials and exceptional attention to detail. Offering 3+2 bedrooms and 2.5 bathrooms, this home combines modern style with functionality. Enjoy an ultra-modern kitchen, upgraded appliances, quartz countertops, contemporary finishes, and numerous thoughtful upgrades throughout. The spacious solarium is a standout feature, providing an abundance of natural light and additional living space. It is rare to find a bungalow with two bathrooms on the main level, making this home especially desirable for families and those seeking convenience. Designed for comfort, convenience, and long-term investment potential, this home offers an excellent opportunity for homeowners, multi-generational families, and investors alike. Come and experience the beauty, quality, and modern comfort of this exceptional home!


Upcoming Open Houses

Aug 30Sun2:00 PM - 5:00 PM
Aug 29Sat2:00 PM - 5:00 PM

Property Details

Style2-Storey
View-
Age of property-
SqFt~1100-1500 SqFt
Lot Size3,815 SqFt(126.97 x 30.05)
Parking Spaces2
MLS ®NumberW13707072
Community NameErindale
Data SourceTRREB
Listing byCENTURY 21 GREEN REALTY INC.

Features

Heating: Forced Air
Cooling: Central Air
Basement: Apartment, Sep Entrance

Main Floor

Living

5.0 x 3.7

Dining

3.5 x 2.8

Open Concept / Centre Island

Kitchen

3.2 x 3.2

Open Concept / Centre Island

Primary

4.6 x 2.7

Vinyl Floor / Closet / Window


Features

Lot size: 3,815 SqFt

Parking

Garage spaces -

Garage type -

Total parking spaces 2


Property History
Aug 24, 2026
ListedActive
$799,786
8 hours on market
history photo preview50
Listing by trreb®
Property listed by CENTURY 21 GREEN REALTY INC., Brokerage
Agent Banner Image
Interested in this property?Get in touch to get the inside scoop.

Market Data - Erindale

Geo Zone Map ThumbnailErindale

Strong Seller's Market

View Market Data

Semi-Detached house - for the past 30 days

Buyer's market Seller's market

Avg. Days on Market

Past 30 days

27 days

Compared to

2025

24 days

2024

34 days

2023

10 days

New Listings

Past 30 days

7 listings

Compared to

2025

12 listings

2024

10 listings

2023

6 listings

Units sold

Past 30 days

7 units

Compared to

2025

9 units

2024

4 units

2023

1 unit

Median Sold Price

Past 30 days

$840,000

Compared to

2025

$900,000

2024

$890,000

2023

$990,000


Population and Demographics

Overview

Total population 22002
Average household income $135,085

Age (%)

0 to 19
21%
20 to 34
20%
35 to 49
18%
50 to 64
22%
65 and plus
18%

Household composition (%)

Single family
72%
Single person
21%
Multi person
5%
Multi family
2%

Mother tongue (%)

English
54%
Mandarin
8%
Polish
6%
Urdu
6%
Tagalog (Pilipino, Filipino)
4%
Portuguese
4%
Arabic
4%
Spanish
3%
Others
3%
Yue (Cantonese)
1%

House tenancy (%)

Owners
71%
Renters
29%

What’s nearby?Essentials within 5 km

Local Logic

Transportation Scores

Estimated Budget