3952 Bishopstoke Lane, Mississauga, Ontario L4Z 1J2
Contact us about this property
Highlights
Estimated valueThis is the price Wahi expects this property to sell for.
The calculation is powered by our Instant Home Value Estimate, which uses current market and property price trends to estimate your home’s value with a 90% accuracy rate.Not available
Price/Sqft$890/sqft
Monthly cost
Open Calculator
Description
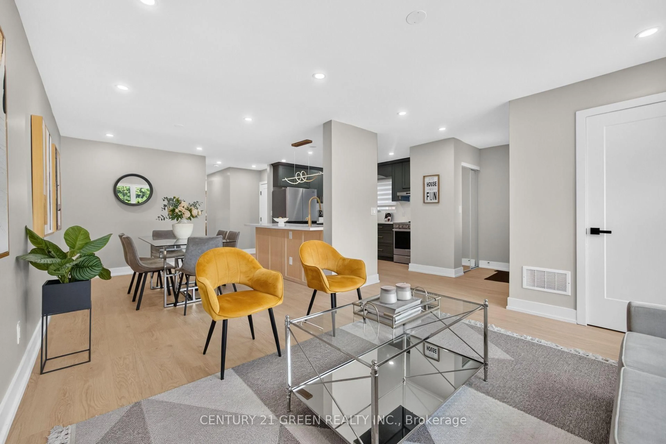
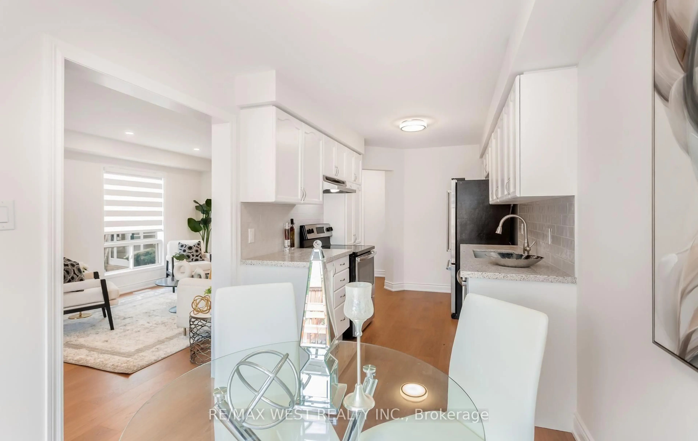
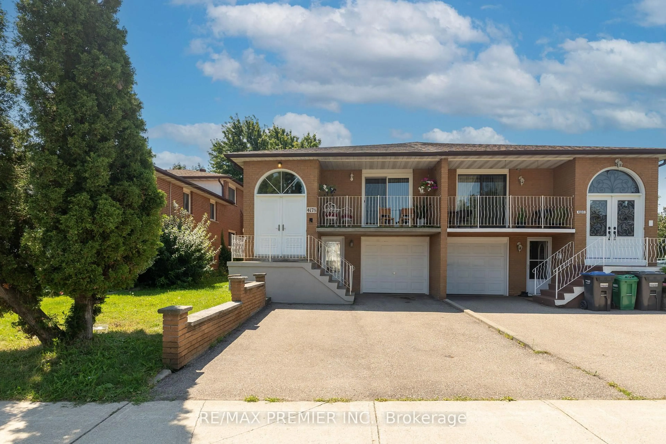
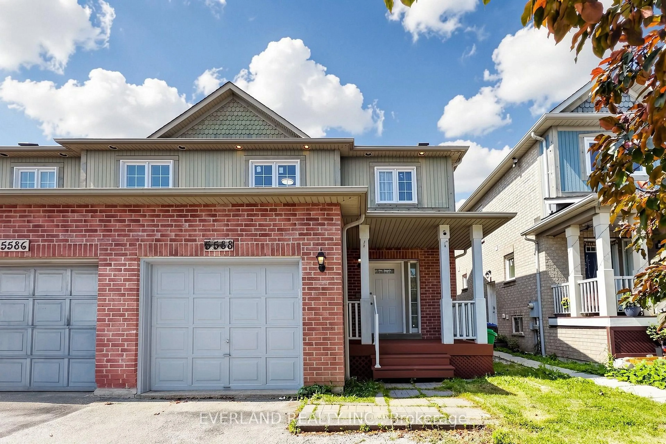
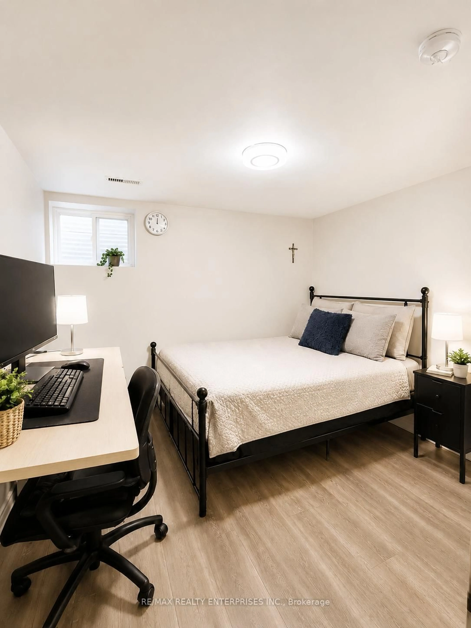
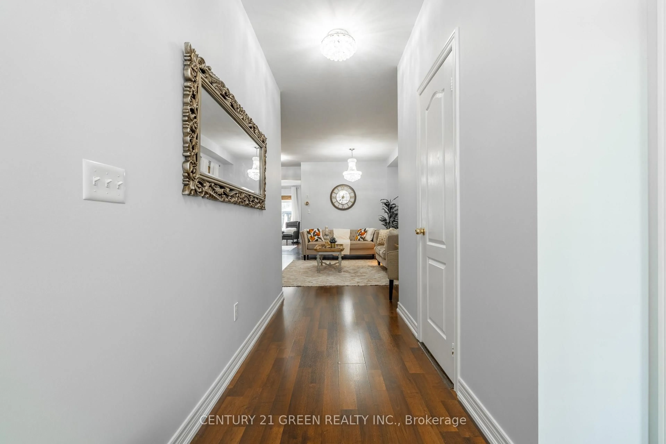
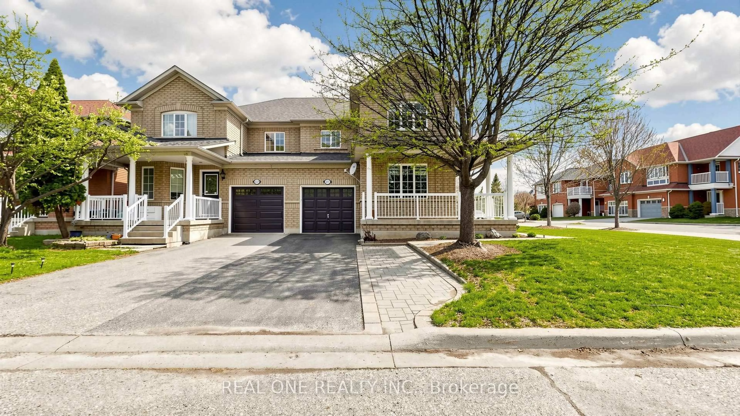
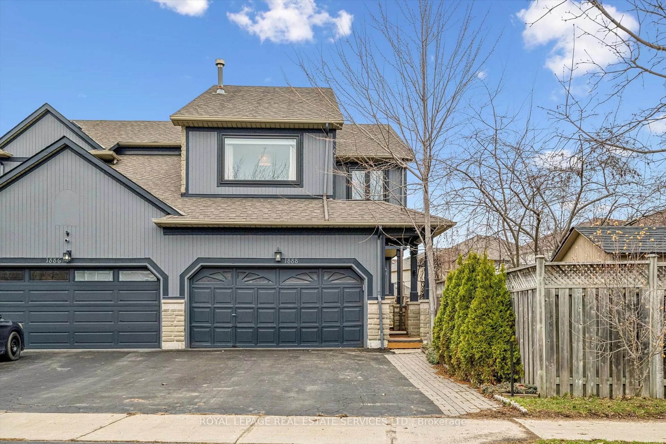
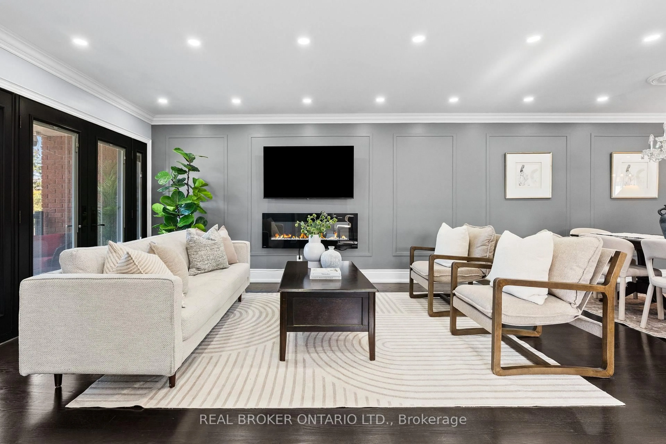
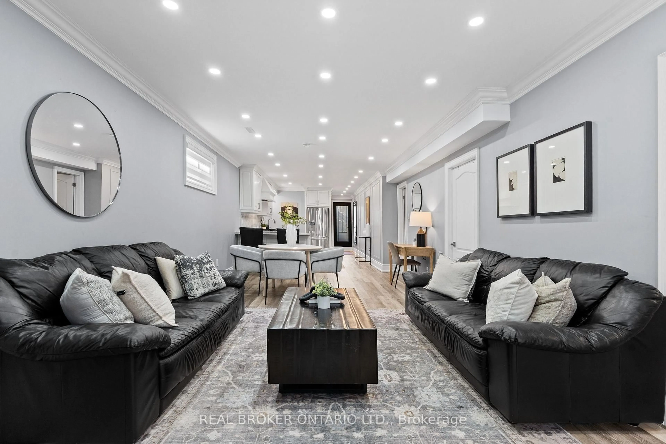
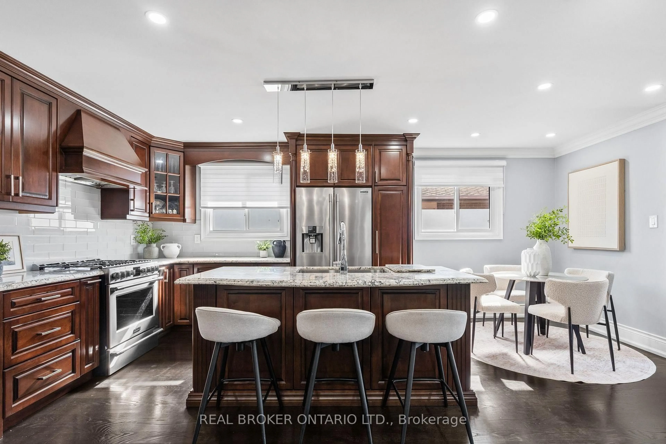
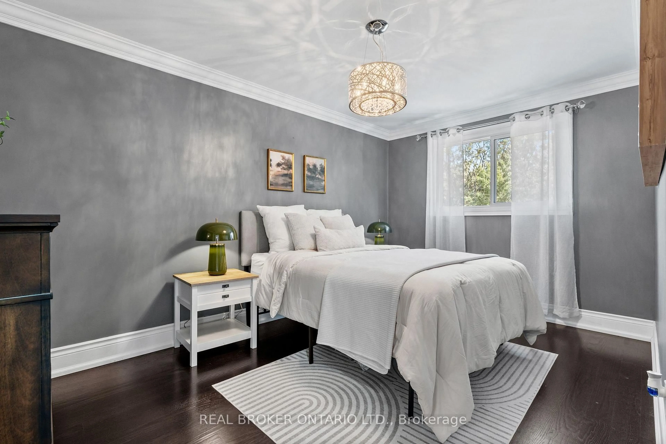
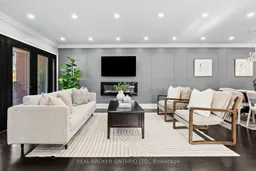
ONE HOME. ENDLESS POSSIBILITIES! Welcome to 3952 Bishopstoke Lane, a beautifully maintained 1,264 sq. ft. raised bungalow offering exceptional versatility in the heart of Mississauga! Featuring 3+1 bedrooms, 2 bathrooms and a fully renovated lower-level suite with its own separate ground-level entrance, this home is ideal for first-time buyers seeking potential rental income to offset mortgage payments, investors or families looking for multigenerational living.The bright and inviting main level features comfortable living spaces, tasteful wainscotting, fresh paint and a cozy electric fireplace. The renovated lower level offers a second kitchen, gas fireplace and additional living space, perfect for extended family, guests or potential rental income. Step outside to your PRIVATE BACKYARD OASIS, backing onto a picturesque ravine surrounded by mature trees and lush greenery. Beautifully landscaped with patterned concrete, a gazebo and garden shed, this peaceful retreat offers exceptional privacy, with scenic walking trails just steps away! Additional highlights include parking for 5 vehicles, updated entry doors and railings, newer windows and roof, plus OWNED furnace, A/C and hot water tank. NO RENTAL FEES! LOCATION, LOCATION, LOCATION! Walking distance to Square One Shopping Centre and Central Parkway Mall, with Mississauga Valley Park, Kariya Park, schools, restaurants and everyday amenities nearby. Commuters will appreciate convenient access to Cooksville GO Station and Highway 401. Whether you're purchasing your first home, investing in real estate or bringing generations together under one roof, this property offers the SPACE, FLEXIBILITY and LIFESTYLE you've been searching for!
Upcoming Open House
Property Details
Interior
Features
Main Floor
Dining
3.35 x 3.66Combined W/Family / Balcony / hardwood floor
Family
3.26 x 4.65Combined W/Dining / hardwood floor / Fireplace
Kitchen
5.91 x 2.74Combined W/Family / Combined W/Dining / Granite Counter
Primary
3.05 x 3.87hardwood floor / Window
Exterior
Features
Parking
Garage spaces 1
Garage type Attached
Other parking spaces 4
Total parking spaces 5
Property History
 39
39