2736 Council Ring Rd, Mississauga, Ontario L5L 1W2
Contact us about this property
Highlights
Estimated valueThis is the price Wahi expects this property to sell for.
The calculation is powered by our Instant Home Value Estimate, which uses current market and property price trends to estimate your home’s value with a 90% accuracy rate.Not available
Price/Sqft$740/sqft
Monthly cost
Open Calculator
Description
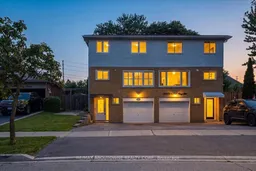
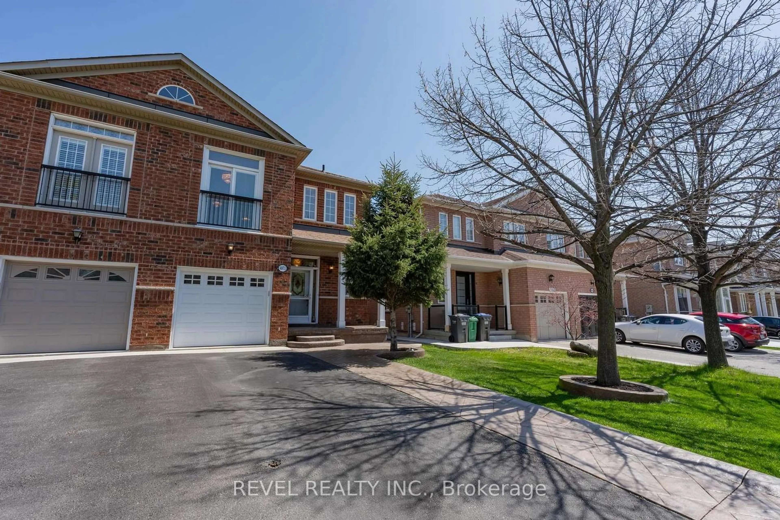
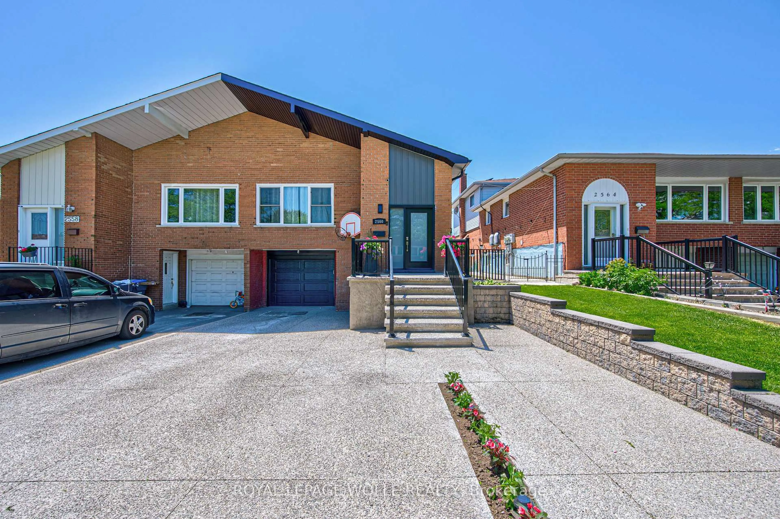
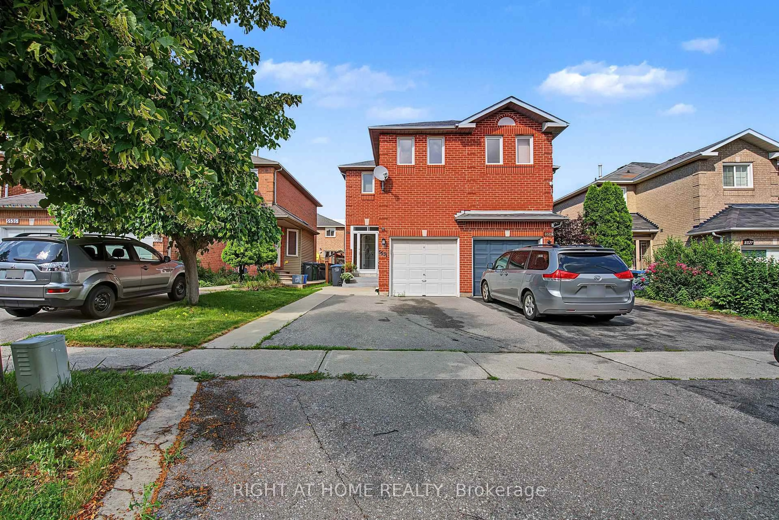
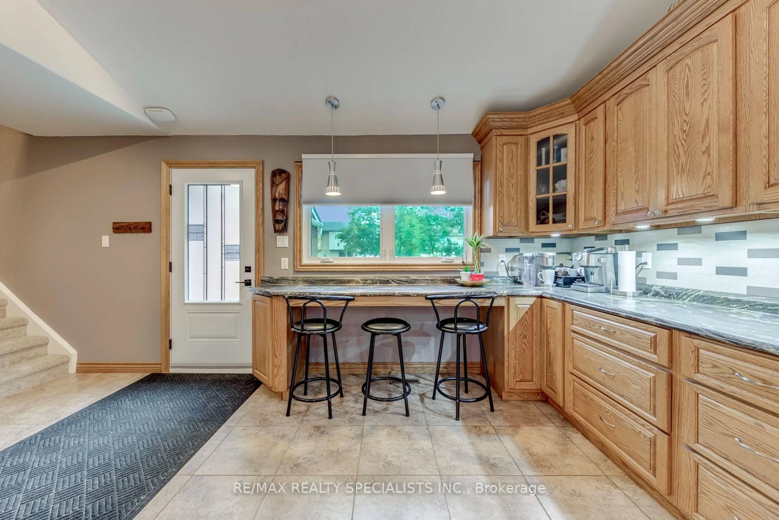
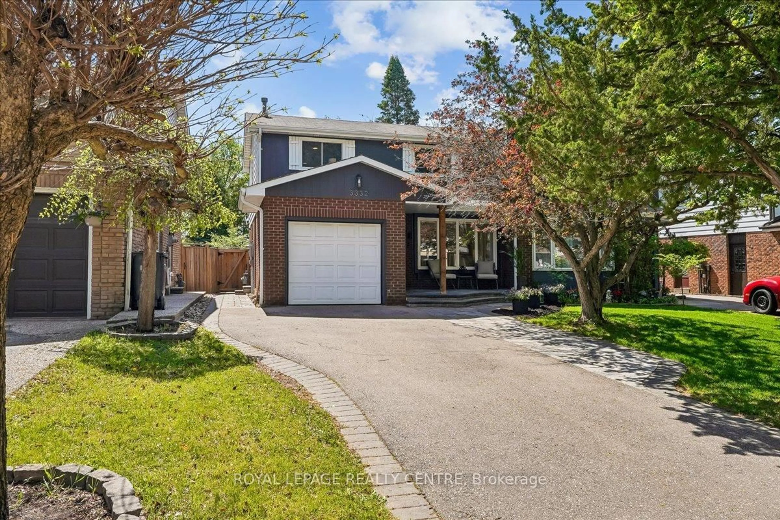
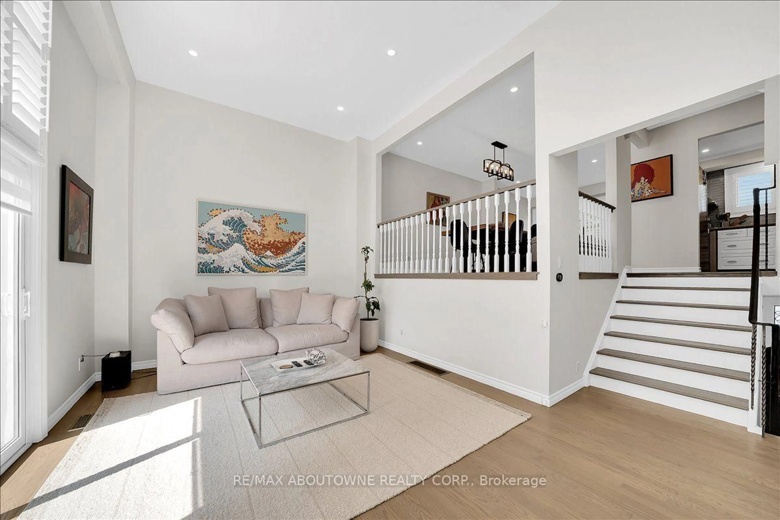
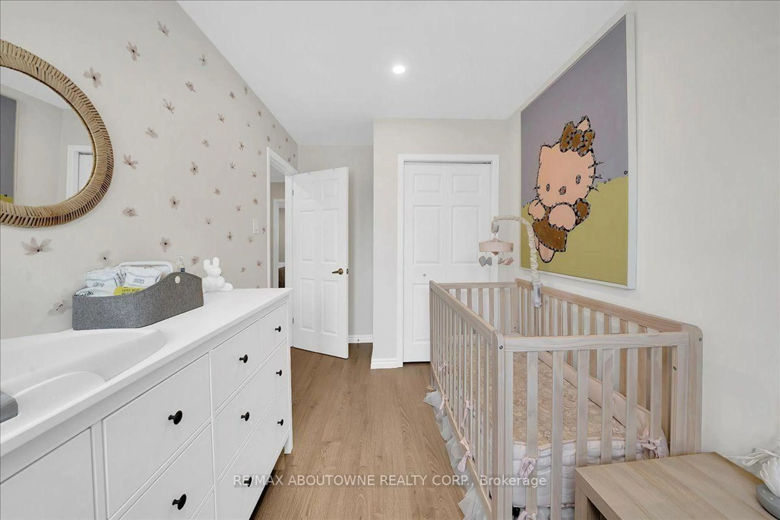
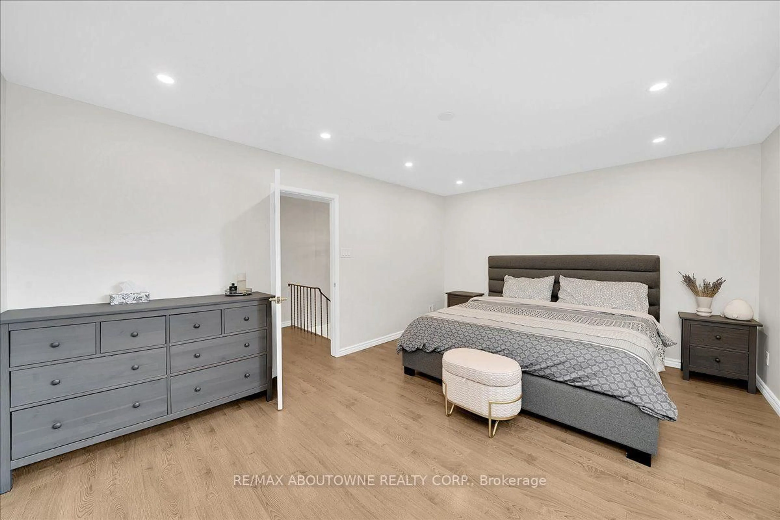
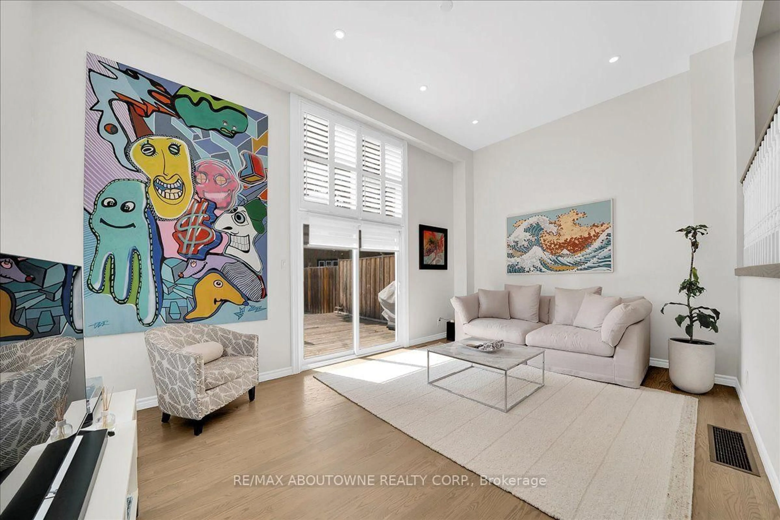
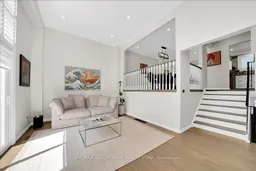
Discover refined family living in this beautiful home nestled in the highly sought-after Erin Mills community, offering approximately 2,000 sq. ft. of living space. Boasting exceptional curb appeal, a repaved driveway and a private west-facing backyard with an inground pool, this residence is designed for both everyday comfort and effortless entertaining. Inside, you'll find hardwood flooring, smooth ceilings, pot lights throughout, California shutters and a bright, open-concept layout filled with natural light. The stylish kitchen features a custom backsplash and double undermount sink, while the professionally finished basement adds a spacious rec room and separate laundry area. Located just moments from top-rated schools, scenic parks and trails, shopping, transit and major highways, this turnkey home combines timeless style and an unbeatable location.nkey home combines timeless style, quality updates and an unbeatable location.
Property Details
Interior
Features
Main Floor
Living
5.66 x 5.31Exterior
Features
Parking
Garage spaces 1
Garage type Built-In
Other parking spaces 2
Total parking spaces 3
Property History
 41
41