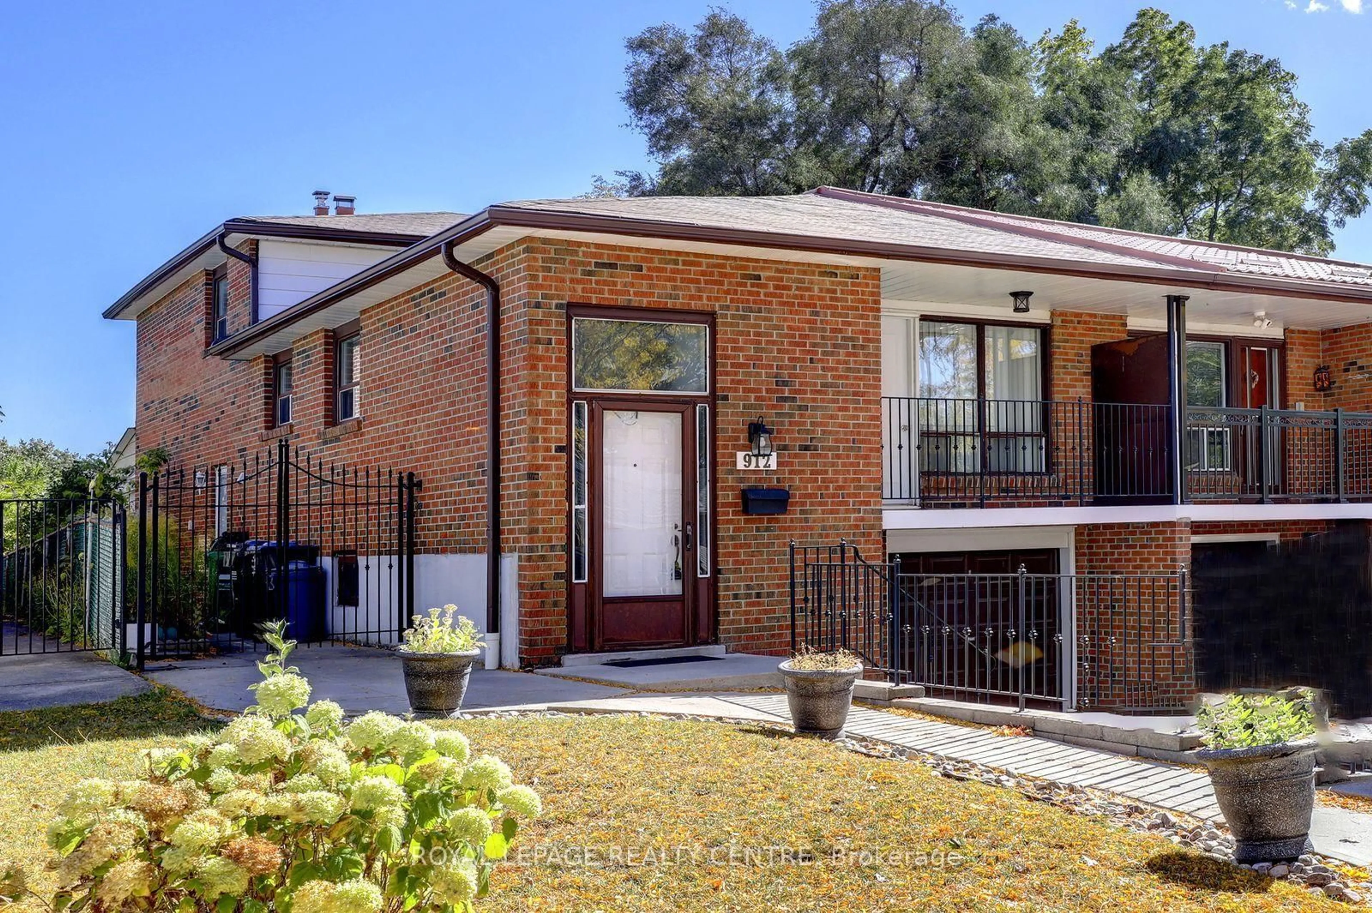
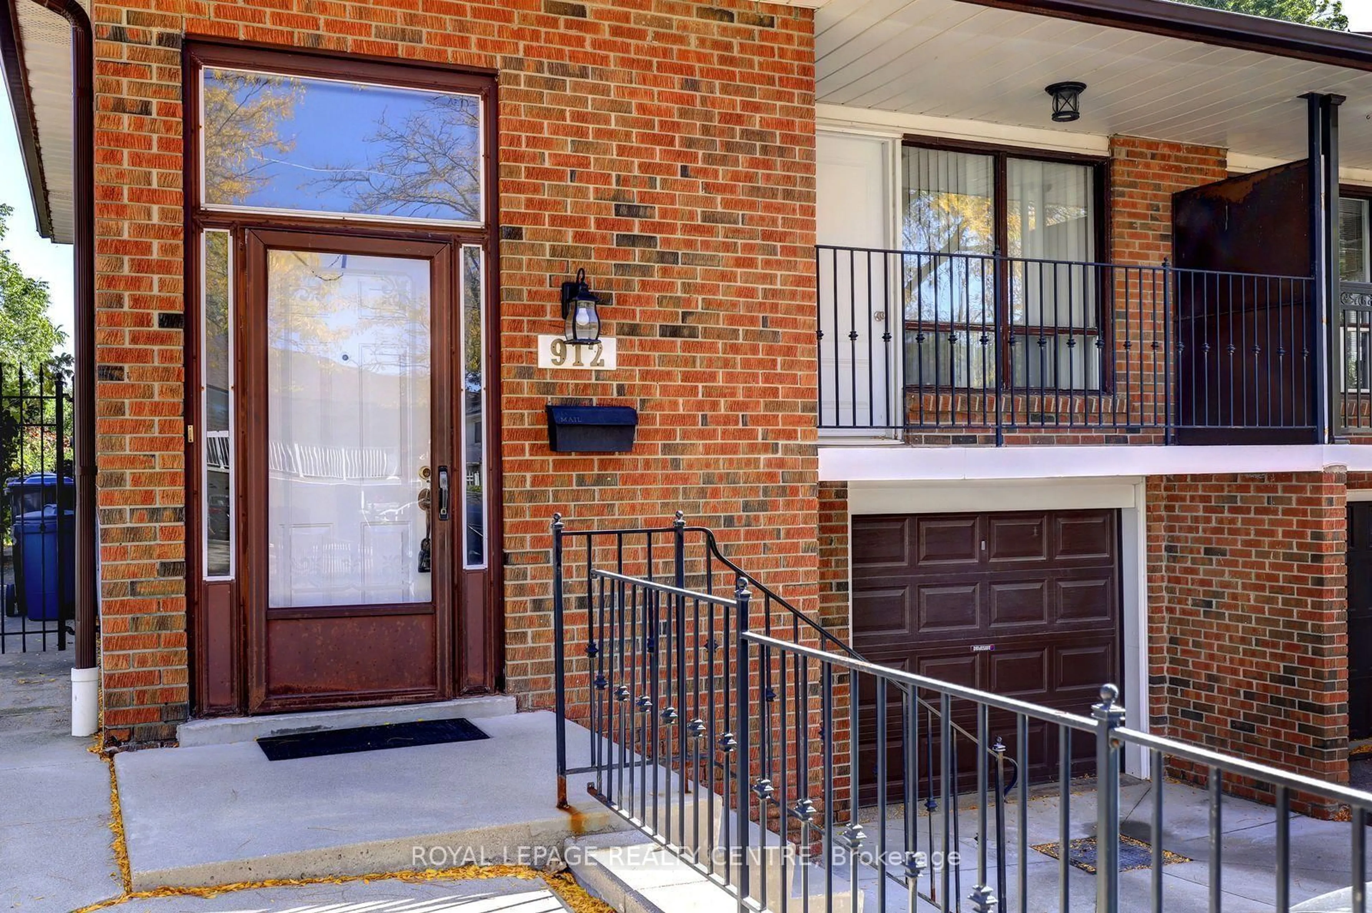
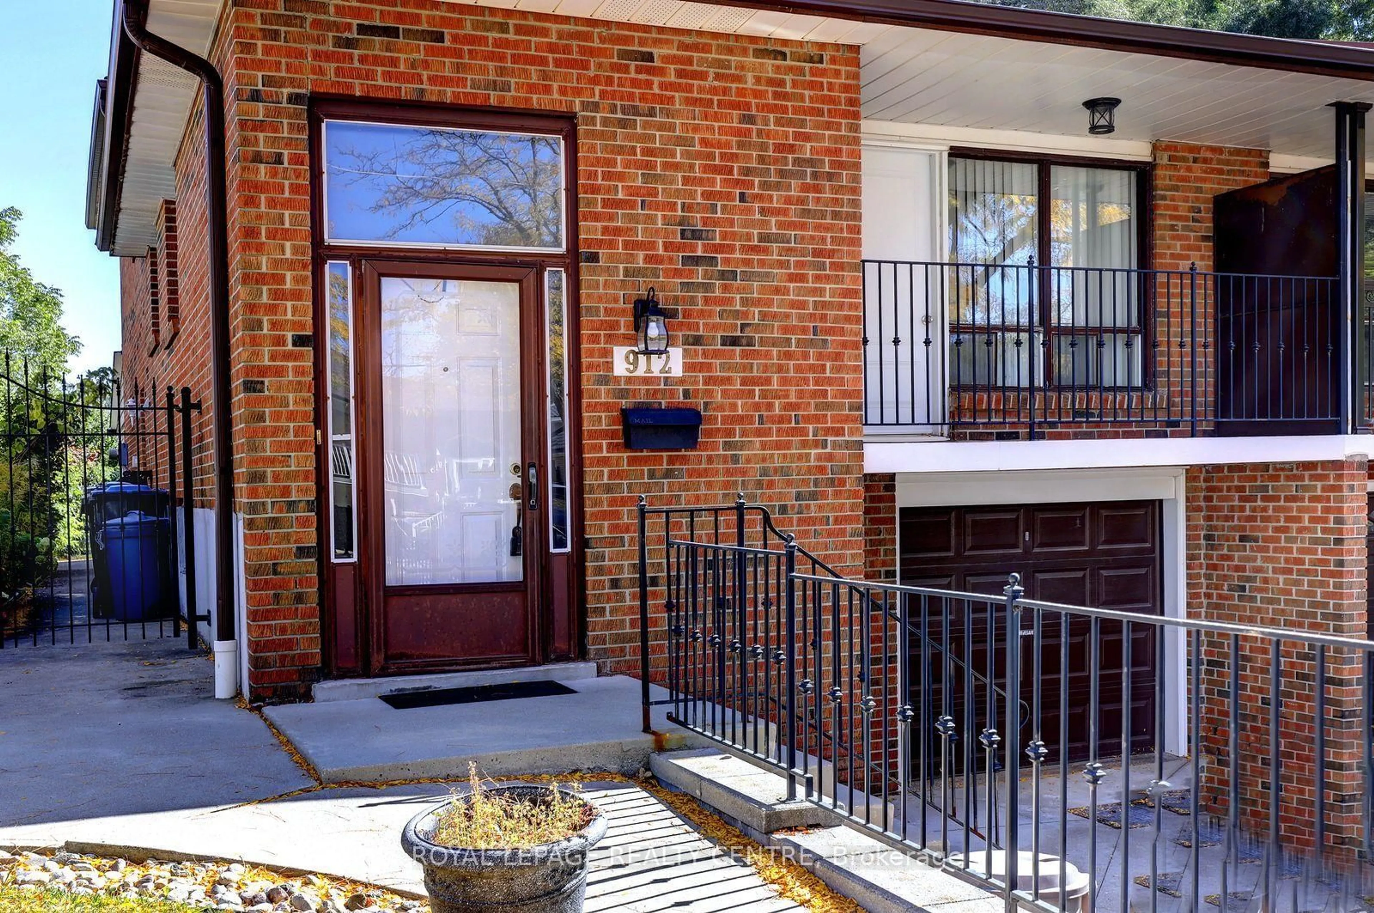
912 Blairholm Ave, Mississauga, Ontario L5C 1G4
Contact us about this property
Highlights
Estimated valueThis is the price Wahi expects this property to sell for.
The calculation is powered by our Instant Home Value Estimate, which uses current market and property price trends to estimate your home’s value with a 90% accuracy rate.Not available
Price/Sqft$582/sqft
Monthly cost
Open Calculator
Description
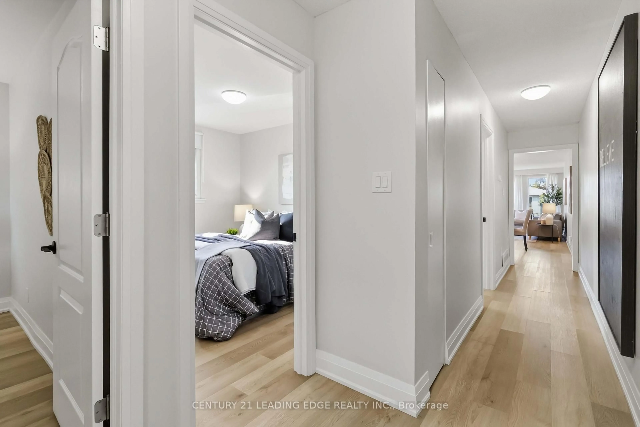
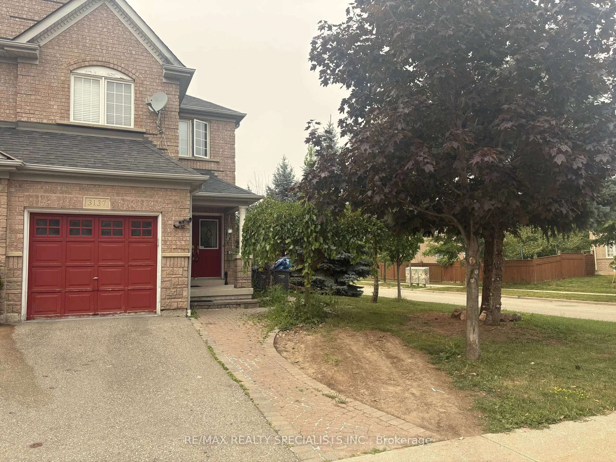
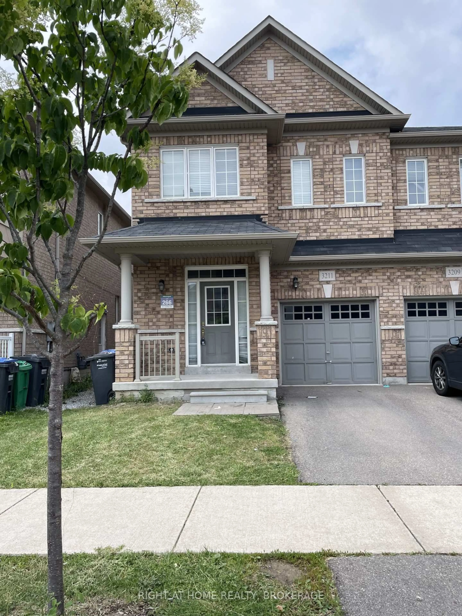
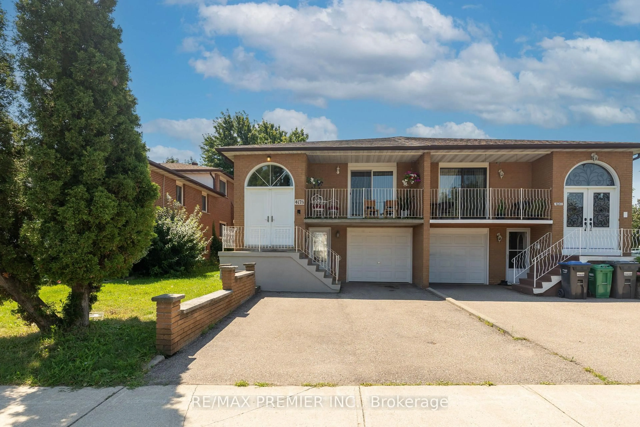
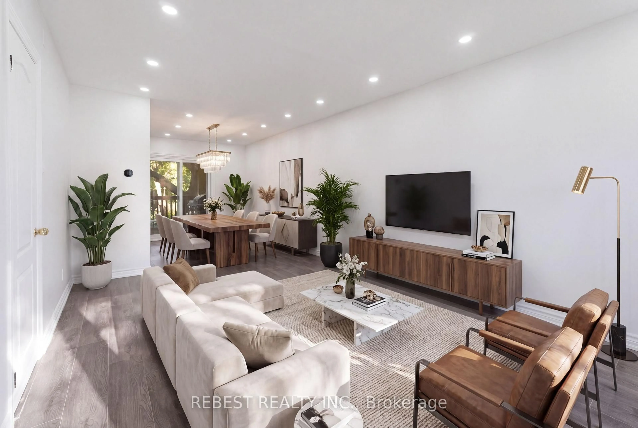
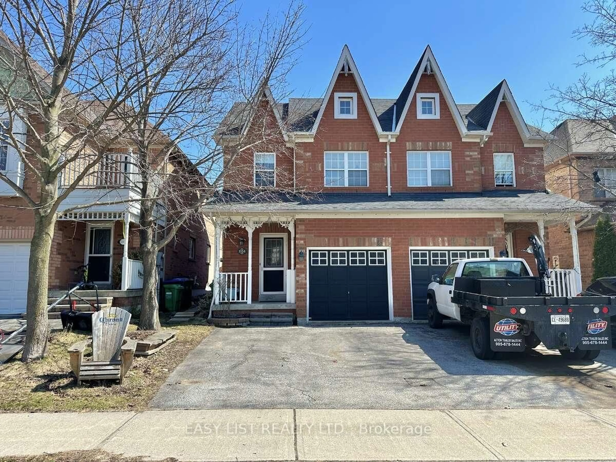
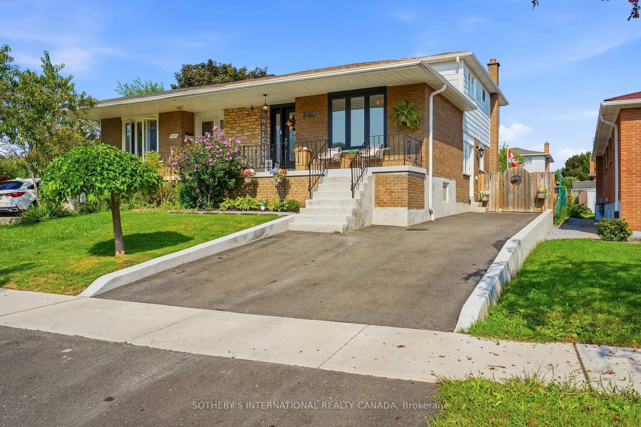
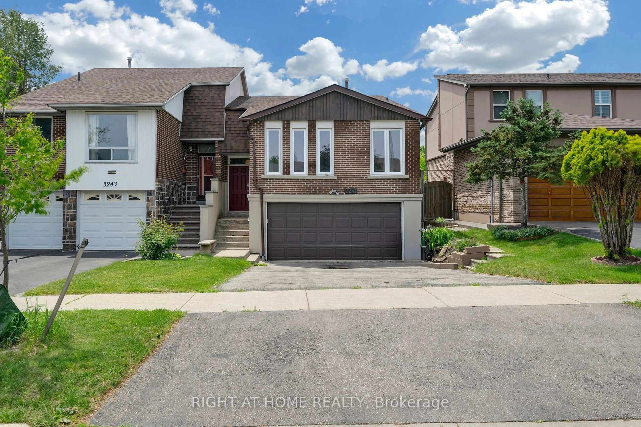
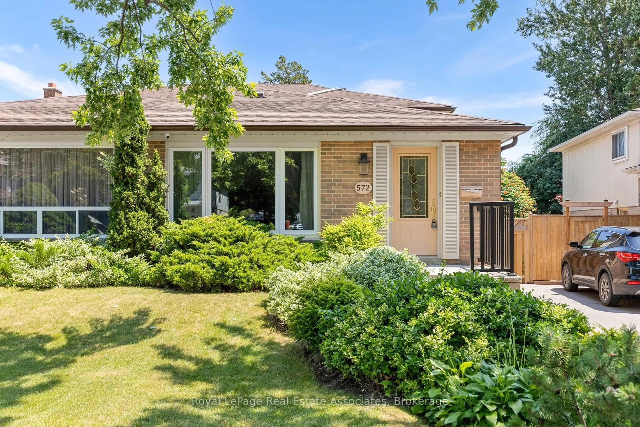
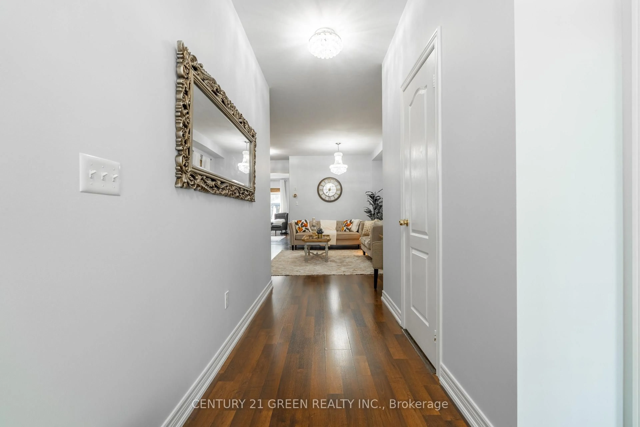
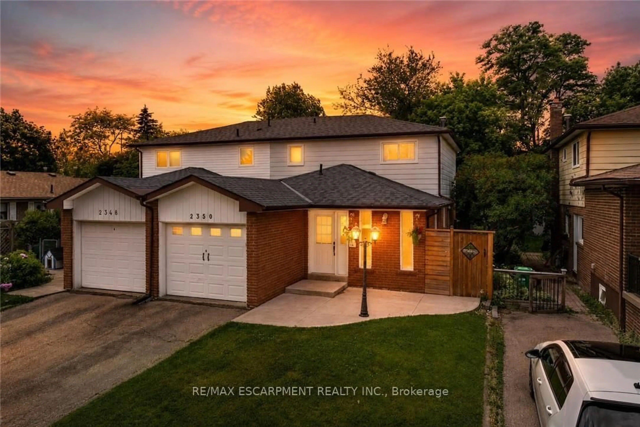
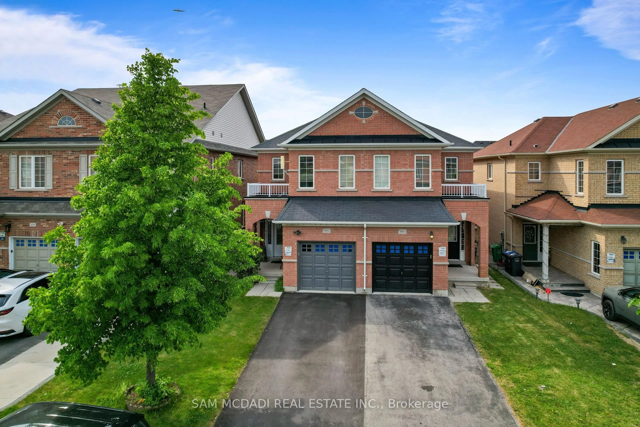
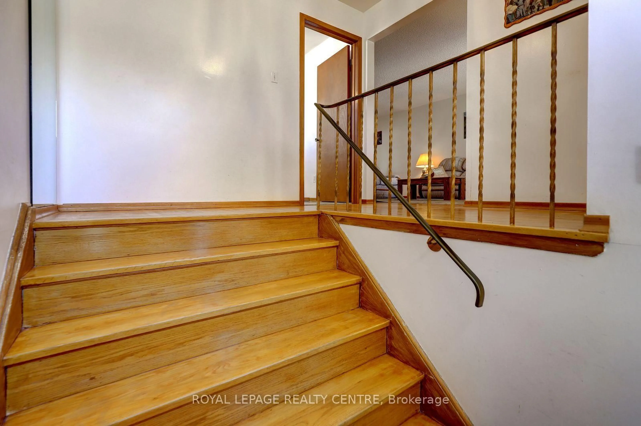
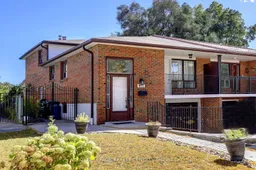
Fantastic Opportunity To Own A 5 Level Backsplit With Over 1774 Square Feet, Not Counting The Basement! This 4+1 Bedroom Home Comes With 3 Full Bathrooms And 2 Kitchens. Separate Entrance To A 1 Bedroom Basement Apartment. Features Parquet Hardwood Flooring Through-Out Most Of Upper Levels. Also Has A Main Floor Family Room With Wood Fireplace. The Driveway Holds 3 Vehicles Plus One In The Garage. Wheel Chair Accessible Walkway, Leads You Right To Front Or Side Entrances. Located On A Quiet Street And Convenient To Everything, Including: Schools, Transit, Erindale "Go", Westdale Mall, Square One Shopping Centre, Huron Park, Erindale Park, The Credit River, Trillium Hospital, Credit Valley Gold Course, Riverwood Conservancy, U.T.M, Sheridan College, Hwy's, Etc.
Property Details
Interior
Features
Main Floor
Kitchen
4.57 x 2.84Ceramic Floor / Eat-In Kitchen / Pantry
Living
4.0 x 3.82hardwood floor / Combined W/Dining / W/O To Balcony
Dining
3.22 x 3.1hardwood floor / Open Concept / O/Looks Living
Exterior
Features
Parking
Garage spaces 1
Garage type Built-In
Other parking spaces 3
Total parking spaces 4
Property History
 36
36