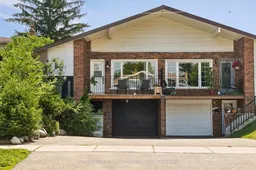
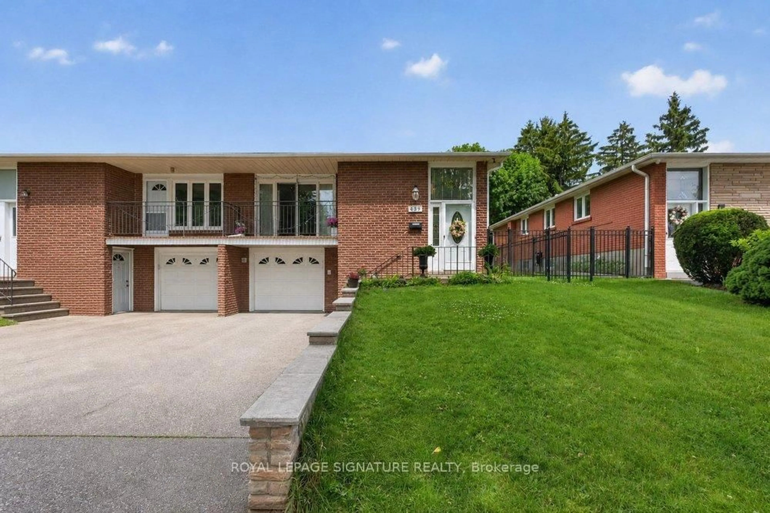
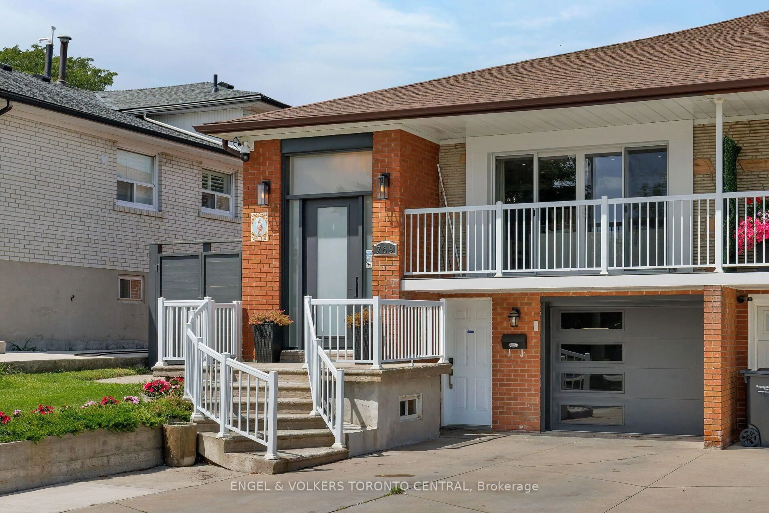
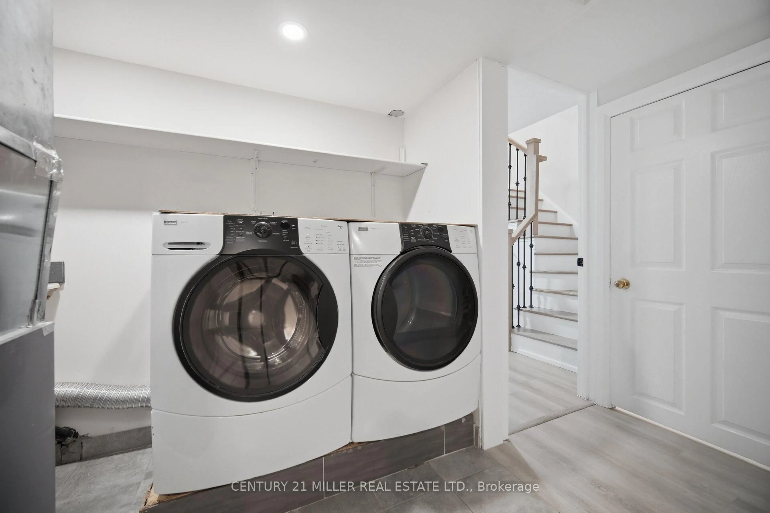
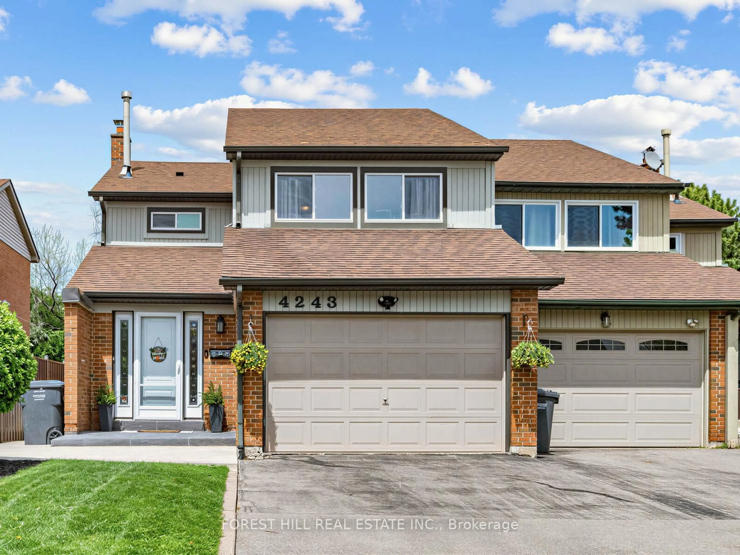
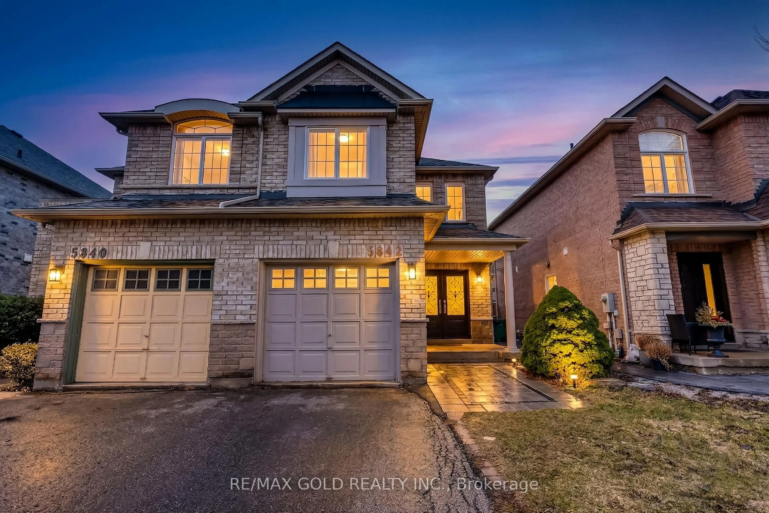
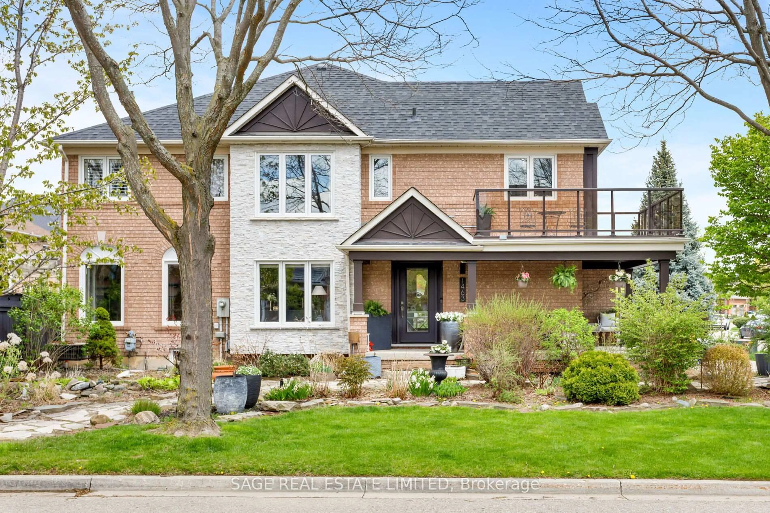
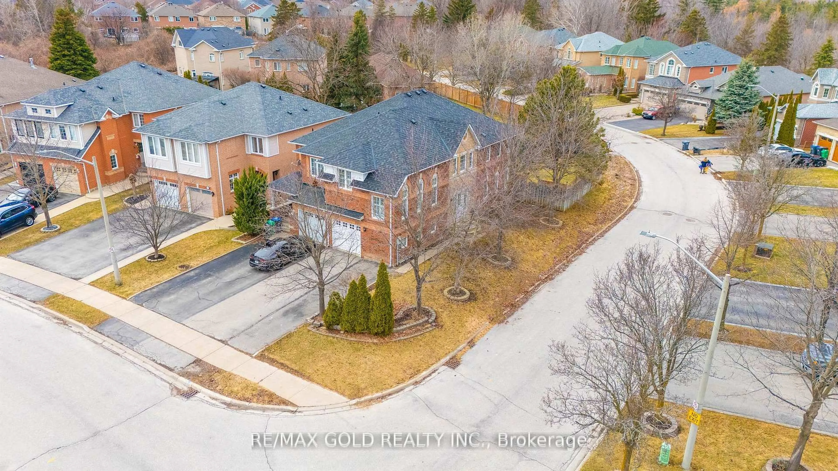
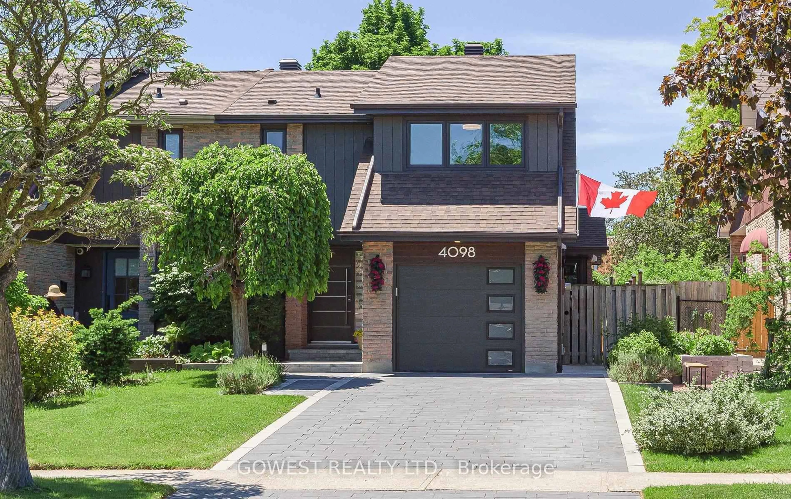
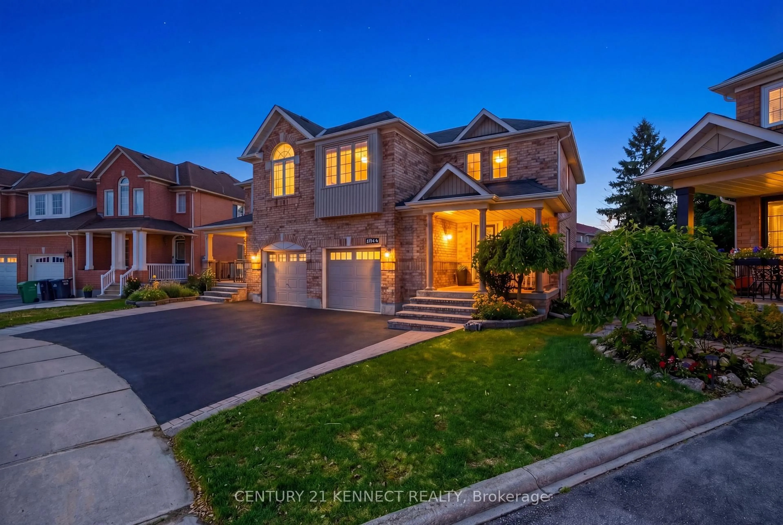
Home with brick exterior material, street for 2621 Windjammer Rd, Mississauga Ontario L5L 1H7
1 day on Market

2621 Windjammer Rd, Mississauga, Ontario L5L 1H7

Semi-Detached
3 + 2
2
~1100-1500 sqft
$979,000
Get pre-qualifiedPowered by nesto
Semi-Detached
3 + 2
2
~1100-1500 sqft

Contact us about this property

Call

Highlights

Property Estimate

Days on market1 day

Estimated valueNot available

Price/Sqft$771/sqft

Monthly cost

Open Calculator

Description

PRIDE OF OWNERSHIP SHINES THROUGH! Beautifully maintained and thoughtfully updated semi-detached home in the heart of family-friendly Erin Mills. An exceptional home for first-time buyers, growing or multi-generational families, and savvy investors. Renovated and updated throughout, featuring a newer kitchen with high-end stainless steel appliances, a stunning main bath with skylight, newer windows and a bright, inviting layout. The spacious primary bedroom offers a rare walk-out to a gorgeous, private backyard surrounded by mature landscaping - your own little oasis! The finished basement adds incredible versatility with its own kitchen and separate entrance, ideal for extended family, guests or potential income. Fantastic curb appeal and standout landscaping make a memorable first impression. Raspberry, blackberry, red currants, strawberries, grapes, and peach and apple trees abound. All this in an ultra-convenient commuter location with quick access to Hwy 403/QEW, transit, shopping, schools, parks and everyday amenities. A truly move-in-ready home with space, flexibility and pride of ownership in every detail!


Property Details

StyleBungalow-Raised
View-
Age of property-
SqFt~1100-1500 SqFt
Lot Size4,206 SqFt(140.11 x 30.02)
Parking Spaces3
MLS ®NumberW13755306
Community NameLower Erin Mills
Data SourceTRREB
Listing bySUTTON GROUP QUANTUM REALTY INC.

Features

Heating: Forced Air
Cooling: Central Air
Fireplace
Basement: Apartment, Finished

Main Floor

Kitchen

3.77 x 3.09

Stainless Steel Appl / Combined W/Br

Breakfast

2.9 x 2.44

Living

4.93 x 4.24

W/O To Patio

Dining

3.1 x 2.97


Features

Lot size: 4,206 SqFt

Parking

Garage spaces 1

Garage type Built-In

Other parking spaces 2

Total parking spaces 3


Property History

Sep 8, 2026
ListedActive
$979,000
1 day on market
history photo preview43
Listing by trreb®
Property listed by SUTTON GROUP QUANTUM REALTY INC., Brokerage
Agent Banner Image
Interested in this property?Get in touch to get the inside scoop.
Market Data - Lower Erin Mills

Geo Zone Map ThumbnailLower Erin Mills

Seller's Market

View Market Data

Semi-Detached house - for the past 30 days

Buyer's market Seller's market

Avg. Days on Market

Past 30 days

18 days

Compared to

2025

27 days

2024

25 days

2023

15 days

New Listings

Past 30 days

9 listings

Compared to

2025

4 listings

2024

5 listings

2023

6 listings

Units sold

Past 30 days

4 units

Compared to

2025

3 units

2024

6 units

2023

5 units

Median Sold Price

Past 30 days

$743,750

Compared to

2025

$925,000

2024

$977,500

2023

$997,000


Population and Demographics

Overview

Total population 41369
Average household income $143,772

Age (%)

0 to 19
20%
20 to 34
19%
35 to 49
17%
50 to 64
22%
65 and plus
21%

Household composition (%)

Single family
76%
Single person
20%
Multi person
3%
Multi family
1%

Mother tongue (%)

English
66%
Polish
5%
Mandarin
4%
Arabic
4%
Urdu
4%
Others
3%
Tagalog (Pilipino, Filipino)
3%
Spanish
2%
Yue (Cantonese)
2%
Punjabi (Panjabi)
1%

House tenancy (%)

Owners
78%
Renters
22%

What’s nearby?Essentials within 5 km

Local Logic

Transportation Scores

Estimated Budget