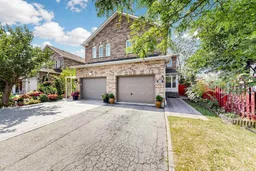
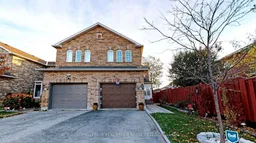
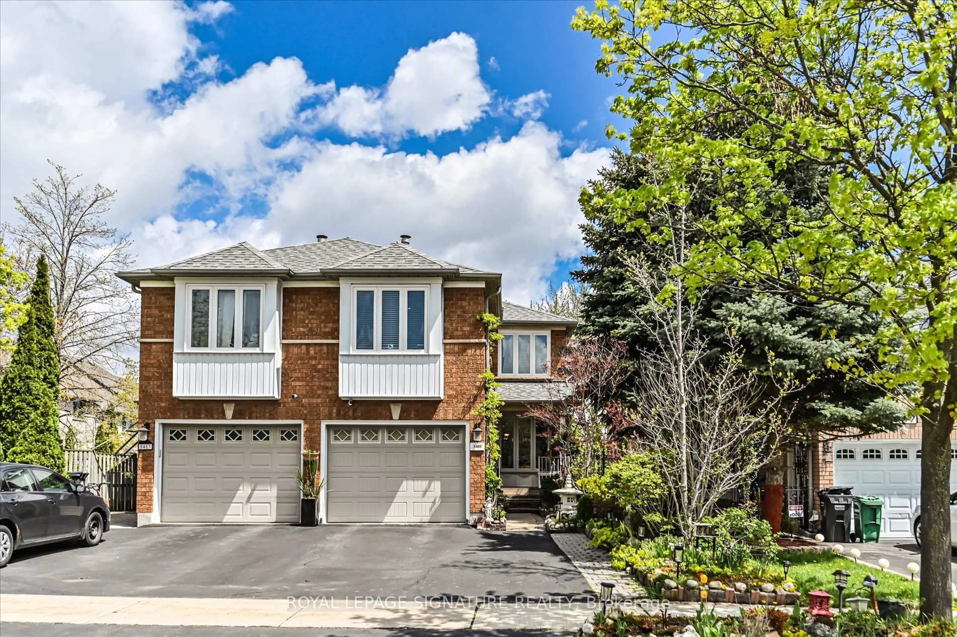
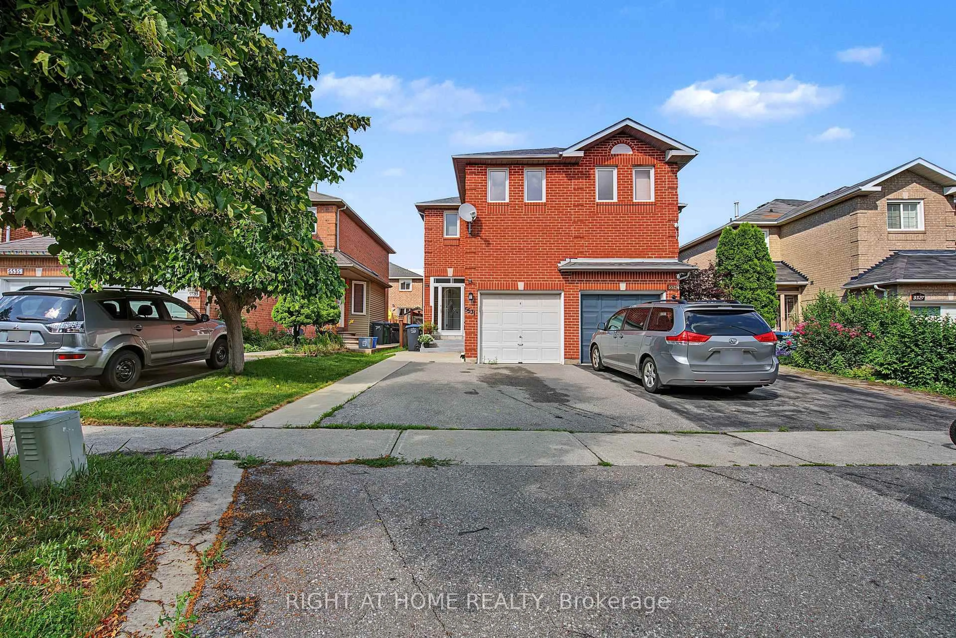
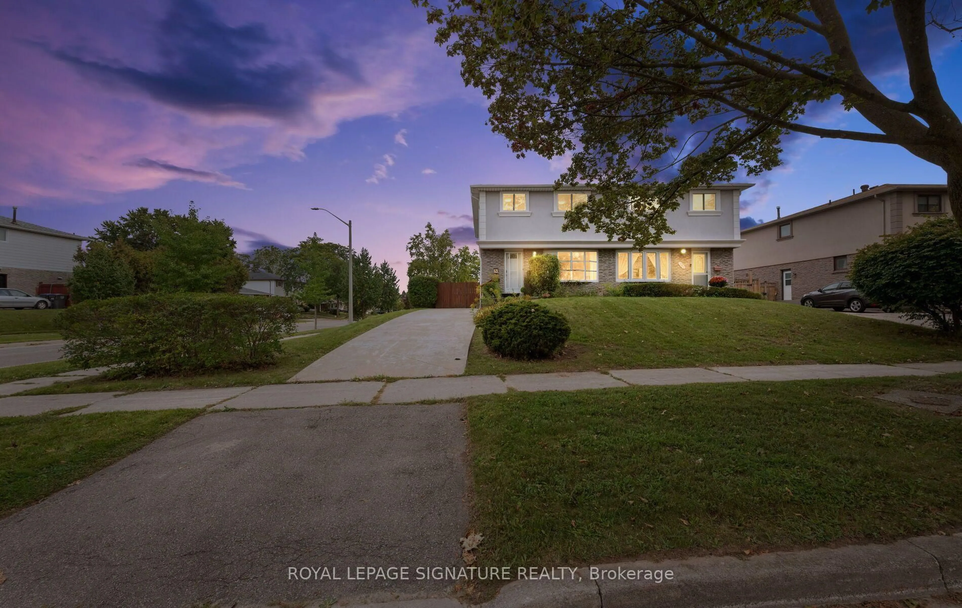
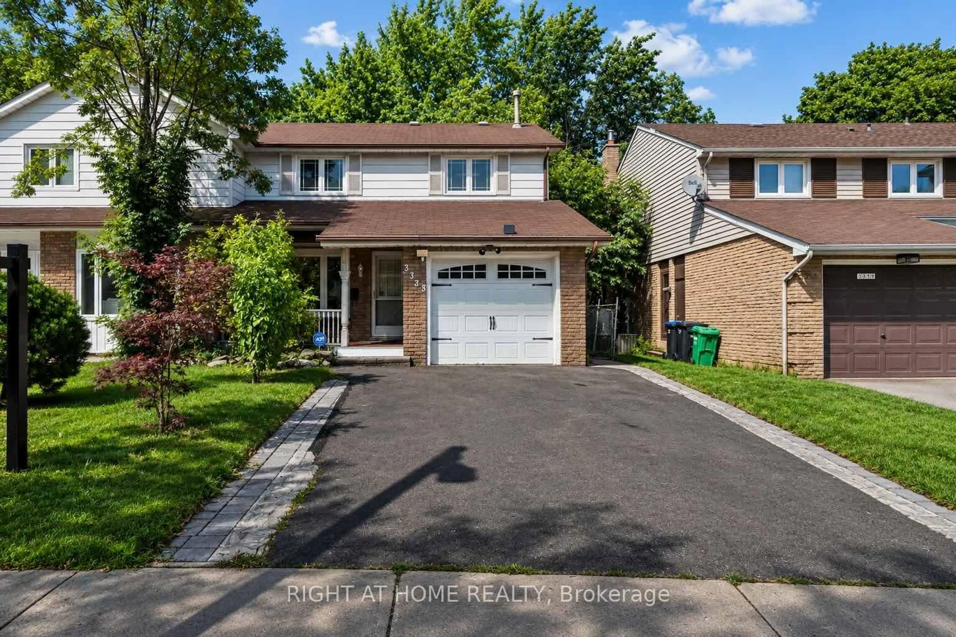
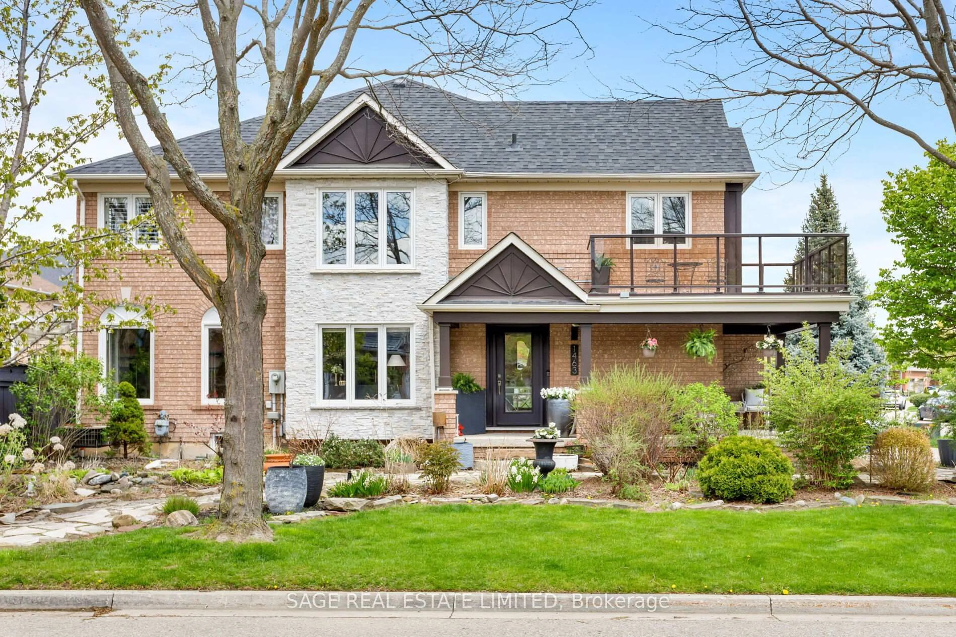
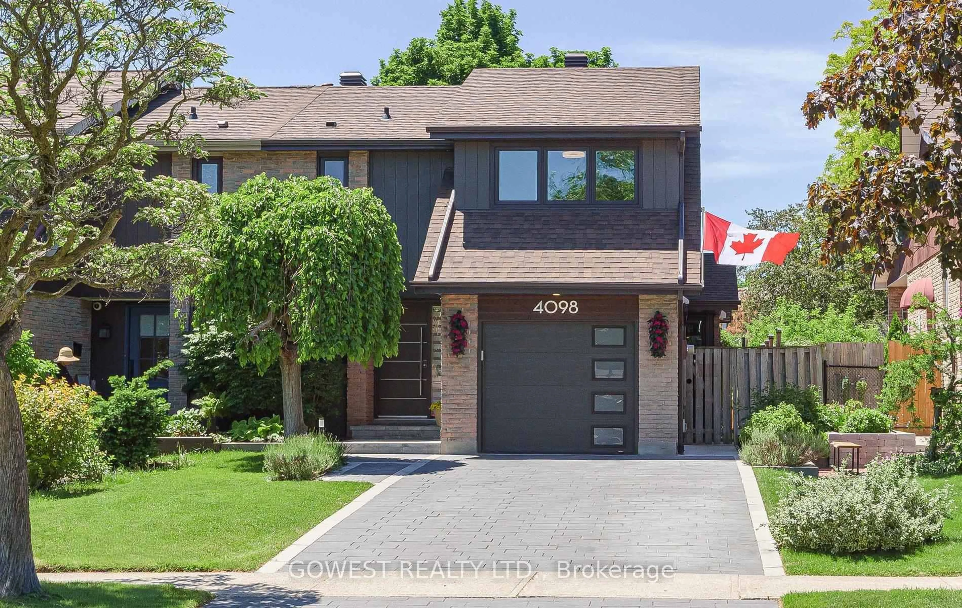
5290 Brookwood Crt, Mississauga, Ontario L5V 2K6

Semi-Detached
3 + 1
4
~1500-2000 sqft
$949,000
Get pre-qualifiedPowered by nesto
Semi-Detached
3 + 1
4
~1500-2000 sqft

Contact us about this property

Call

Highlights

Property Estimate

Estimated valueNot available

Price/Sqft$553/sqft

Monthly cost

Open Calculator

Description

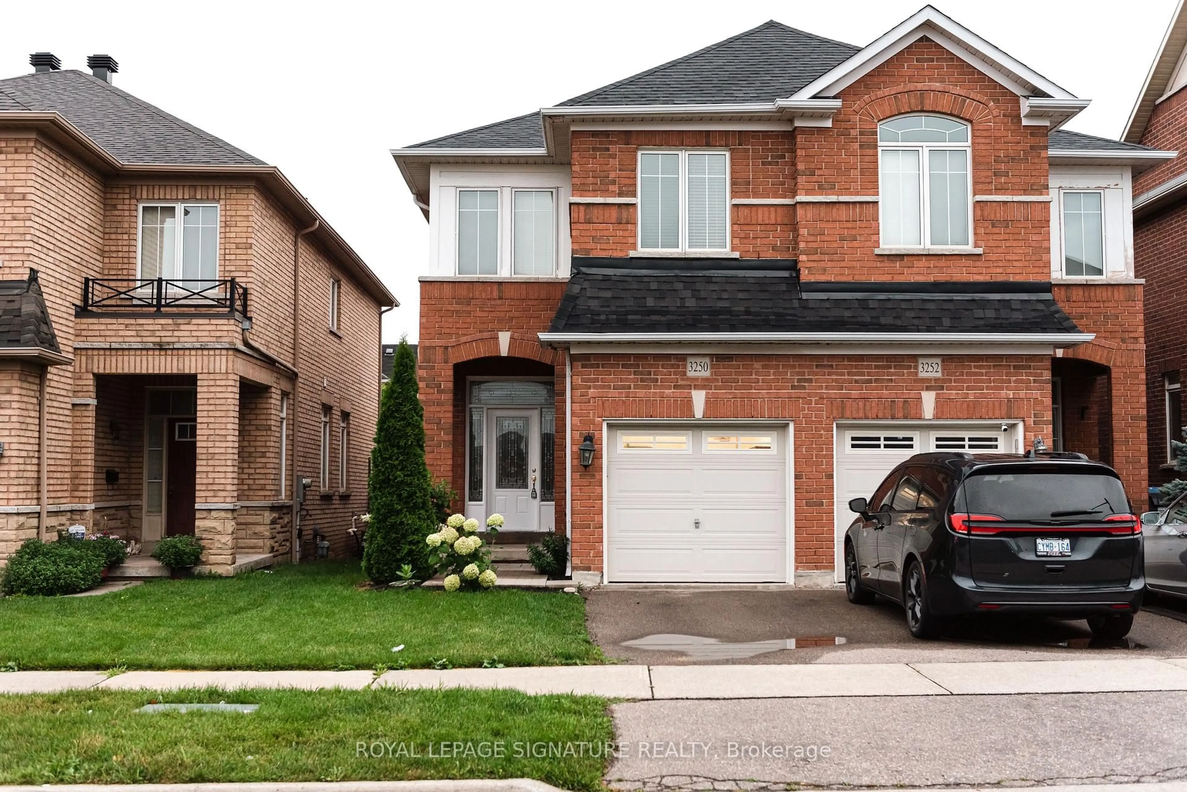
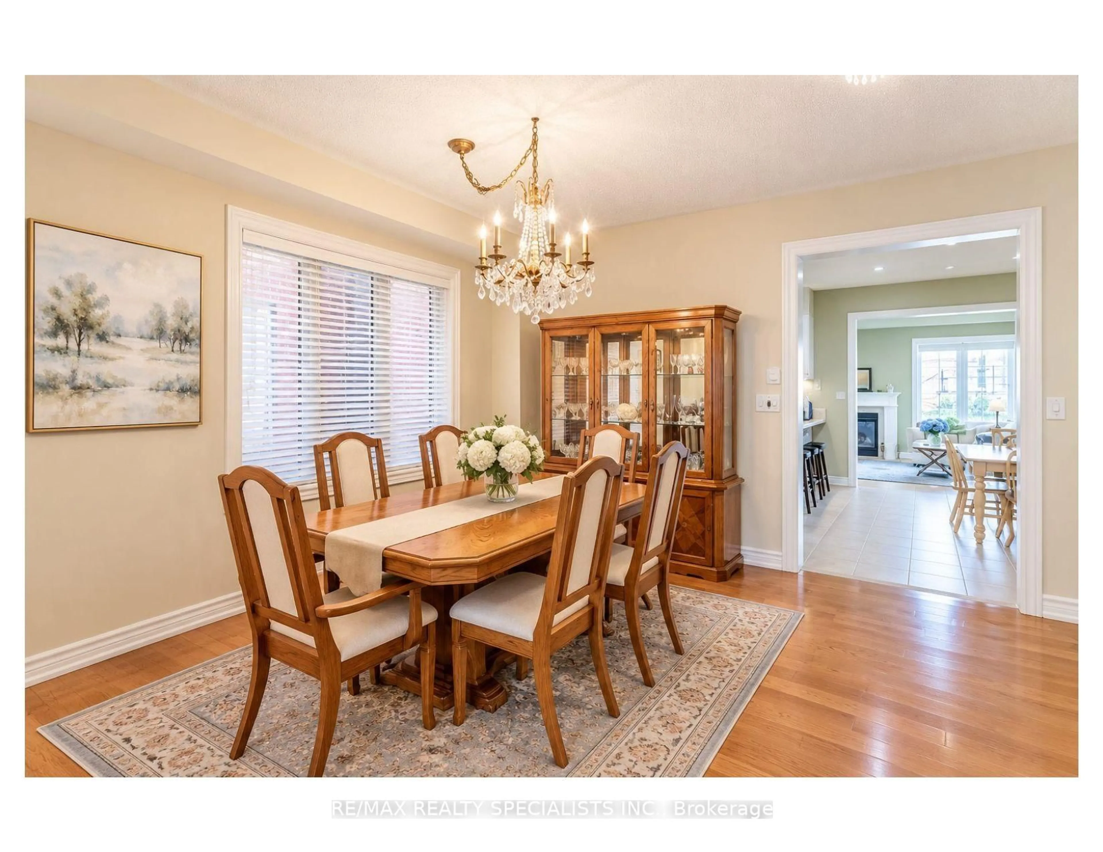
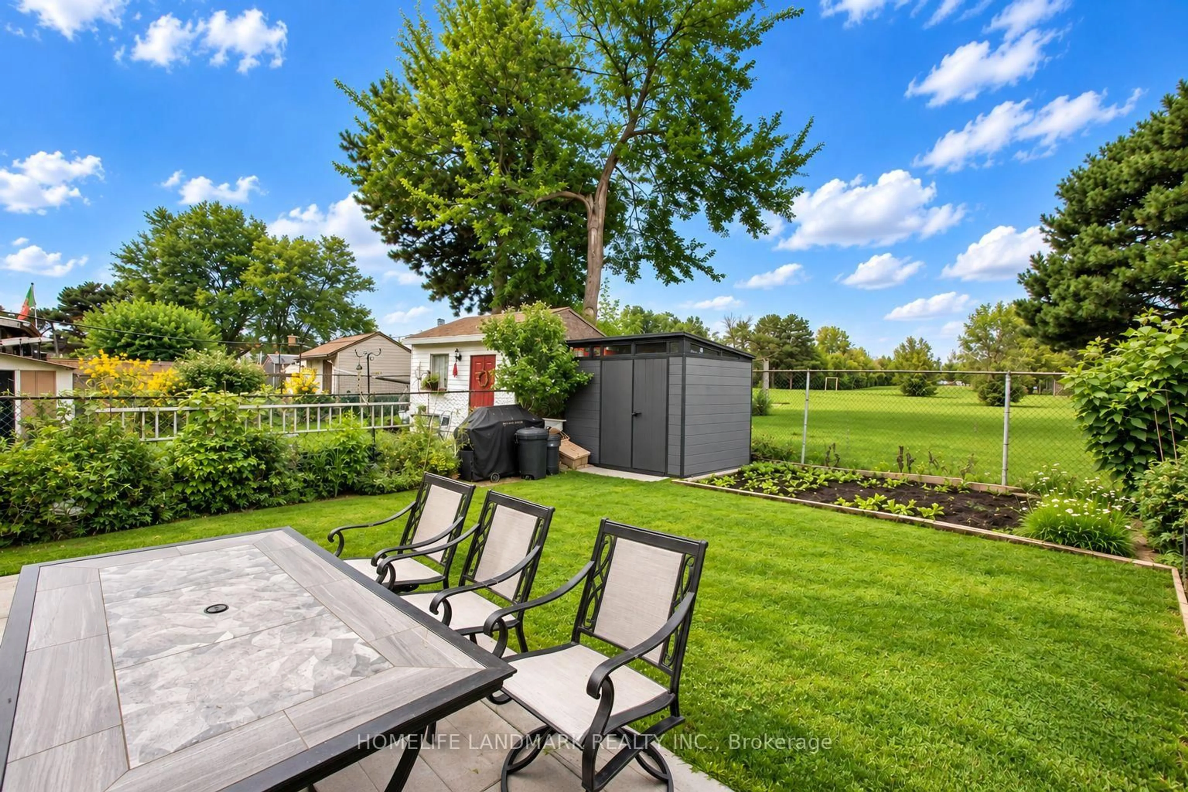
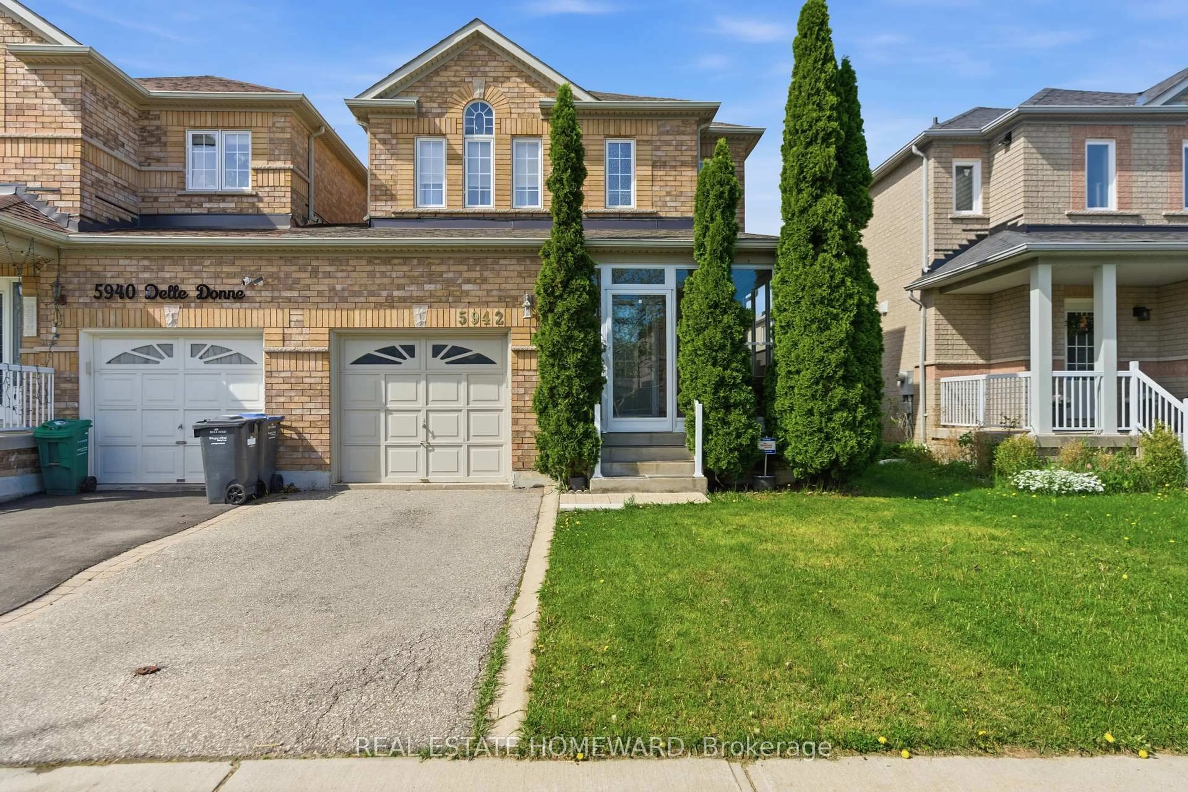
Welcome to this beautifully maintained and exceptionally versatile 2-storey semi-detached homein the highly sought-after East Credit community of Mississauga! Approximately 2,200sq. ft. of living space including the fully finished basement, this spacious home is thoughtfully designed to accommodate growing families, multi-generational living, or those looking for additional income potential.The bright and functional main home features 3 comfortable bedrooms, generous living and dining areas, and a practical layout ideal for everyday family living and entertaining. The professionally finished basement adds incredible versatility with a 4th bedroom, second kitchen, additional living space, and excellent potential for extended-family accommodation orrental income. With two kitchens, multiple living areas, and parking for up to 3 cars, this home delivers the space and flexibility that today's families are looking for. Located in a quiet, family-friendly East Credit neighbourhood, you'll be minutes from excellent schools, parks, places of worship, Heartland Town Centre, shopping, restaurants, and everyday amenities, with convenient access to major roads and transportation. A fantastic opportunity to own a spacious, flexible family home in one of Mississauga's most desirable communities-offering comfort, convenience, and exceptional long-term potential. Don't miss this one!


Property Details

Style2-Storey
View-
Age of property-
SqFt~1500-2000 SqFt
Lot Size2,696 SqFt(110.06 x 24.5)
Parking Spaces3
MLS ®NumberW13677230
Community NameEast Credit
Data SourceTRREB
Listing byROYAL LEPAGE REAL ESTATE SERVICES LTD.

Features

Heating: Forced Air
Cooling: Central Air
Basement: Finished

Main Floor

Living

6.17 x 3.24

hardwood floor / Combined W/Dining

Dining

6.17 x 3.24

hardwood floor / Combined W/Living

Kitchen

3.3 x 2.53

Porcelain Floor / Stainless Steel Appl

Family

5.48 x 3.63

hardwood floor / Large Window / W/O To Patio


Features

Lot size: 2,696 SqFt

Parking

Garage spaces 1

Garage type Built-In

Other parking spaces 2

Total parking spaces 3


Property listed by ROYAL LEPAGE REAL ESTATE SERVICES LTD., Brokerage
Agent Banner Image
Interested in this property?Get in touch to get the inside scoop.
Market Data - East Credit

Geo Zone Map ThumbnailEast Credit

Balanced Market

View Market Data

Semi-Detached house - for the past 30 days

Buyer's market Seller's market

Avg. Days on Market

Past 30 days

35 days

Compared to

2025

21 days

2024

18 days

2023

8 days

New Listings

Past 30 days

10 listings

Compared to

2025

12 listings

2024

11 listings

2023

10 listings

Units sold

Past 30 days

2 units

Compared to

2025

5 units

2024

3 units

2023

4 units

Median Sold Price

Past 30 days

$945,000

Compared to

2025

$955,000

2024

$1,135,000

2023

$1,145,000


Population and Demographics

Overview

Total population 62078
Average household income $148,586

Age (%)

0 to 19
21%
20 to 34
23%
35 to 49
17%
50 to 64
24%
65 and plus
15%

Household composition (%)

Single family
84%
Single person
11%
Multi family
3%
Multi person
3%

Mother tongue (%)

English
46%
Urdu
10%
Arabic
7%
Yue (Cantonese)
6%
Mandarin
5%
Punjabi (Panjabi)
4%
Tagalog (Pilipino, Filipino)
3%
Vietnamese
3%
Tamil
2%
Others
2%
Portuguese
1%

House tenancy (%)

Owners
82%
Renters
18%

What’s nearby?Essentials within 5 km

Local Logic

Transportation Scores

Estimated Budget