1192 Flagship Dr, Mississauga, Ontario L4Y 2K1
Contact us about this property
Highlights
Estimated valueThis is the price Wahi expects this property to sell for.
The calculation is powered by our Instant Home Value Estimate, which uses current market and property price trends to estimate your home’s value with a 90% accuracy rate.Not available
Price/Sqft$748/sqft
Monthly cost
Open Calculator
Description
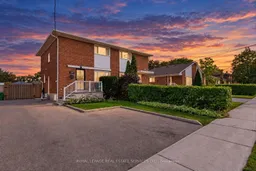
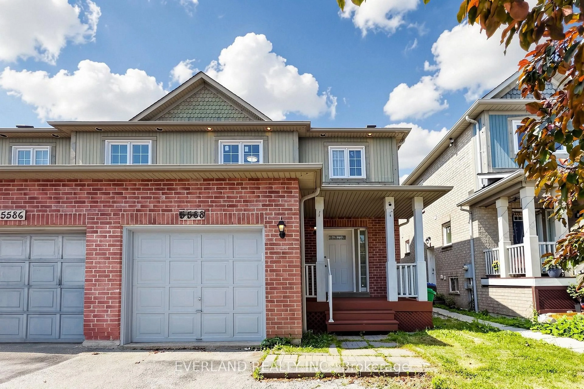
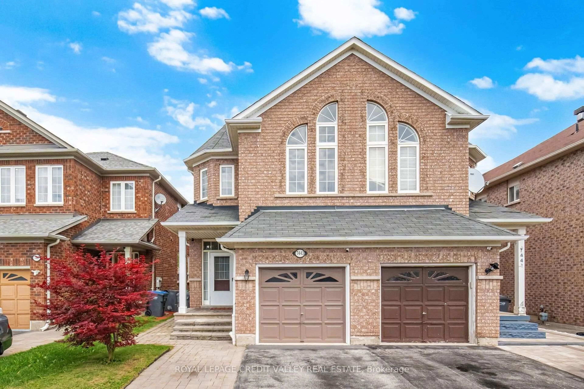
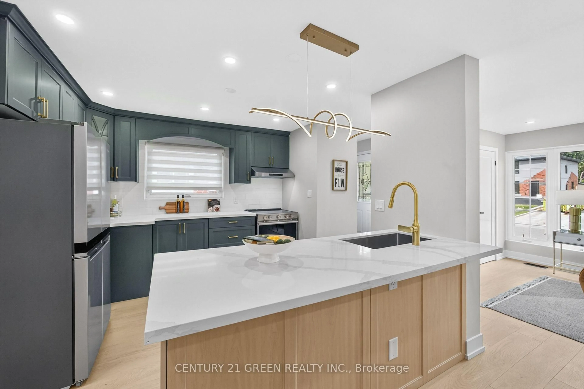
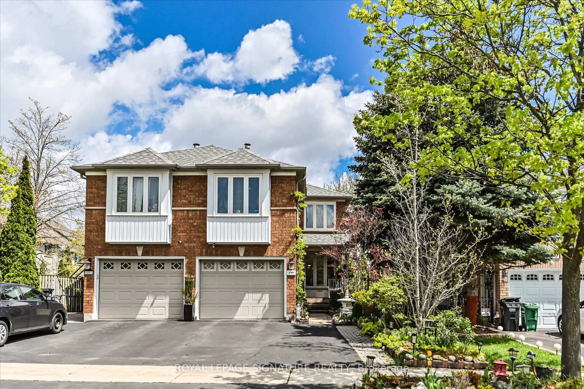
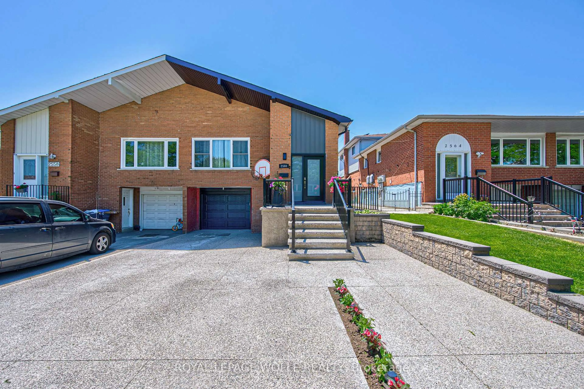
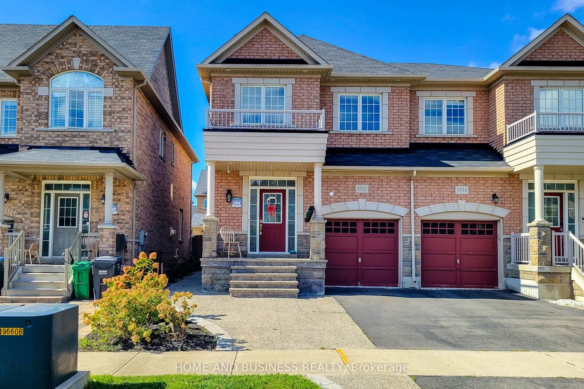
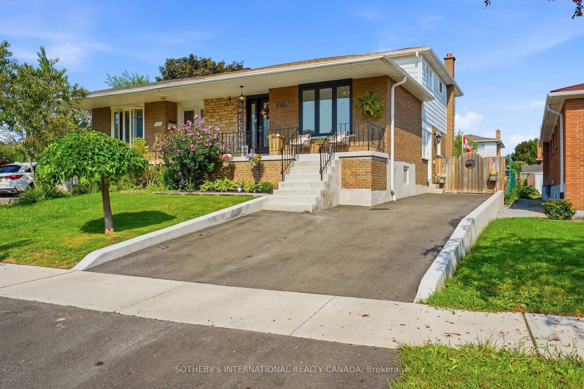
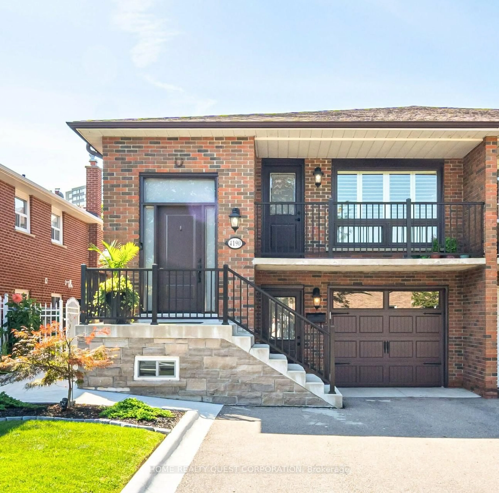
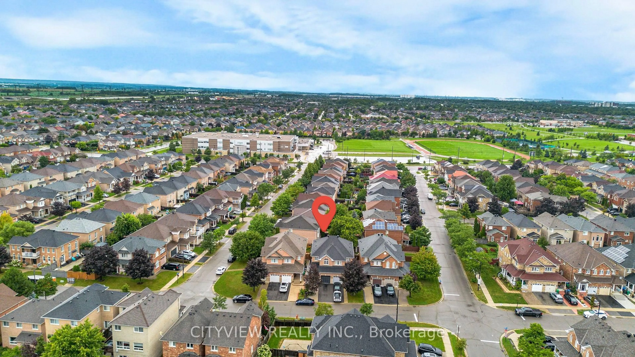
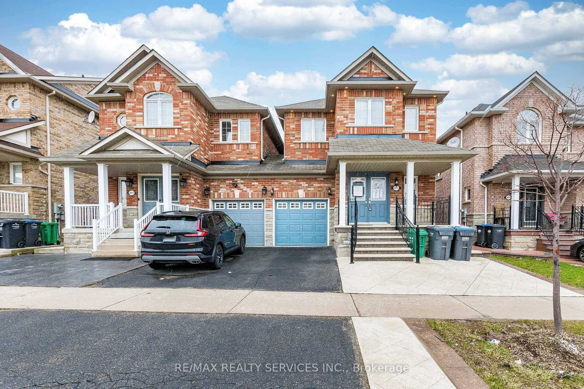
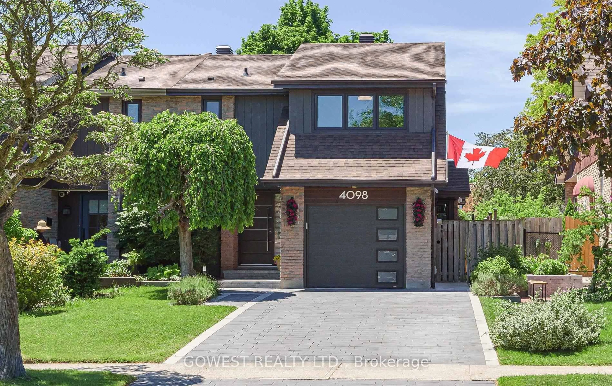
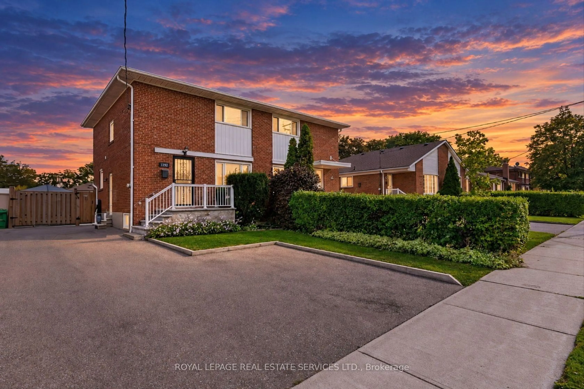
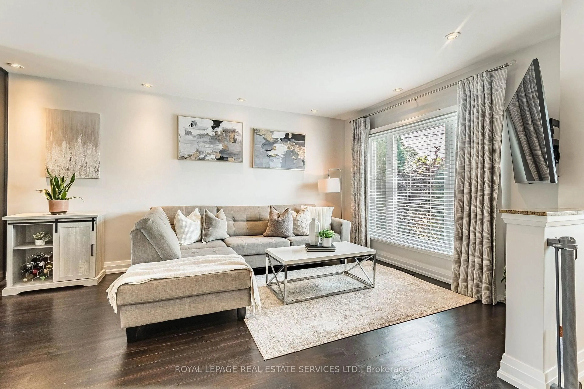
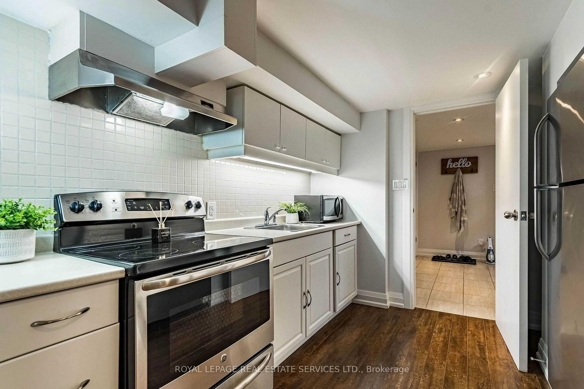
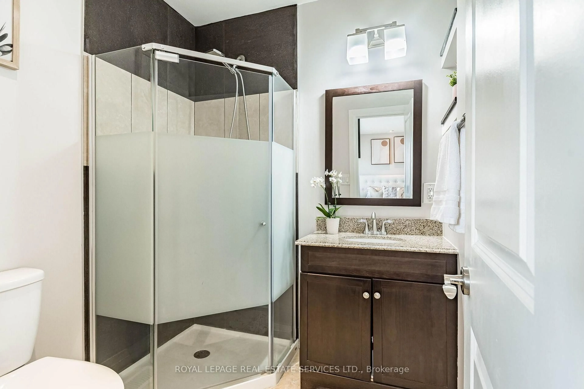
Beautifully maintained home in the heart of Applewood! Nestled among the tree-lined streets of Applewood and surrounded by top-ratedschools, parks and walking areas, this 3-bedroom home boasts the following features: 1800 sq. ft. of finished living space, a spacious livingroom with oversized windows overlooking the front yard, an open-concept kitchen with stainless steel appliances and a breakfast bar, a diningarea with walkout to a private deck and rear yard, and a powder room. Upstairs offers three excellent-sized bedrooms and a 4-piece bath. Theprimary bedroom features large south-facing windows and a private 3-piece ensuite. The lower level offers an excellent income-producingapartment or in-law suite with a separate kitchen space, spacious family room, above-grade windows, a 3-piece washroom and high ceilings.room. Situated on an expansive 3,788 sq. ft. (31x120) lot, enjoy an oversized driveway with at least 4 parking spaces and a professionallylandscaped front and rear yard. Conveniently located close to Dixie GO Station, Sherway Gardens, top-rated schools, parks, shopping, andeveryday amenities.
Property Details
Interior
Features
Main Floor
Living
4.72 x 3.22Large Window / Open Concept
Dining
2.69 x 2.51Window / Open Concept
Foyer
3.53 x 2.23Kitchen
3.65 x 3.04Stainless Steel Appl / Breakfast Bar / W/O To Deck
Exterior
Features
Parking
Garage spaces -
Garage type -
Total parking spaces 4
Property History
 34
34