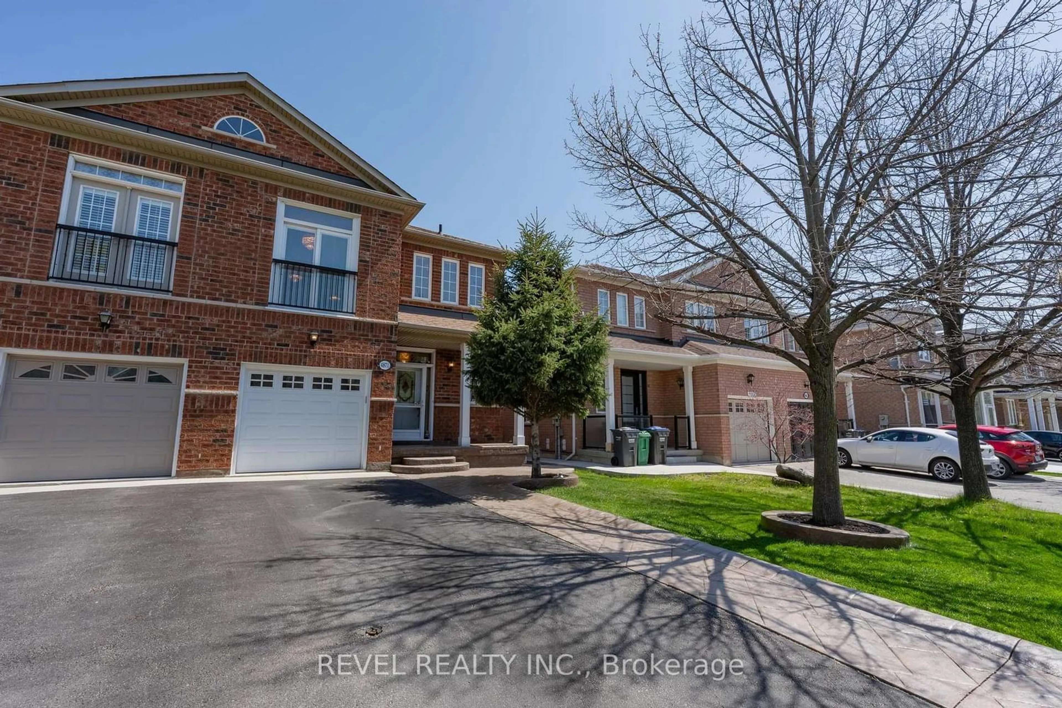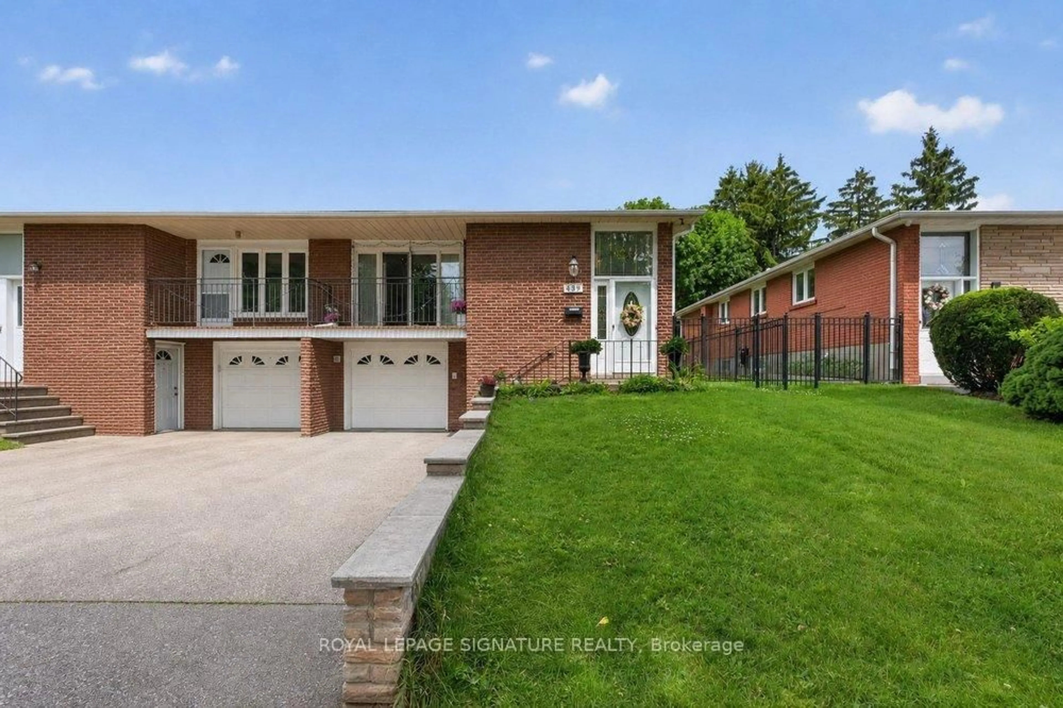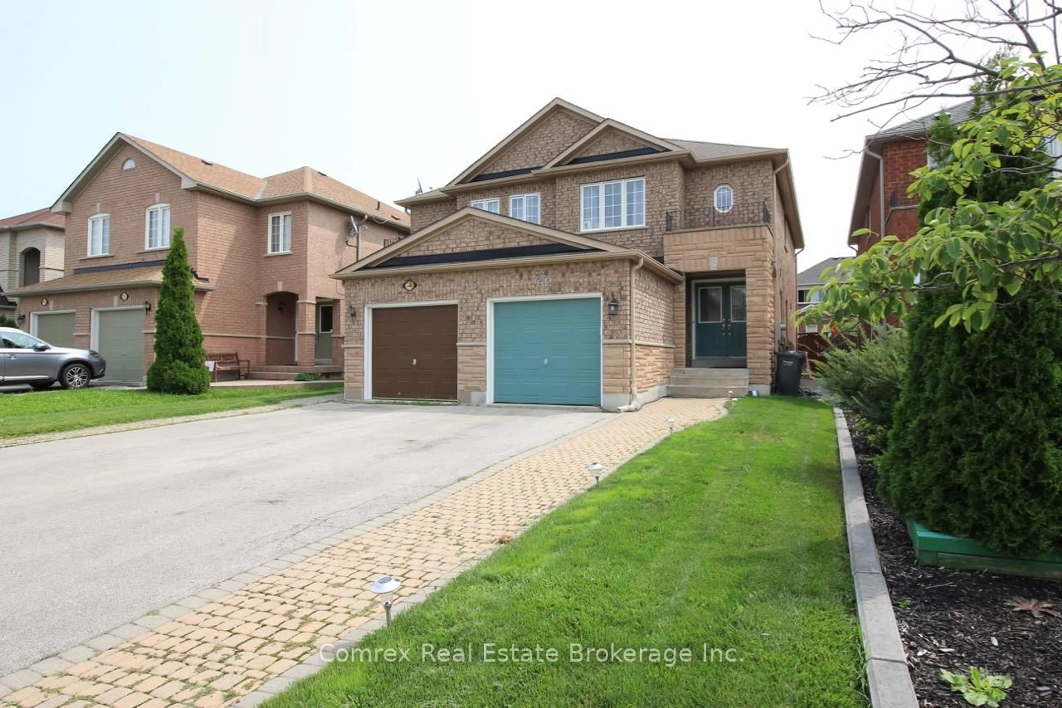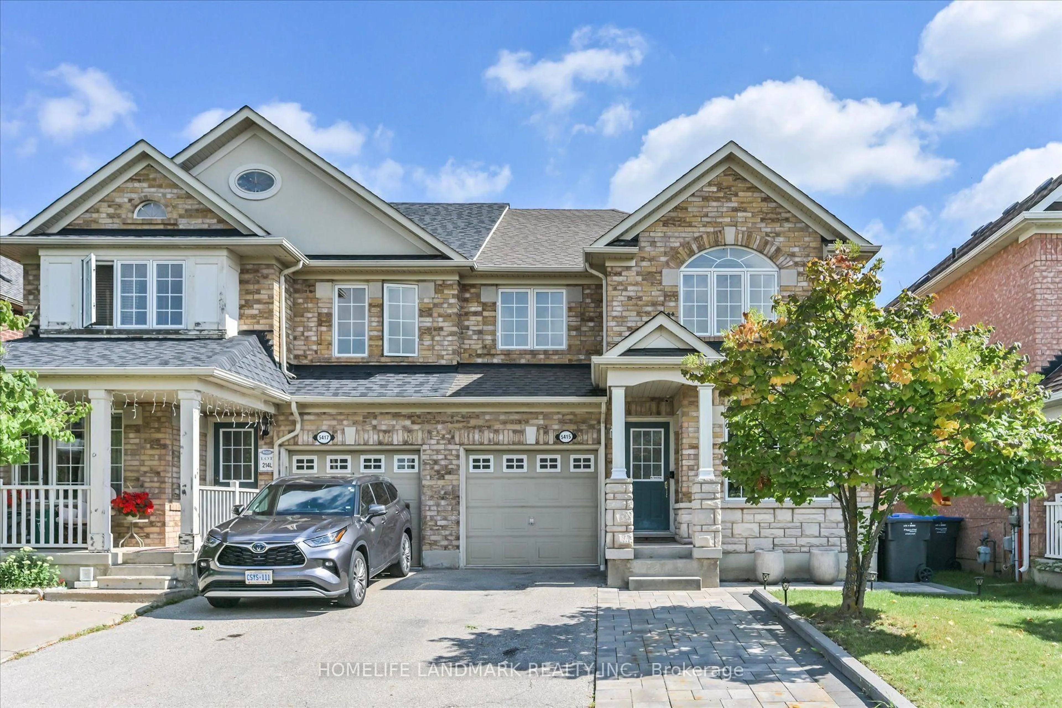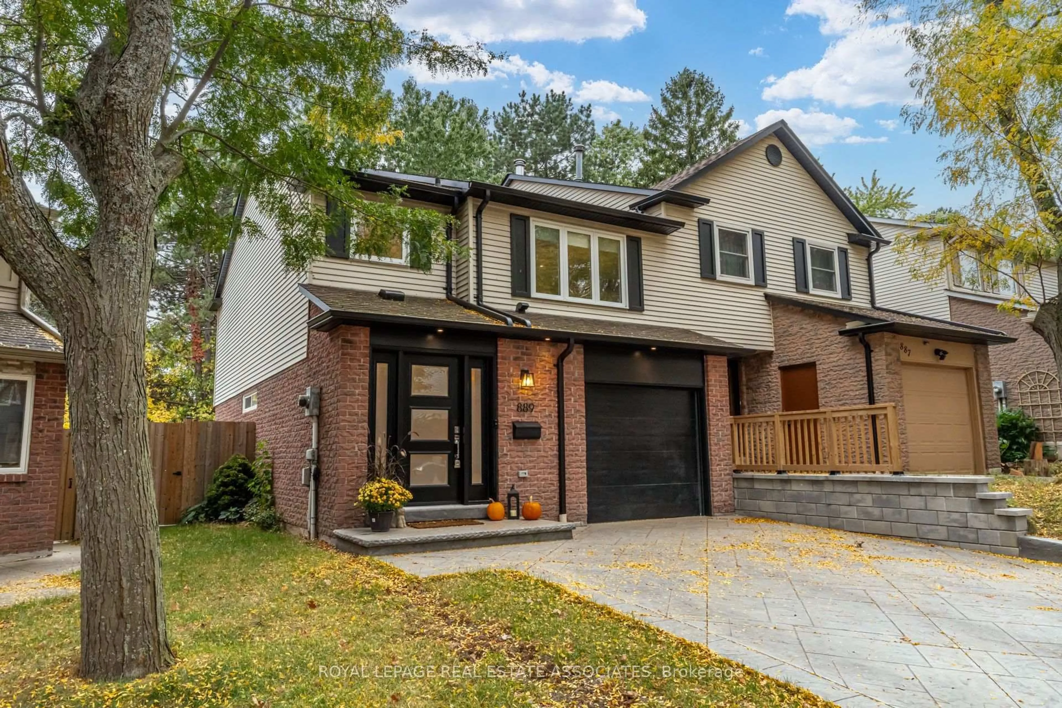
889 Sweetwater Cres, Mississauga, Ontario L5H 4A7
Contact us about this property
Highlights
Estimated valueThis is the price Wahi expects this property to sell for.
The calculation is powered by our Instant Home Value Estimate, which uses current market and property price trends to estimate your home’s value with a 90% accuracy rate.Not available
Price/Sqft$906/sqft
Monthly cost
Open Calculator
Description
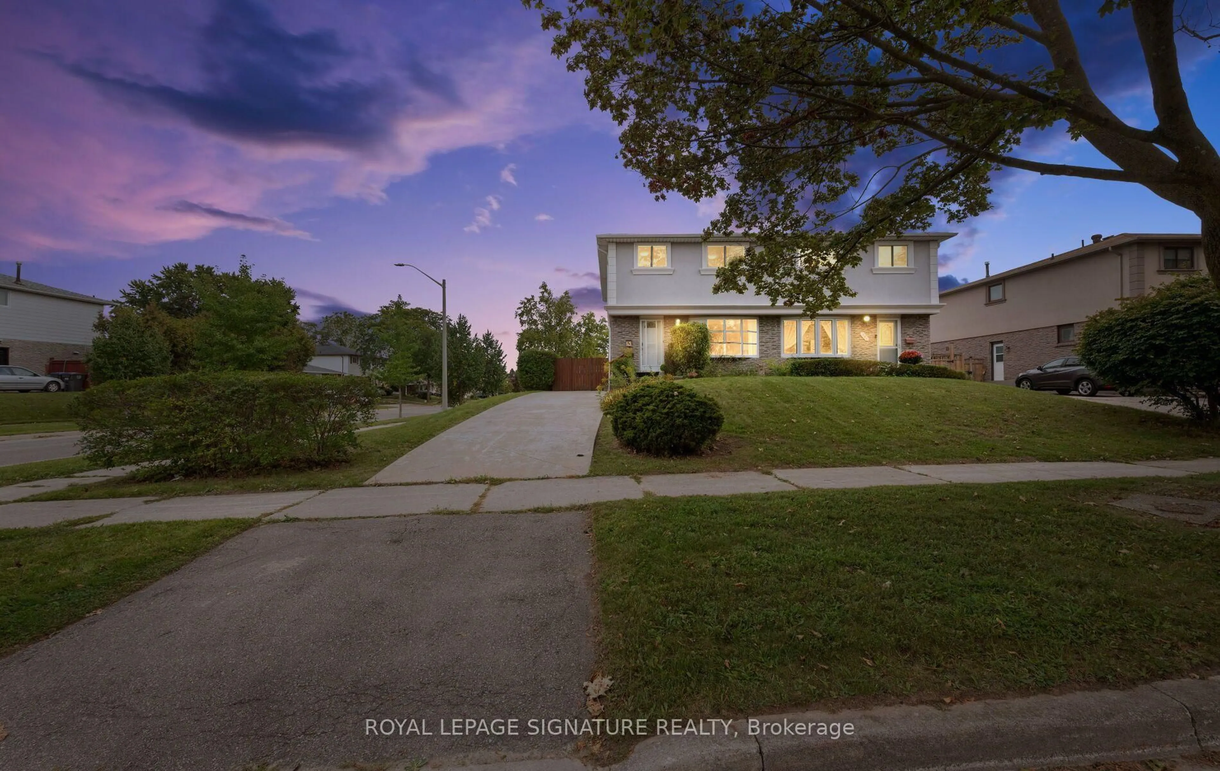
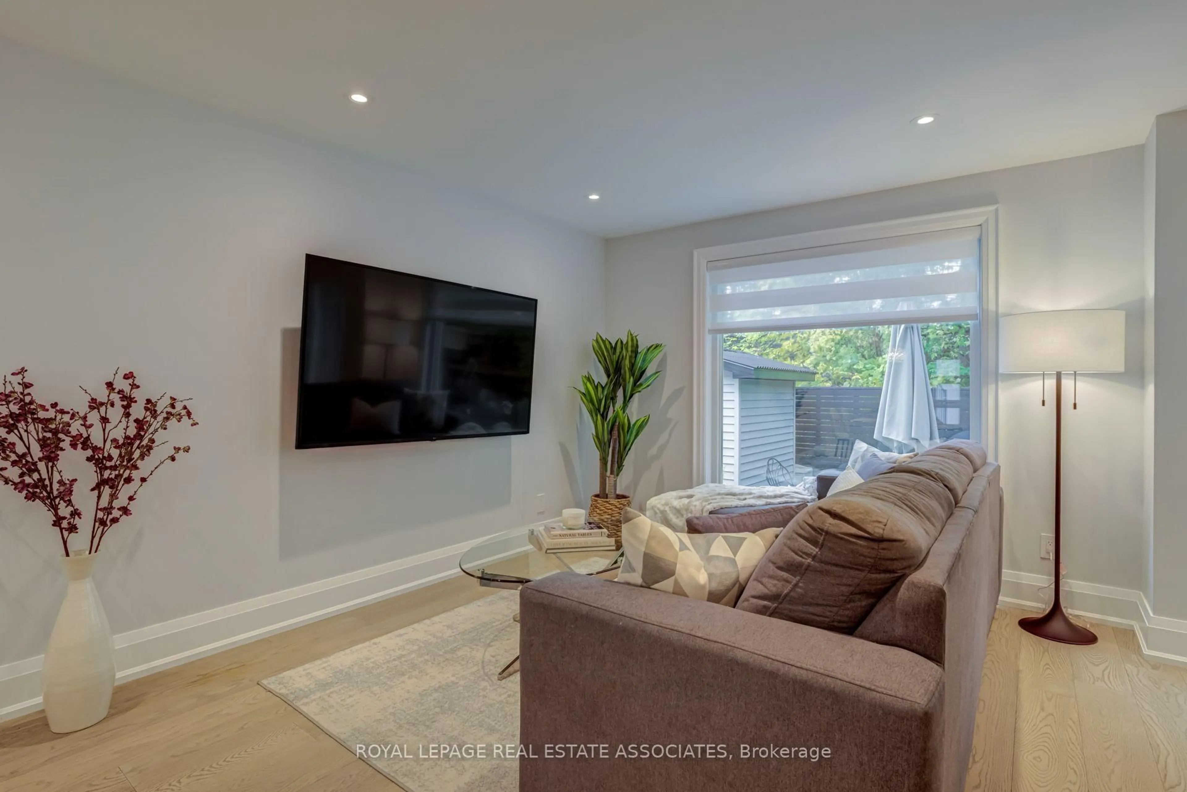
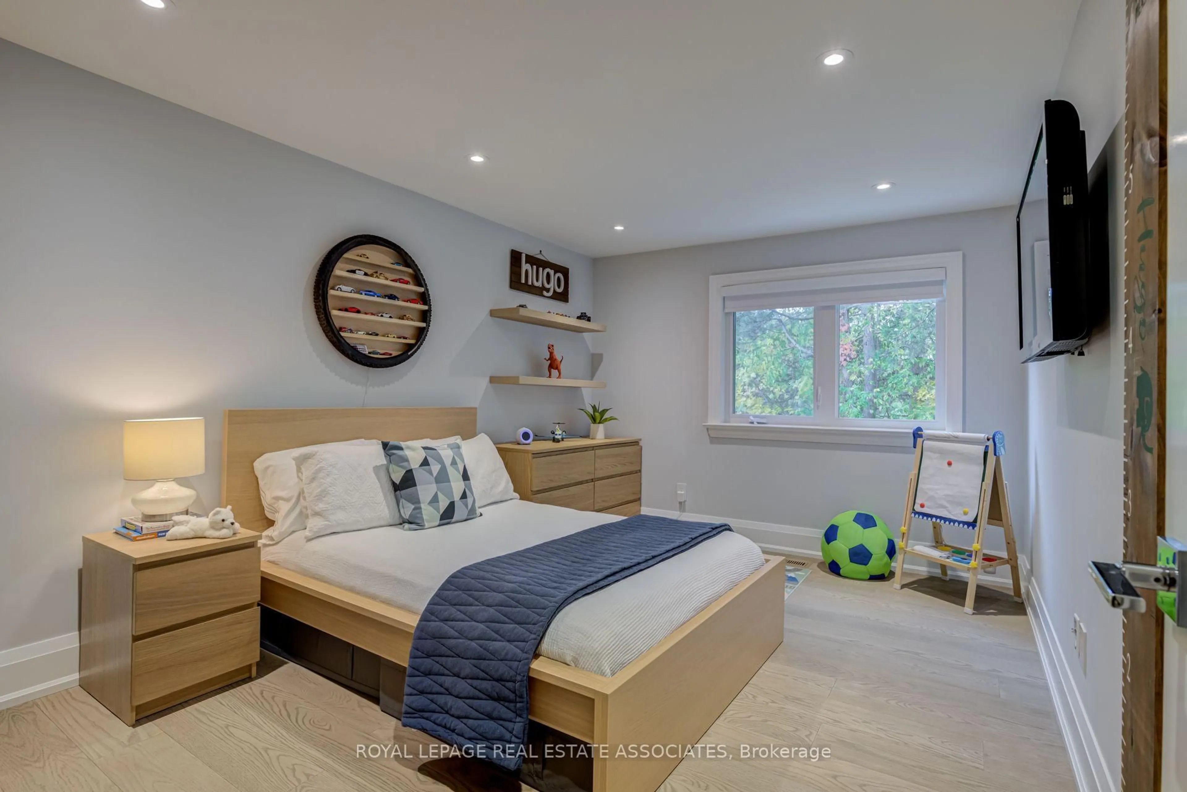
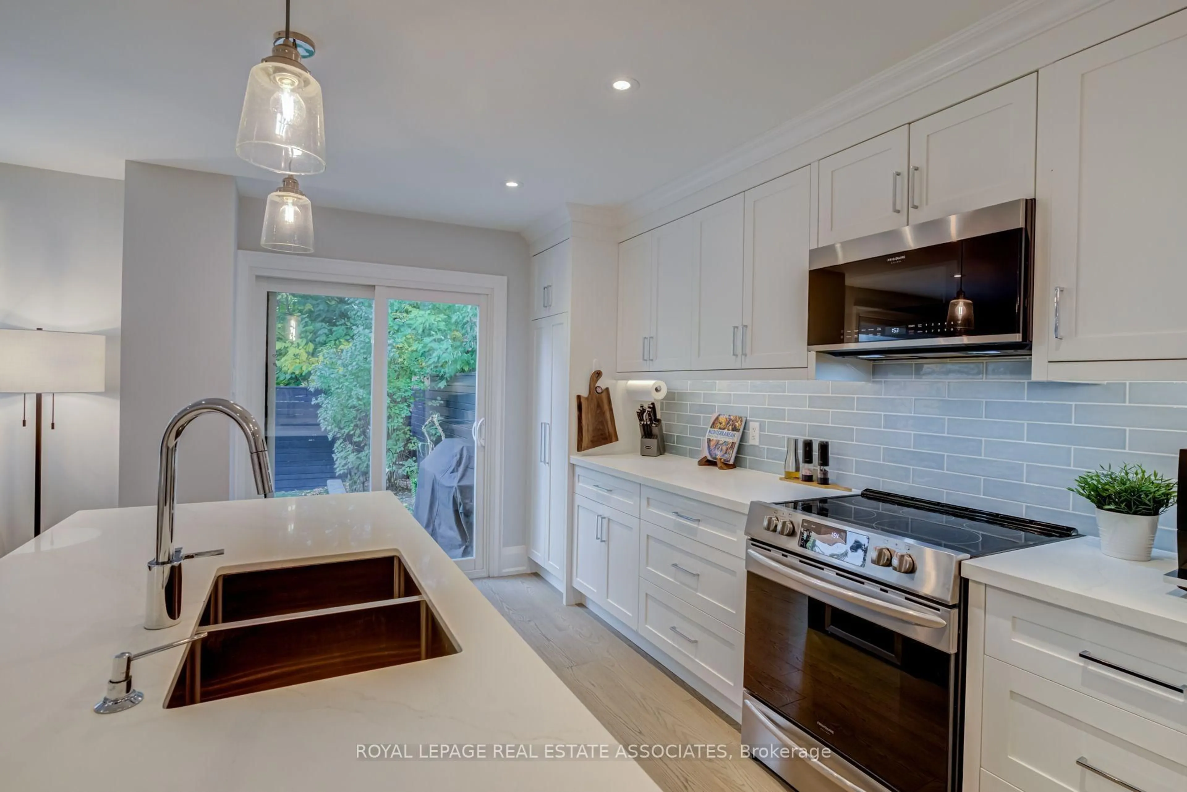
Welcome to 889 Sweetwater Crescent, a beautifully renovated 3-bedroom semi-detached home in coveted Lorne Park. Thoughtfully redesigned from top to bottom, this home combines elevated finishes, custom details and practical family living. The main level features a new kitchen, custom built-in cabinetry and millwork, 7" white oak engineered hardwood flooring, new tile and trim, recessed lighting, dimmers and stylish screwless wall plates. Throughout the home, enjoy new triple-pane windows, new exterior doors and 1" solid Shaker interior doors with soft-close bumpers. All three bathrooms have been completely renovated, including heated flooring in the basement bathroom. The finished garage has been fully insulated, drywalled and finished with epoxy flooring, cabinetry and an organization area. Additional updates include a new furnace, air conditioner and water heater (2021), updated electrical and new panel. The beautifully redesigned backyard offers a concrete patio, pet turf, vegetable garden, new fencing and shed - a functional outdoor space designed for family living and entertaining. Located in one of Mississauga's most sought-after neighbourhoods, with access to highly regarded Lorne Park schools and just a short walk to the lake, parks, trails and local amenities. A rare opportunity to own a truly move-in-ready home where quality craftsmanship and thoughtful design are evident throughout.
Upcoming Open House
Property Details
Interior
Features
Main Floor
Living
3.5 x 3.4hardwood floor / Large Window / Pot Lights
Dining
3.5 x 3.0hardwood floor / Window / Open Concept
Kitchen
5.4 x 2.6hardwood floor / Centre Island / Quartz Counter
Exterior
Features
Parking
Garage spaces 1
Garage type Attached
Other parking spaces 2
Total parking spaces 3
Property History
 41
41