Open: Today, 2PM to 4PM
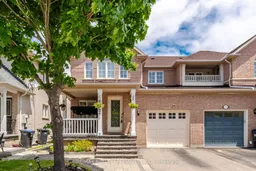
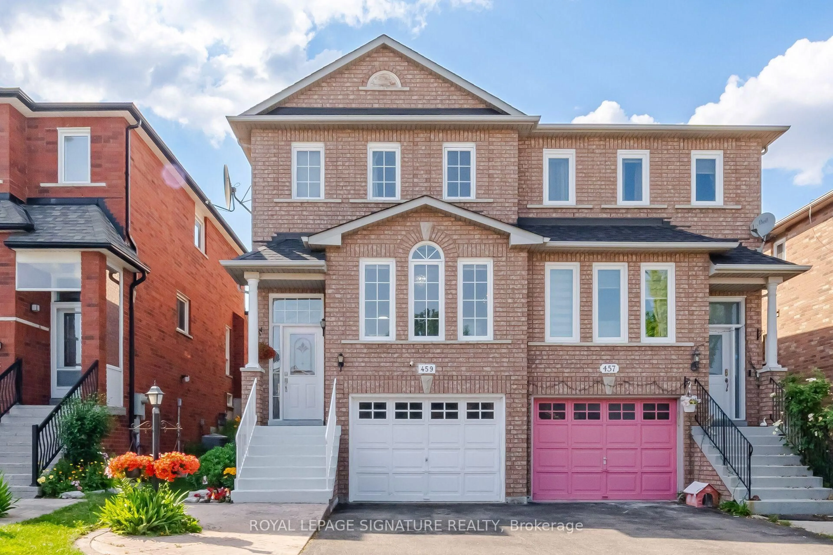
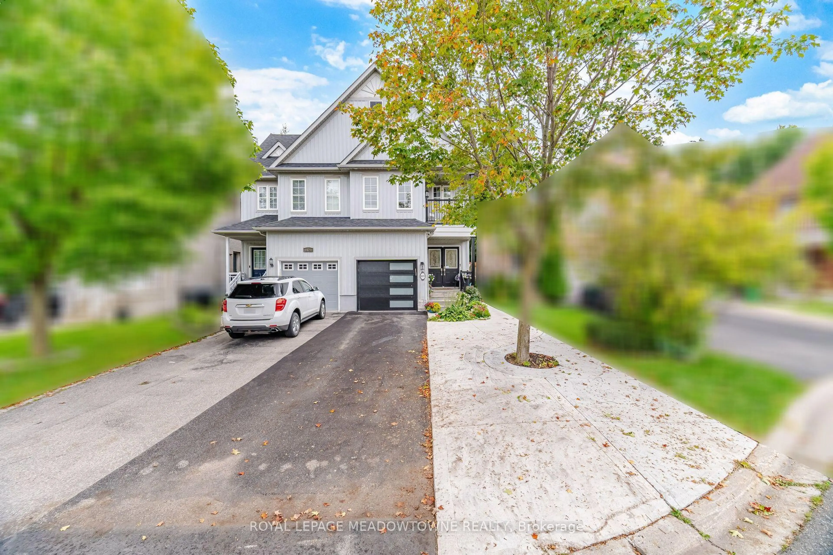
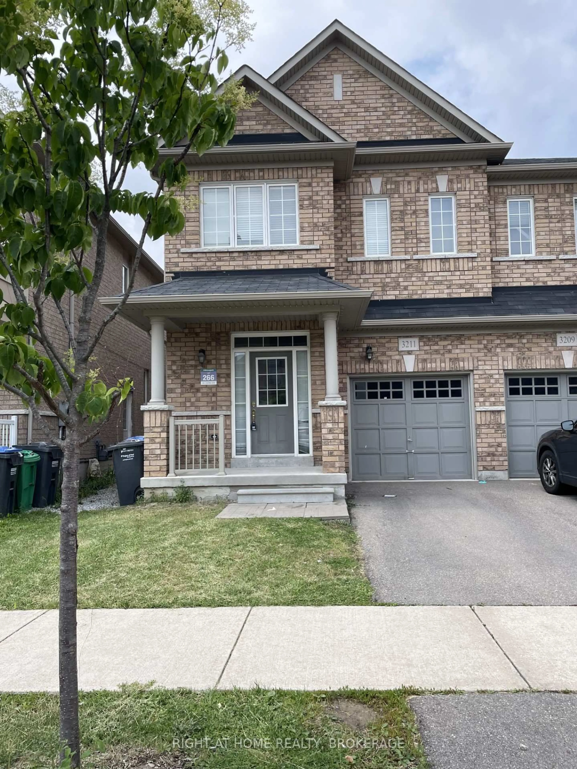
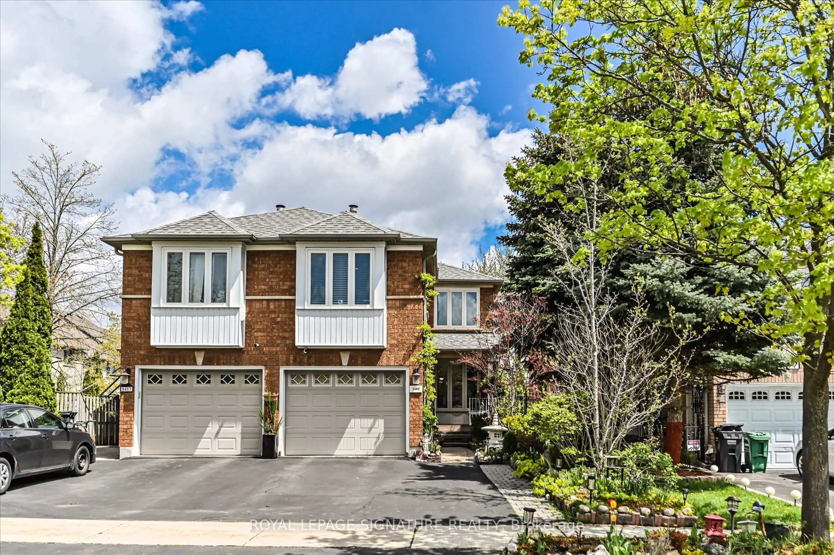
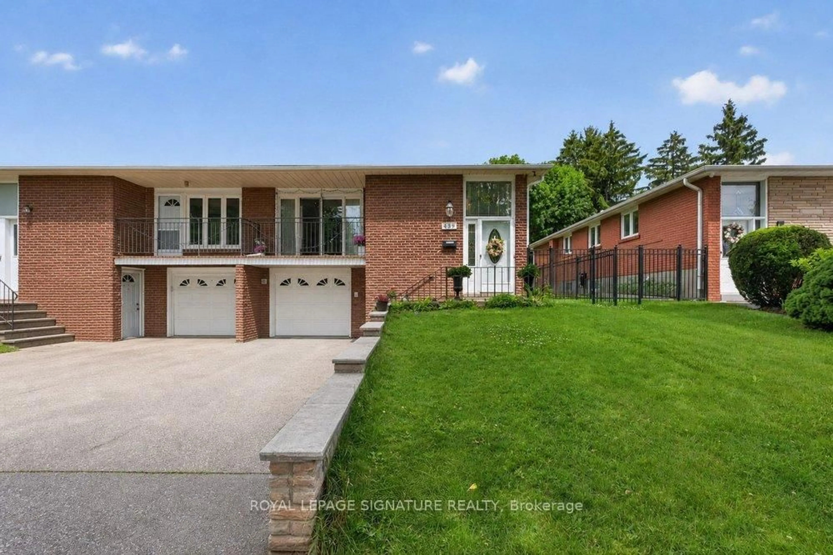
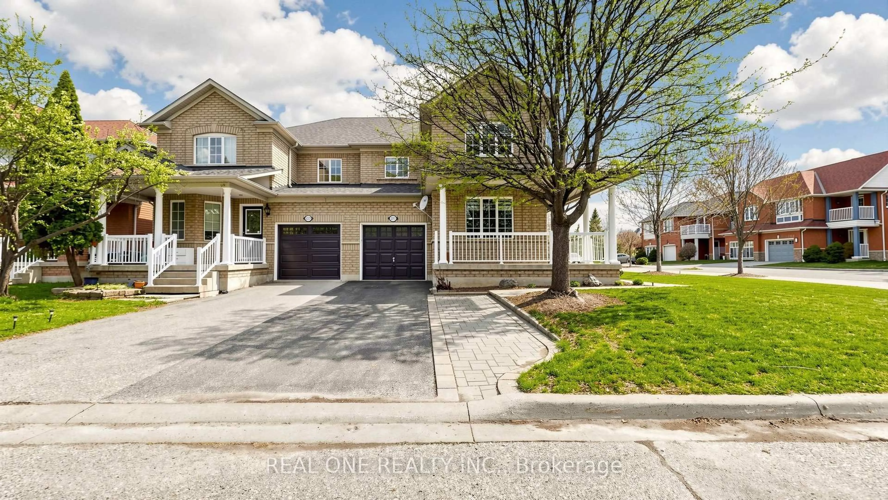
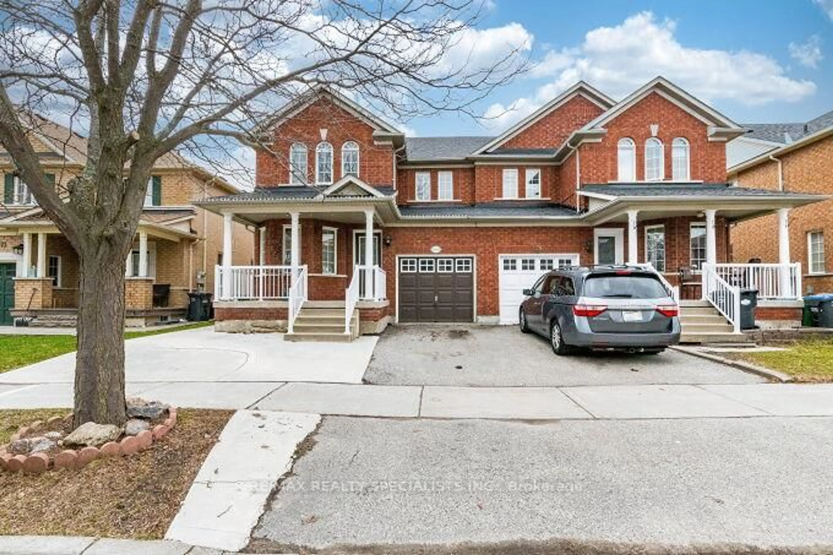
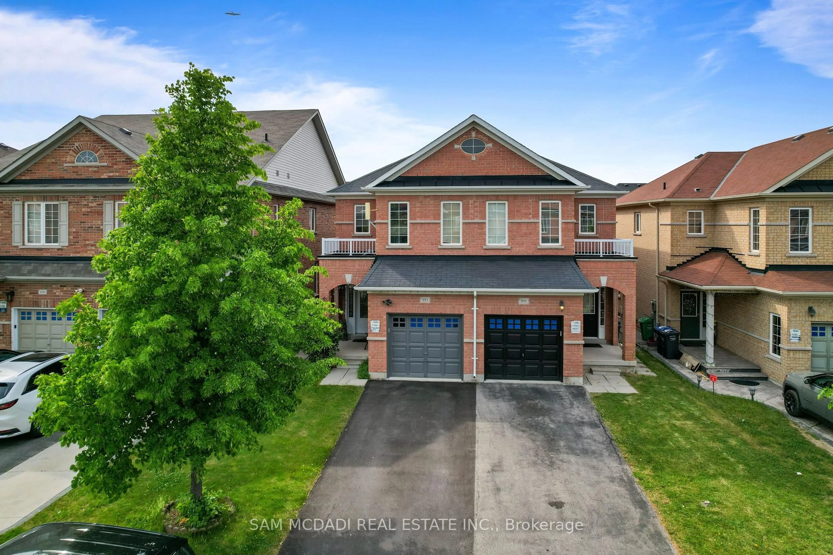
Home with brick exterior material, street for 5707 Jenvic Grve, Mississauga Ontario L5M 7B4
14 hours on Market

5707 Jenvic Grve, Mississauga, Ontario L5M 7B4

Semi-Detached
3 + 1
4
~1500-2000 sqft
$999,900
Get pre-qualifiedPowered by nesto
Semi-Detached
3 + 1
4
~1500-2000 sqft

Contact us about this property

Call

Highlights

Property Estimate

Days on market14 hours

Estimated valueNot available

Price/Sqft$583/sqft

Monthly cost

Open Calculator

Description

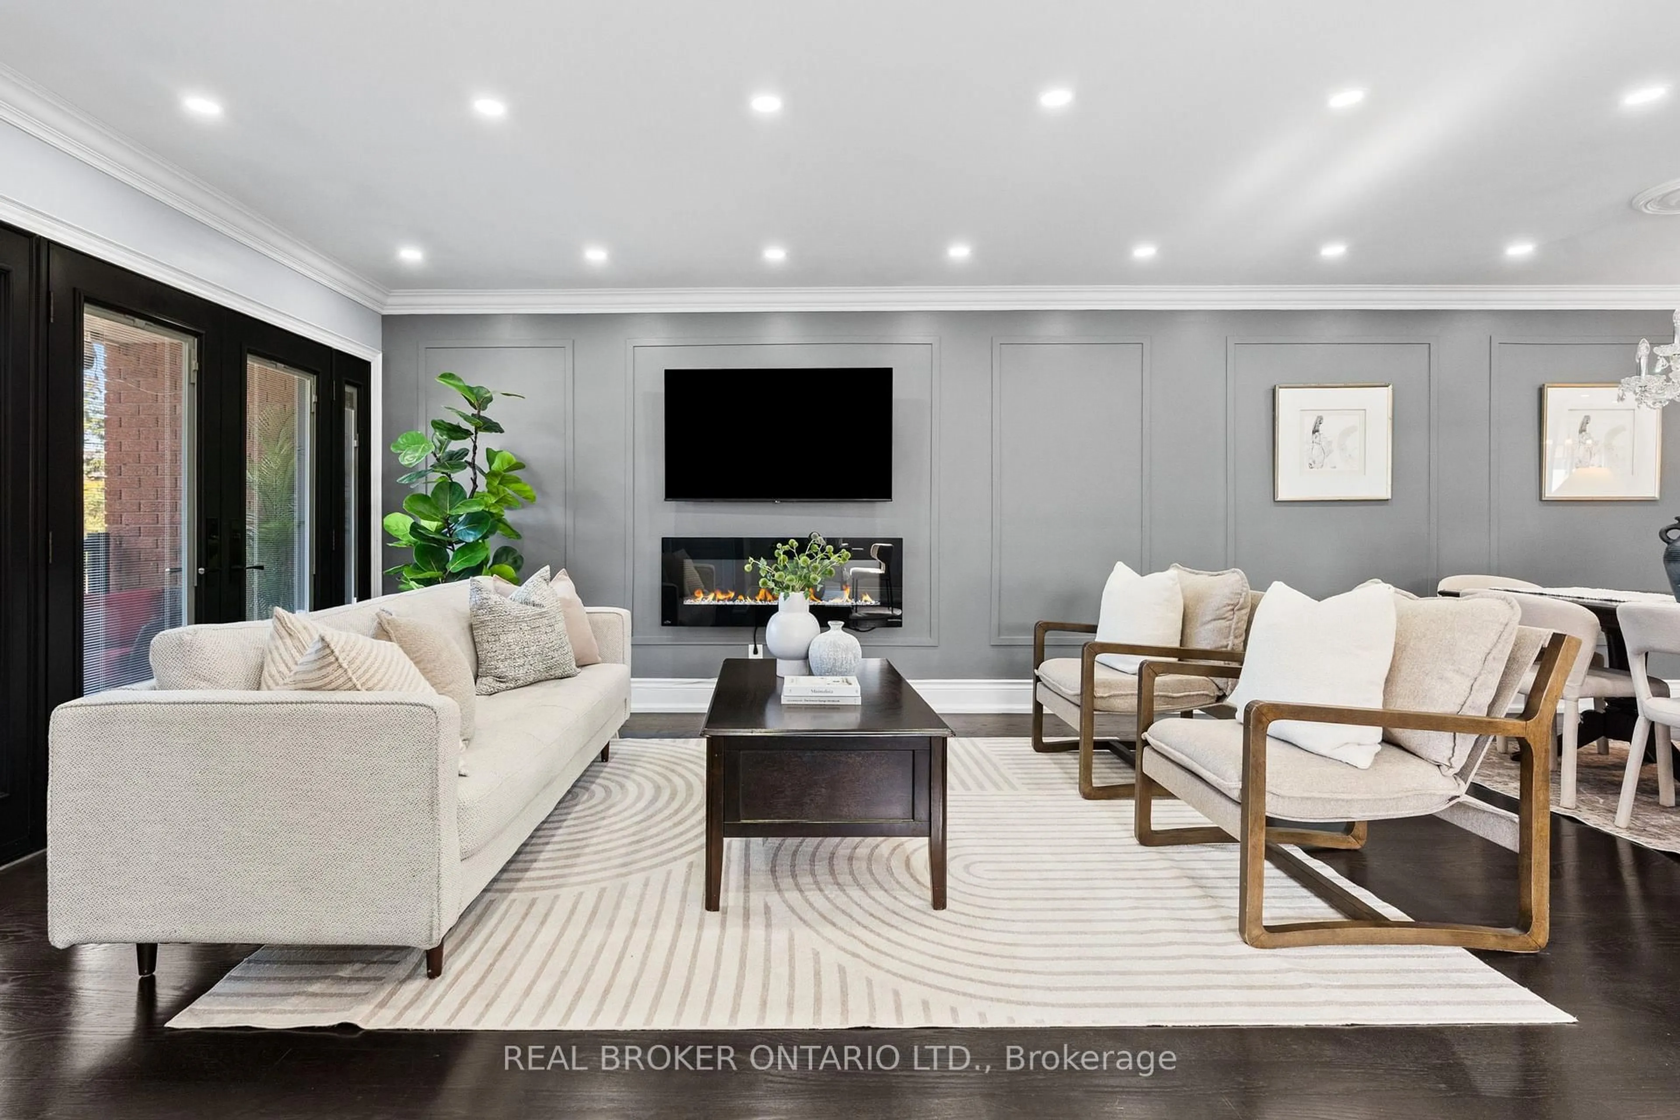
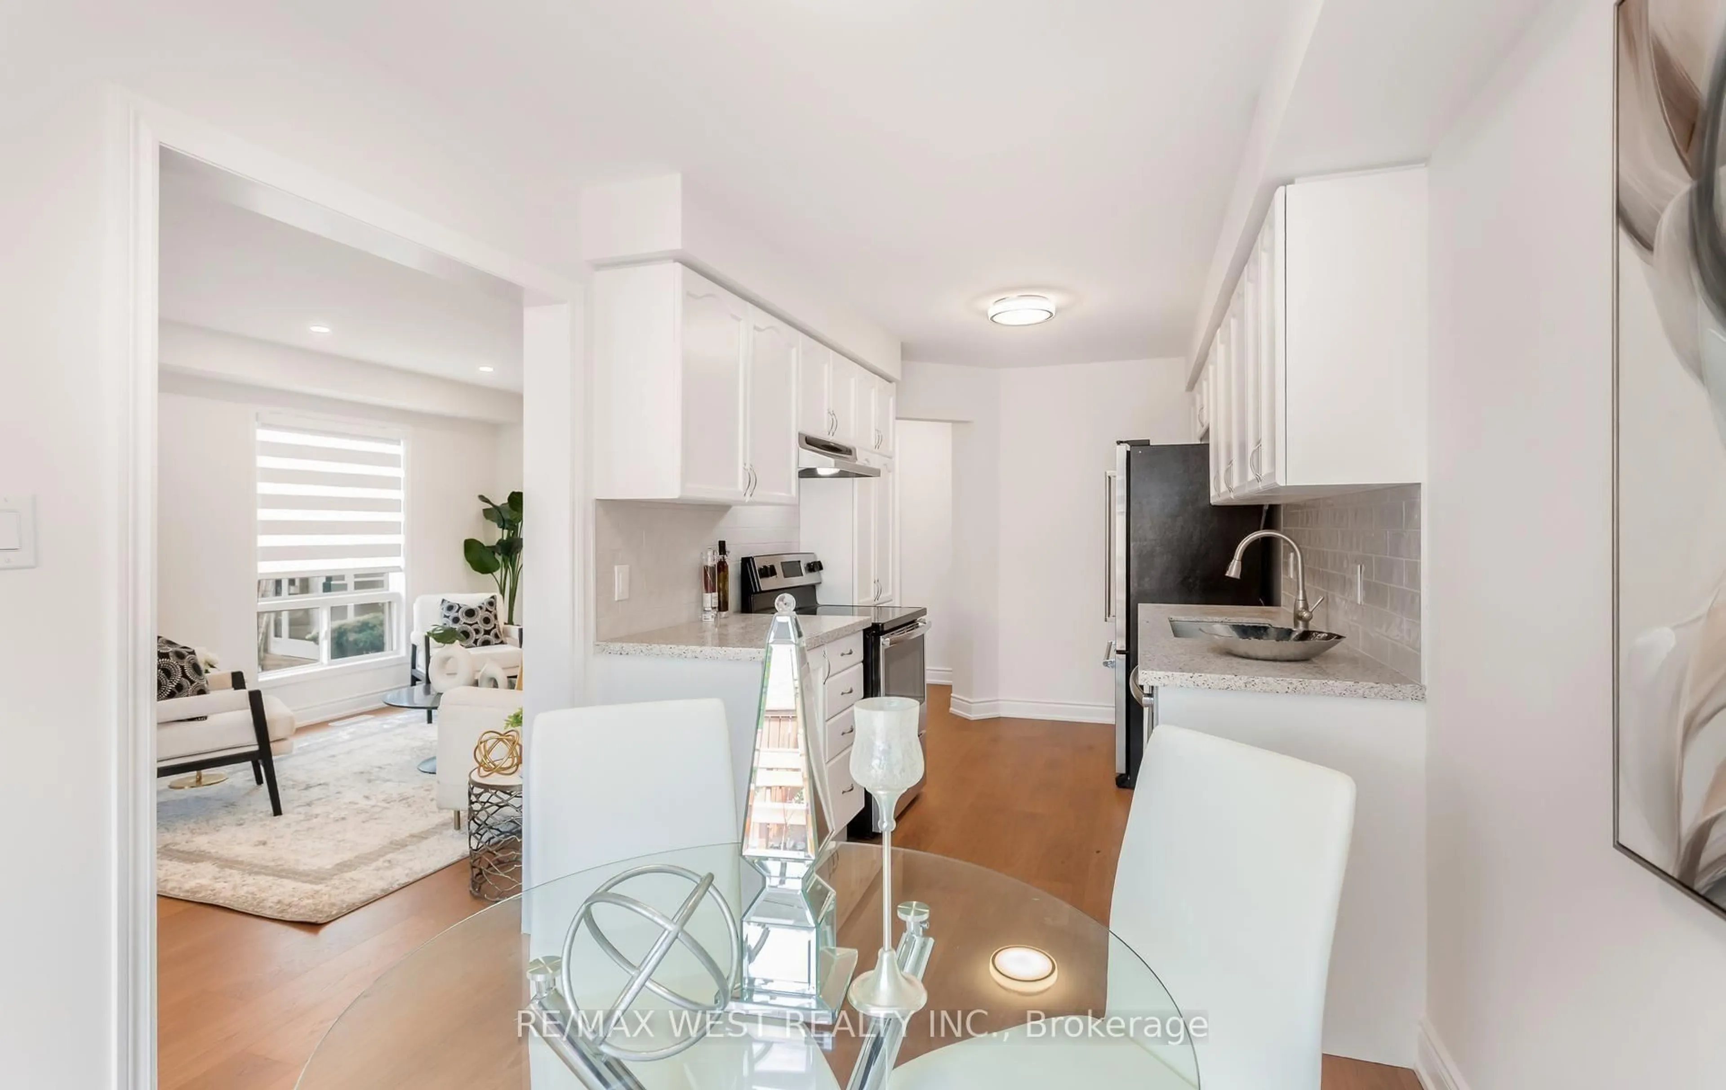
Welcome to this beautifully maintained semi-detached home in the highly sought-after Churchill Meadows community. An exceptional opportunity for families seeking comfort, style, and convenience. This home offers an open concept layout perfect for families. The main level feature hardwood flooring, with a family room, while the modern kitchen is complete with stainless steel appliances and granite countertops and separate breakfast area with a walkout to the backyard retreat with interlock patio with Gazebo perfectly suited for both everyday living and summer entertaining. Step outside to enjoy the beautifully landscape maintenance-free backyard, an ideal private retreat for relaxing or hosting guests. The 2nd floor features 3 Spacious bedrooms with vinyl plank flooring and two 4ps bathrooms. The basement offers a 4th bedroom and an open concept recreation space for those large family gatherings. This home offers peace of mind and true pride of ownership. Located within close proximity to top rated schools, parks, walking trails, libraries, public transit, shopping, restaurants, and major highways. Just minutes from the Churchill Meadows Community Centre and Sports Park, residents can enjoy outstanding recreational amenities for the whole family.


Upcoming Open Houses

Jul 11Sat2:00 PM - 4:00 PM
Jul 12Sun2:00 PM - 4:00 PM

Property Details

Style2-Storey
View-
Age of property-
SqFt~1500-2000 SqFt
Lot Size2,560 SqFt(85.3 x 30.02)
Parking Spaces3
MLS ®NumberW13551420
Community NameChurchill Meadows
Data SourceTRREB
Listing byRE/MAX REALTY SPECIALISTS INC.

Features

Heating: Forced Air
Central Vacuum
Cooling: Central Air
Fireplace
Basement: Finished

Main Floor

Living

13.91 x 11.81

hardwood floor / Open Concept

Dining

13.32 x 13.06

hardwood floor / Open Concept

Family

13.32 x 13.06

hardwood floor / Open Concept

Kitchen

11.25 x 8.17

Ceramic Floor / Modern Kitchen / Granite Counter


Features

Lot size: 2,560 SqFt

Parking

Garage spaces 1

Garage type Attached

Other parking spaces 2

Total parking spaces 3


Property History

Jul 11, 2026
ListedActive
$999,900
14 hours on market
history photo preview49
Listing by trreb®
Property listed by RE/MAX REALTY SPECIALISTS INC., Brokerage
Agent Banner Image
Interested in this property?Get in touch to get the inside scoop.
Market Data - Churchill Meadows

Geo Zone Map ThumbnailChurchill Meadows

Seller's Market

View Market Data

Semi-Detached house - for the past 30 days

Buyer's market Seller's market

Avg. Days on Market

Past 30 days

32 days

Compared to

2025

27 days

2024

14 days

2023

11 days

New Listings

Past 30 days

22 listings

Compared to

2025

29 listings

2024

21 listings

2023

14 listings

Units sold

Past 30 days

12 units

Compared to

2025

7 units

2024

9 units

2023

11 units

Median Sold Price

Past 30 days

$960,500

Compared to

2025

$1,030,000

2024

$1,085,000

2023

$1,222,000


Population and Demographics

Overview

Total population 41963
Average household income $146,698

Age (%)

0 to 19
27%
20 to 34
21%
35 to 49
21%
50 to 64
21%
65 and plus
10%

Household composition (%)

Single family
86%
Single person
10%
Multi family
2%
Multi person
2%

Mother tongue (%)

English
42%
Urdu
15%
Arabic
14%
Mandarin
5%
Tagalog (Pilipino, Filipino)
3%
Yue (Cantonese)
3%
Others
3%
Spanish
1%
Tamil
1%
Hindi
1%

House tenancy (%)

Owners
80%
Renters
20%

What’s nearby?Essentials within 5 km

Local Logic

Transportation Scores

Estimated Budget