Open: Today, 2PM to 4PM
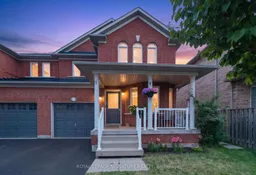
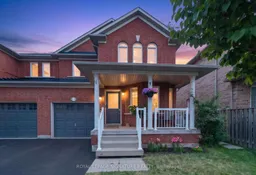
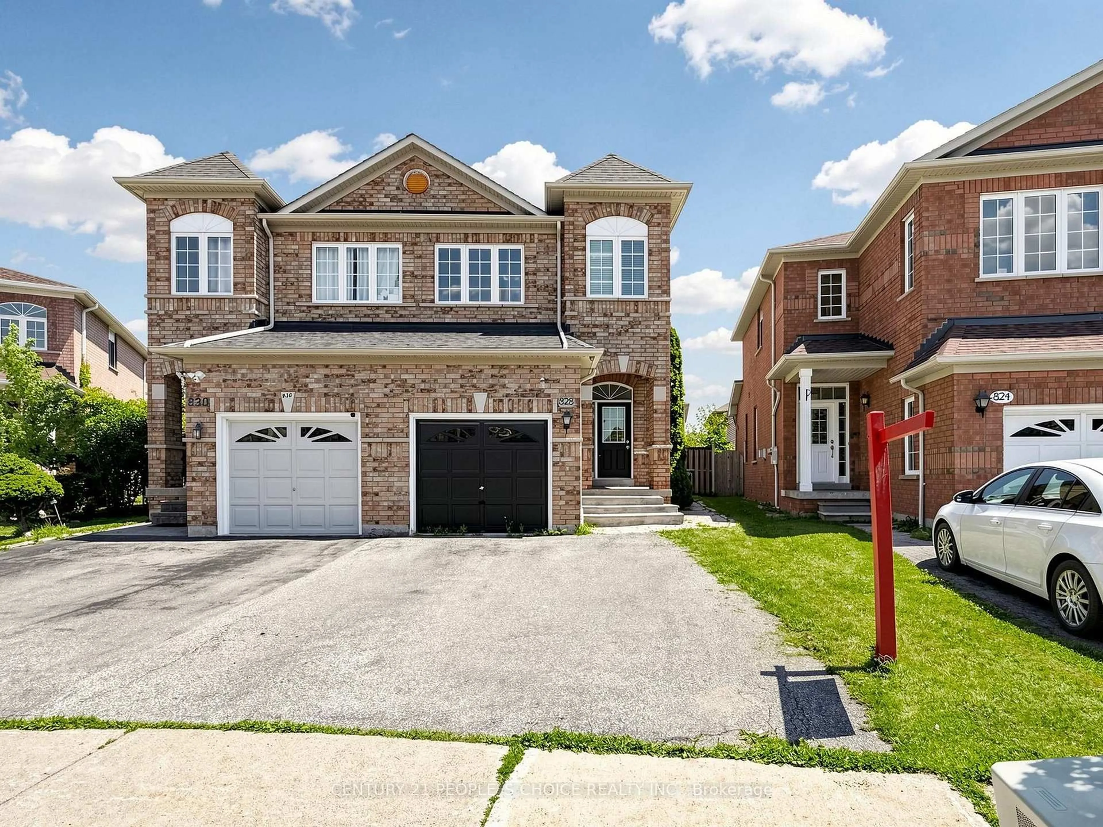
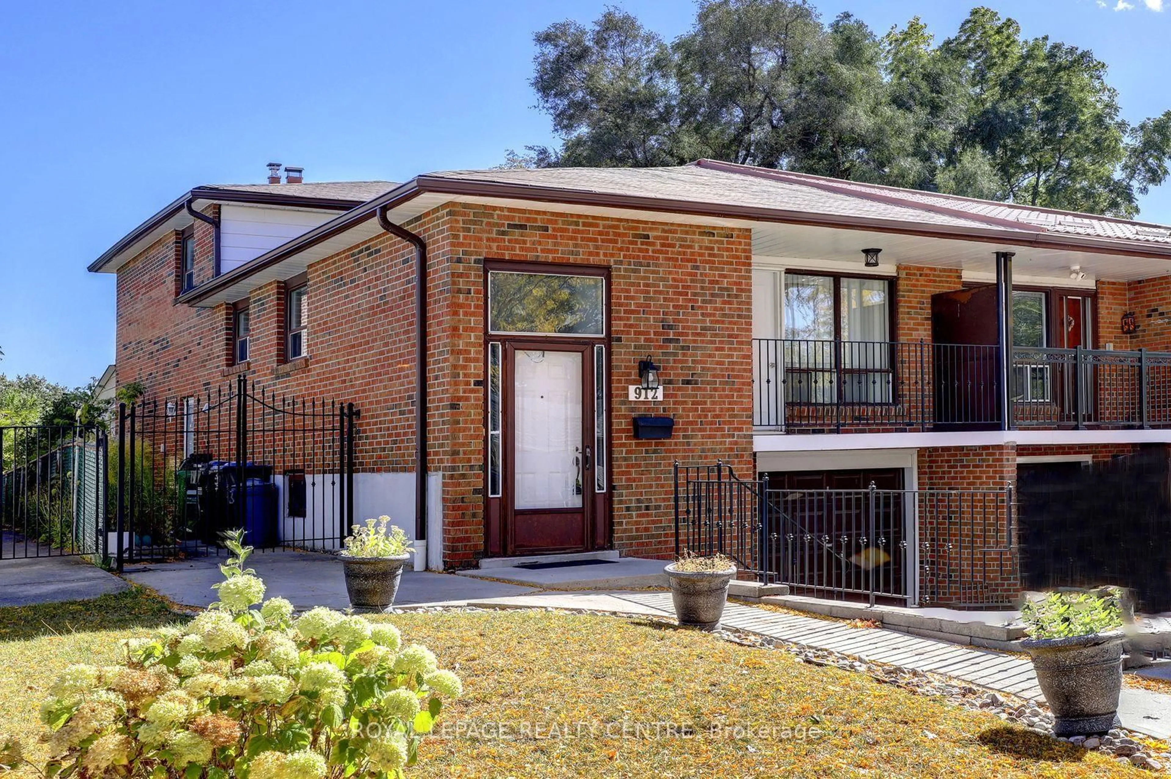
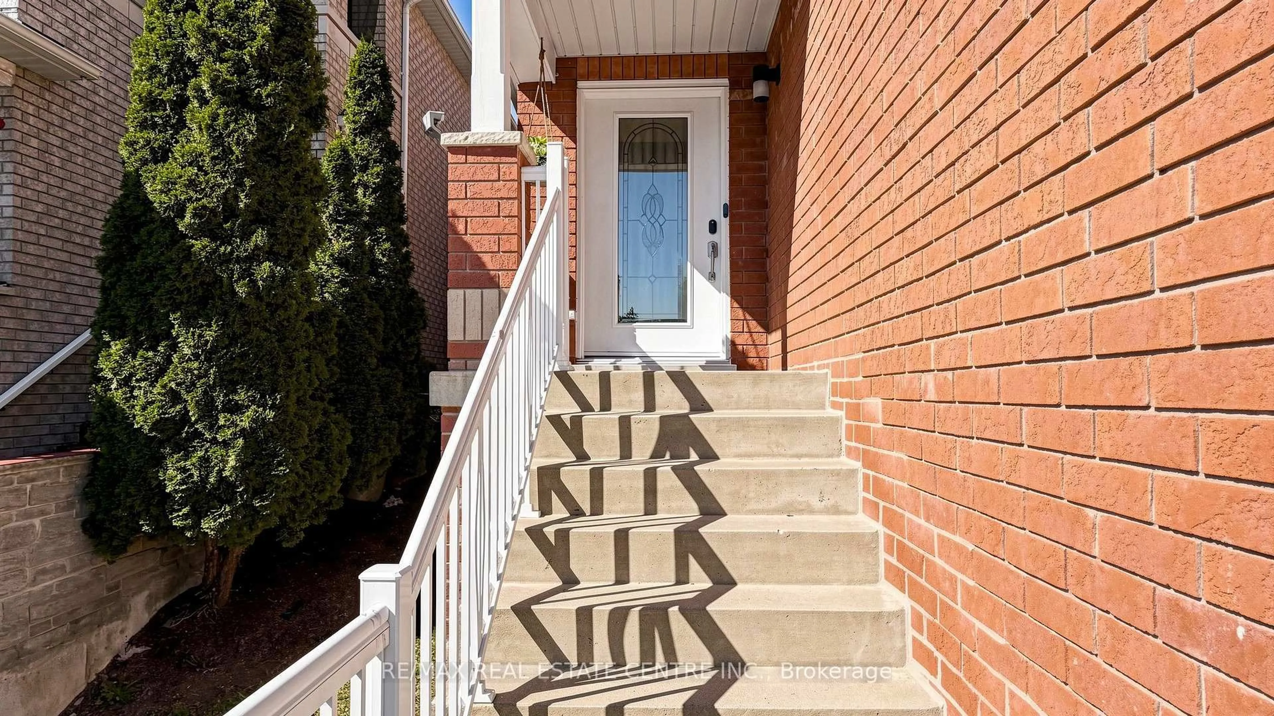
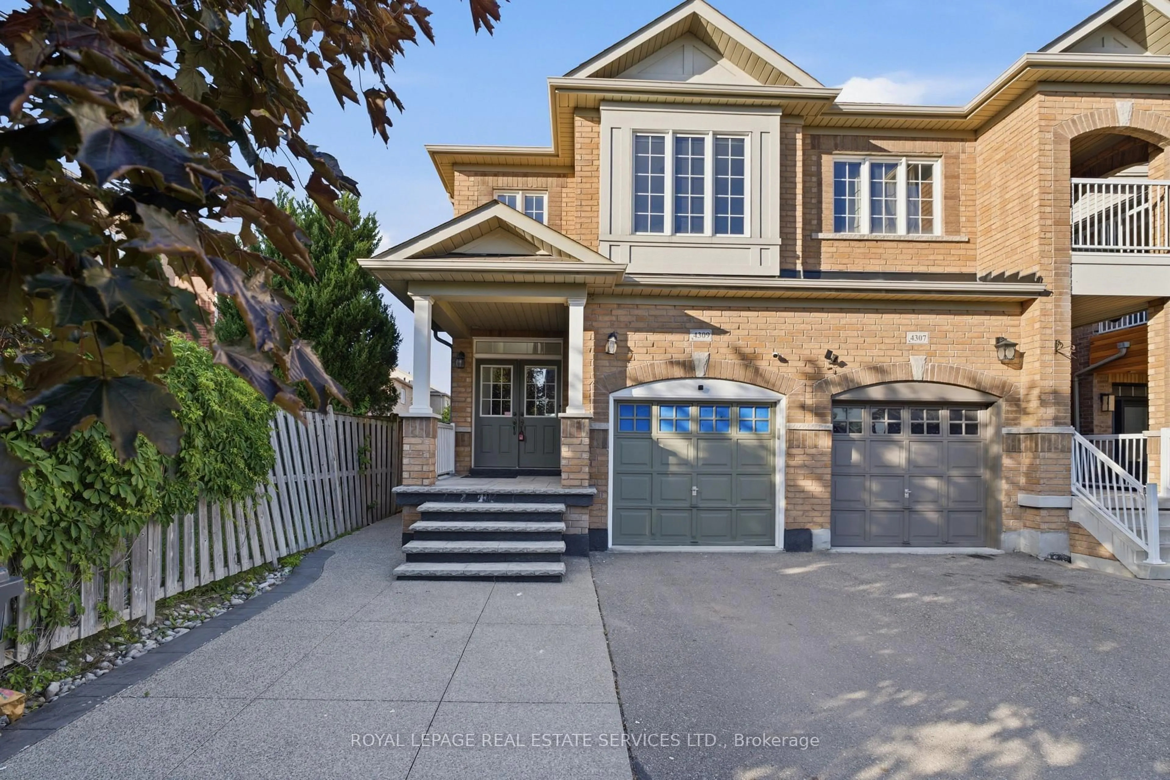

Home with brick exterior material, street for 5910 Manzanillo Cres, Mississauga Ontario L5M 6Y6
Re-listed 11 days ago

5910 Manzanillo Cres, Mississauga, Ontario L5M 6Y6

Semi-Detached
3 + 2
4
~1500-2000 sqft
$•••,•••
$988,988
Get pre-qualifiedPowered by nesto
Semi-Detached
3 + 2
4
~1500-2000 sqft

Contact us about this property

Call

Highlights

Property Estimate

Days on market11 days

Total days on market
19 days

Estimated valueNot available

Price/Sqft$577/sqft

Monthly cost

Open Calculator

Description

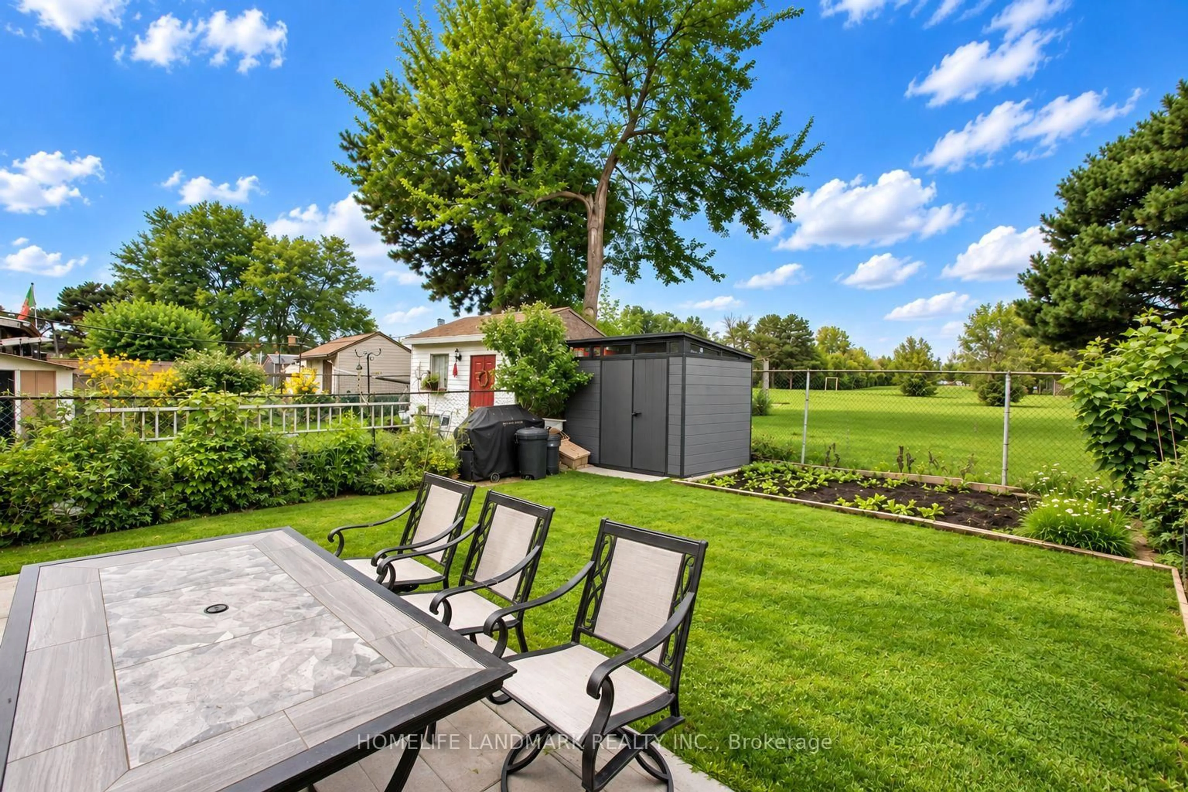
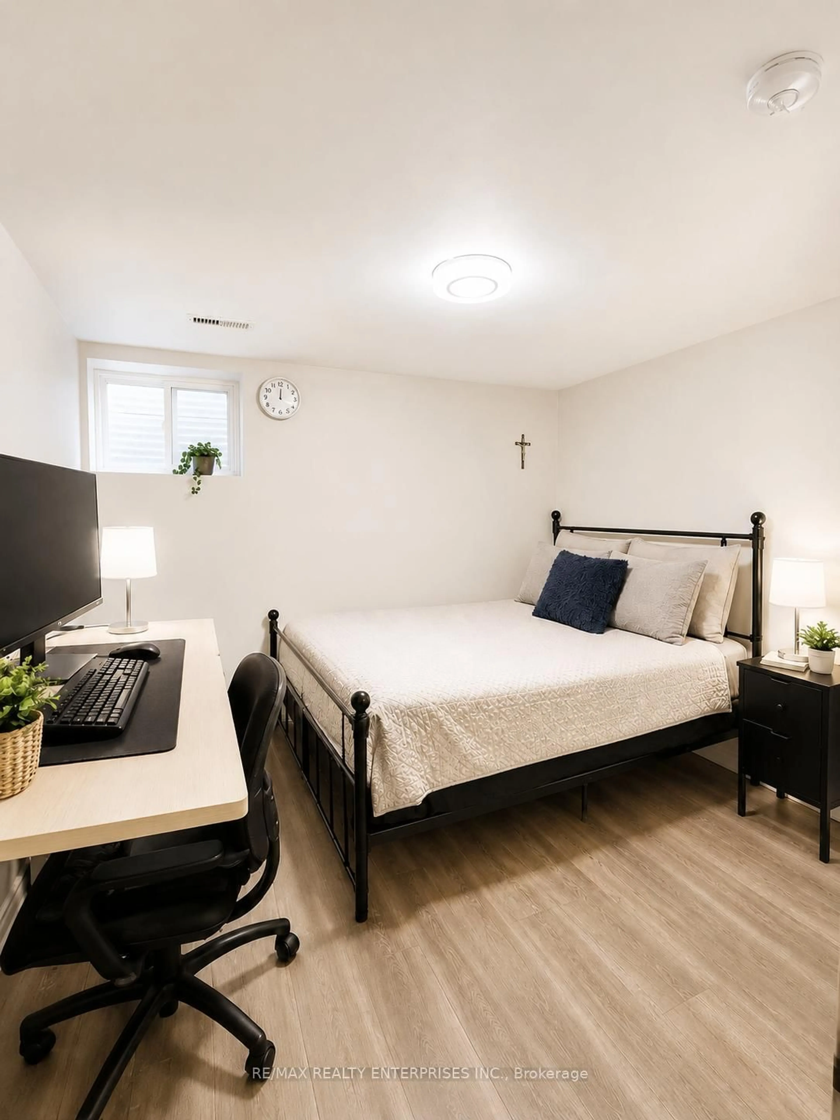
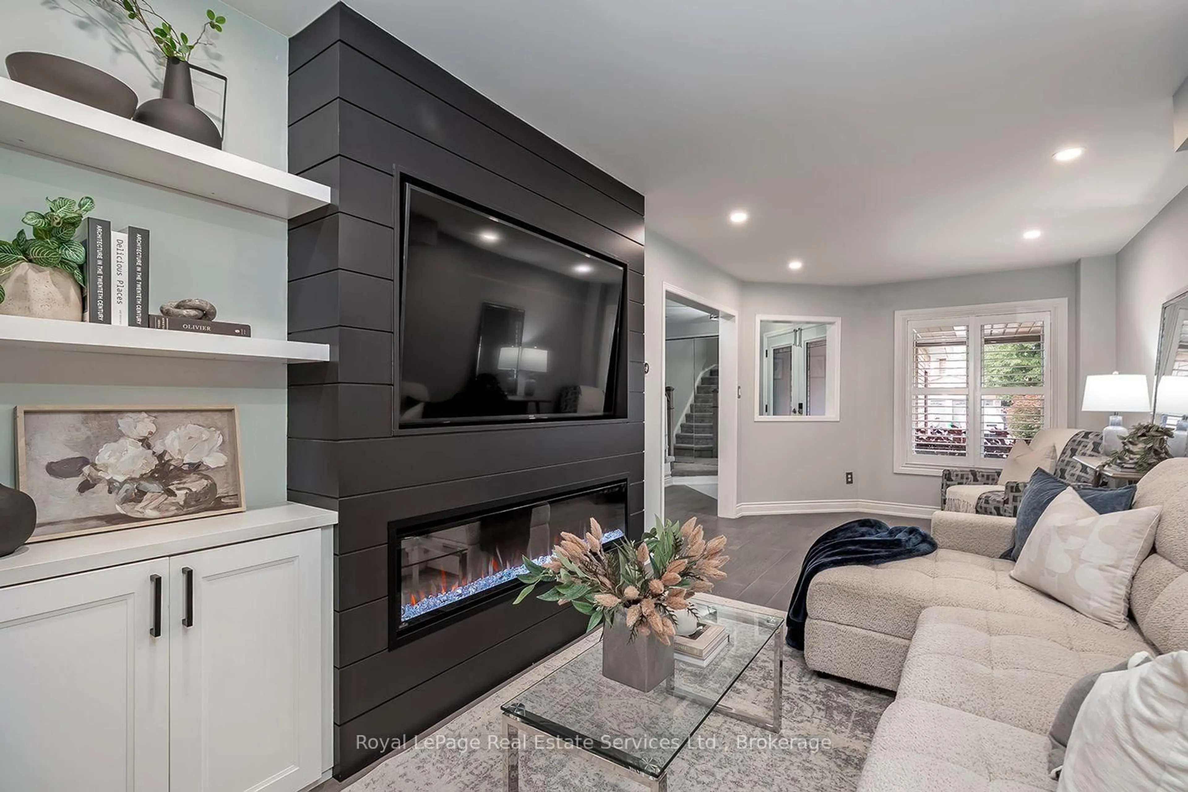
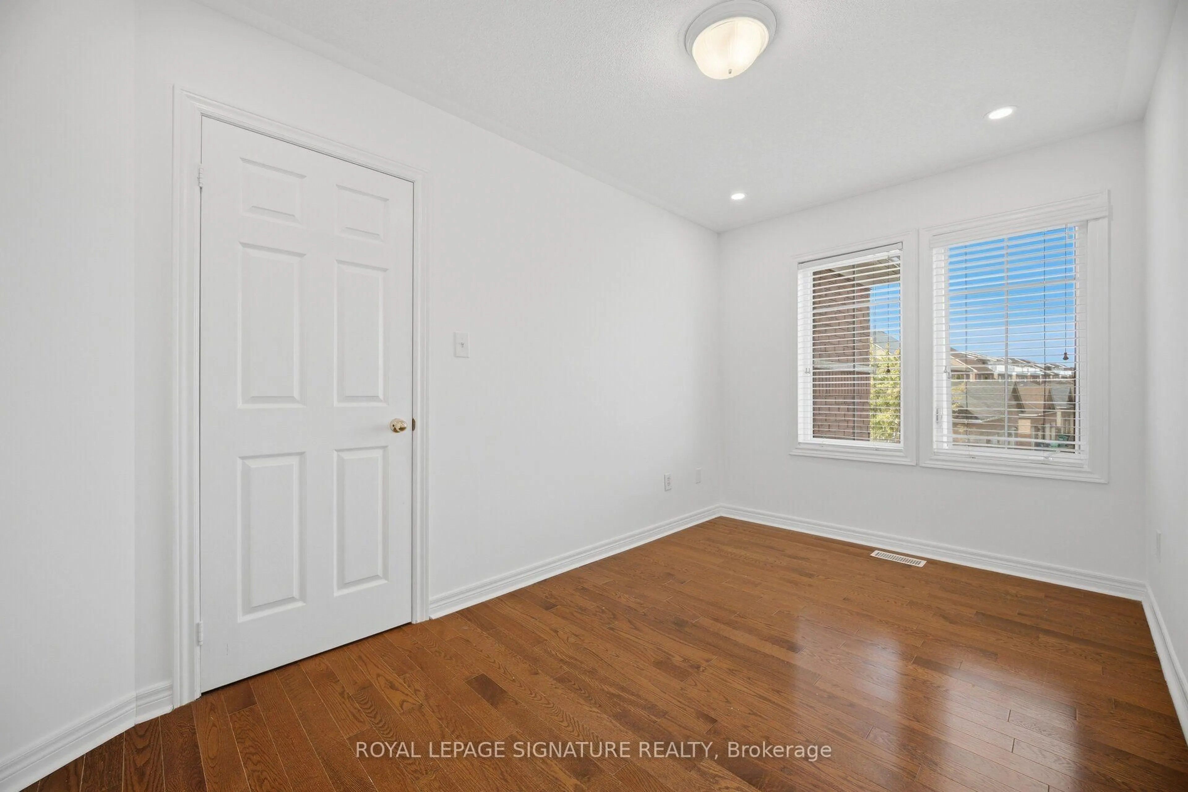
Welcome to 5910 Manzanillo Cres., an impeccably maintained, professionally renovated home inone of Mississauga's most desirable family neighbourhoods. Thoughtfully updated with qualitycraftsmanship and premium finishes throughout, this move in ready residence features separateliving and family rooms, a beautifully renovated kitchen with an oversized breakfast peninsulaperfect for casual dining and entertaining, hardwood flooring, pot lights, and fresh designerpaint. The professionally finished basement offers 2 bedrooms, a spacious recreation area, afull 4 piece bathroom, a custom walk in closet, under stair storage, and a cold room. Recentupgrades include beautifully renovated bathrooms with granite countertops, new upper levelflooring, zebra blinds, a brand new A/C (2025), upgraded HVAC vents, and professionally soddedfront and back yards. Enjoy the added convenience of no sidewalk, allowing for 3 car parking.Ideally located close to top rated schools, parks, shopping, transit, and major highways, thisexceptional turnkey home is ready to impress.


Upcoming Open House

Aug 9Sun2:00 PM - 4:00 PM

Property Details

Style2-Storey
View-
Age of property-
SqFt~1500-2000 SqFt
Lot Size2,441 SqFt(85.41 x 28.59)
Parking Spaces3
MLS ®NumberW13612346
Community NameChurchill Meadows
Data SourceTRREB
Listing byROYAL LEPAGE SIGNATURE REALTY

Features

Heating: Forced Air
Cooling: Central Air
Fireplace
Basement: Finished

Main Floor

Family

4.36 x 3.44

Hardwood Floor

Kitchen

2.83 x 2.44

Hardwood Floor

Breakfast

3.35 x 2.77

Hardwood Floor

Living

5.79 x 3.9

Hardwood Floor


Features

Lot size: 2,441 SqFt

Parking

Garage spaces 1

Garage type Built-In

Other parking spaces 2

Total parking spaces 3


Property History

Login required
Price changeActive
$•••,•••
Login required
Re-listed
$•••,•••
11 days on market
history photo preview48
Listing by trreb®
Property listed by ROYAL LEPAGE SIGNATURE REALTY, Brokerage
Agent Banner Image
Interested in this property?Get in touch to get the inside scoop.
Market Data - Churchill Meadows

Geo Zone Map ThumbnailChurchill Meadows

Seller's Market

View Market Data

Semi-Detached house - for the past 30 days

Buyer's market Seller's market

Avg. Days on Market

Past 30 days

30 days

Compared to

2025

21 days

2024

14 days

2023

9 days

New Listings

Past 30 days

22 listings

Compared to

2025

33 listings

2024

25 listings

2023

12 listings

Units sold

Past 30 days

11 units

Compared to

2025

11 units

2024

11 units

2023

4 units

Median Sold Price

Past 30 days

$955,000

Compared to

2025

$1,000,000

2024

$1,053,000

2023

$1,110,000


Population and Demographics

Overview

Total population 41963
Average household income $146,698

Age (%)

0 to 19
27%
20 to 34
21%
35 to 49
21%
50 to 64
21%
65 and plus
10%

Household composition (%)

Single family
86%
Single person
10%
Multi family
2%
Multi person
2%

Mother tongue (%)

English
42%
Urdu
15%
Arabic
14%
Mandarin
5%
Tagalog (Pilipino, Filipino)
3%
Yue (Cantonese)
3%
Others
3%
Spanish
1%
Tamil
1%
Hindi
1%

House tenancy (%)

Owners
80%
Renters
20%

What’s nearby?Essentials within 5 km

Local Logic

Transportation Scores

Estimated Budget