Contact us about this property
Highlights
Estimated valueThis is the price Wahi expects this property to sell for.
The calculation is powered by our Instant Home Value Estimate, which uses current market and property price trends to estimate your home’s value with a 90% accuracy rate.Not available
Price/Sqft$623/sqft
Monthly cost
Open Calculator
Description
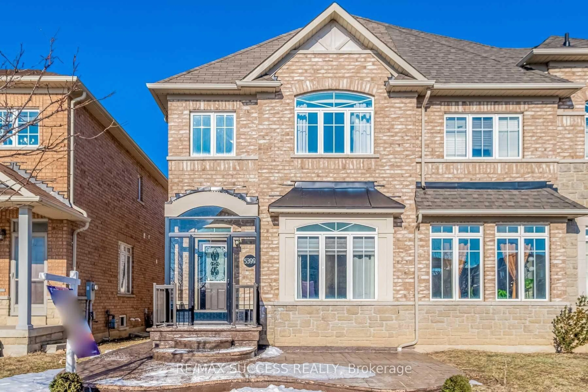
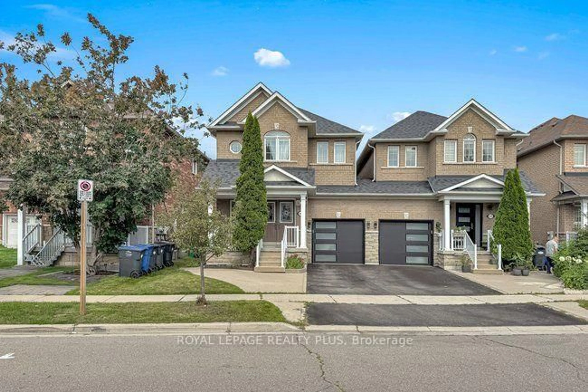
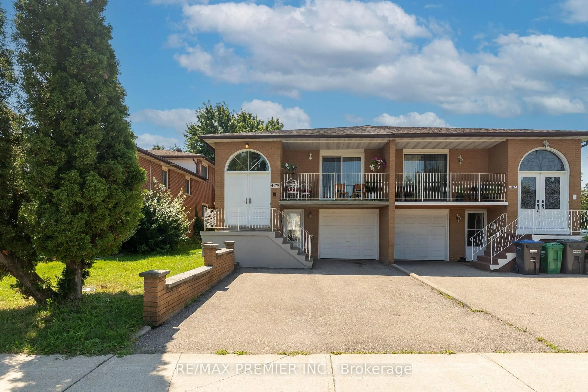
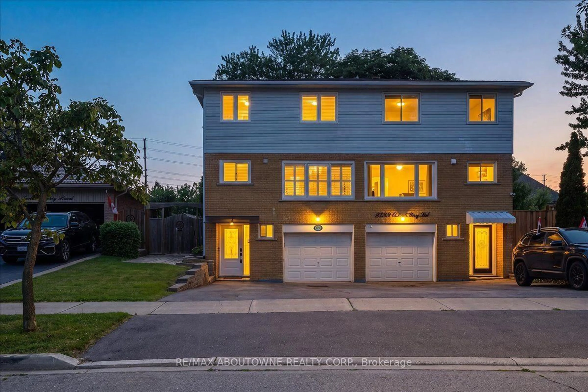
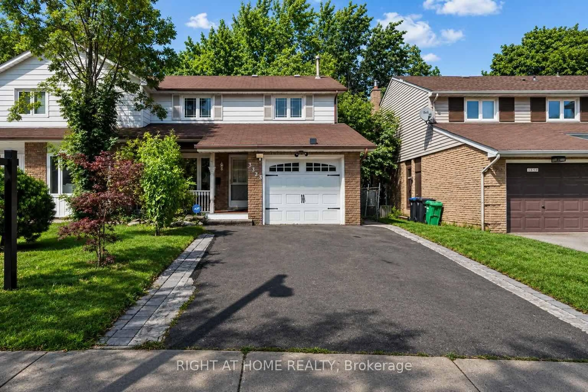
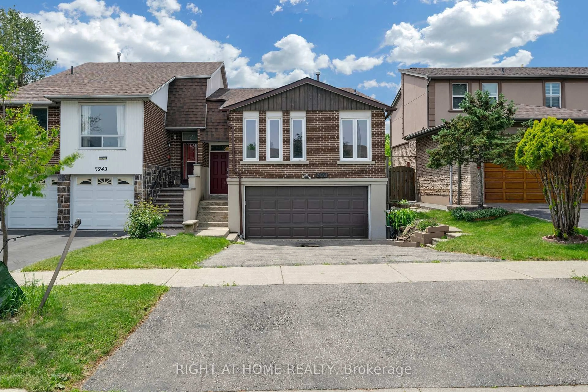
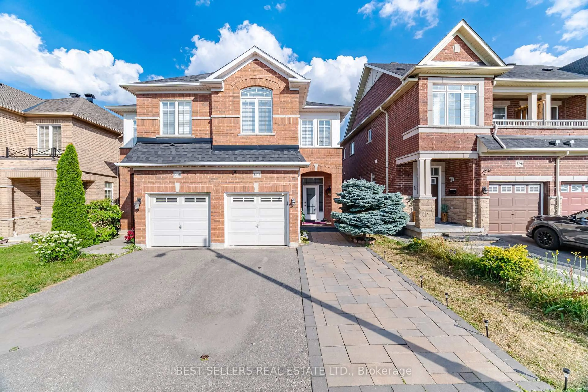
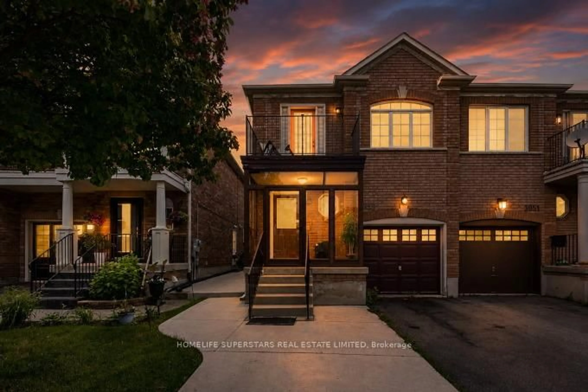
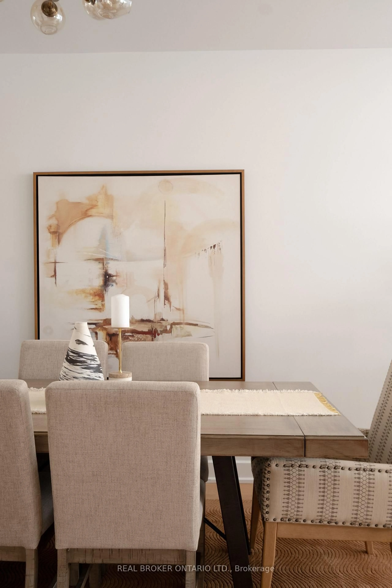
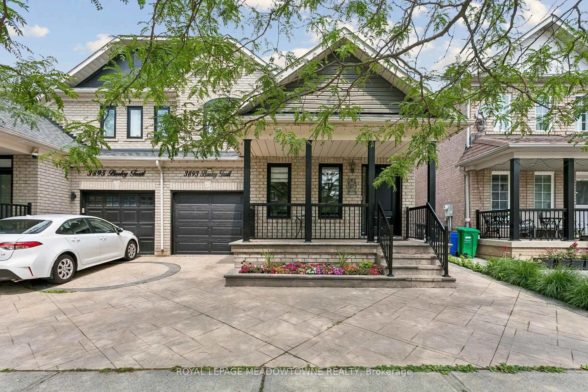
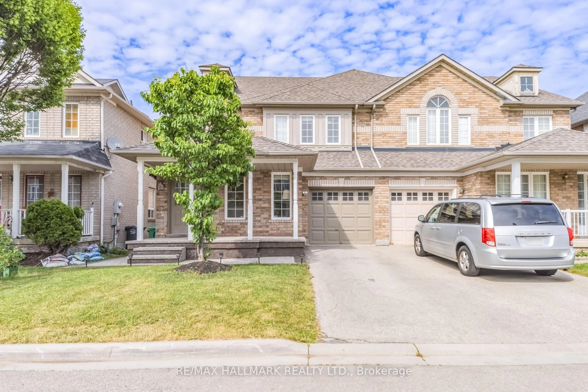
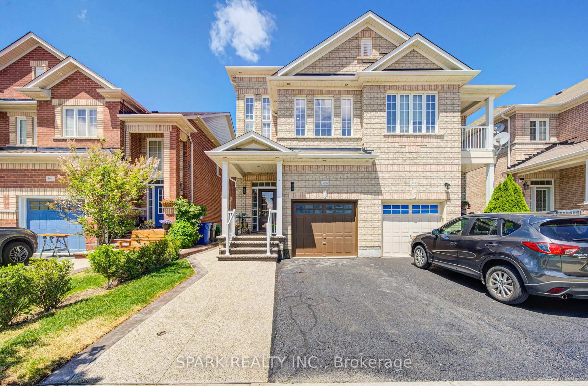
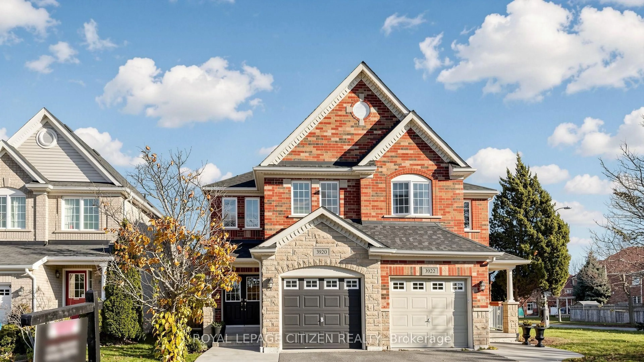
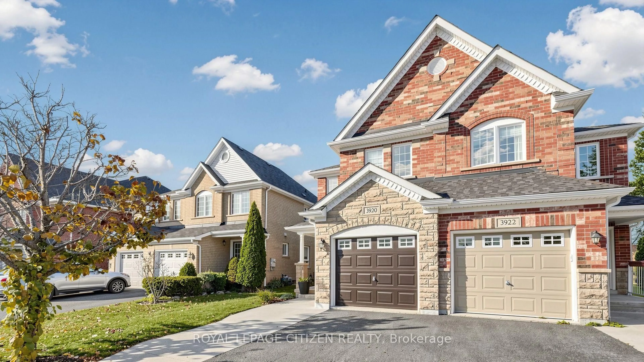
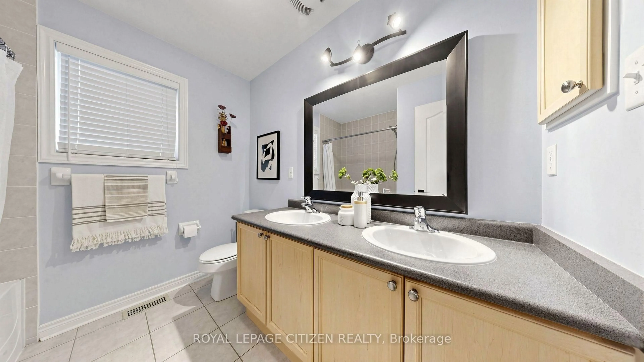
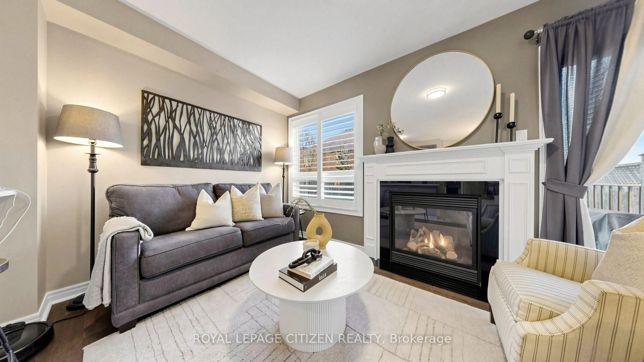
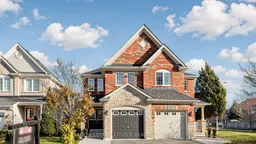
Offering an impressive 1,904 sq. ft. of above-grade living space, this beautifully maintained four-bedroom, three-bathroom semi-detached home stands out for its generous size, thoughtful updates and parkside setting directly across from McLeod Park in Mississauga's Churchill Meadows community. Beautiful wide-plank hardwood floors add warmth and character to the main living areas, complemented by a classic oak staircase. The cozy family room features a gas fireplace and direct access to the backyard, creating a seamless connection to the outdoors. The eat-in kitchen features quartz countertops, stainless steel appliances, and a dedicated dining area, combining practical design with timeless finishes. Upstairs, four well-proportioned bedrooms provide flexibility for families, guests, or a dedicated home office. The finished lower level adds another dimension to the home, with a generously sized recreation room and a rough-in for a future bathroom, offering additional possibilities as needs evolve. Situated on a 23.95 x 109.91 ft. lot, the property features a private, fully fenced backyard, while a new roof (2025) offers added peace of mind. Enjoy the convenience of Churchill Meadows, with schools, shopping, Erin Mills Town Centre, the Churchill Meadows Community Centre, and Mattamy Sports Park nearby, along with easy access to Highways 403 and 407. Generous living space, a finished lower level, and a parkside address. A compelling combination in Churchill Meadows.
Upcoming Open Houses
Property Details
Interior
Features
Main Floor
Foyer
2.13 x 2.44Double Doors / Tile Floor
Dining
6.1 x 3.41Combined W/Living / hardwood floor
Kitchen
4.91 x 3.08Stainless Steel Appl / Quartz Counter / Eat-In Kitchen
Family
4.88 x 3.05hardwood floor / W/O To Patio
Exterior
Features
Parking
Garage spaces 1
Garage type Attached
Other parking spaces 2
Total parking spaces 3
Property History
 33