1 hour on Market

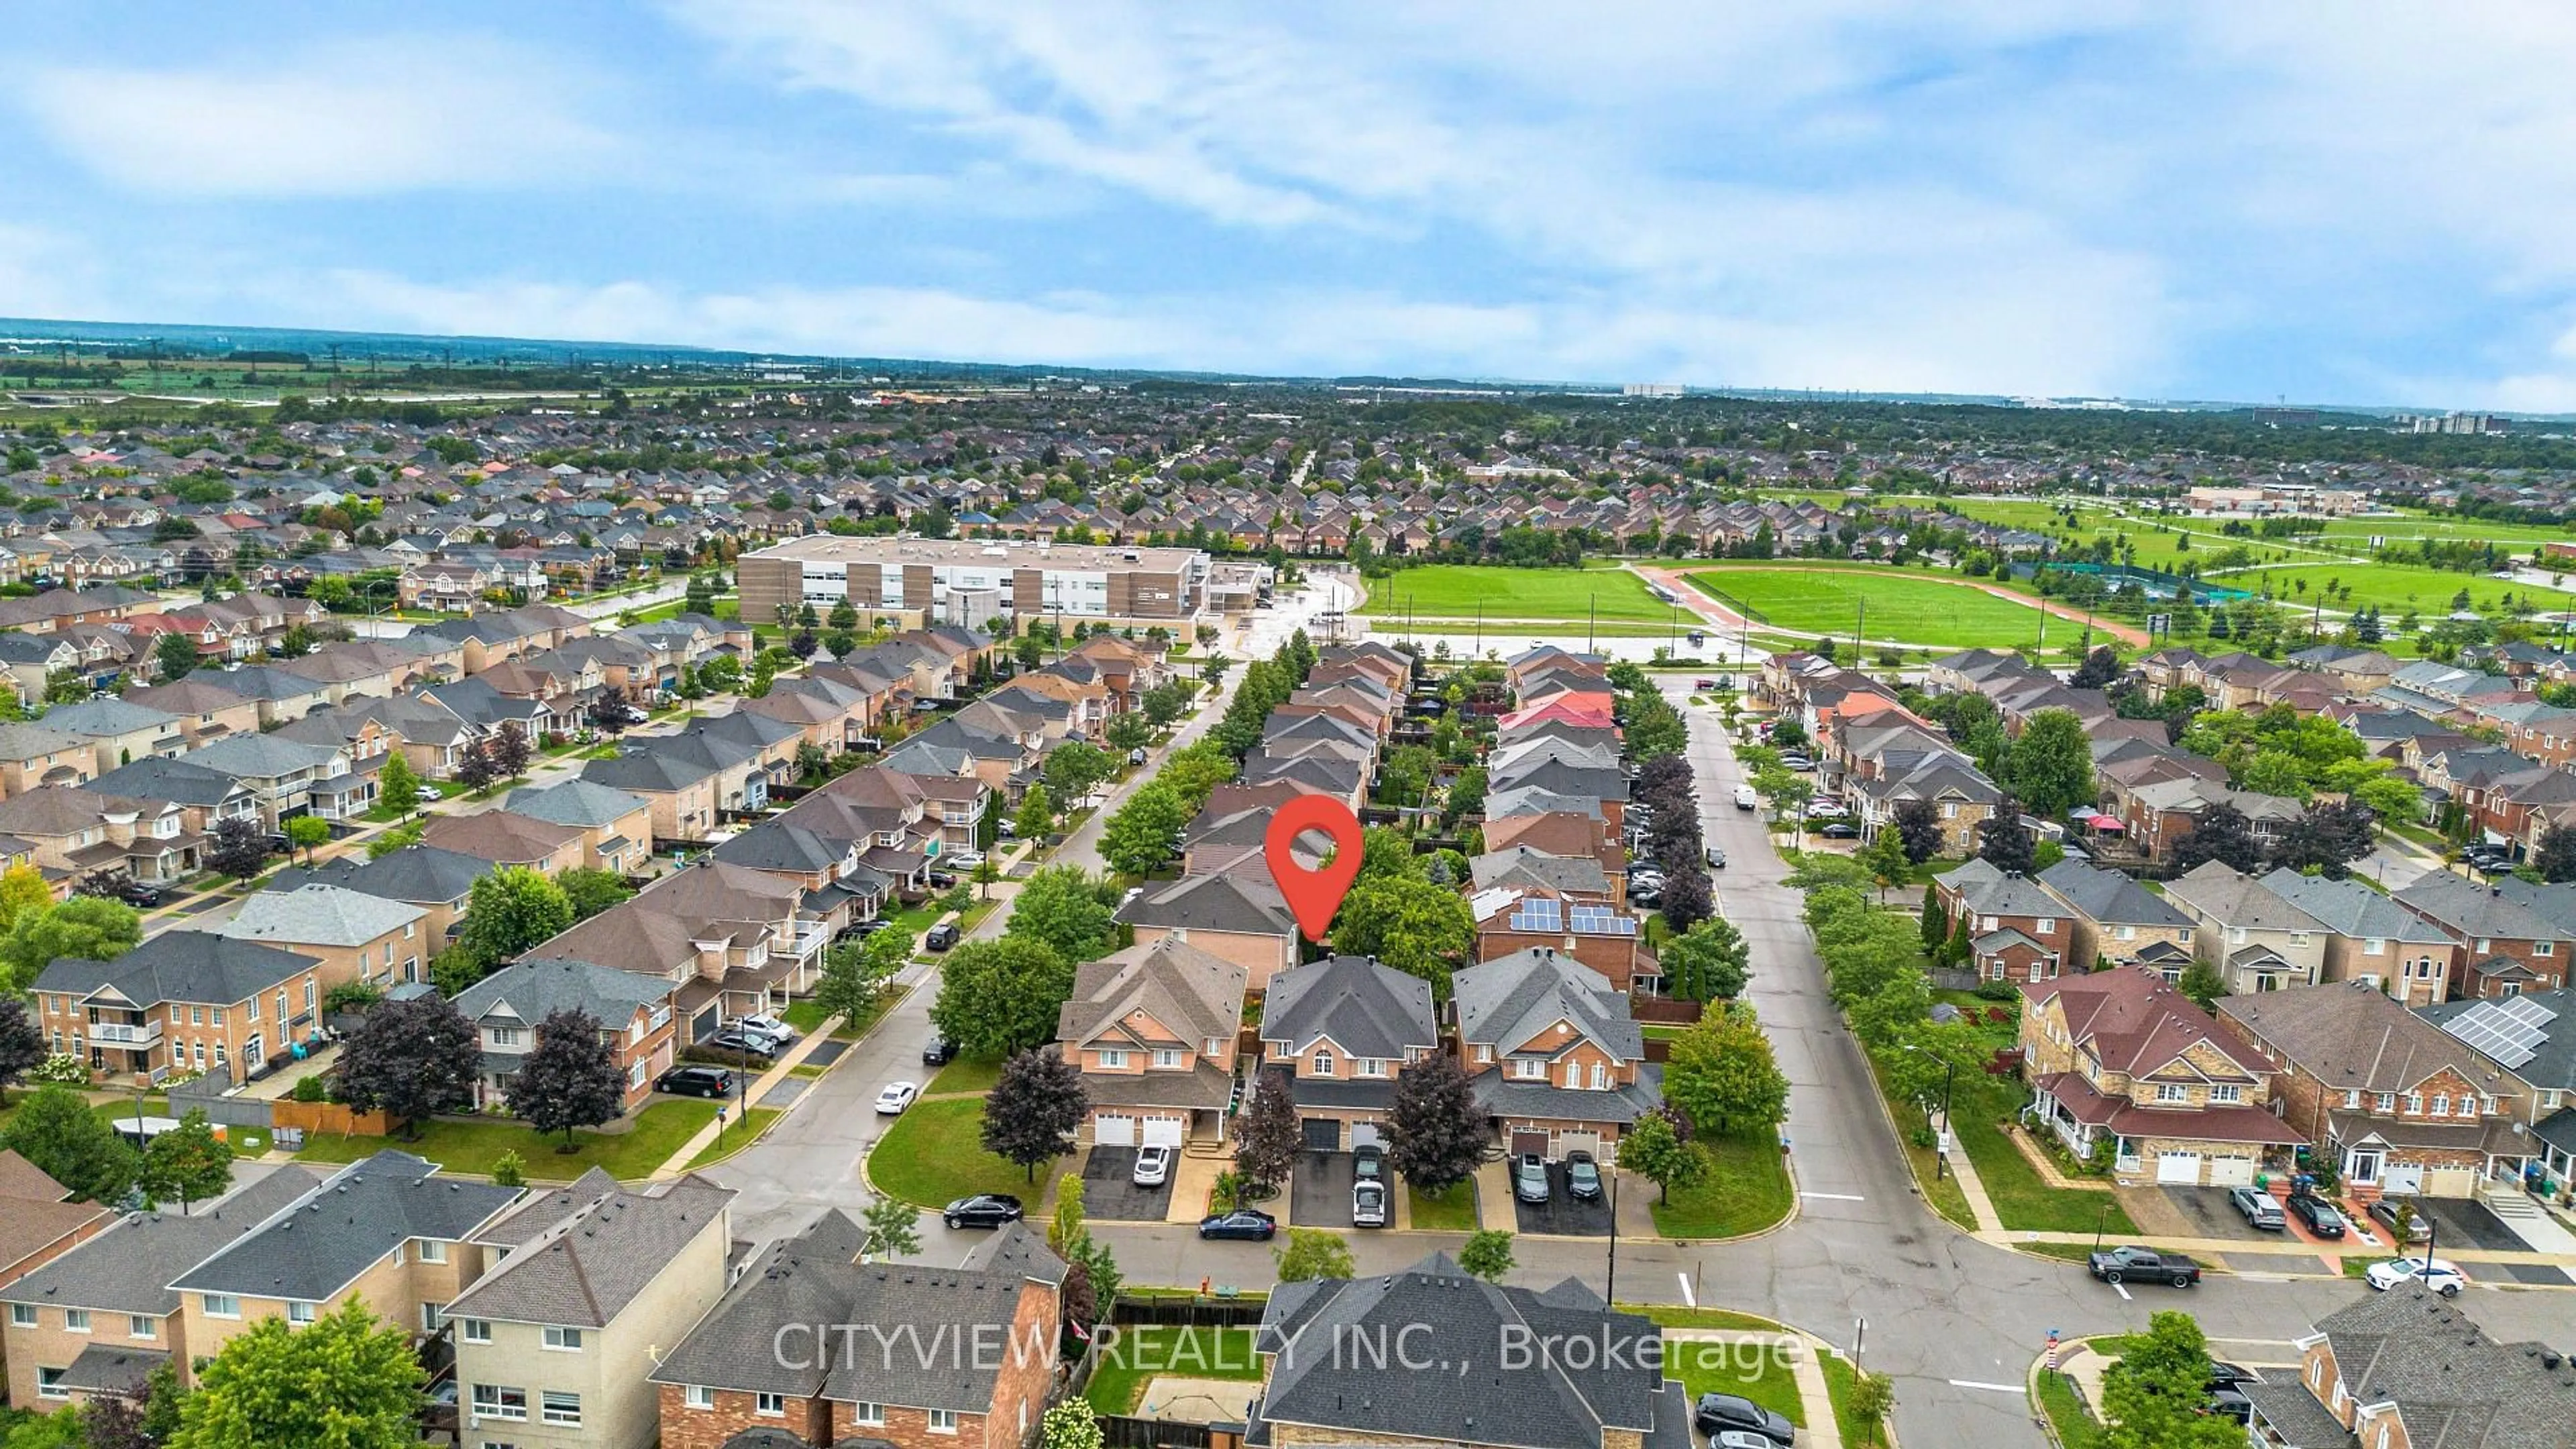
3893 Barley Tr, Mississauga, Ontario L5M 6N2

Semi-Detached
4 + 2
4
~1500-2000 sqft
$1,059,000
Get pre-qualifiedPowered by nesto
Semi-Detached
4 + 2
4
~1500-2000 sqft

Contact us about this property

Call

Highlights

Property Estimate

Days on market1 hour

Estimated valueNot available

Price/Sqft$618/sqft

Monthly cost

Open Calculator

Description

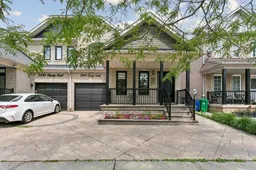
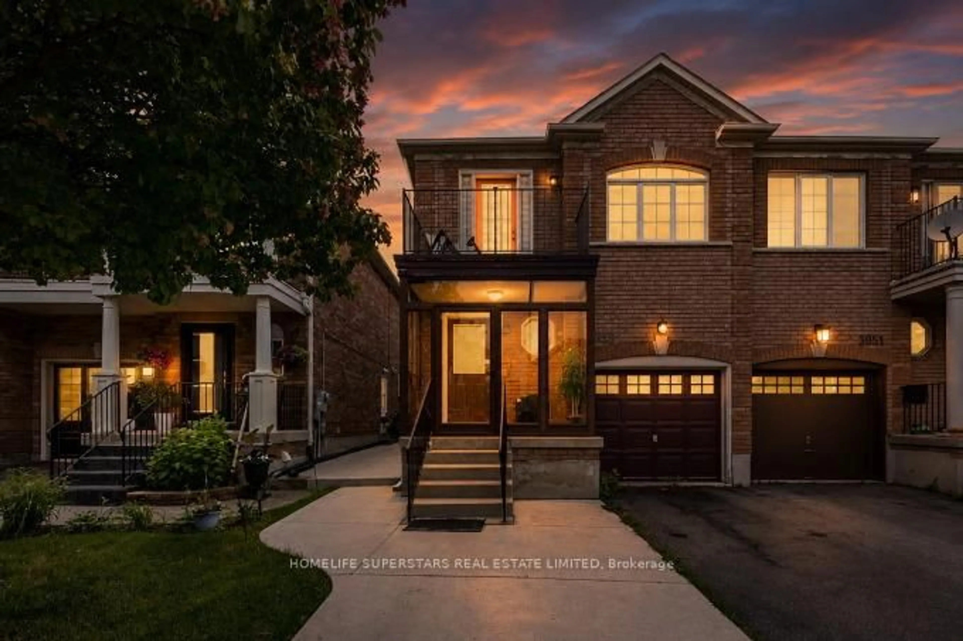
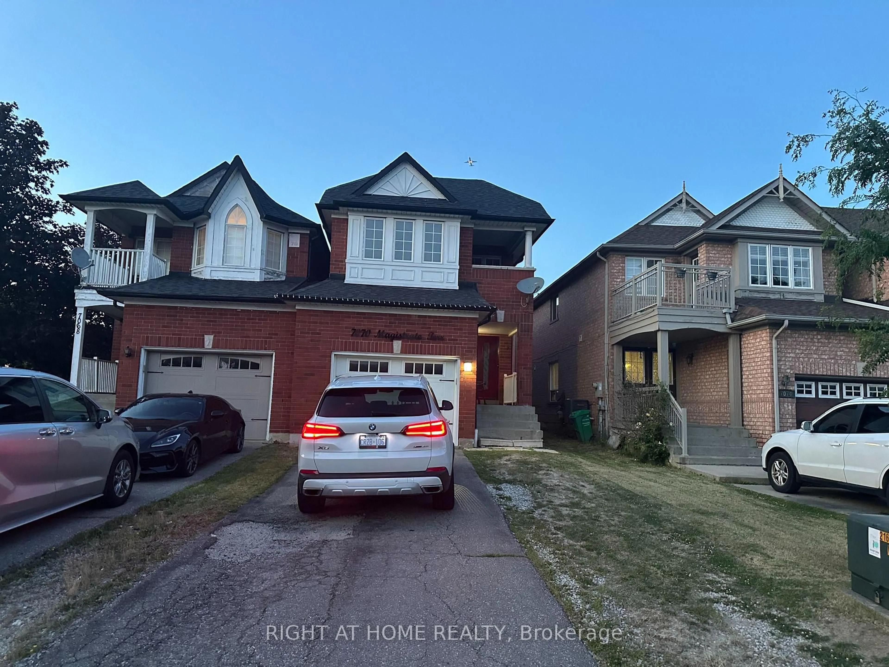
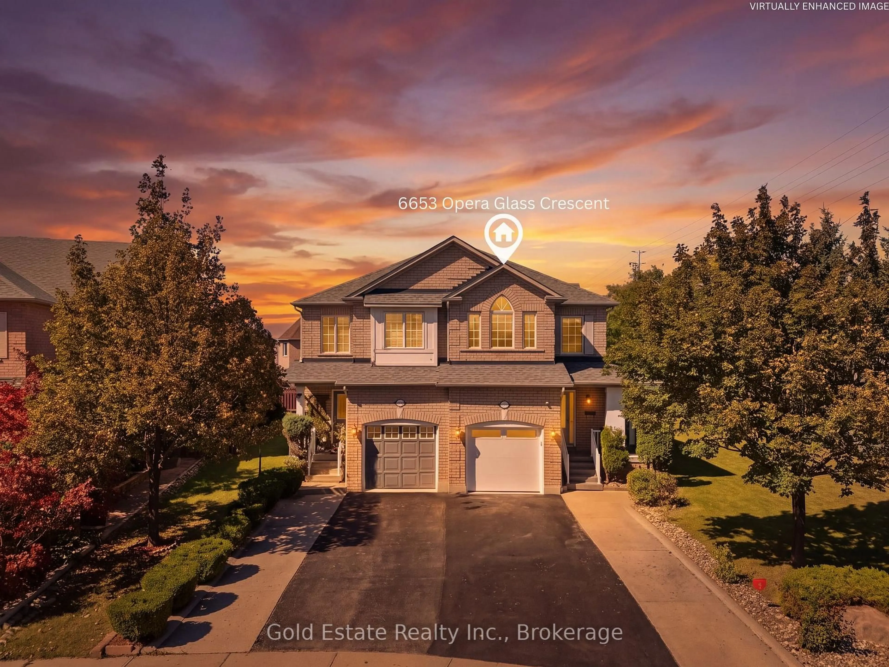
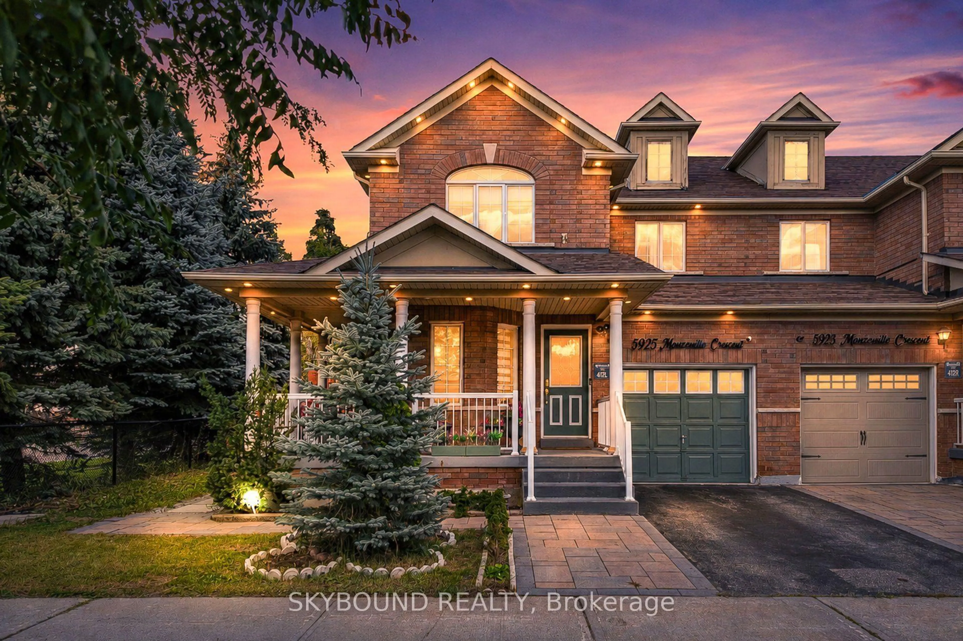
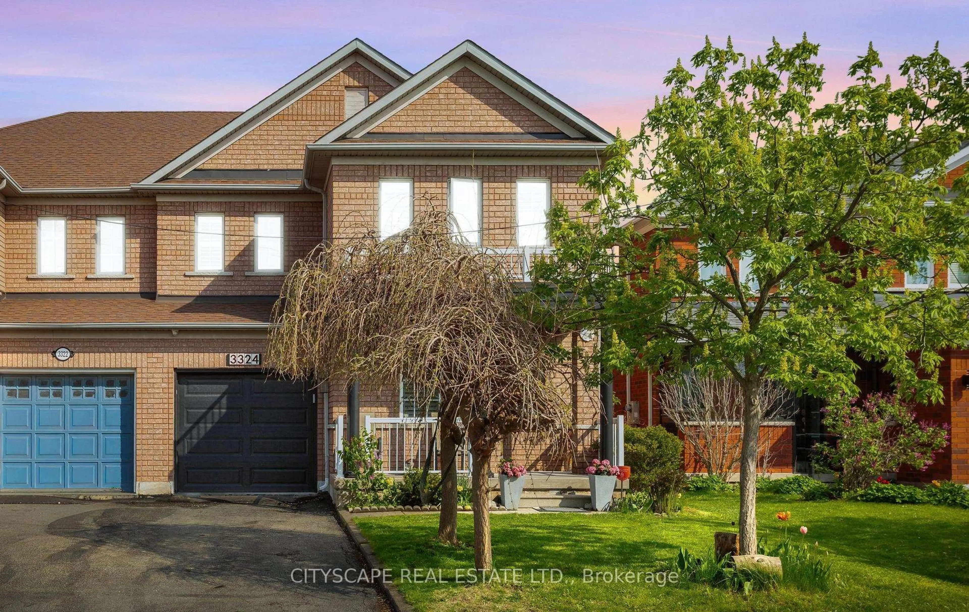
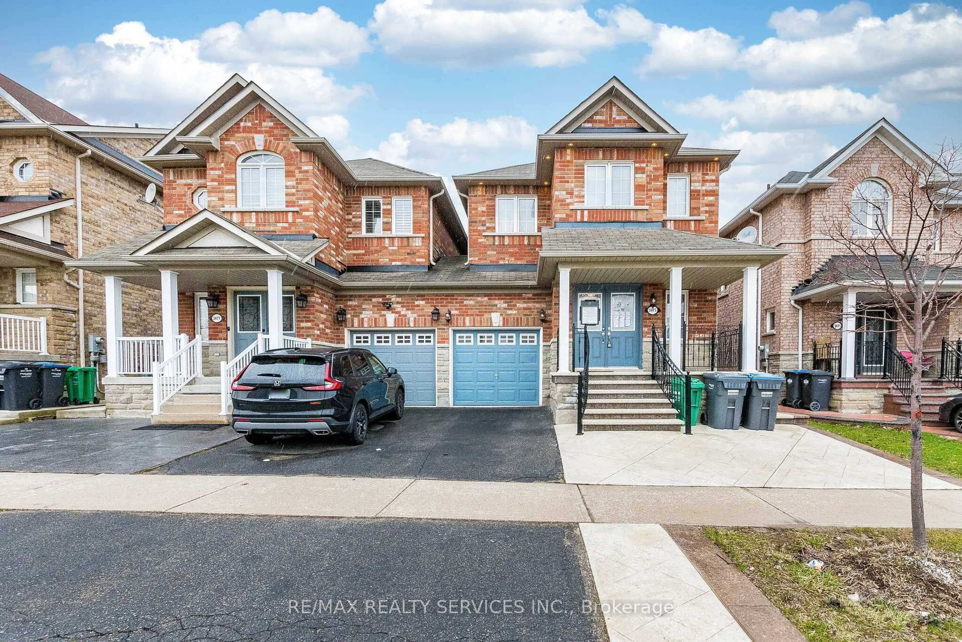
WOW! Stunning renovated (20xx) 4-bedroom home with 2-bedroom inlaw suite (20xx) in the heart of family-friendly Erin Mills! This beautifully maintained property boasts vinyl plank floors throughout with ceramic in the kitchen, an open-concept kitchen with a bright eat-in area, and a cozy family room with a gas fireplace and walkout to a fully fenced, north west facing backyard. Off the kitchen, you'll find a spacious laundry room, while the large dining and living room area provide perfect space for entertaining. Upstairs, you'll discover four generously sized bedrooms, including a primary suite with a large 4 pc ensuite. Recent updates include; roof shingles (20xx) and air conditioner (20xx) backyard fence (20xx). The on demand hot water (20xx). Located within walking distance of top-rated schools, parks and transit, this home is close to all the amenities you need: Erin Mills Town Centre, Ridgeway Plaza, Costco, and the shops along Dundas. Commuters will love the easy access to Winston Churchill Station, Clarkson GO with all-day service, Pearson Airport, and major highways. Don't miss out on this fantastic opportunity to live in one of Mississauga's most sought-after neighbourhood. Total floor area (above grade SqFt) 2008.


Property Details

Style2-Storey
View-
Age of property16-30
SqFt~1500-2000 SqFt
Lot Size2,560 SqFt(85.3 x 30.02)
Parking Spaces3
MLS ®NumberW13560860
Community NameChurchill Meadows
Data SourceTRREB
Listing byROYAL LEPAGE MEADOWTOWNE REALTY

Features

Heating: Forced Air
Cooling: Central Air
Fireplace
Basement: Apartment

Main Floor

Kitchen

5.5 x 3.5

Pantry / Combined W/Br / Open Concept

Breakfast

5.5 x 3.5

Sliding Doors / Combined W/Kitchen / Walk-Out

Laundry

2.5 x 1.7

Separate Rm

Family

4.9 x 4.0

Picture Window / Vinyl Floor / Gas Fireplace


Features

Lot size: 2,560 SqFt

Parking

Garage spaces 1

Garage type Attached

Other parking spaces 2

Total parking spaces 3


Property History

Jul 14, 2026
ListedActive
$1,059,000
1 hour on market
history photo preview50
Listing by trreb®
Property listed by ROYAL LEPAGE MEADOWTOWNE REALTY, Brokerage
Agent Banner Image
Interested in this property?Get in touch to get the inside scoop.
Market Data - Churchill Meadows

Geo Zone Map ThumbnailChurchill Meadows

Seller's Market

View Market Data

Semi-Detached house - for the past 30 days

Buyer's market Seller's market

Avg. Days on Market

Past 30 days

32 days

Compared to

2025

27 days

2024

14 days

2023

11 days

New Listings

Past 30 days

22 listings

Compared to

2025

29 listings

2024

21 listings

2023

14 listings

Units sold

Past 30 days

12 units

Compared to

2025

7 units

2024

9 units

2023

11 units

Median Sold Price

Past 30 days

$960,500

Compared to

2025

$1,030,000

2024

$1,085,000

2023

$1,222,000


Population and Demographics

Overview

Total population 41963
Average household income $146,698

Age (%)

0 to 19
27%
20 to 34
21%
35 to 49
21%
50 to 64
21%
65 and plus
10%

Household composition (%)

Single family
86%
Single person
10%
Multi family
2%
Multi person
2%

Mother tongue (%)

English
42%
Urdu
15%
Arabic
14%
Mandarin
5%
Tagalog (Pilipino, Filipino)
3%
Yue (Cantonese)
3%
Others
3%
Spanish
1%
Tamil
1%
Hindi
1%

House tenancy (%)

Owners
80%
Renters
20%

What’s nearby?Essentials within 5 km

Local Logic

Transportation Scores

Estimated Budget