3363 Masthead Cres, Mississauga, Ontario L5L 1G9
Contact us about this property
Highlights
Estimated valueThis is the price Wahi expects this property to sell for.
The calculation is powered by our Instant Home Value Estimate, which uses current market and property price trends to estimate your home’s value with a 90% accuracy rate.Not available
Price/Sqft$603/sqft
Monthly cost
Open Calculator
Description
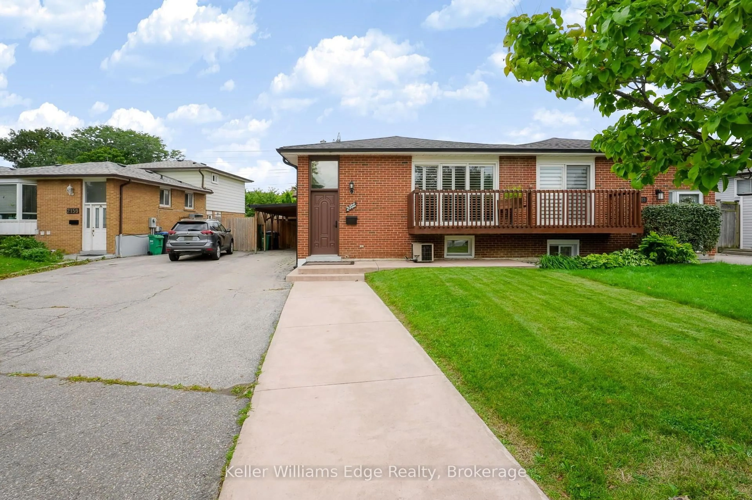
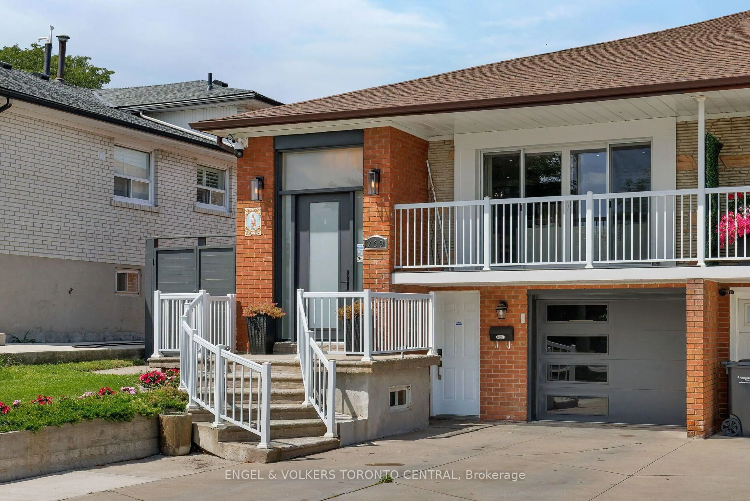
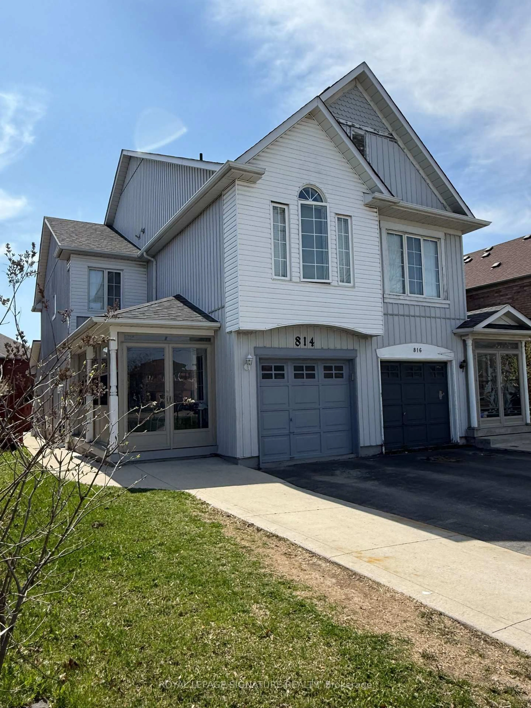
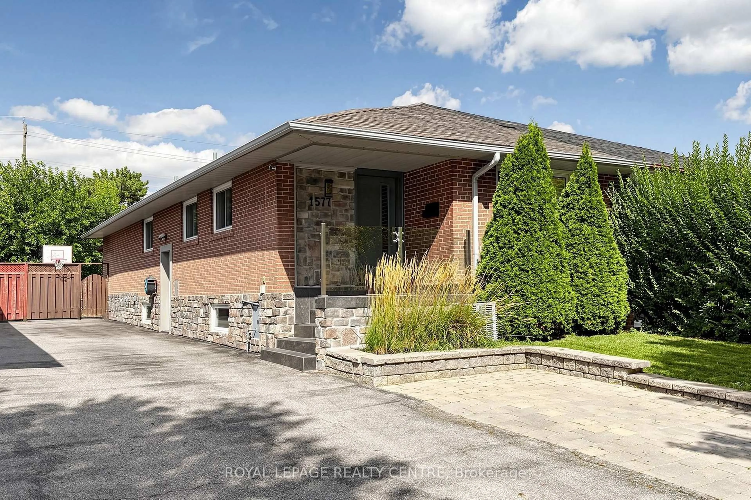
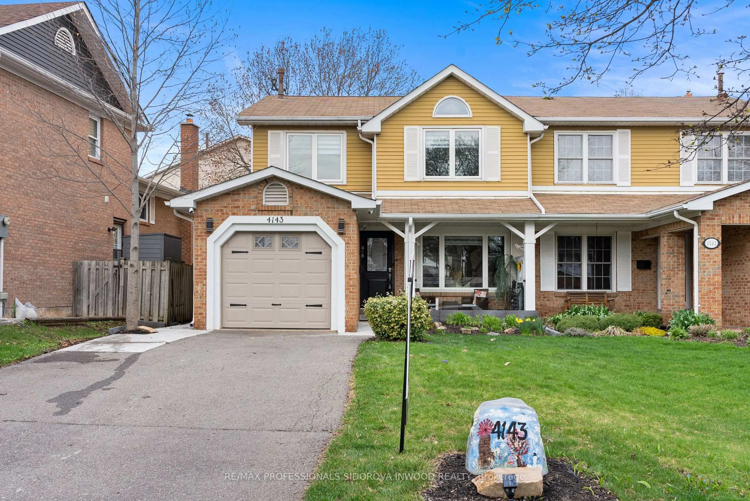
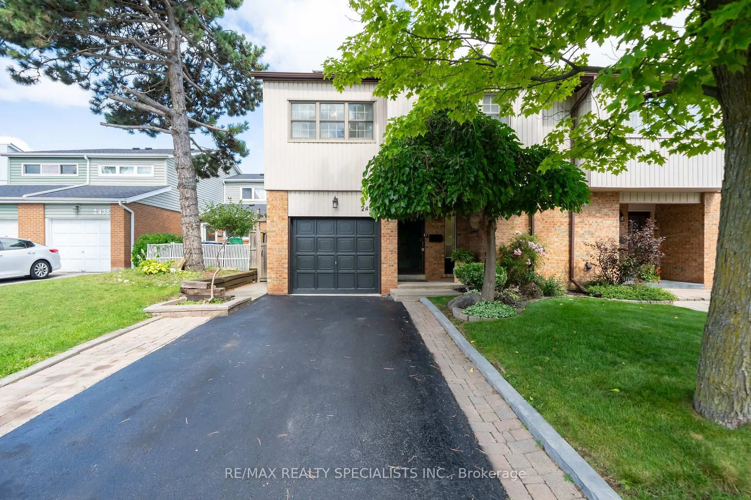
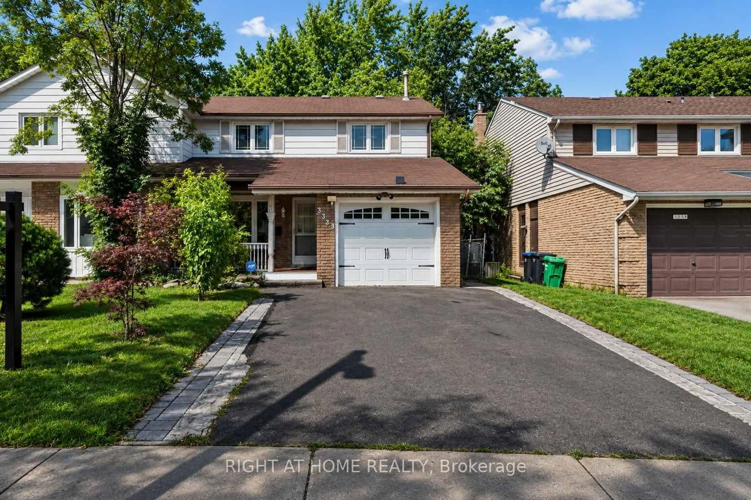
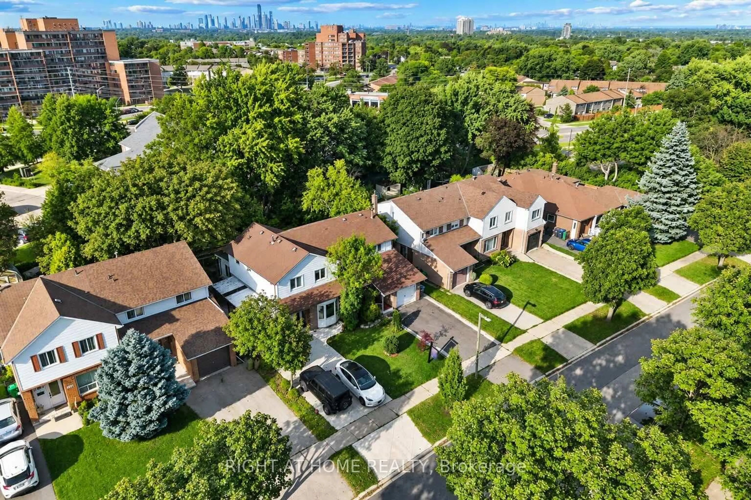
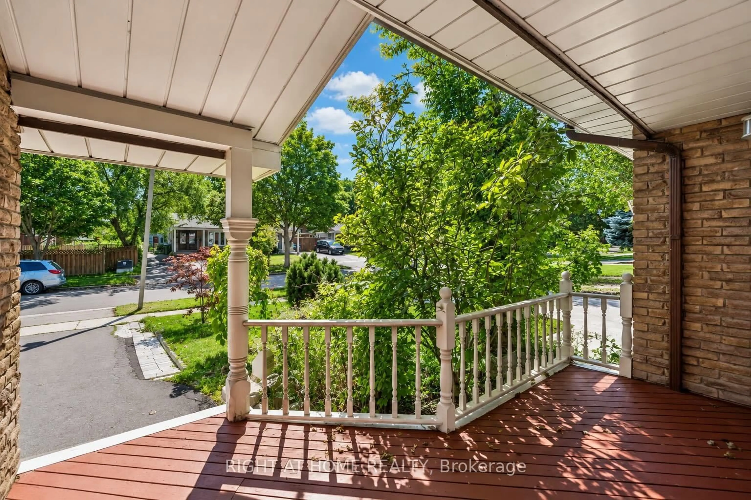
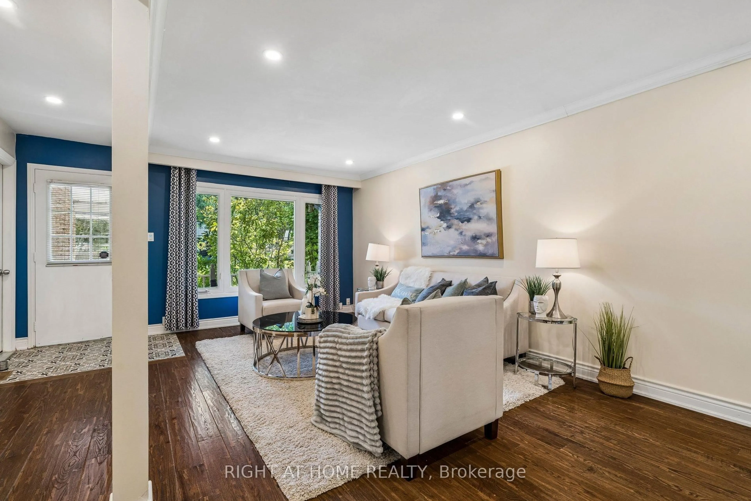
Step Inside To Gleaming Hardwood Floors, Elegant Crown Mouldings, Pot Lights And Beautifully Finished Living Spaces Throughout. The Impressive Family Room Addition Is A True Highlight, Featuring A Skylight And Cozy Gas Fireplace That Create A Warm And Welcoming Atmosphere.Enjoy Outdoor Living On The Custom-Built Oversized Wood Deck, Complemented By A Charming Covered Front Veranda. Newly Replaced Windows Add To The Home's Move-In-Ready Appeal, While The Large Driveway Provides Plenty Of Parking.The Finished Basement With A Separate Side Entrance Offers Fantastic Additional Living Space And Excellent In-Law Suite Potential - Perfect For An Extended Family, Home Office Or Recreation Area.A Rare Opportunity To Own A Spacious, Beautifully Maintained 4-Bedroom Semi In One Of Mississauga's Most Established And Desirable Communities. Close To Parks, Schools, Shopping, Transit And Major Highways. An Exceptional Family Home That Must Be Seen!
Property Details
Interior
Features
Main Floor
Living
16.5 x 10.79hardwood floor / Crown Moulding / Combined W/Dining
Dining
11.48 x 9.84hardwood floor / Crown Moulding / Combined W/Living
Kitchen
13.22 x 9.84Ceramic Floor / Pot Lights / O/Looks Family
Family
20.01 x 16.4hardwood floor / Skylight / Gas Fireplace
Exterior
Features
Parking
Garage spaces 1
Garage type Built-In
Other parking spaces 4
Total parking spaces 5
Property History
 35
35