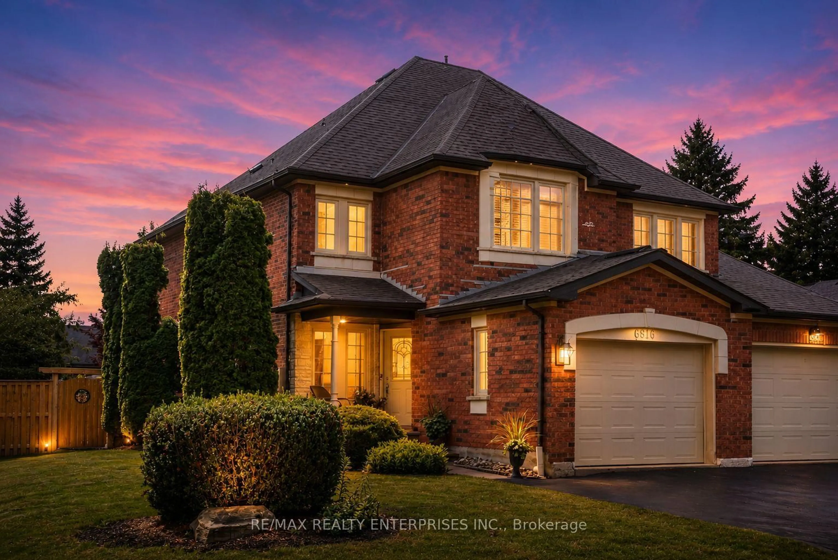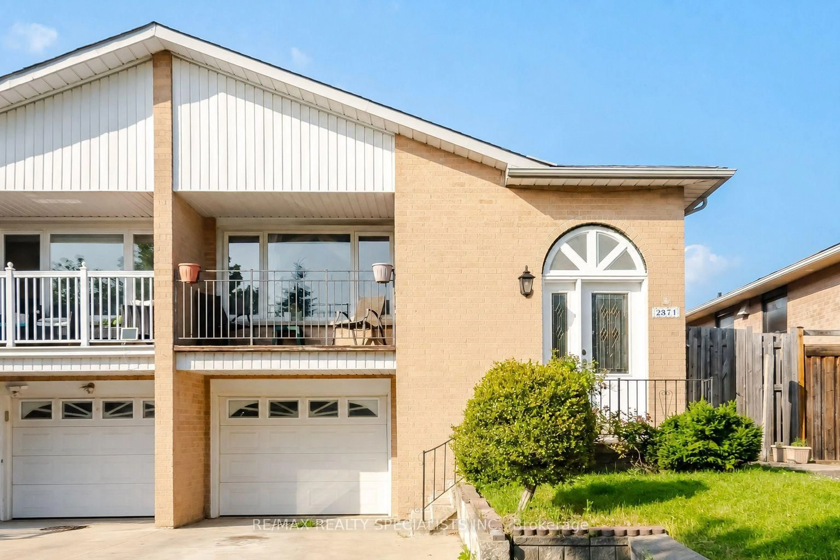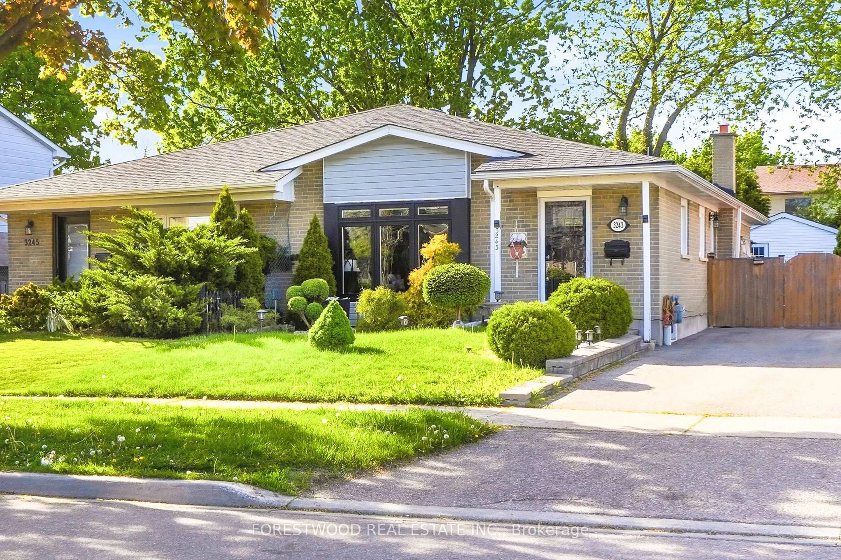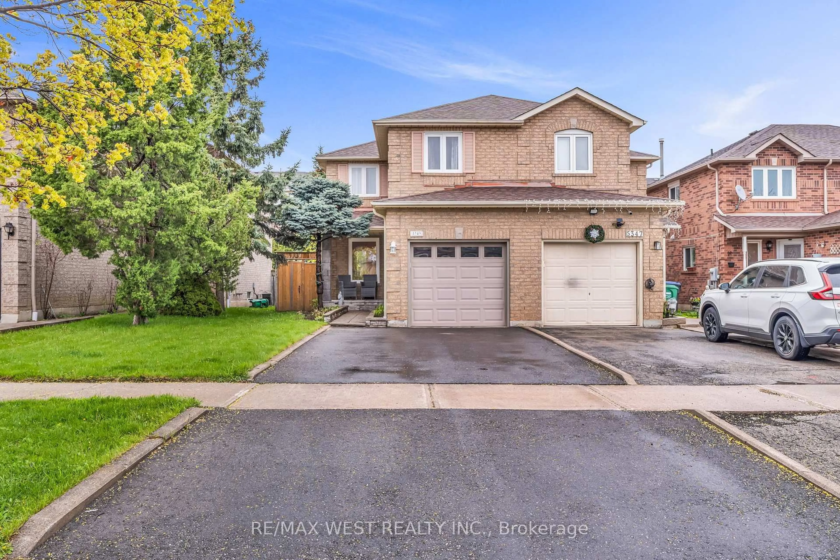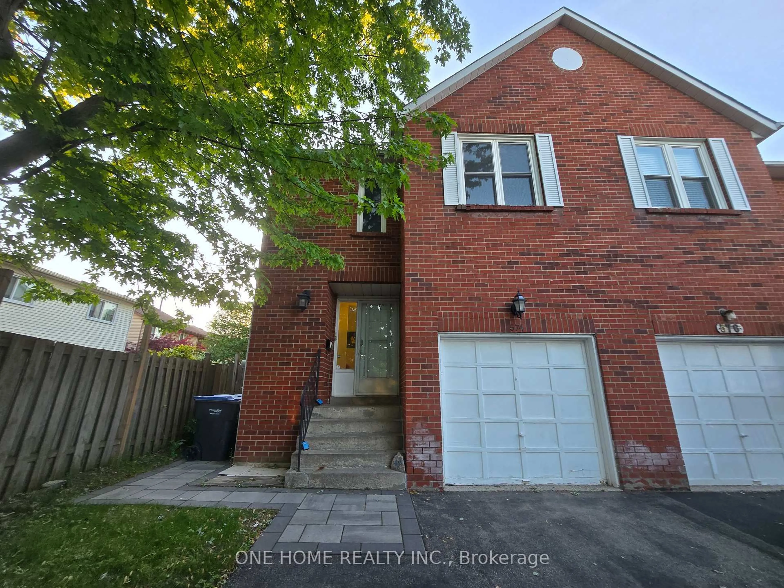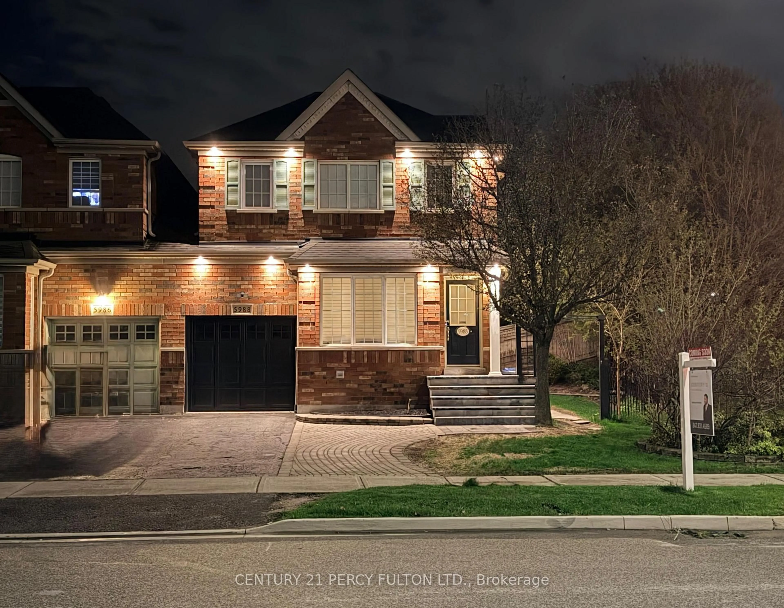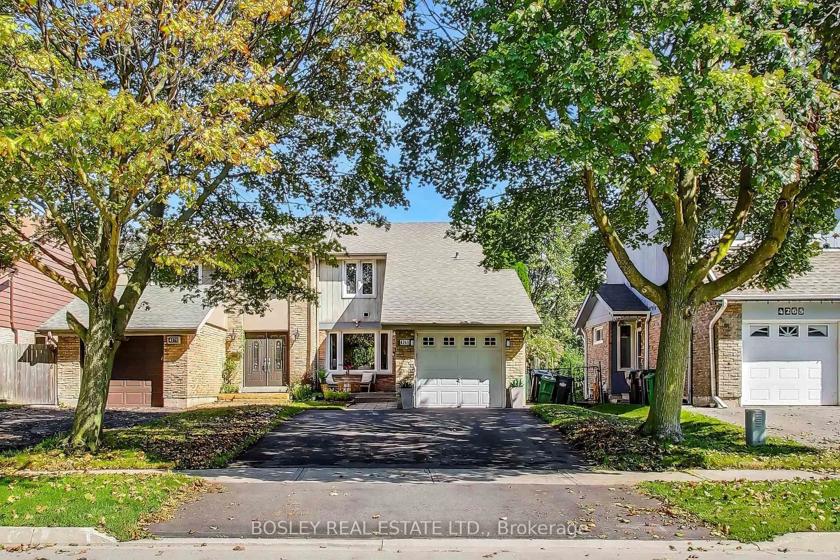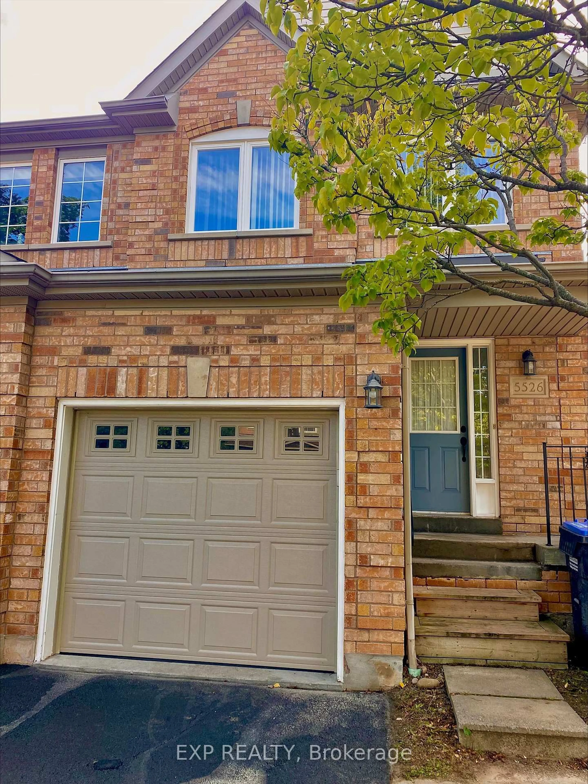
trreb/IMG-W14123182_106a750a3e7098e706322e4fc3ee8e6123044b858fcf88f136a5443cda2ff371.jpg
42 mins on Market

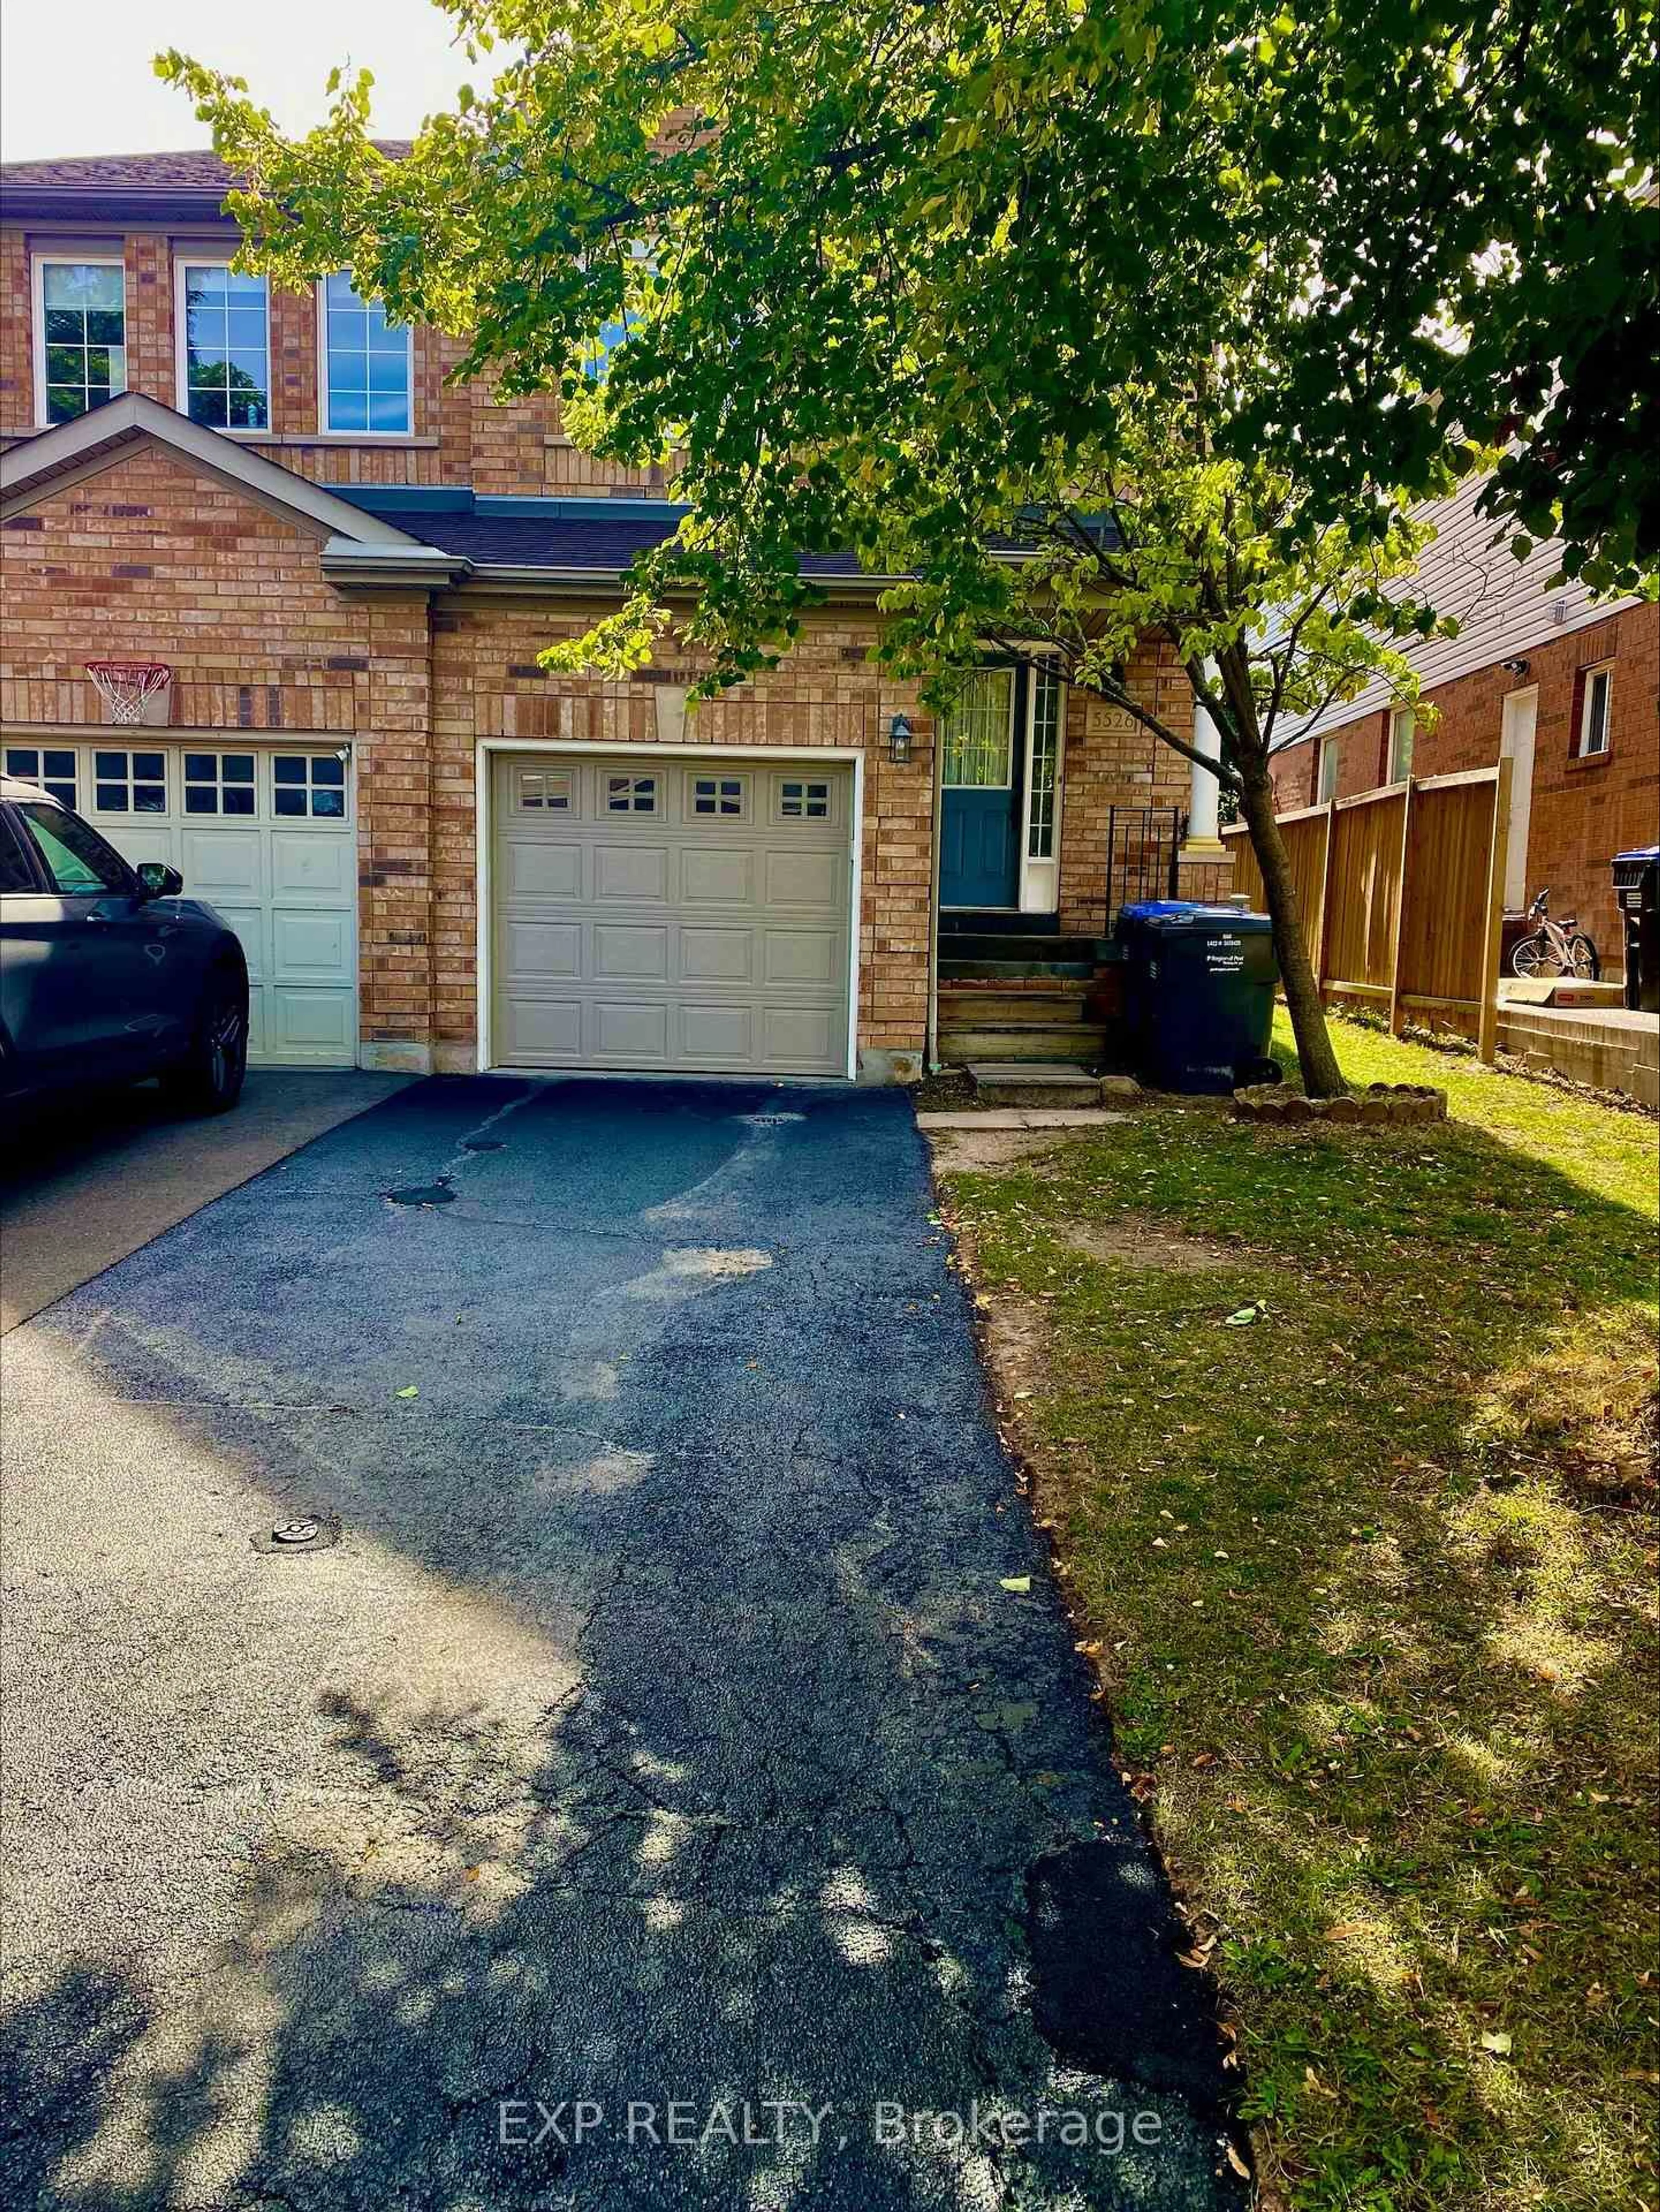
5526 Creditrise Pl, Mississauga, Ontario L5M 6E3

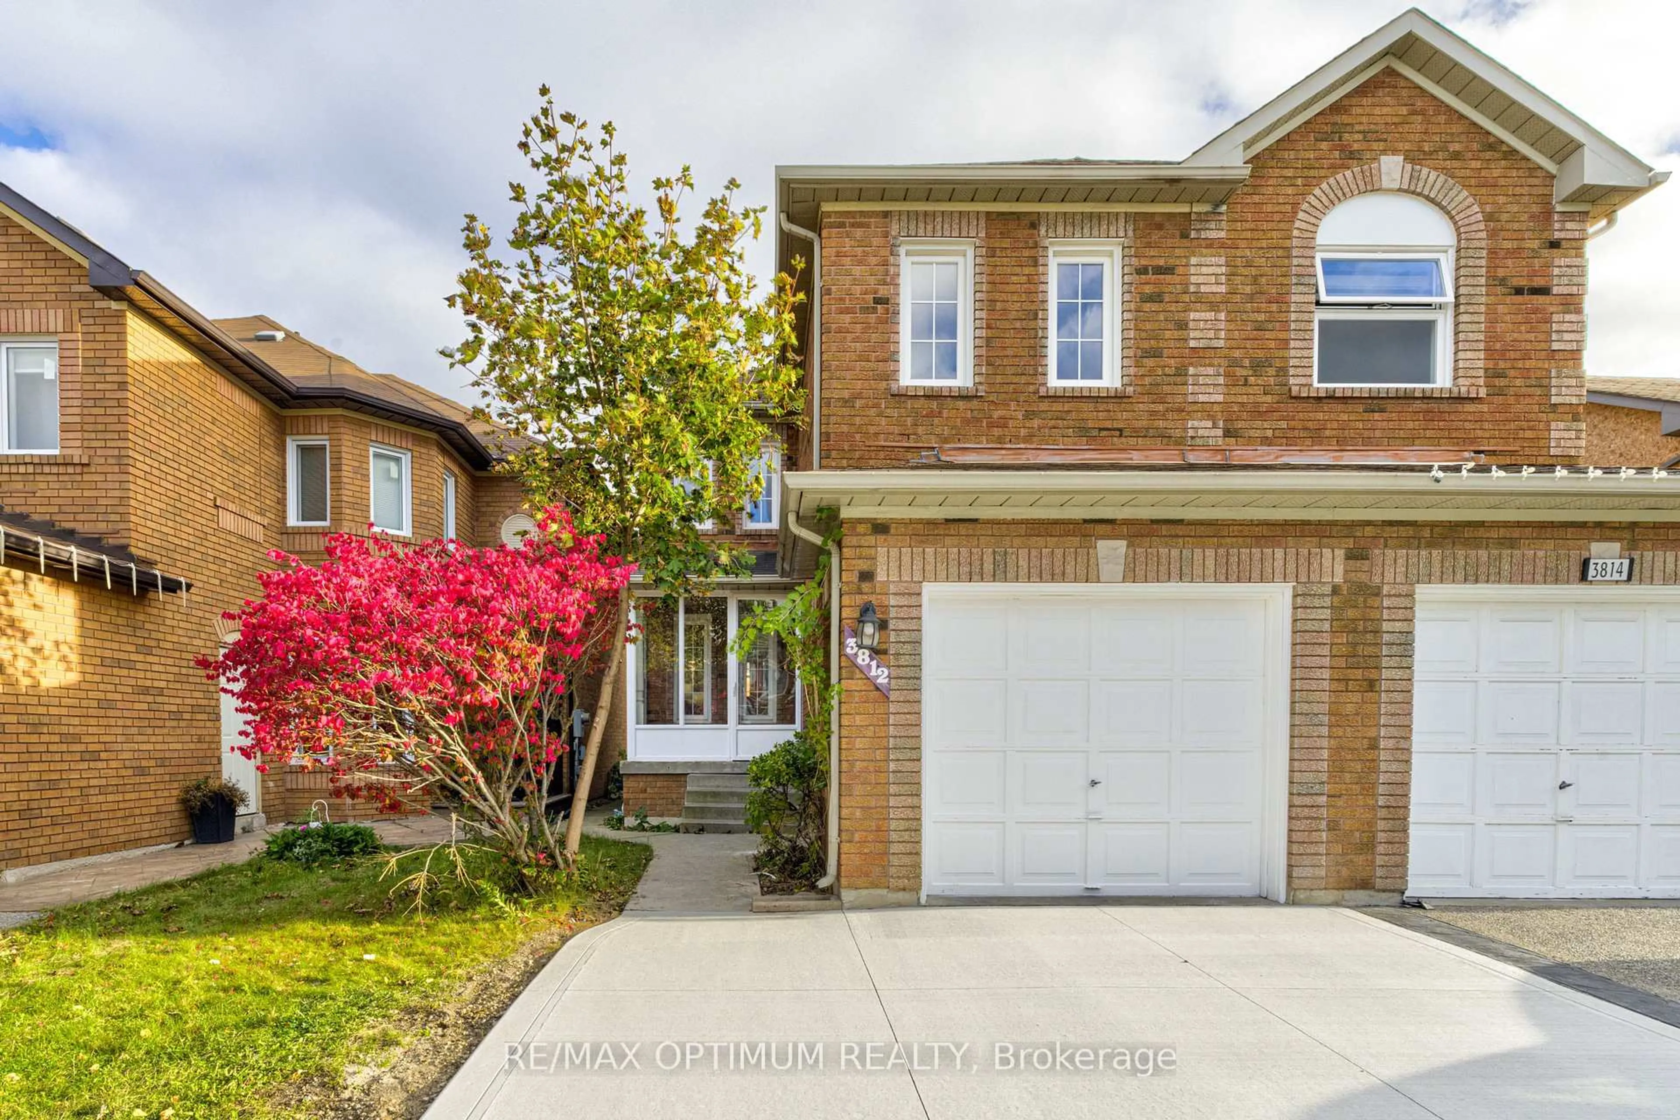
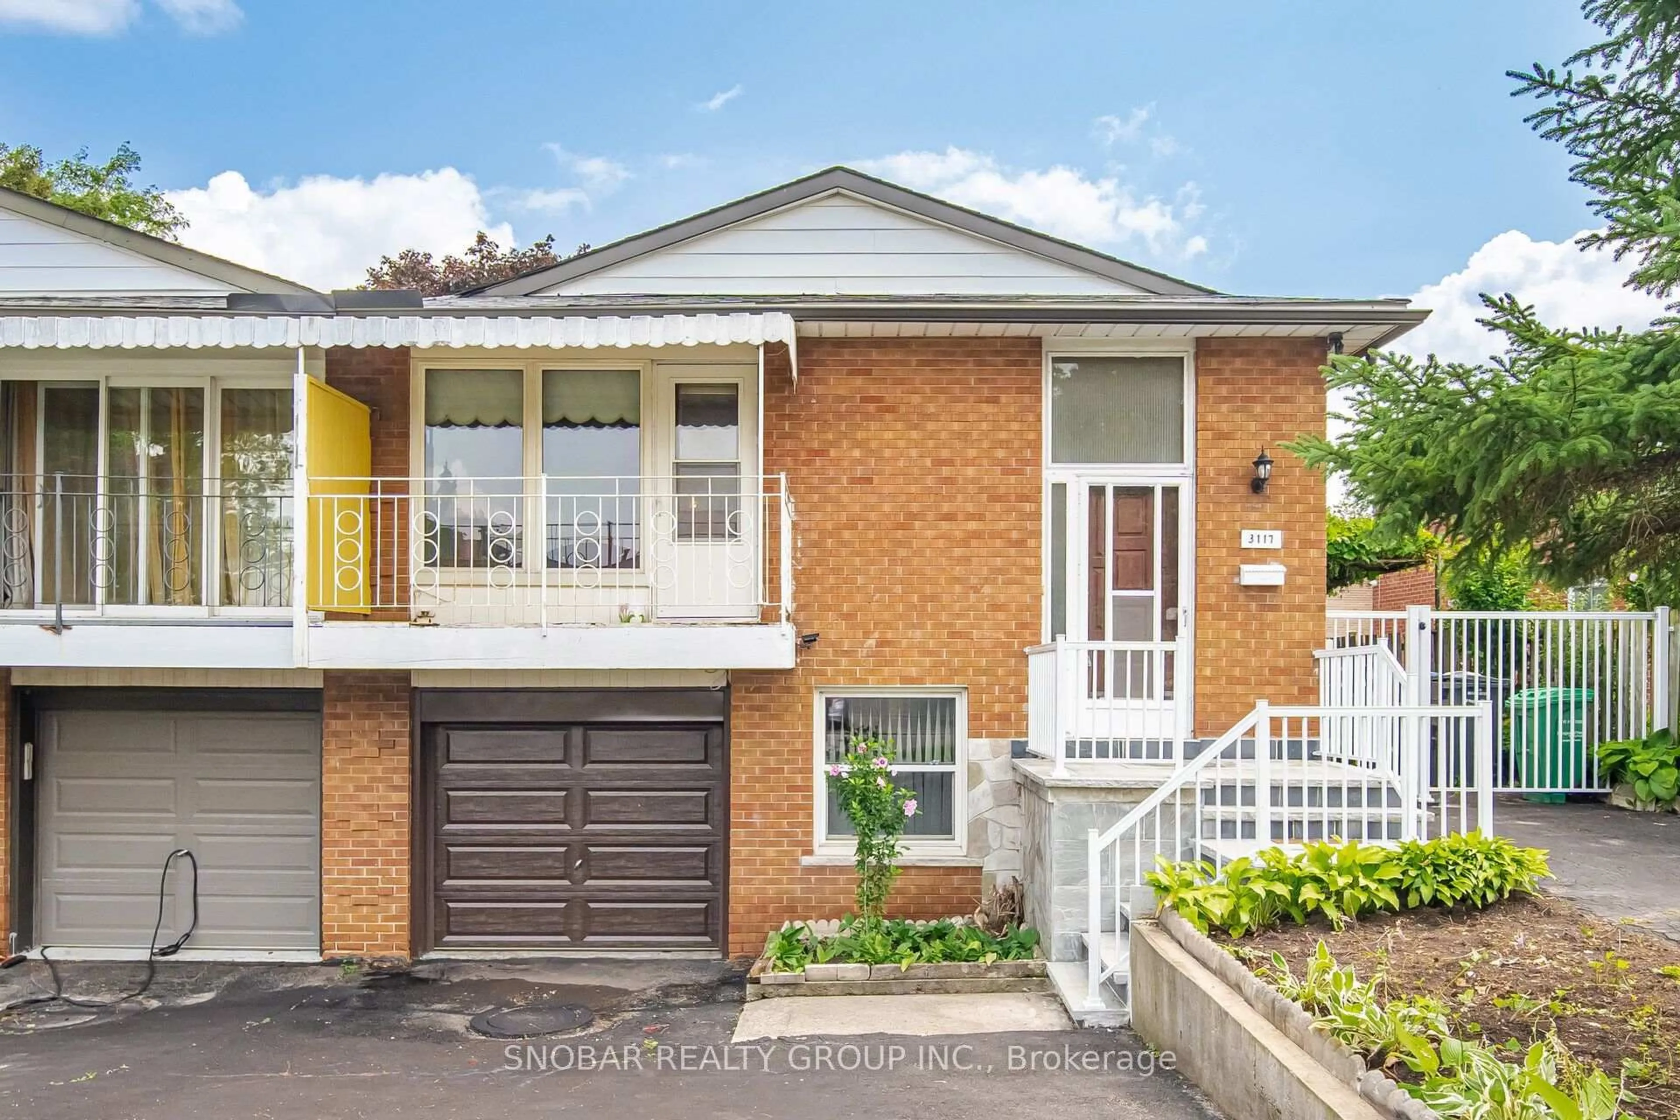
Semi-Detached
3 + 1
3
~1100-1500 sqft
$949,999
Get pre-qualifiedPowered by nesto
Semi-Detached
3 + 1
3
~1100-1500 sqft

Contact us about this property

Call

Highlights

Property Estimate

Days on market42 mins

Estimated valueNot available

Price/Sqft$748/sqft

Monthly cost

Open Calculator

Description

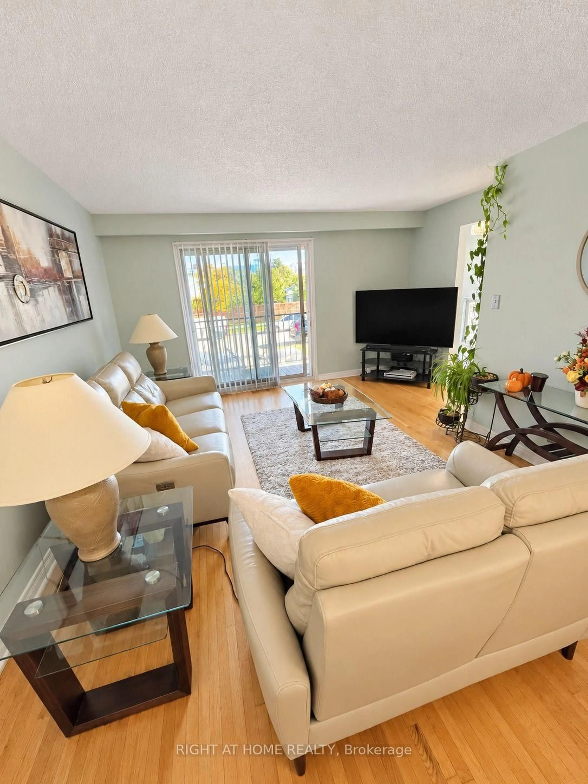
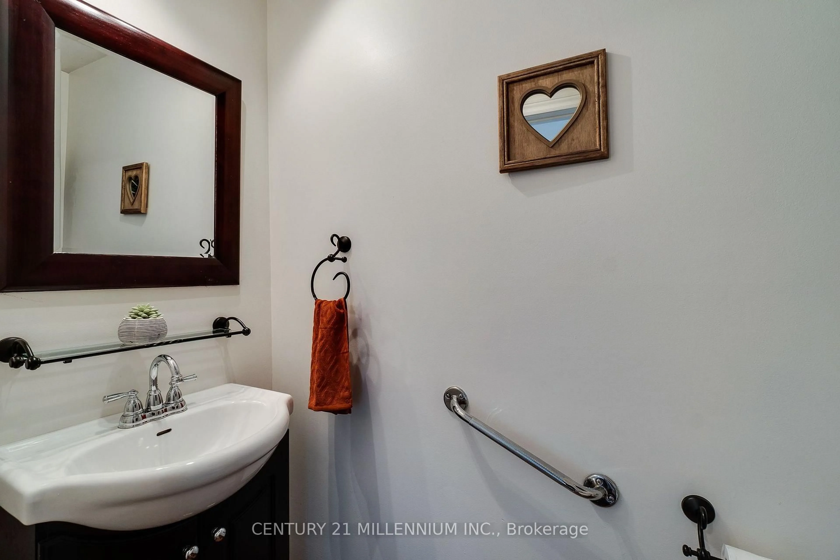
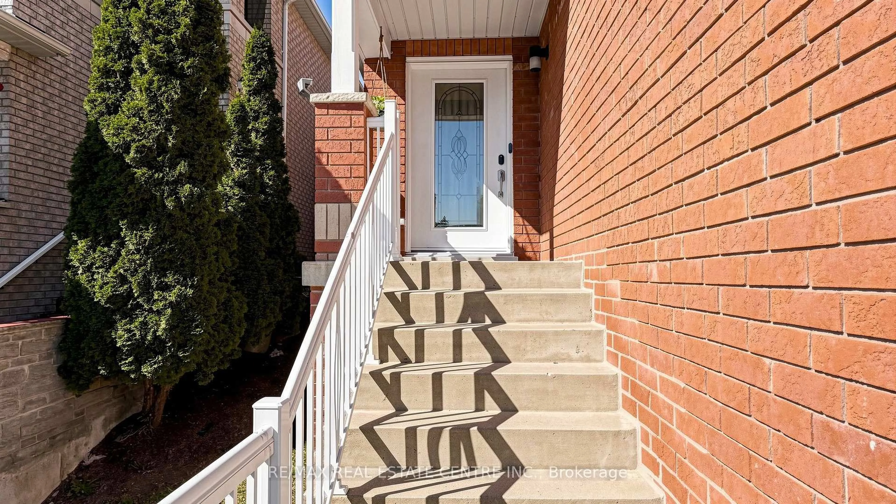
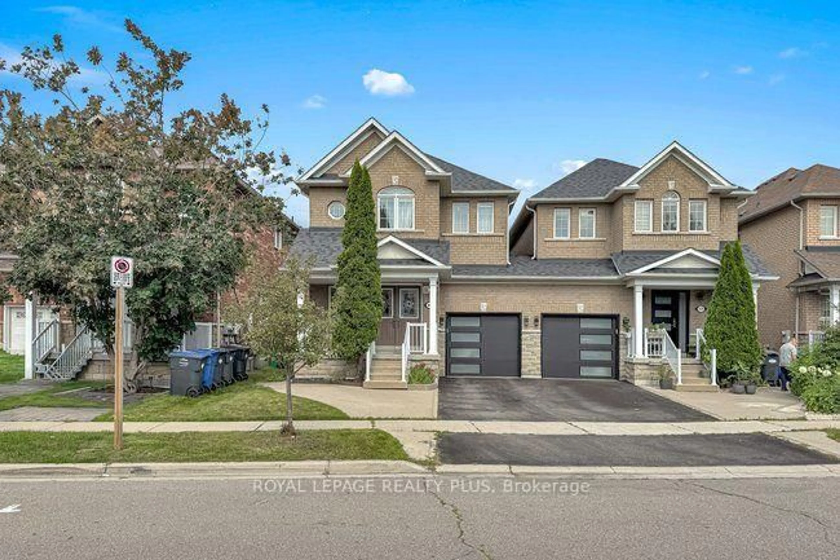
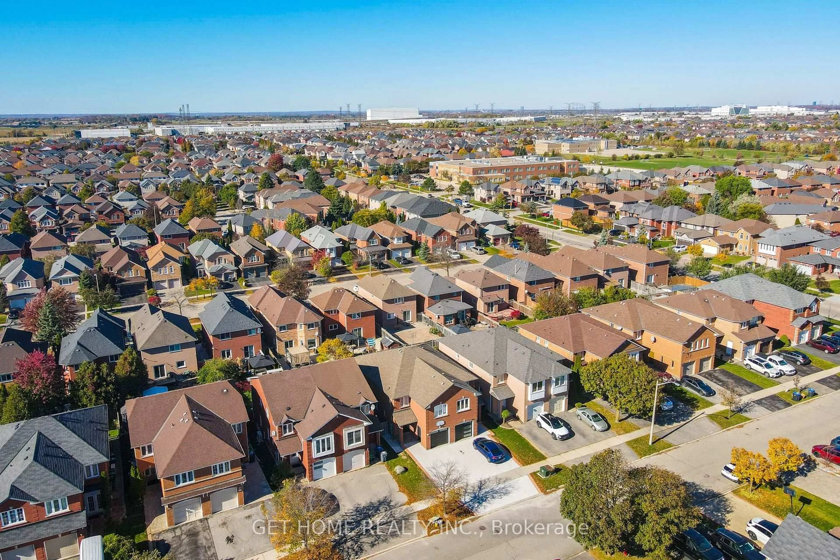
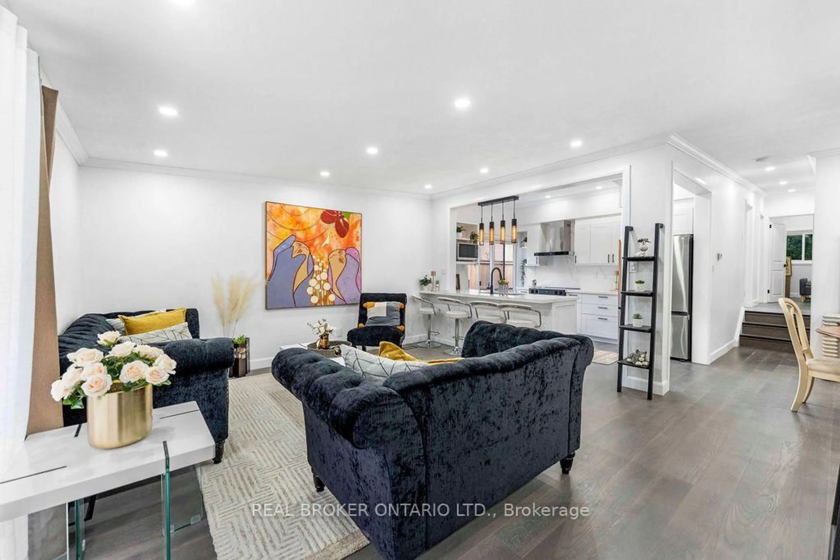
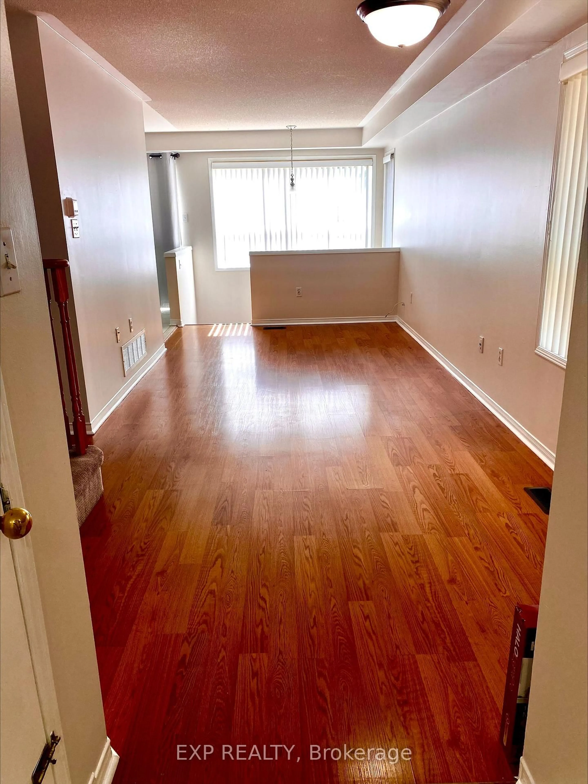
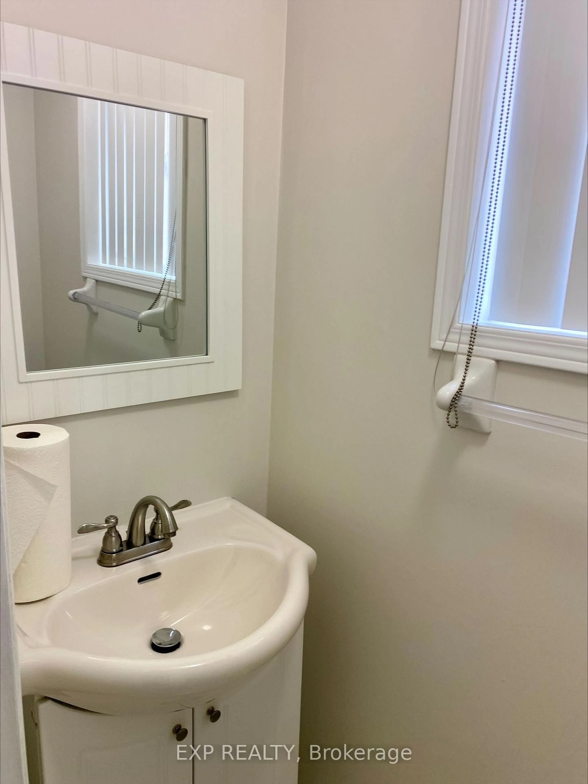
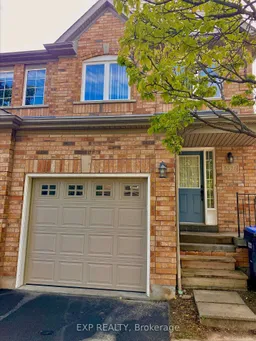
CENTRAL ERIN MILLS Large Semi In High Demand Central Erin Mills. This 3 Bdrm, 2.5 Washroom Home. This home is located within the boundaries of top-ranked schools, including Vista Heights Public School, St. Aloysius Gonzaga, and John Fraser Secondary School. Walking distance to Streetsville GO Station, and just minutes from Erin Mills Town Centre, Credit Valley Hospital, and numerous parks, trails, and recreational facilities. Easy access to major highways (401, 403, 407) and public transit makes commuting a breeze. Roof ( 2014 ),Fridge (2016), Flooring (2016), Windows for the front 2 bedrooms (2016), Furnace (2020), Garage door plus electric door opener (2020), Sink and faucet in master bedroom ensuite (2022), Stove (2026). Backyard. 2 Car Driveway With No Sidewalk. 3 Minutes Drive To Streetsville Go Station As Per Google Map.


Property Details

Style2-Storey
View-
Age of property16-30
SqFt~1100-1500 SqFt
Lot Size2,516 SqFt(105.31 x 23.9)
Parking Spaces2
MLS ®NumberW14123182
Community NameUpper Erin Mills
Data SourceTRREB
Listing byEXP REALTY

Features

Heating: Forced Air
Cooling: Central Air
Basement: Finished

2nd Floor

Primary

4.7 x 3.4

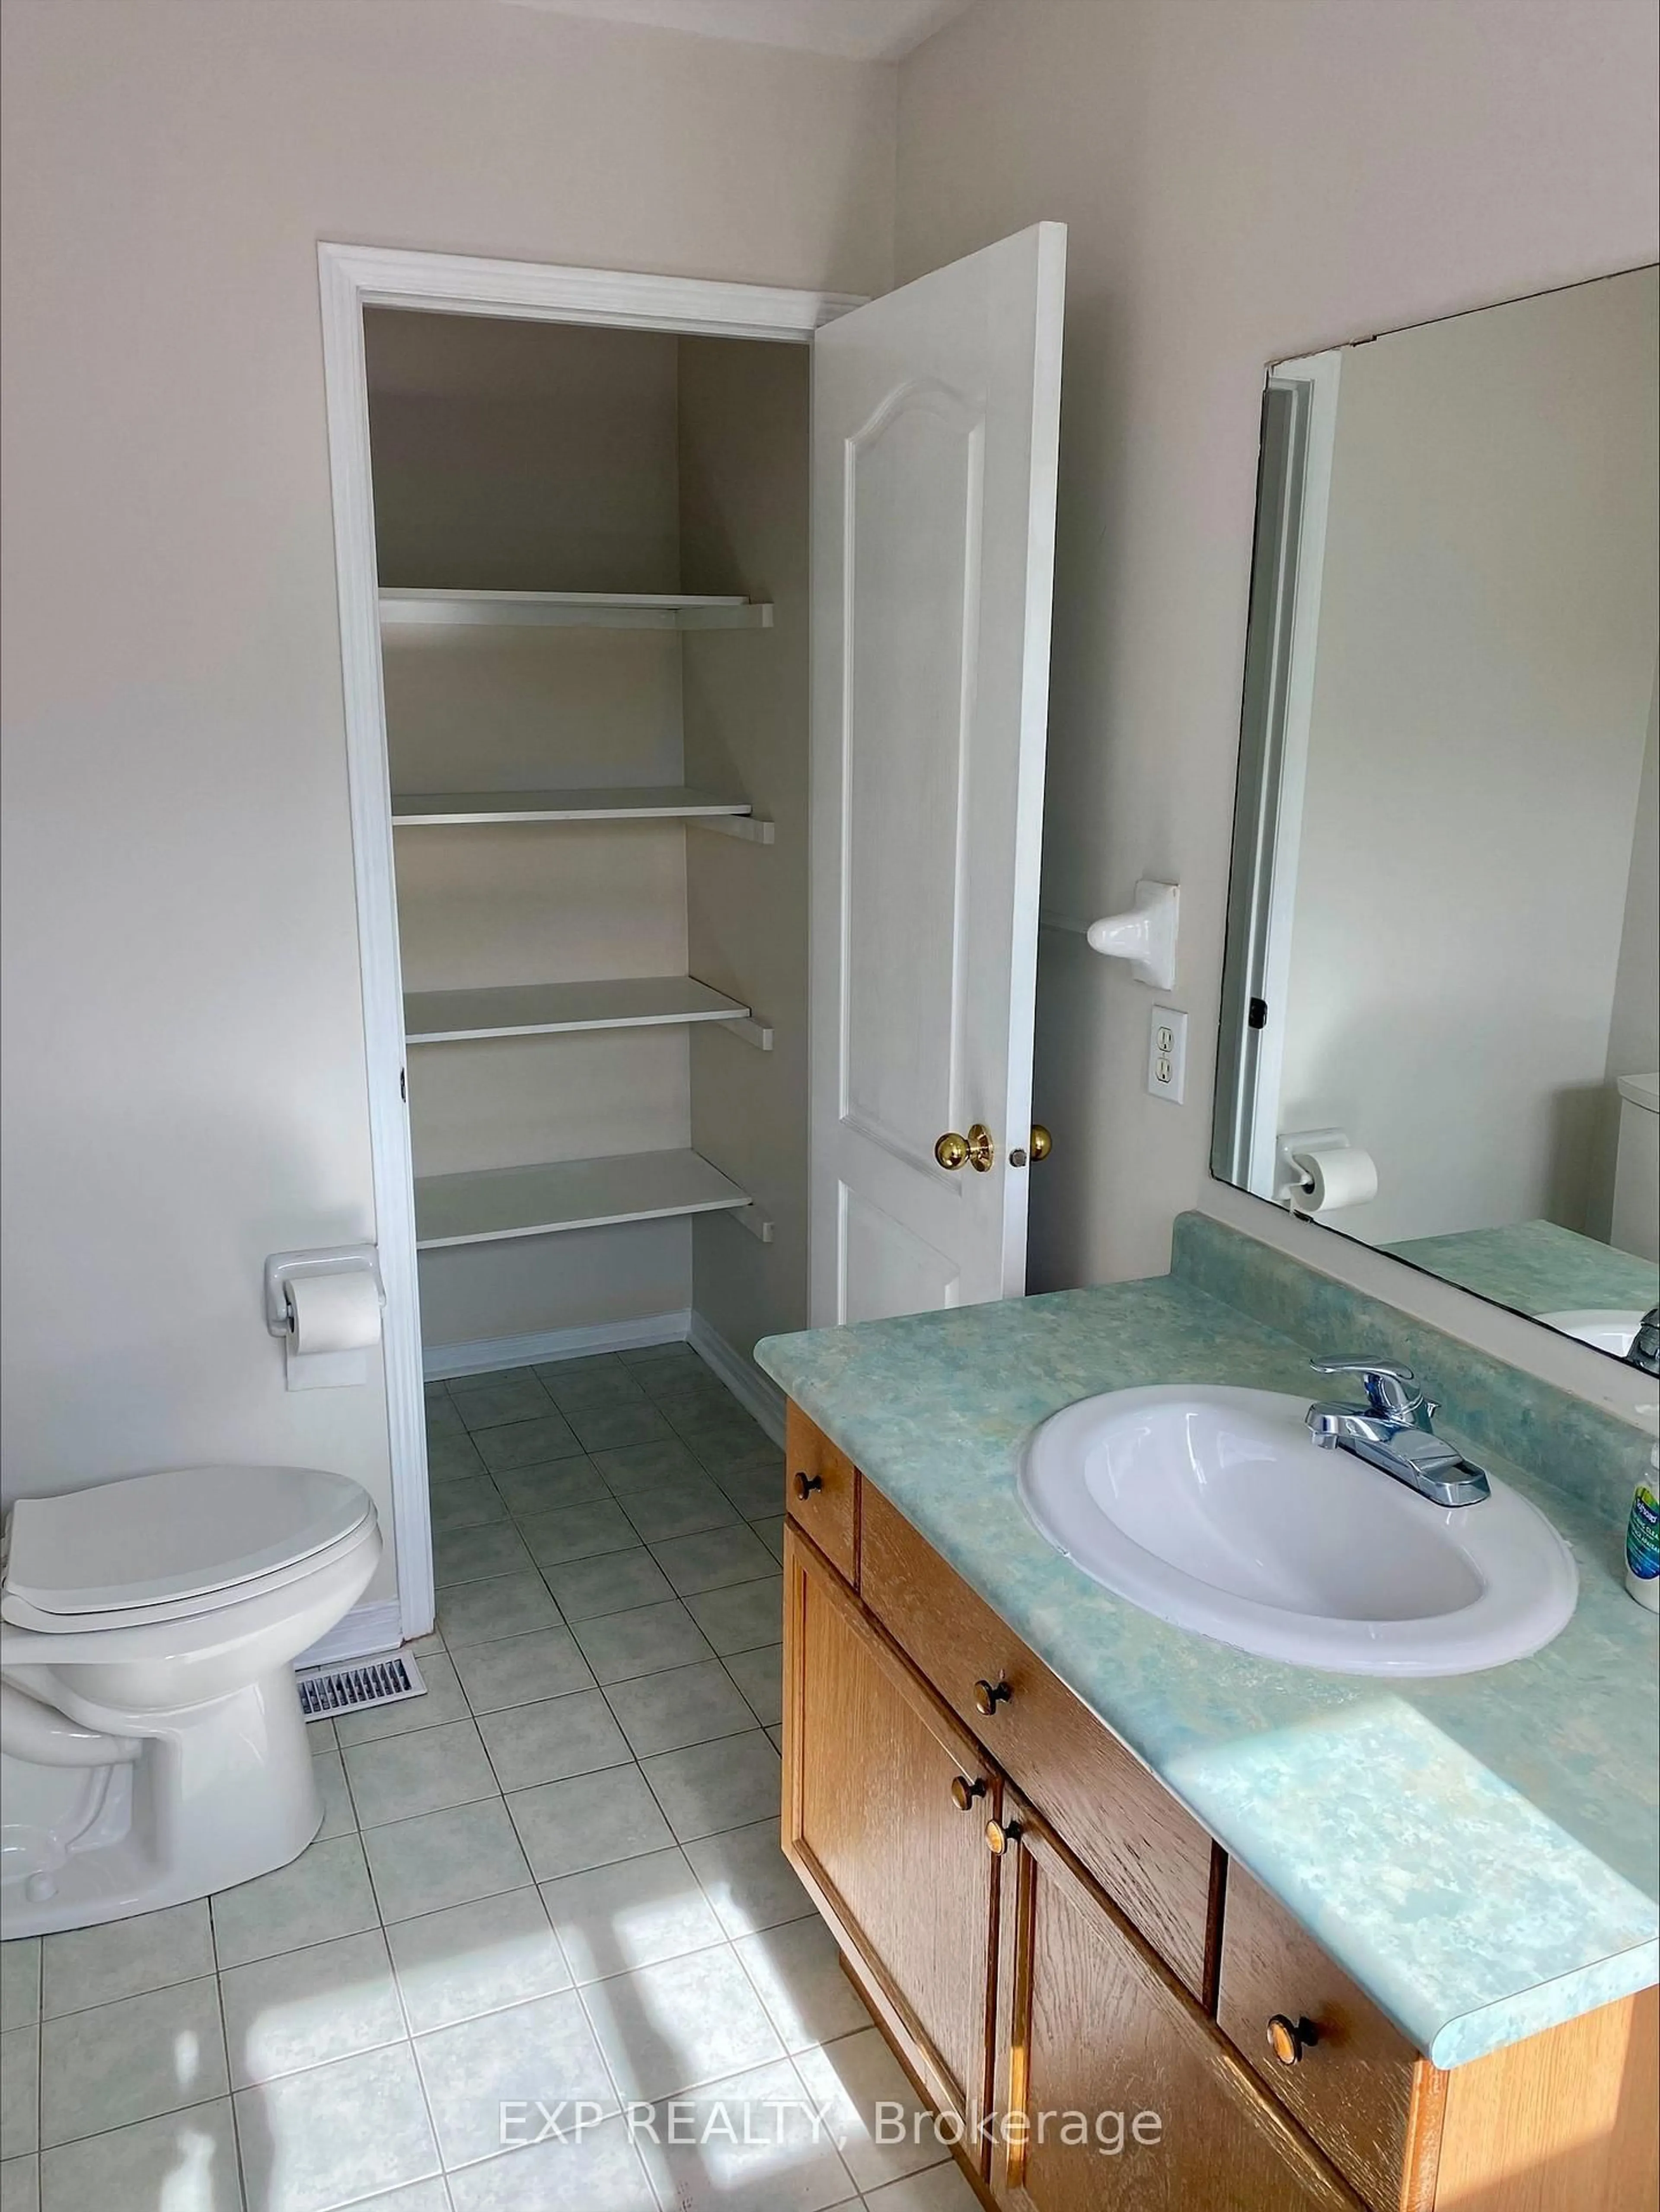
Laminate / 4 Pc Ensuite / W/I Closet

2nd Br

3.2 x 2.43

Laminate / Closet

3rd Br

3.4 x 2.5

Laminate / Closet


Features

Lot size: 2,516 SqFt

Parking

Garage spaces 1

Garage type Attached

Other parking spaces 1

Total parking spaces 2


Property History
Oct 28, 2026
ListedActive
$949,999
< 1h on market
history photo preview23
Listing by trreb®
Property listed by EXP REALTY, Brokerage
Agent Banner Image
Interested in this property?Get in touch to get the inside scoop.

Market Data - Upper Erin Mills

Geo Zone Map ThumbnailUpper Erin Mills

Strong Seller's Market

View Market Data

Semi-Detached house - for the past 30 days

Buyer's market Seller's market

Avg. Days on Market

Past 30 days

0 day

Compared to

2025

17 days

2024

0 day

2023

0 day

New Listings

Past 30 days

4 listings

Compared to

2025

1 listing

2024

1 listing

2023

0 listing

Units sold

Past 30 days

0 unit

Compared to

2025

2 units

2024

0 unit

2023

0 unit

Median Sold Price

Past 30 days

$0

Compared to

2025

$1,032,500


Population and Demographics

Overview

Total population 37564
Average household income $143,613

Age (%)

0 to 19
23%
20 to 34
20%
35 to 49
19%
50 to 64
22%
65 and plus
16%

Household composition (%)

Single family
78%
Single person
19%
Multi person
2%
Multi family
1%

Mother tongue (%)

English
48%
Mandarin
11%
Arabic
9%
Urdu
8%
Yue (Cantonese)
5%
Others
4%
Hindi
2%
Portuguese
1%
Punjabi (Panjabi)
1%
Tagalog (Pilipino, Filipino)
1%

House tenancy (%)

Owners
73%
Renters
27%

What’s nearby?Essentials within 5 km

Local Logic

Transportation Scores

Estimated Budget