3537 Autumnleaf Cres, Mississauga, Ontario L5L 1K6
Contact us about this property
Highlights
Estimated valueThis is the price Wahi expects this property to sell for.
The calculation is powered by our Instant Home Value Estimate, which uses current market and property price trends to estimate your home’s value with a 90% accuracy rate.Not available
Price/Sqft$787/sqft
Monthly cost
Open Calculator
Description
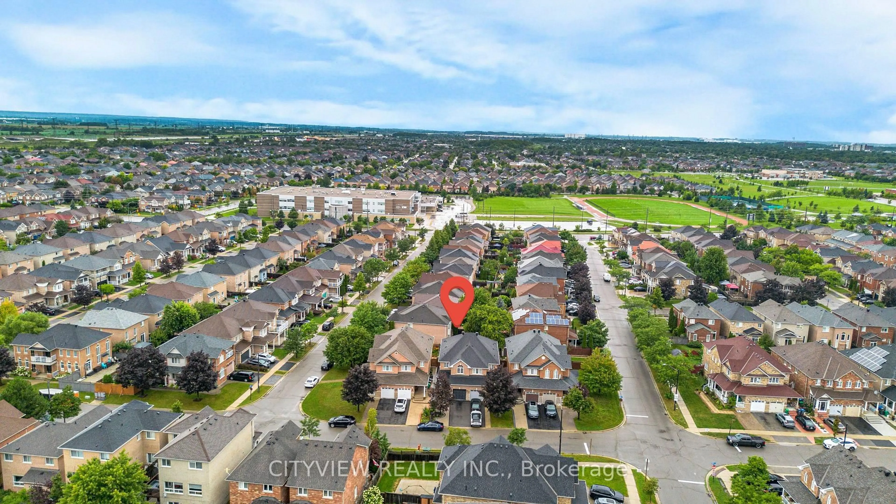
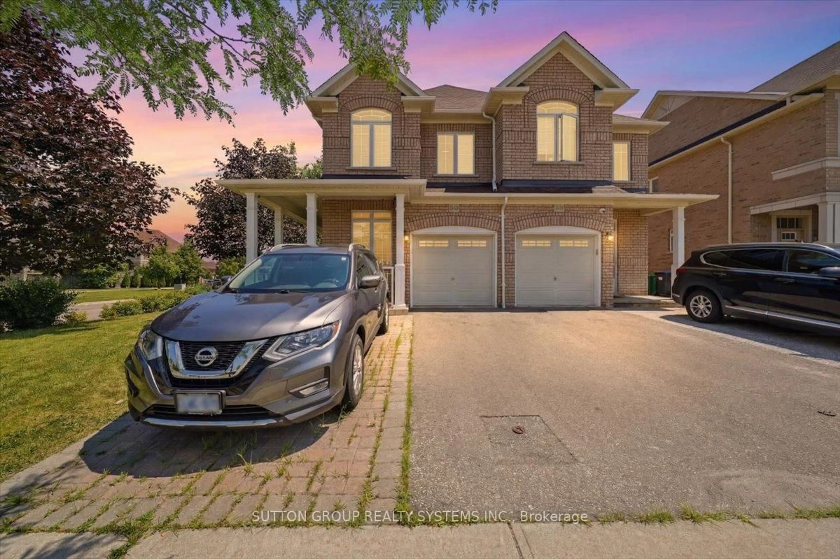
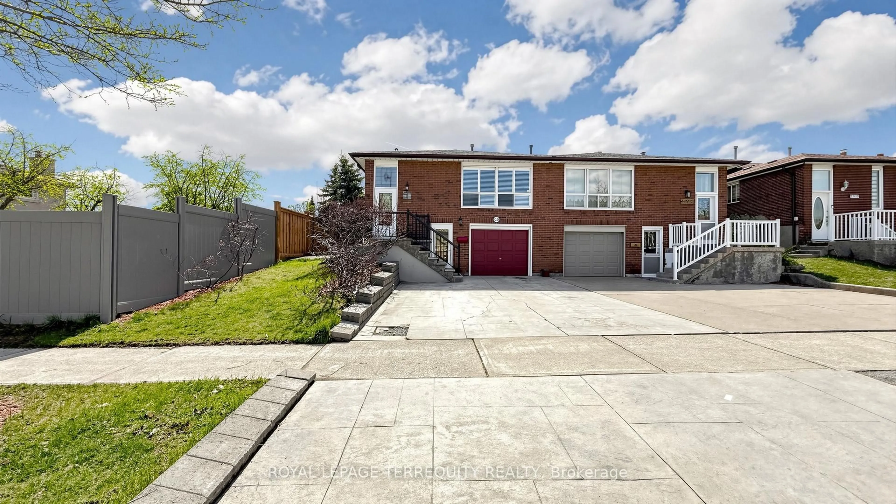
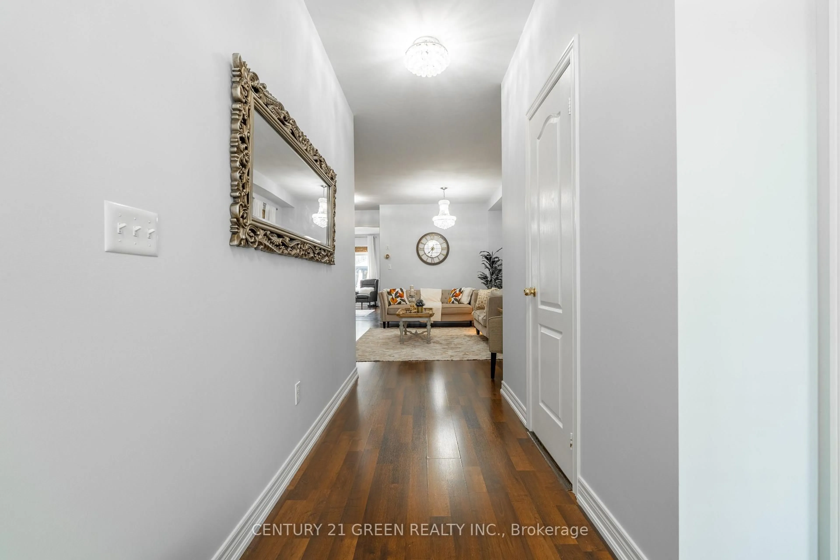
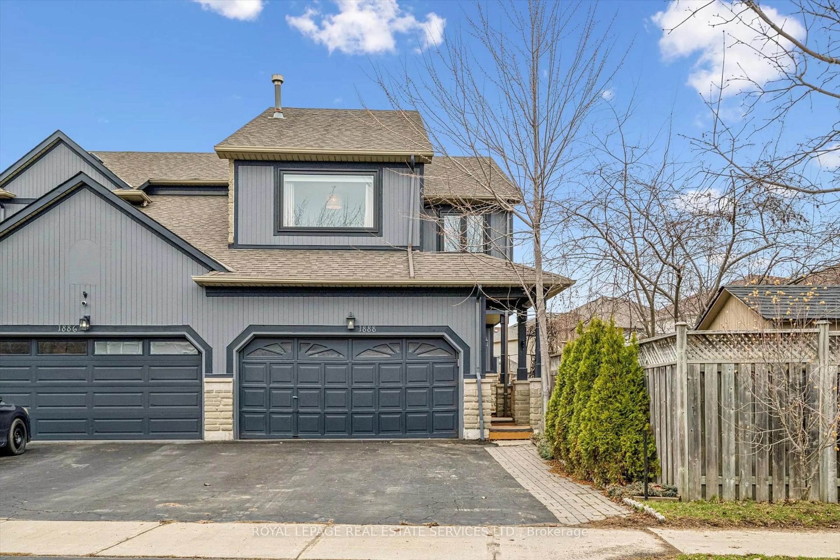
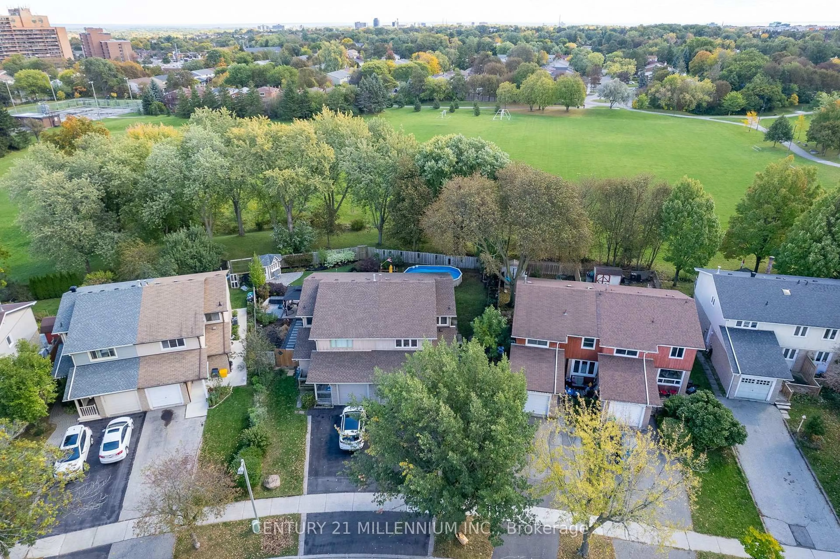
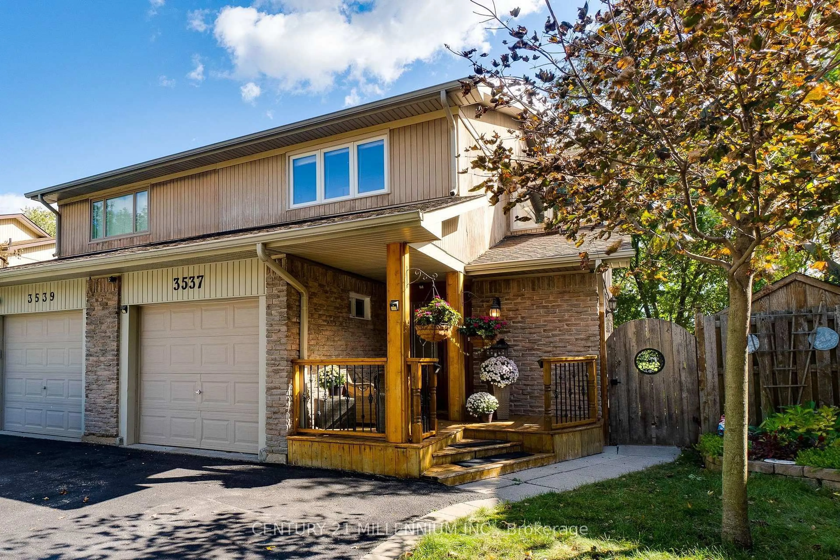
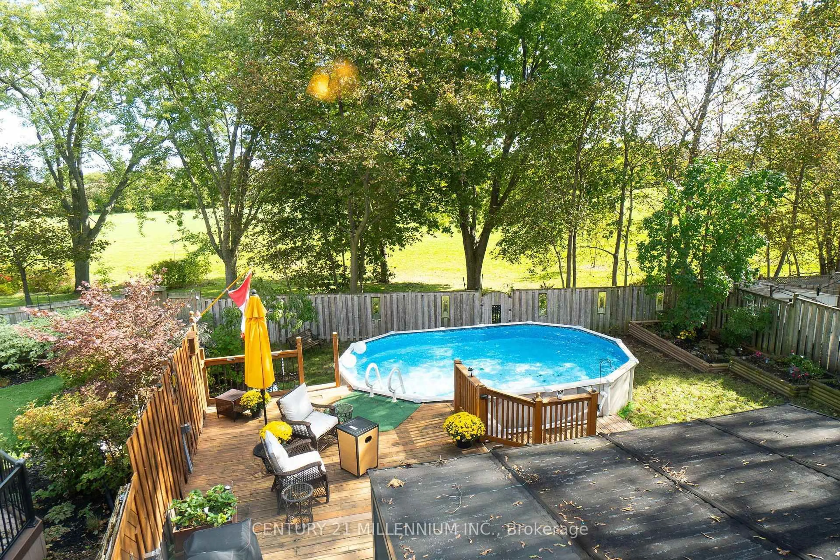
Lovingly maintained by its original owners, this exceptional 4-bedroom home sits on one of the street's largest lots in desirable Erin Mills. Backing onto a lush park with NO rear neighbours, enjoy a rare blend of privacy, serenity and city convenience, surrounded by mature trees, trails, parks and playgrounds.Extensively updated with pride of ownership throughout, this sun-filled home features warm wood cabinetry, stainless steel appliances, a slim-line microwave and double patio doors overlooking your backyard oasis. The living room walks out to two-tier decks, ideal for morning coffee, summer entertaining or relaxing poolside amid perennial gardens, flowering shrubs and fruit trees. Enjoy a heated above-ground pool and the peaceful park backdrop.The main floor offers a large living room, eat-in dining area and attached 3-season sunroom, perfect for reading or unwinding while enjoying the garden views. A third side entrance with French doors and custom-built pantry adds convenience and storage.Upstairs, the primary bedroom features double closets, plus three additional bedrooms, two overlooking the park and greenery. Ideal for family or working from home.The finished lower level features a spacious recreation room with pot lights and above-grade windows, 3-piece bath with walk-in shower, generous laundry room with stainless steel sink and built-in cabinetry, plus a large walk-in food pantry built in 2026. Flexible space for guests, extended family, a teen retreat or home office, with in-law suite potential.Parking for up to five vehicles. Minutes to Highways 403 and QEW, and walking distance to parks, schools, shopping, restaurants, medical clinics and everyday amenities.
Upcoming Open House
Property Details
Interior
Features
2nd Floor
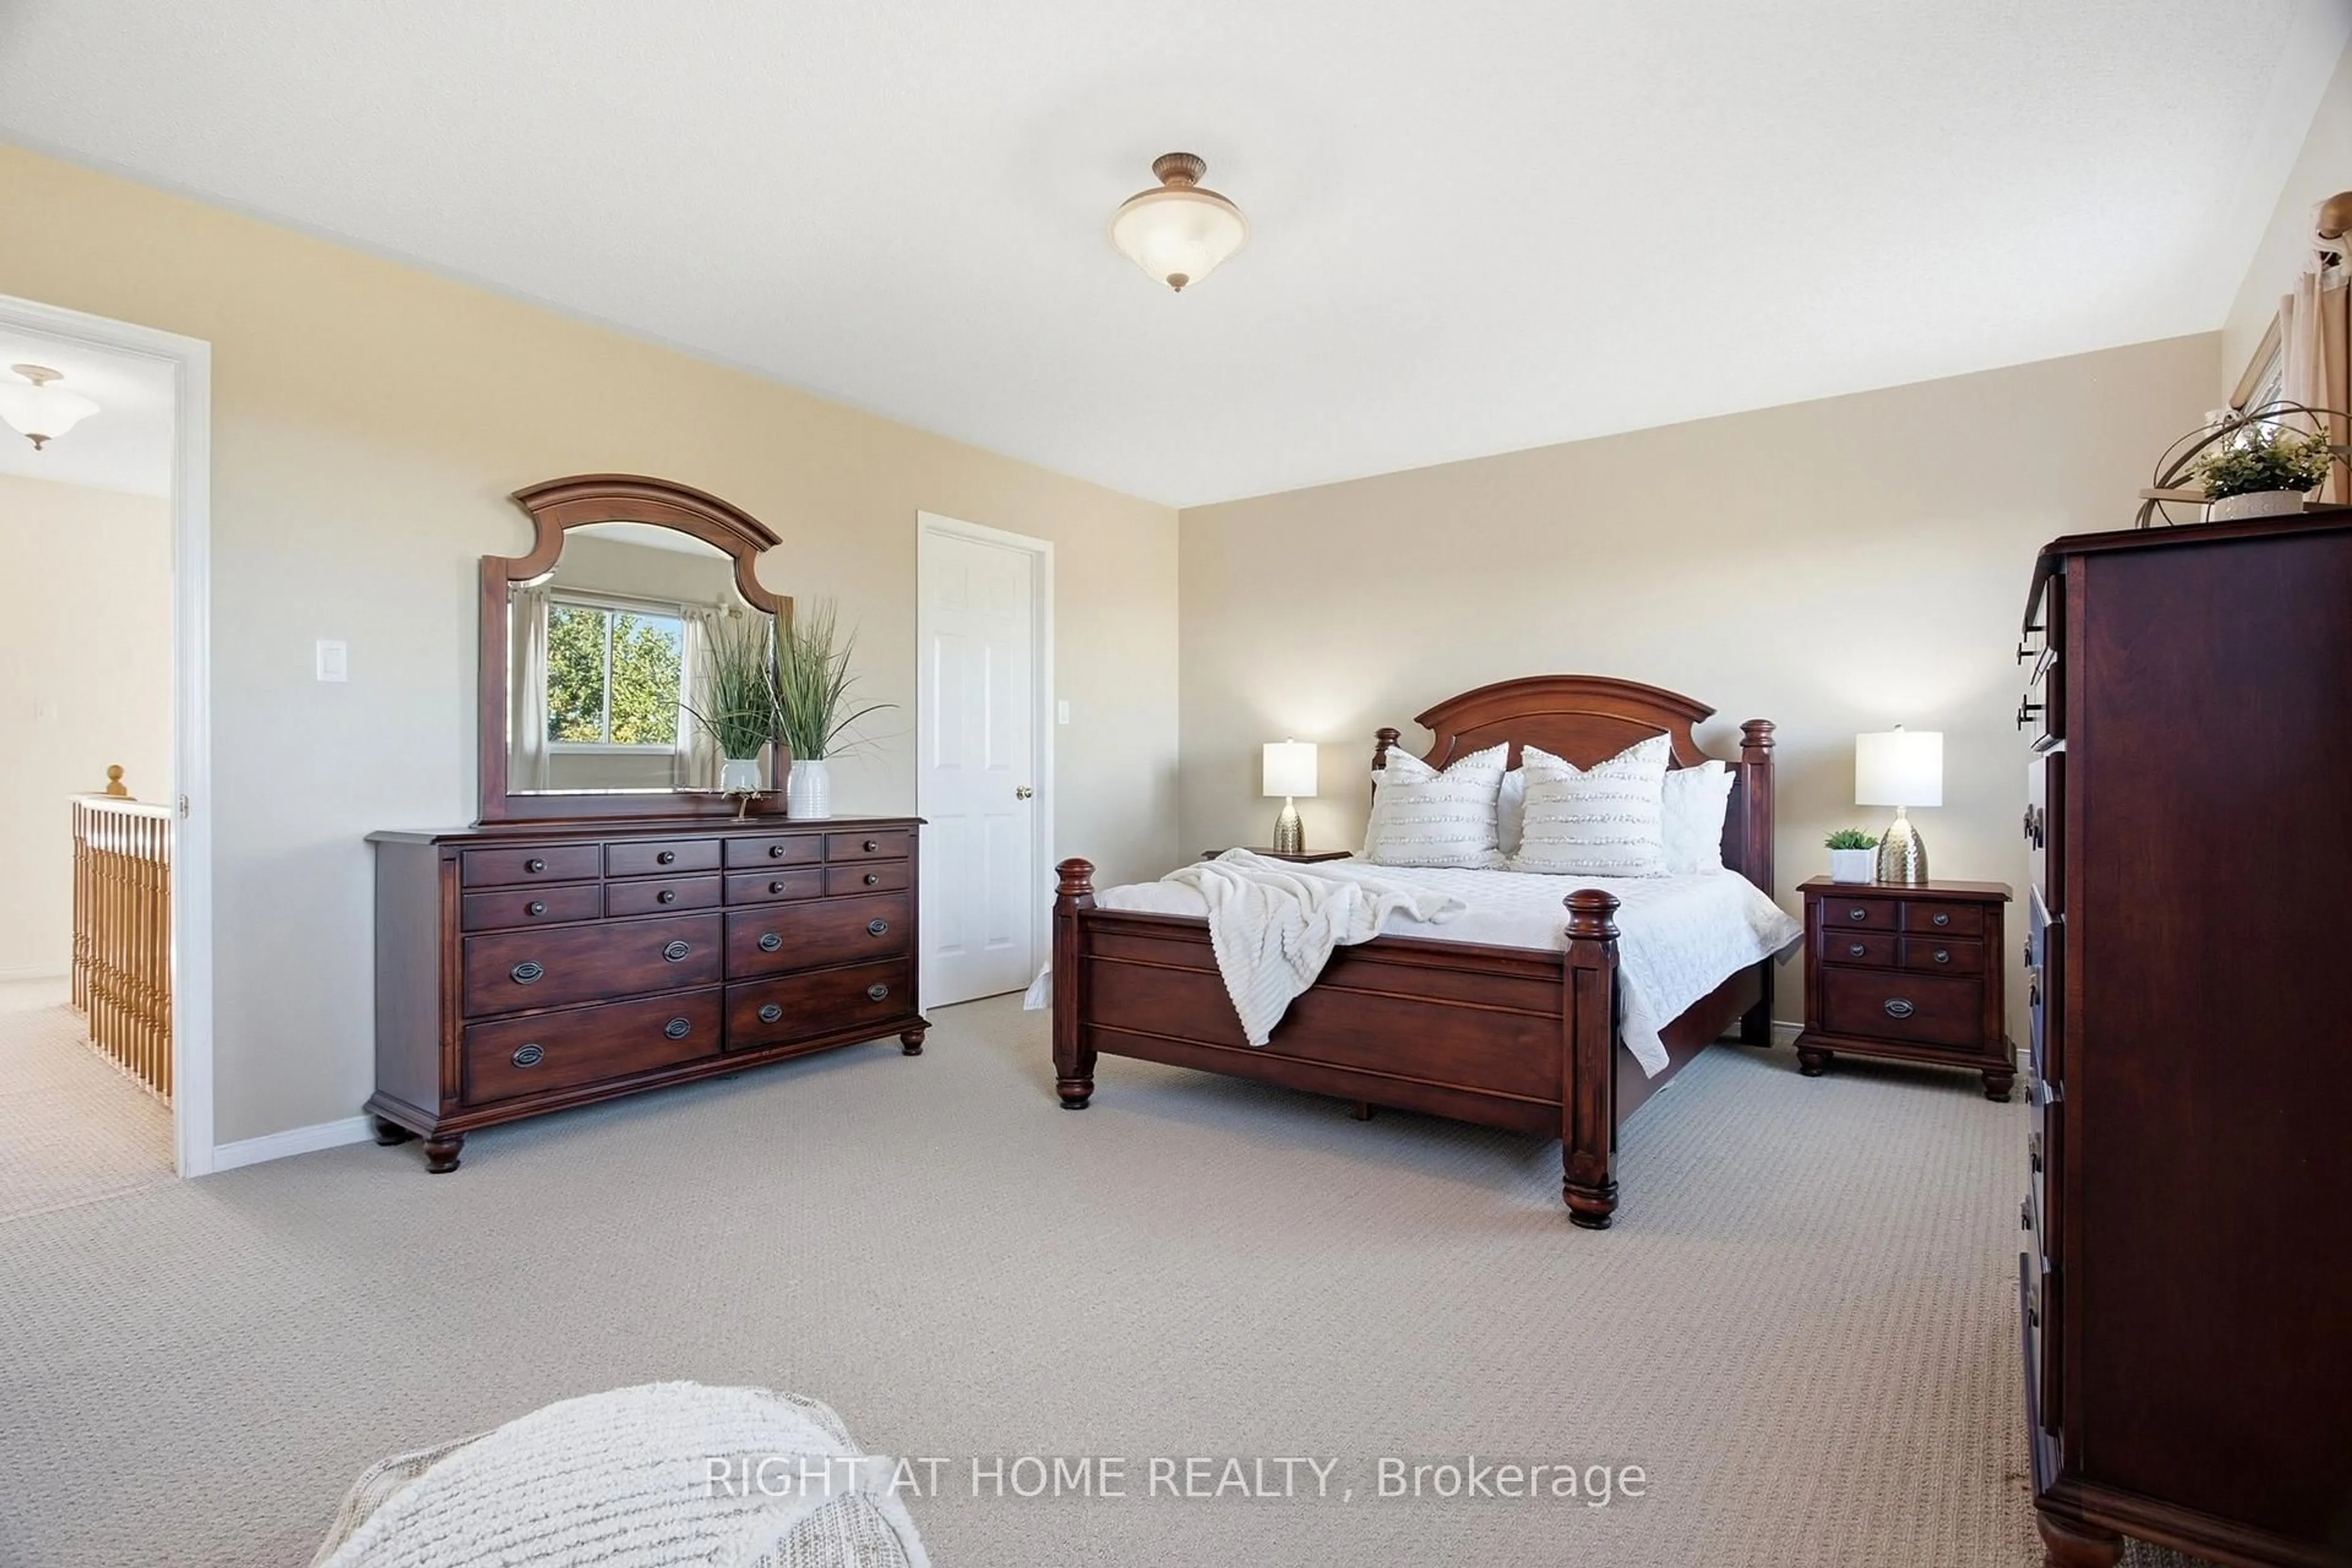
Primary
4.76 x 4.12hardwood floor / Double Closet / Large Window
2nd Br
4.09 x 2.39hardwood floor / Large Window / O/Looks Park
3rd Br
3.81 x 2.98hardwood floor / 2 Way Fireplace / O/Looks Park
4th Br
3.38 x 2.39hardwood floor / Large Window / Closet
Exterior
Features
Parking
Garage spaces 1
Garage type Built-In
Other parking spaces 4
Total parking spaces 5
Property History
 49
49