Open: Sat, 2PM to 4PM
trreb/IMG-W13793892_5bf6b32a-819c-44bd-bcf7-177e59c66856-l.jpg
4 hours on Market

1654 Casablanca Circ, Mississauga, Ontario L5N 8G2

Semi-Detached
3 + 1
3
~1500-2000 sqft
$998,800
Get pre-qualifiedPowered by nesto
Semi-Detached
3 + 1
3
~1500-2000 sqft

Contact us about this property

Call

Highlights

Property Estimate

Days on market4 hours

Estimated valueNot available

Price/Sqft$582/sqft

Monthly cost

Open Calculator

Description

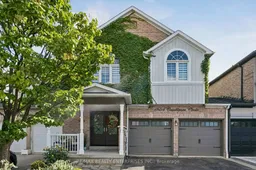
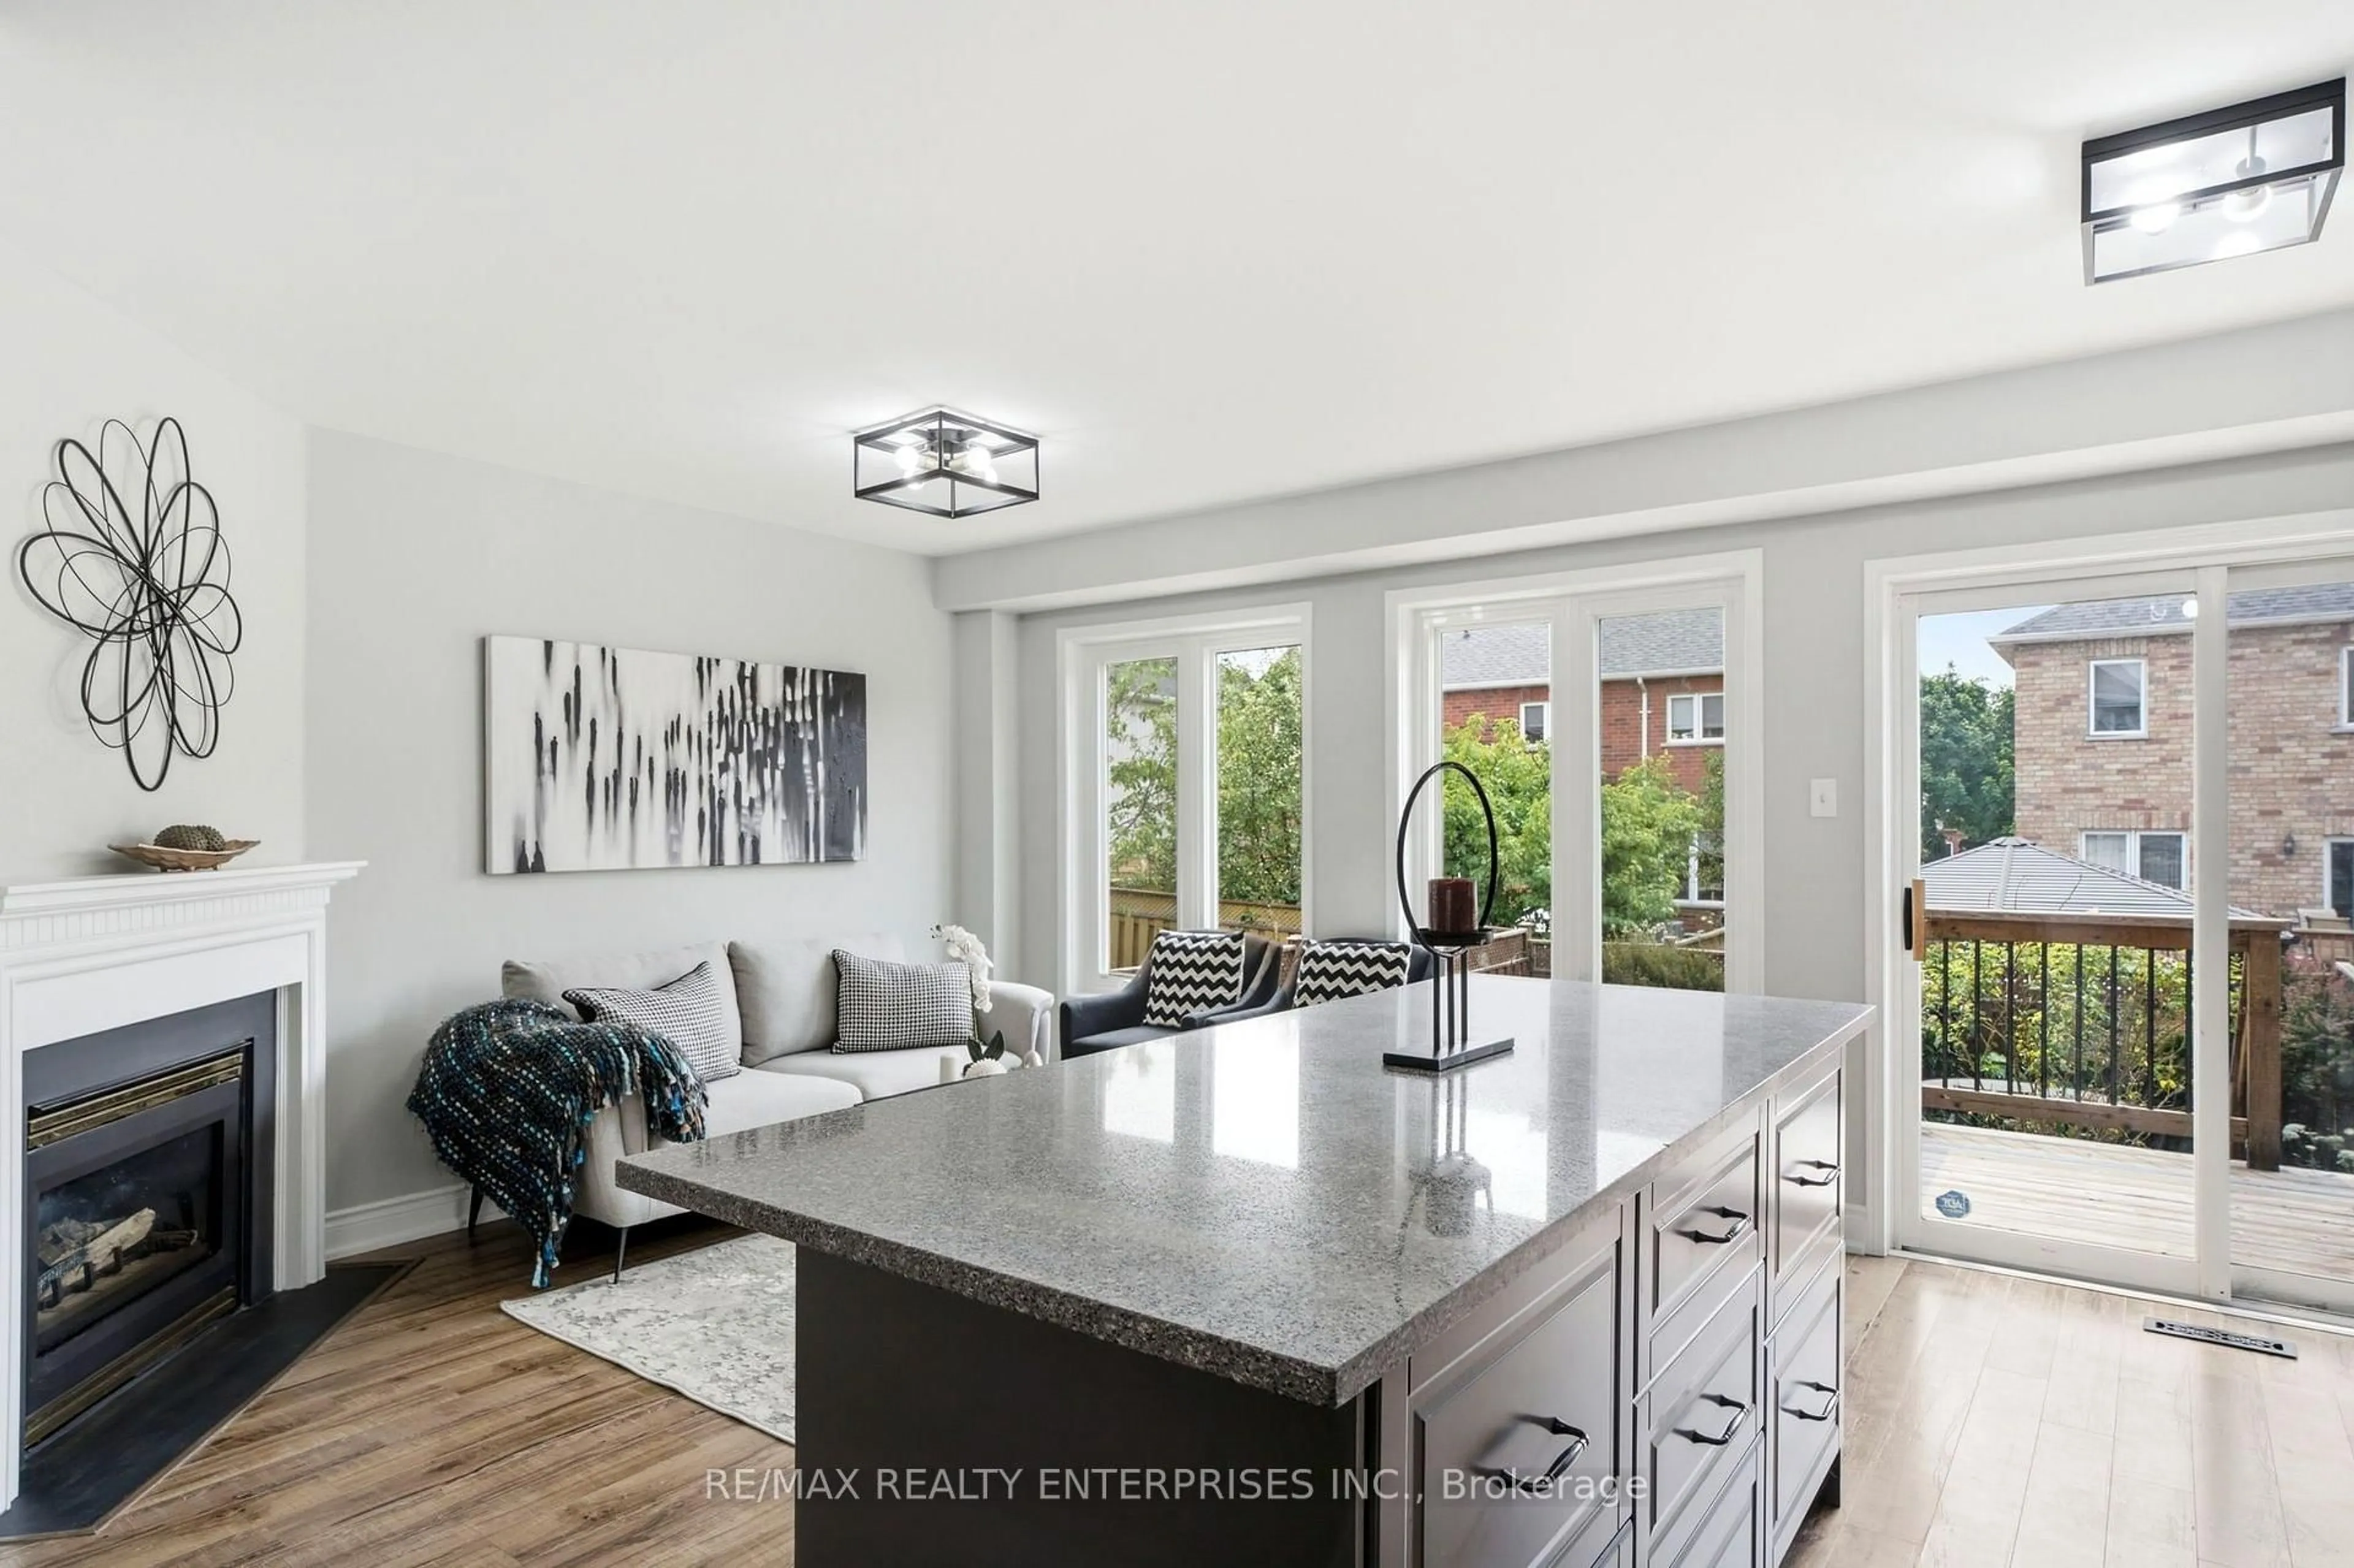
Welcome to 1654 Casablanca Circle! Nestled on a quiet, desirable circle in Meadowvale Village, this stunning move-in-ready home offers beautifully finished living space tailored for comfortable family living and effortless entertaining. Backing onto a peaceful, lush greenbelt and ravine lot, the property features exceptional privacy and serene natural views right from your backyard. The open-concept layout is bright and spacious, highlighted by generous principal rooms, large windows, and a warm natural gas fireplace that creates an inviting ambience. Upstairs, you will find well-appointed bedrooms, including a spacious primary suite complete with a private ensuite bathroom and generous closet space. Situated just minutes from top-rated schools, parks, scenic Credit River trails, major highways (401/407), transit, and local shopping centers, this home offers the perfect blend of suburban charm, functionality, and classic elegance. Don't miss this beautiful ravine property!!!


Upcoming Open Houses

Sep 19Sat2:00 PM - 4:00 PM
Sep 20Sun2:00 PM - 4:00 PM

Property Details

Style2-Storey
View-
Age of property-
SqFt~1500-2000 SqFt
Lot Size3,405 SqFt(112.47 x 30.28)
Parking Spaces6
MLS ®NumberW13793892
Community NameMeadowvale Village
Data SourceTRREB
Listing byRE/MAX REALTY ENTERPRISES INC.

Features

Heating: Forced Air
Cooling: Central Air
Fireplace
Basement: Finished

Main Floor

Foyer

5.98 x 1.96

Tile Floor / W/O To Garage / Closet

Living

6.12 x 3.2

Gas Fireplace / Open Concept / Large Window

Dining

3.07 x 3.28

Combined W/Living / Open Concept / Large Window

Kitchen

3.05 x 3.84

Tile Floor / Eat-In Kitchen / Combined W/Br


Features

Lot size: 3,405 SqFt

Parking

Garage spaces 2

Garage type Attached

Other parking spaces 4

Total parking spaces 6


Property History

Sep 17, 2026
ListedActive
$998,800
4 hours on market
history photo preview42
Listing by trreb®
Property listed by RE/MAX REALTY ENTERPRISES INC., Brokerage
Agent Banner Image
Interested in this property?Get in touch to get the inside scoop.
Market Data - Meadowvale Village

Geo Zone Map ThumbnailMeadowvale Village

Strong Seller's Market

View Market Data

Semi-Detached house - for the past 30 days

Buyer's market Seller's market

Avg. Days on Market

Past 30 days

37 days

Compared to

2025

20 days

2024

9 days

2023

17 days

New Listings

Past 30 days

5 listings

Compared to

2025

14 listings

2024

15 listings

2023

9 listings

Units sold

Past 30 days

6 units

Compared to

2025

7 units

2024

6 units

2023

11 units

Median Sold Price

Past 30 days

$904,500

Compared to

2025

$948,000

2024

$980,000

2023

$1,085,000


Population and Demographics

Overview

Total population 23489
Average household income $164,286

Age (%)

0 to 19
25%
20 to 34
21%
35 to 49
21%
50 to 64
23%
65 and plus
10%

Household composition (%)

Single family
85%
Single person
8%
Multi family
3%
Multi person
3%

Mother tongue (%)

English
50%
Punjabi (Panjabi)
9%
Urdu
9%
Hindi
4%
Tamil
3%
Arabic
3%
Tagalog (Pilipino, Filipino)
3%
Vietnamese
2%
Spanish
2%
Yue (Cantonese)
2%
Others
2%
Gujarati
1%

House tenancy (%)

Owners
90%
Renters
10%

What’s nearby?Essentials within 5 km

Local Logic

Transportation Scores

Estimated Budget