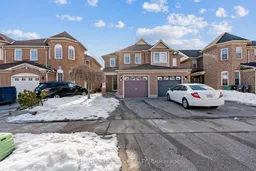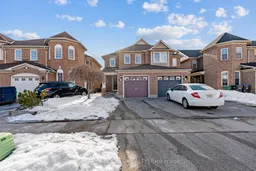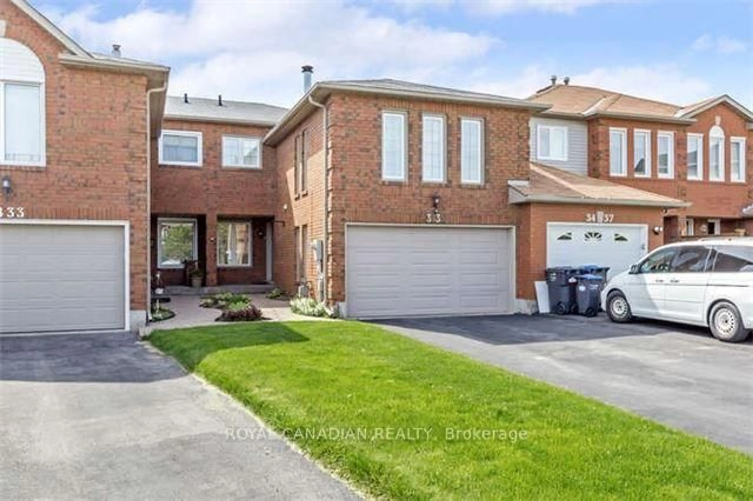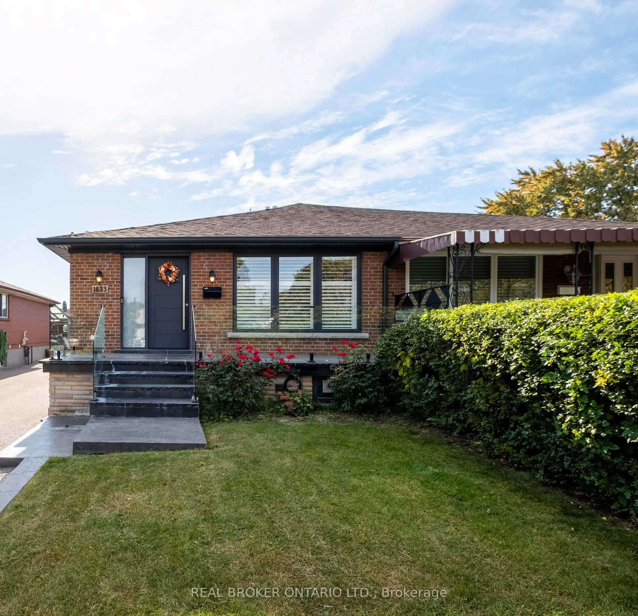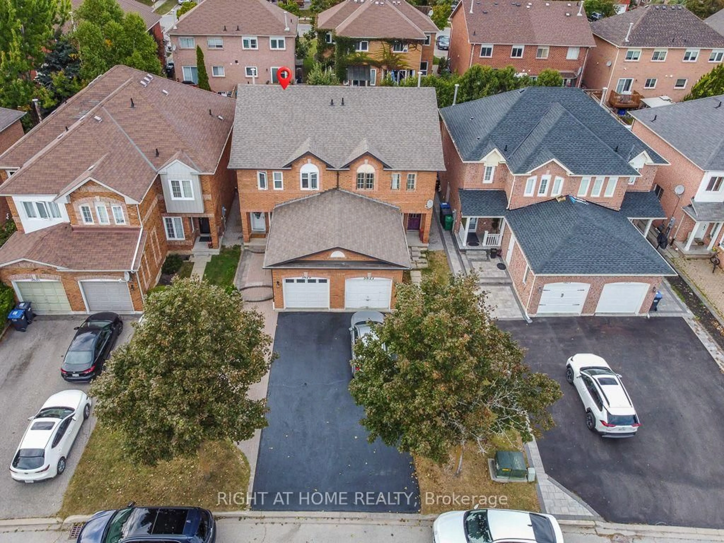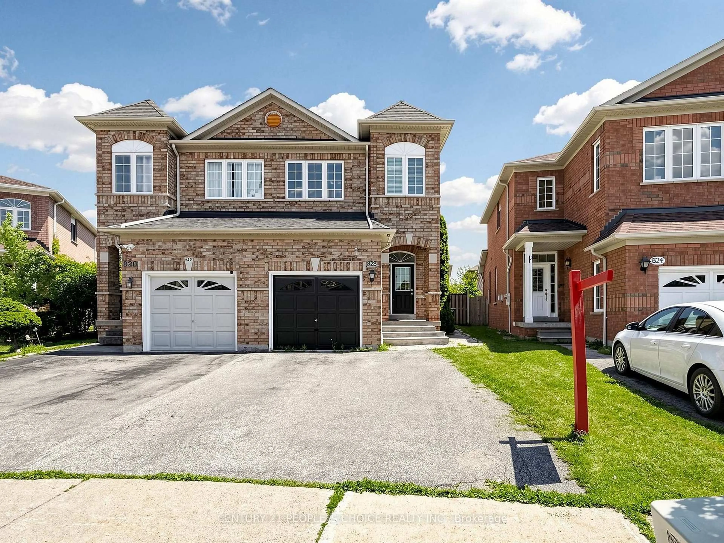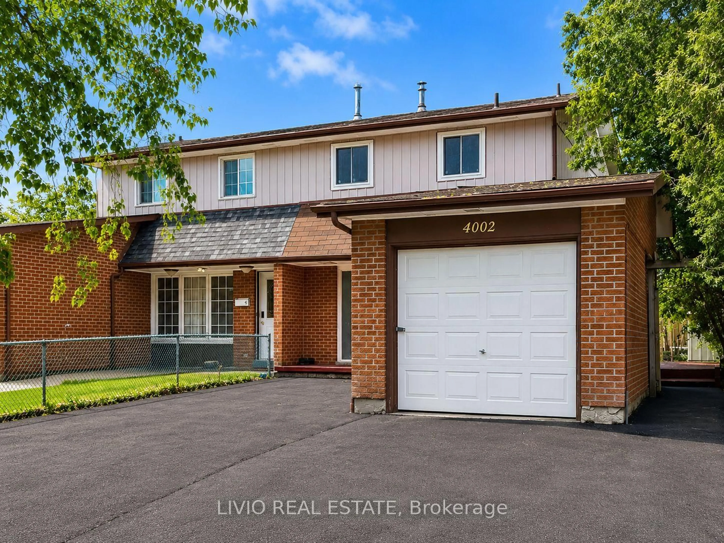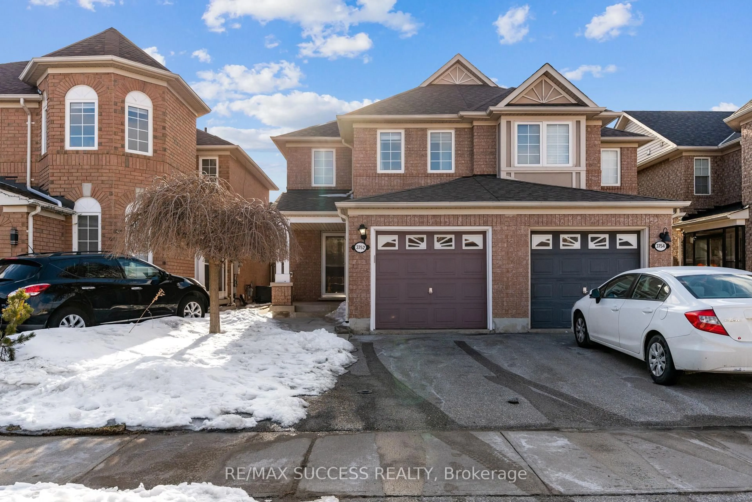
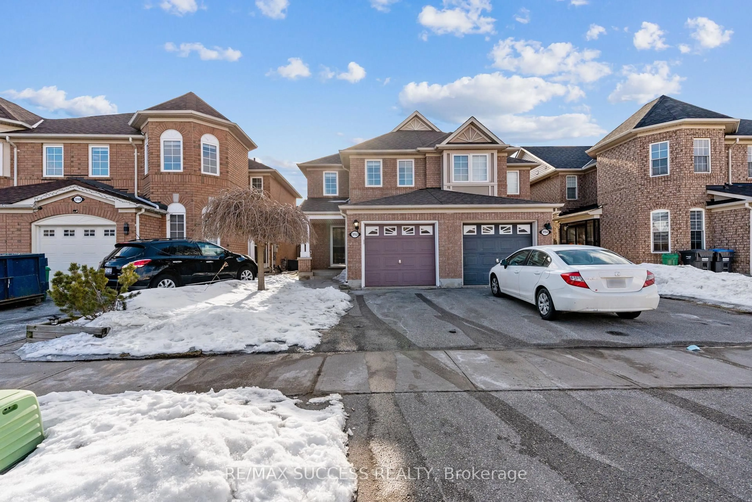
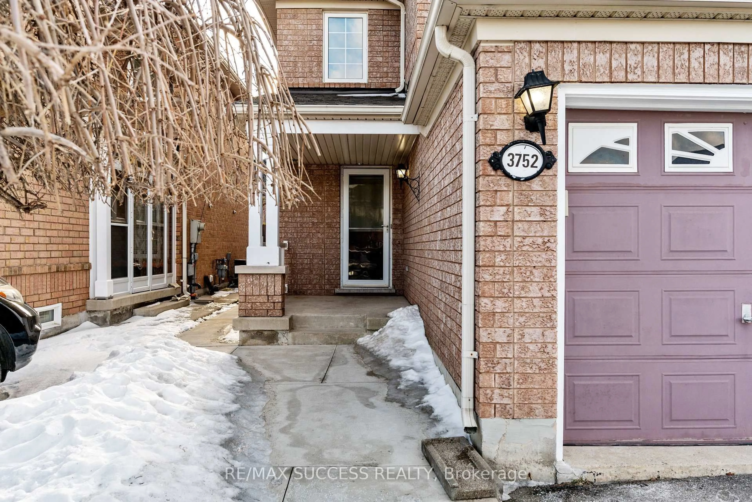
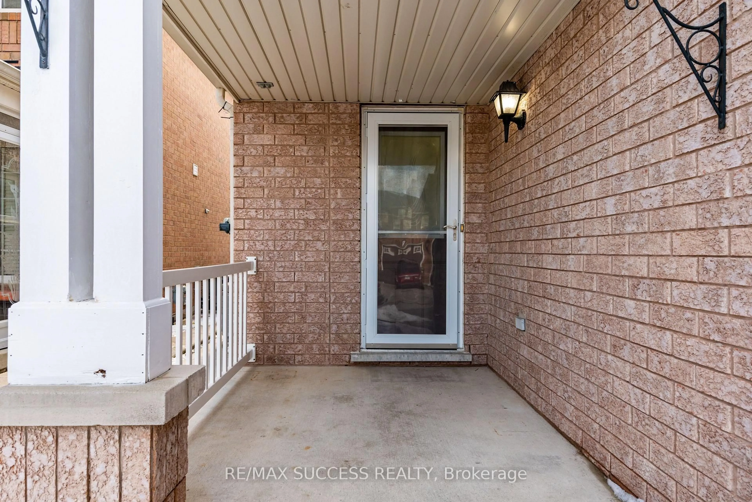
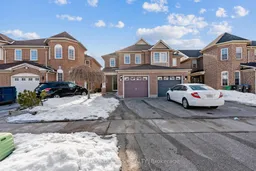
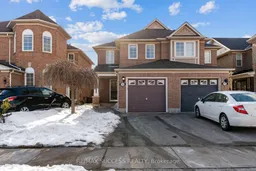
3752 Milkwood Cres, Mississauga, Ontario L5N 8H3
Contact us about this property
Highlights
Estimated valueThis is the price Wahi expects this property to sell for.
The calculation is powered by our Instant Home Value Estimate, which uses current market and property price trends to estimate your home’s value with a 90% accuracy rate.Not available
Price/Sqft$554/sqft
Monthly cost
Open Calculator
Description
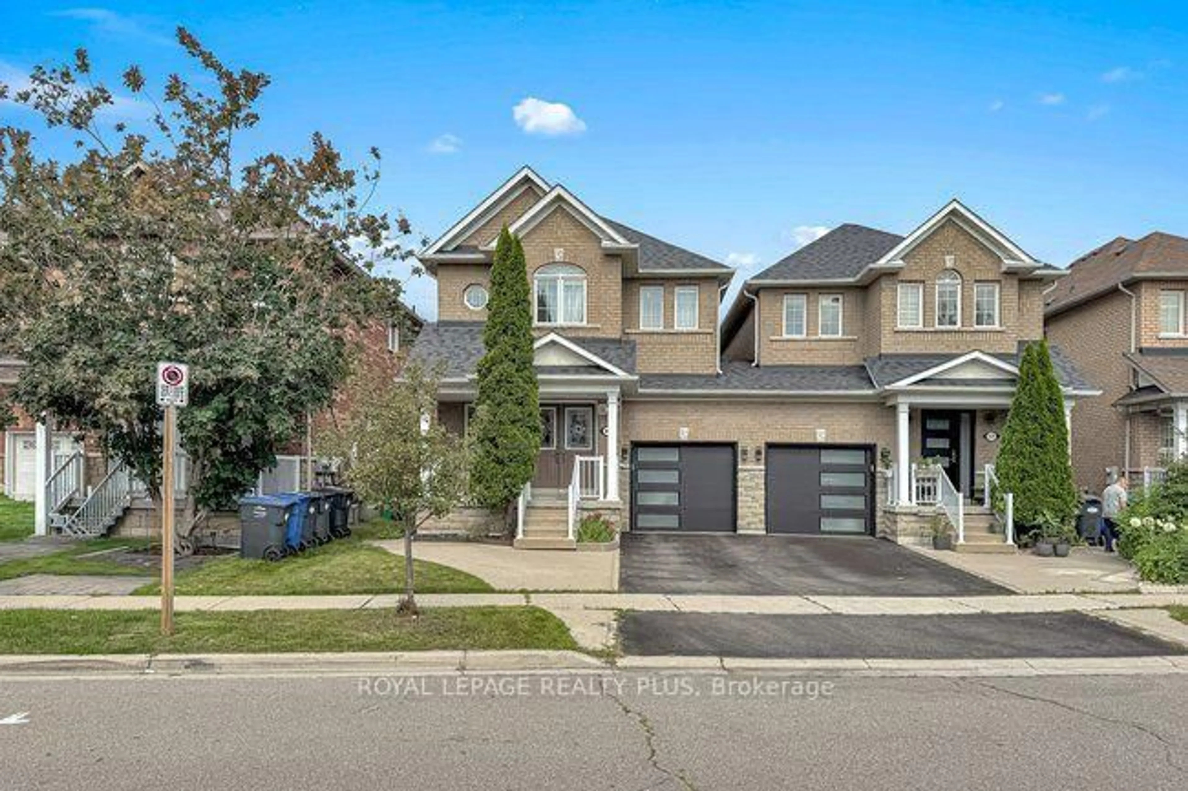
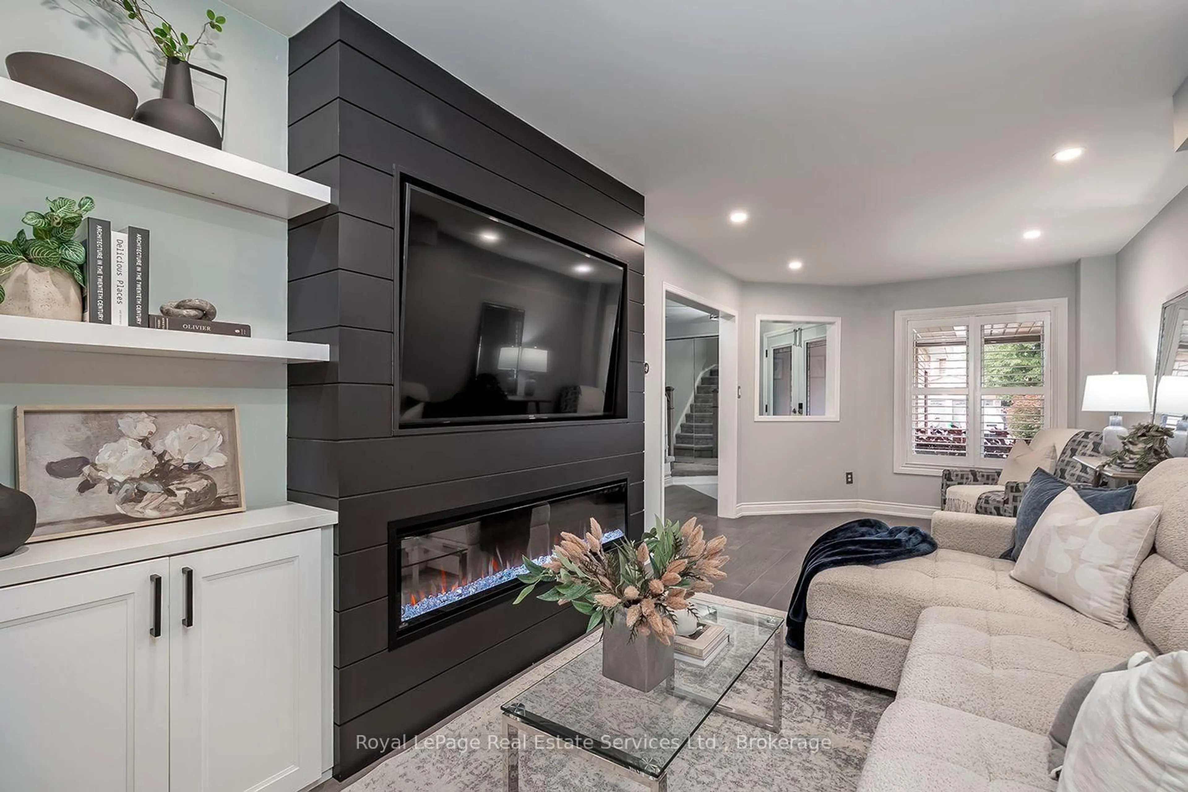
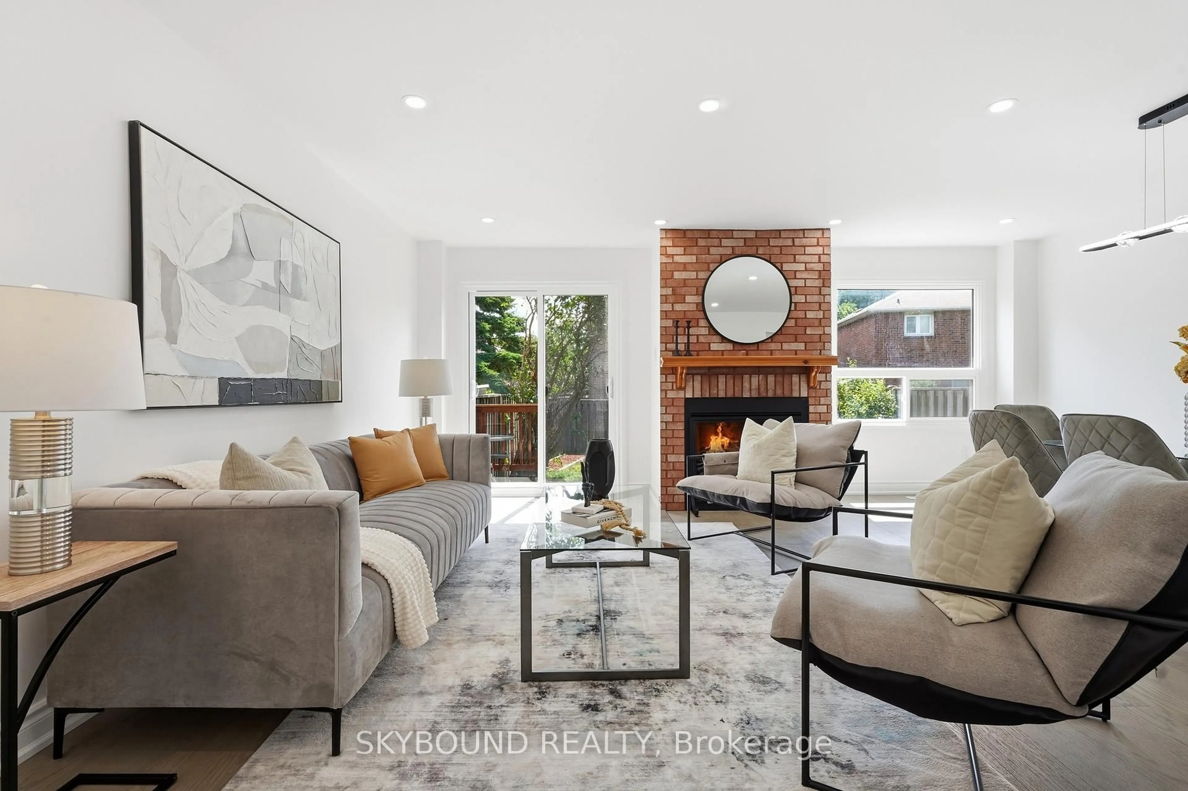
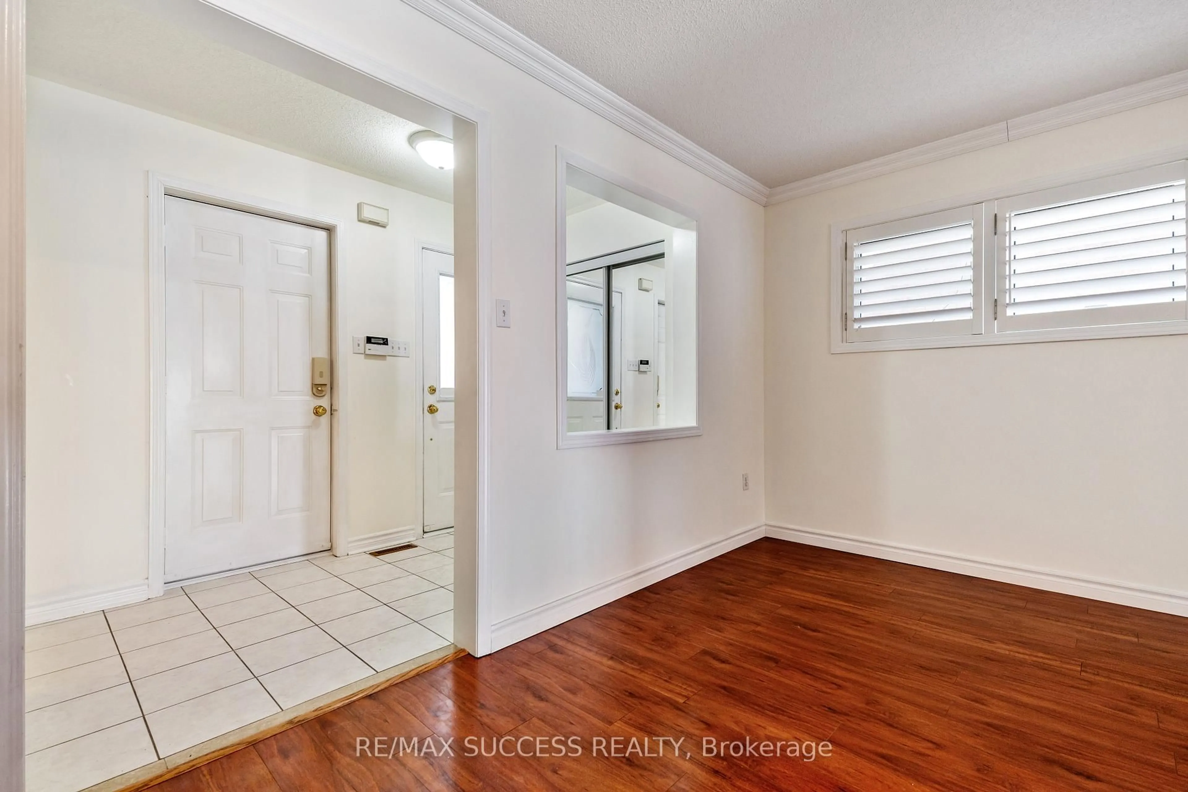
Beautifully maintained semi-detached home located in the highly sought-after Lisgar community, offering 3 spacious bedrooms and 3 bathrooms. This move-in-ready home features a bright and functional open-concept layout with an abundance of natural light, a cozy gas fireplace, and elegant finishes throughout.The modern kitchen showcases granite countertops, a stylish backsplash, quality cabinetry, and ample counter space, making it ideal for both everyday living and entertaining.The spacious primary bedroom offers a walk-in closet and a private ensuite, while the two additional generously sized bedrooms share a well-appointed full bathroom. Enjoy the convenience of direct access from the garage with an automatic garage door opener.The maintenance-free backyard is perfect for outdoor enjoyment and includes a storage shed for added convenience.Ideally situated within walking distance to Tobias Mason Park, top-rated schools, shopping, public transit, and everyday amenities, with quick and easy access to Highways 401 and 407. An excellent opportunity to own a meticulously cared-for home in one of Mississauga's most desirable family-friendly neighbourhoods.
Property Details
Interior
Features
Main Floor
Living
6.1 x 4.2Laminate / Open Concept / California Shutters
Dining
3.65 x 2.87Laminate / Open Concept / O/Looks Backyard
Family
6.1 x 4.2Laminate / Open Concept / Gas Fireplace
Kitchen
4.08 x 2.37Tile Floor / Granite Counter / O/Looks Dining
Exterior
Features
Parking
Garage spaces 1
Garage type Attached
Other parking spaces 2
Total parking spaces 3
Property History
 40
40