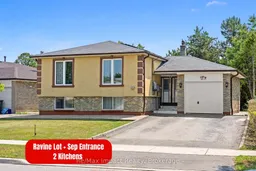
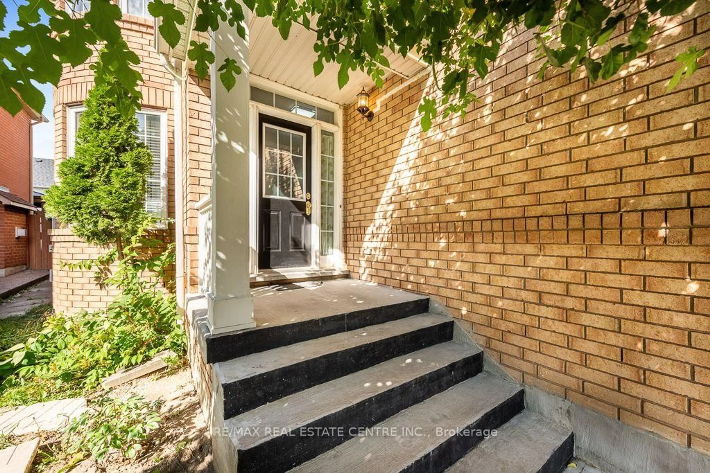
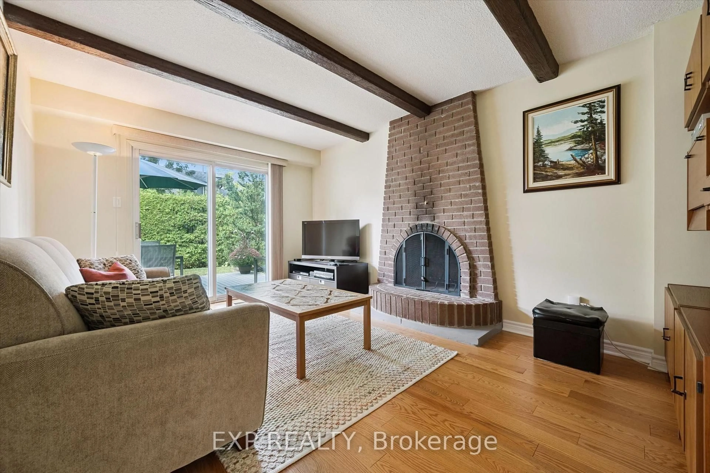
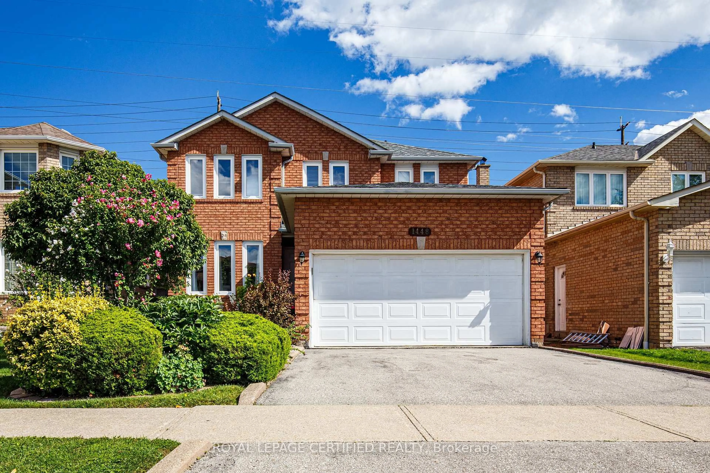
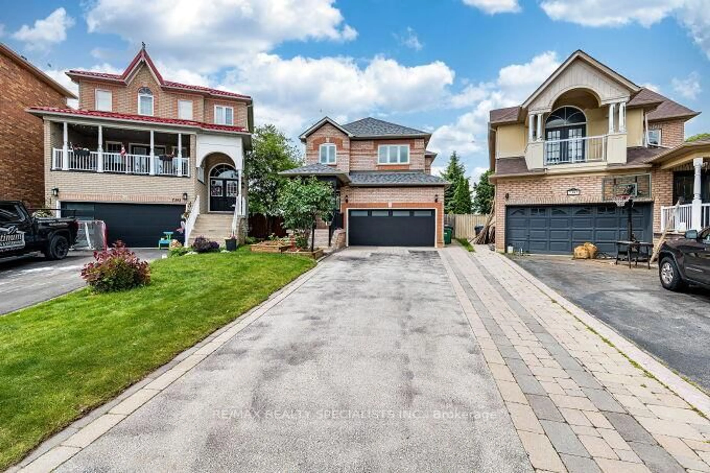
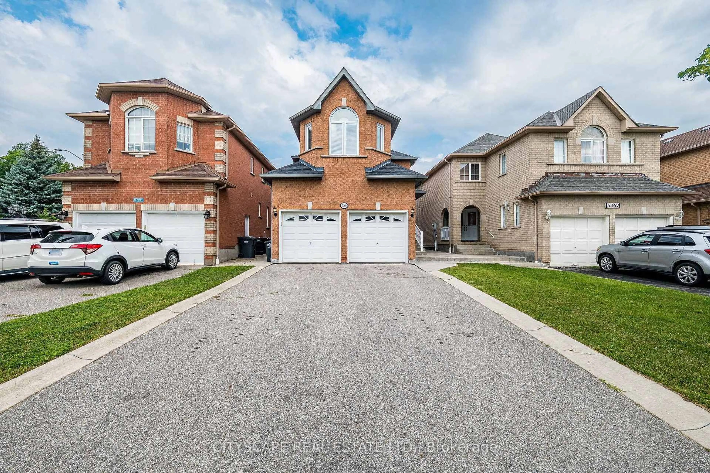
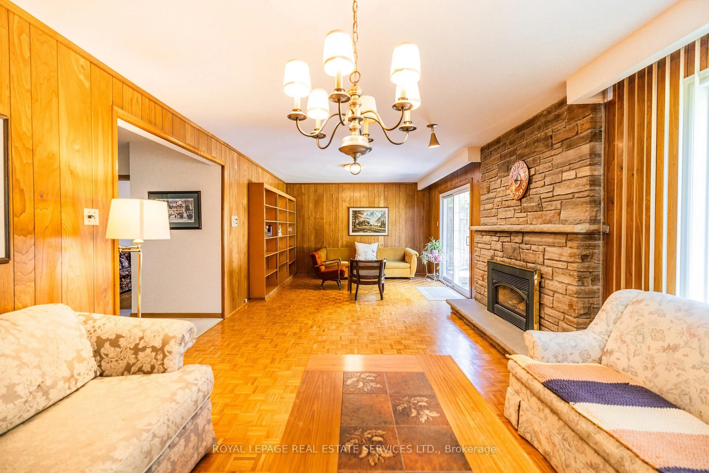
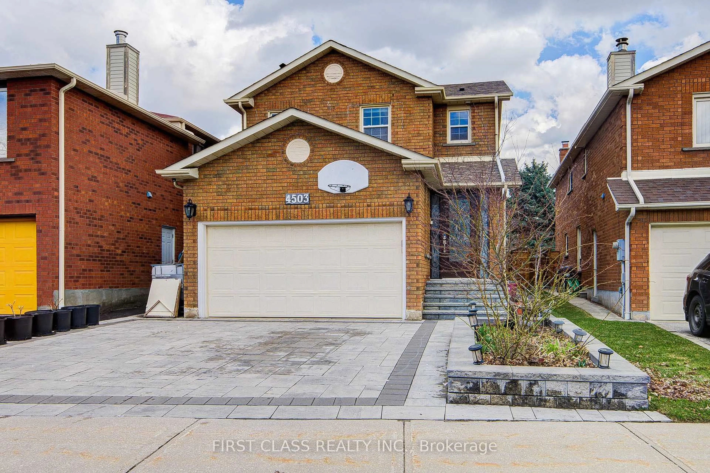
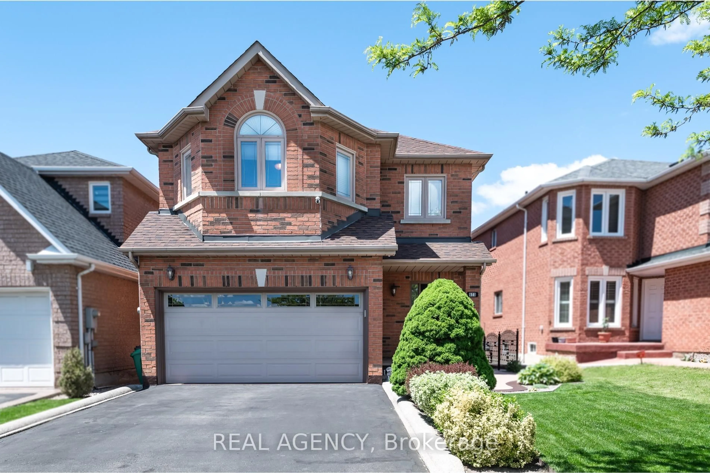
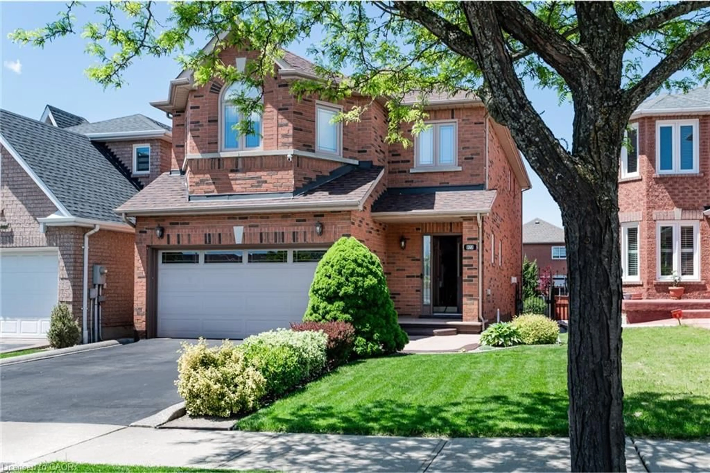
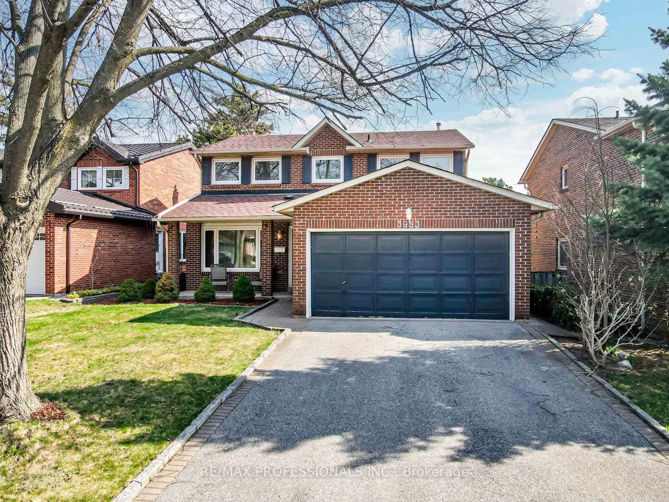
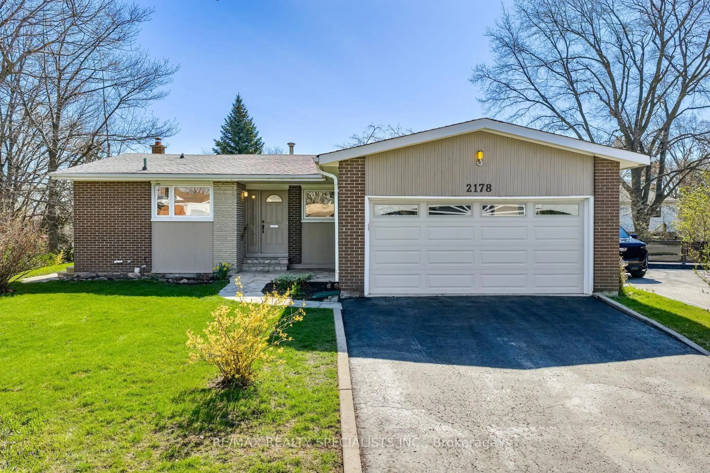
Home with brick exterior material, street for 3874 Brandon Gate Dr, Mississauga Ontario L4T 3N6

3874 Brandon Gate Dr, Mississauga, Ontario L4T 3N6

Detached
3 + 2
3
~1100-1500 sqft
$949,500
Get pre-qualifiedPowered by nesto
Detached
3 + 2
3
~1100-1500 sqft

Contact us about this property

Call

Highlights

Property Estimate

Estimated valueNot available

Price/Sqft$748/sqft

Monthly cost

Open Calculator

Description

Welcome to 3874 Brandon Gate Drive, Mississauga! A rare opportunity to own a 3+2 bedroom home on a premium RAVINE LOT, offering exceptional privacy, peaceful green views and a playground/park directly behind the property. This is the backyard setting buyers wait for! The bright and spacious main level features 3 bedrooms, with convenient built-in cabinetry in 2 rooms providing plenty of additional storage, along with brand-new flooring. The entire home is completely carpet-free for easy maintenance and modern living. The finished basement offers 2 additional bedrooms and a full sized kitchen, large above grade-style windows and a separate entrance, providing excellent flexibility for rental potential , extended family, guests or additional living space. Enjoy added efficiency with solar panels on the roof, plus the privacy and tranquility of having no homes directly behind you. Location, Location, Location! Perfectly positioned for easy access to Mississauga, Brampton, Vaughan and Toronto, with quick access to Highway 427 and convenient connections to Highways 401, 407 and 410. Minutes to Humber College North Campus, Westwood Square, Malton GO Station, Pearson International Airport, schools, grocery stores, parks, places of worship and everyday amenities. Public transit runs right along Brandon Gate Drive with Bus stop right at the doorstep, making commuting exceptionally convenient. A rare ravine property combining privacy, space, accessibility and an unbeatable location. Don't miss this one!


Property Details

StyleBungaloft
View-
Age of property51-99
SqFt~1100-1500 SqFt
Lot Size6,960 SqFt(120 x 58)
Parking Spaces5
MLS ®NumberW13673208
Community NameMalton
Data SourceTRREB
Listing byRe/Max Impact Realty

Features

Heating: Forced Air
Cooling: Central Air
Fireplace
Basement: Sep Entrance, Finished

Main Floor

Living

5.25 x 3.68

Laminate / Window

Dining

3.47 x 2.96

Laminate / Window

Kitchen

4.62 x 3.36

Tile Floor / Window

Primary

3.36 x 4.28

Laminate / B/I Closet


Features

Lot size: 6,960 SqFt

Parking

Garage spaces 1

Garage type Attached

Other parking spaces 4

Total parking spaces 5


Property History

Date unavailable
ListedActive
$949,500
< 1h on market
history photo preview23
Listing by trreb®
Property listed by Re/Max Impact Realty, Brokerage
Agent Banner Image
Interested in this property?Get in touch to get the inside scoop.
Market Data - Malton

Geo Zone Map ThumbnailMalton

Buyer's Market

View Market Data

Detached house - for the past 30 days

Buyer's market Seller's market

Avg. Days on Market

Past 30 days

50 days

Compared to

2025

33 days

2024

6 days

2023

10 days

New Listings

Past 30 days

18 listings

Compared to

2025

20 listings

2024

15 listings

2023

17 listings

Units sold

Past 30 days

7 units

Compared to

2025

7 units

2024

4 units

2023

8 units

Median Sold Price

Past 30 days

$880,000

Compared to

2025

$980,000

2024

$1,140,500

2023

$1,071,500


Population and Demographics

Overview

Total population 32646
Average household income $96,927

Age (%)

0 to 19
22%
20 to 34
29%
35 to 49
18%
50 to 64
16%
65 and plus
15%

Household composition (%)

Single family
65%
Single person
19%
Multi person
13%
Multi family
3%

Mother tongue (%)

English
47%
Punjabi (Panjabi)
26%
Urdu
4%
Gujarati
4%
Hindi
4%
Others
3%
Italian
3%
Spanish
1%
Malayalam
1%

House tenancy (%)

Owners
59%
Renters
41%

What’s nearby?Essentials within 5 km

Local Logic

Transportation Scores

Estimated Budget