3176 Ibbetson Cres, Mississauga, Ontario L5C 1Z2
Contact us about this property
Highlights
Estimated valueThis is the price Wahi expects this property to sell for.
The calculation is powered by our Instant Home Value Estimate, which uses current market and property price trends to estimate your home’s value with a 90% accuracy rate.Not available
Price/Sqft$699/sqft
Monthly cost
Open Calculator
Description
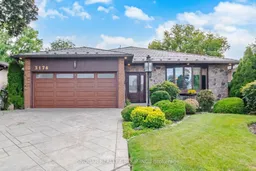
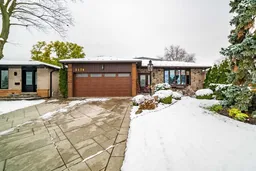
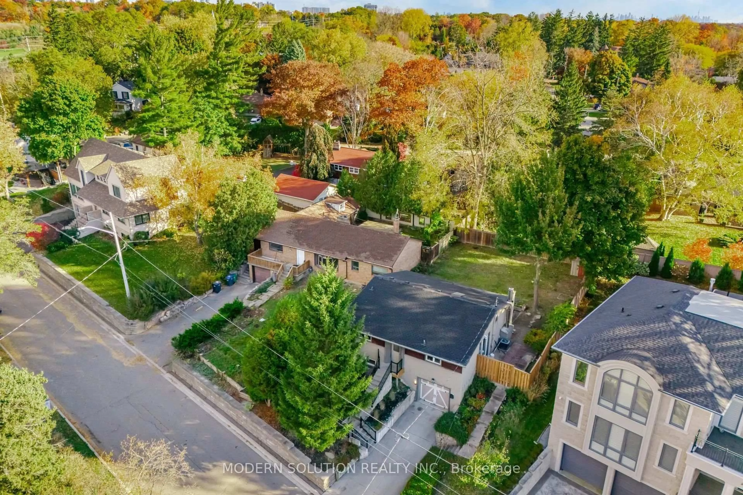
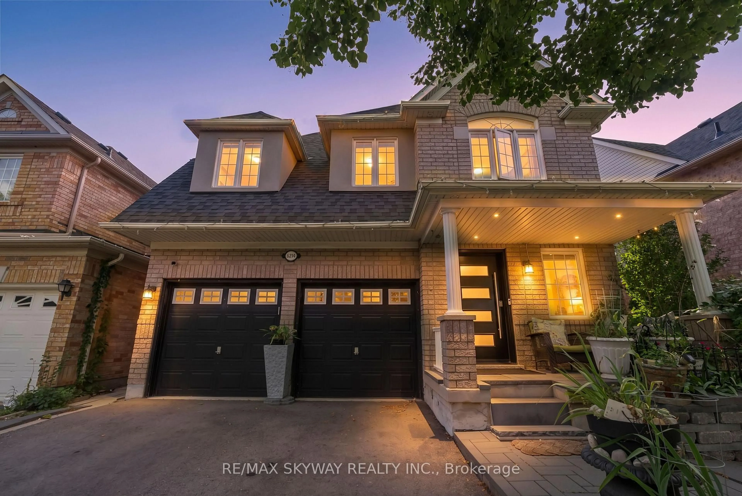
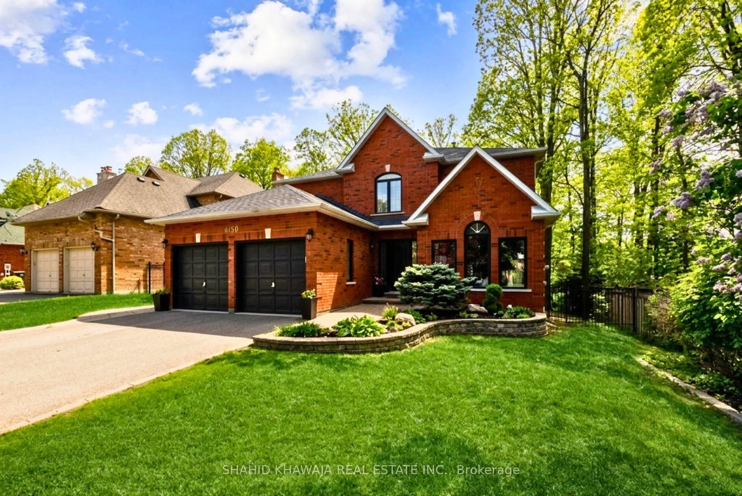
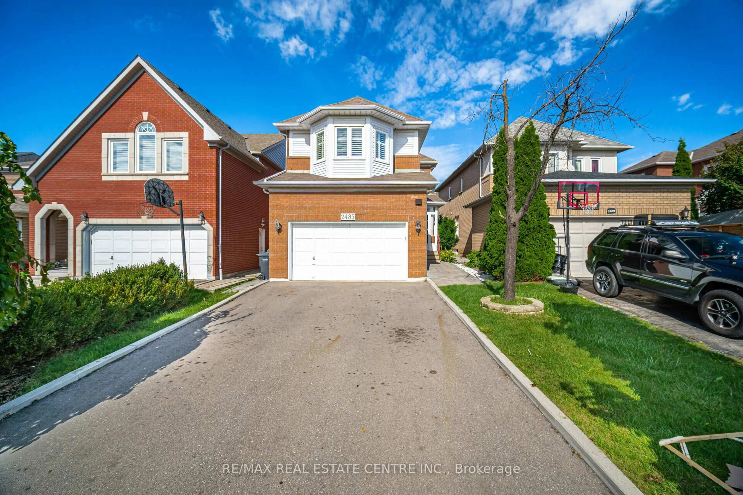
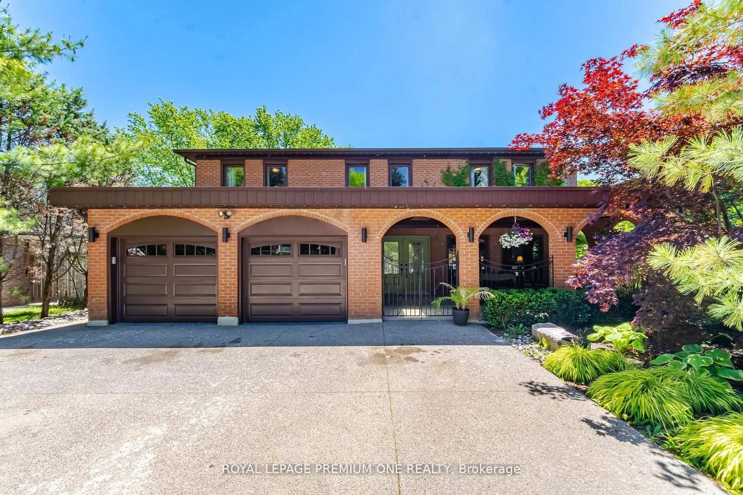
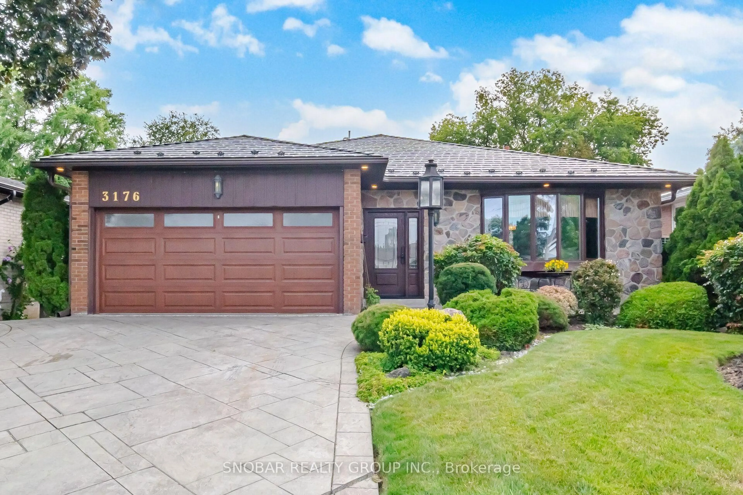
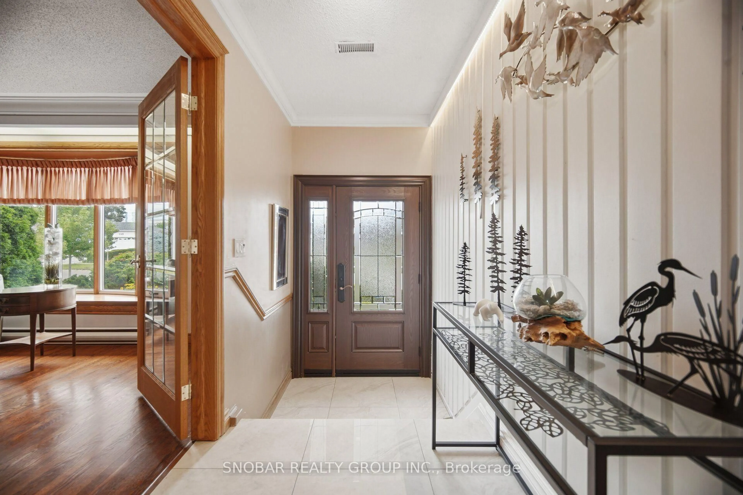
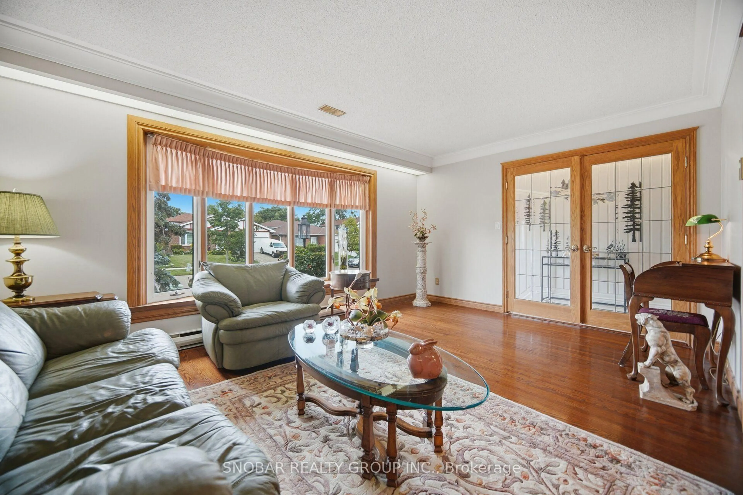
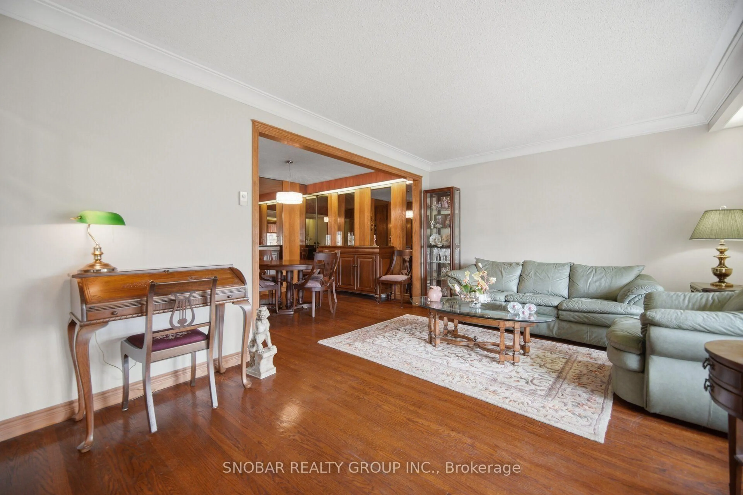
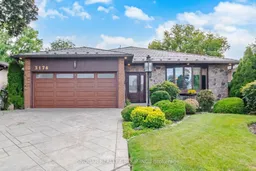
Welcome to 3176 Ibbetson Cres, an exceptional 4+1-bedroom, 4-bathroom home in the sought-after Erindale community. Extensively upgraded and beautifully maintained, this home offers a rare combination of stylish living. The finished lower level offers additional living space with a separate below-grade entrance constructed under a City of Mississauga building permit. The lower level is currently configured with additional living accommodations. Buyers and their representatives are advised to conduct their own due diligence regarding the use, status and registration of the lower-level space. The impressive exterior features a new steel roof with eavestroughs, fascia and pot lights, new front door and garage door, gas lantern, patterned concrete driveway and front porch, plus beautifully landscaped gardens. The garage has been enhanced with an epoxy floor and custom cabinetry. Inside, quality finishes and thoughtful updates are found throughout, including new porcelain tile and hardwood flooring, crown moulding and pocket doors, and freshly painted. The kitchen has been expanded to inc a bright 12' x 12' sunroom, providing the perfect space to enjoy the views of the backyard. The family room features a fireplace and a built-in entertainment unit. The lower level , renovated, completed with approximately $115,000 in renovations in 2021. Featuring a separate walk-in entrance, new kitchen and appliances, bedroom, sitting room, bathroom, washer and dryer, and stylish shiplap detailing, this space is ideal for extended family, guests or potential income. Step outside and discover your own private oasis. App $100,000 has been invested in creating an incredible backyard retreat featuring a new outdoor cabana, upgraded sunroom exterior, a four-hole putting green surrounded by concrete and mature landscaping, a new patio, fish pond with waterfall, and beautiful flower gardens. An exceptional space for entertaining, relaxing and enjoying summer daysat home.
Property Details
Interior
Features
Main Floor
Sunroom
3.4 x 3.86Porcelain Floor / O/Looks Backyard
Living
4.95 x 3.71hardwood floor / Open Concept / Large Window
Kitchen
5.69 x 2.64Porcelain Floor / Stainless Steel Appl / Backsplash
Dining
3.66 x 2.9hardwood floor / Open Concept
Exterior
Features
Parking
Garage spaces 2
Garage type Attached
Other parking spaces 2
Total parking spaces 4
Property History
 39
39